

310 Jollity Crescent
310 Jollity Crescent
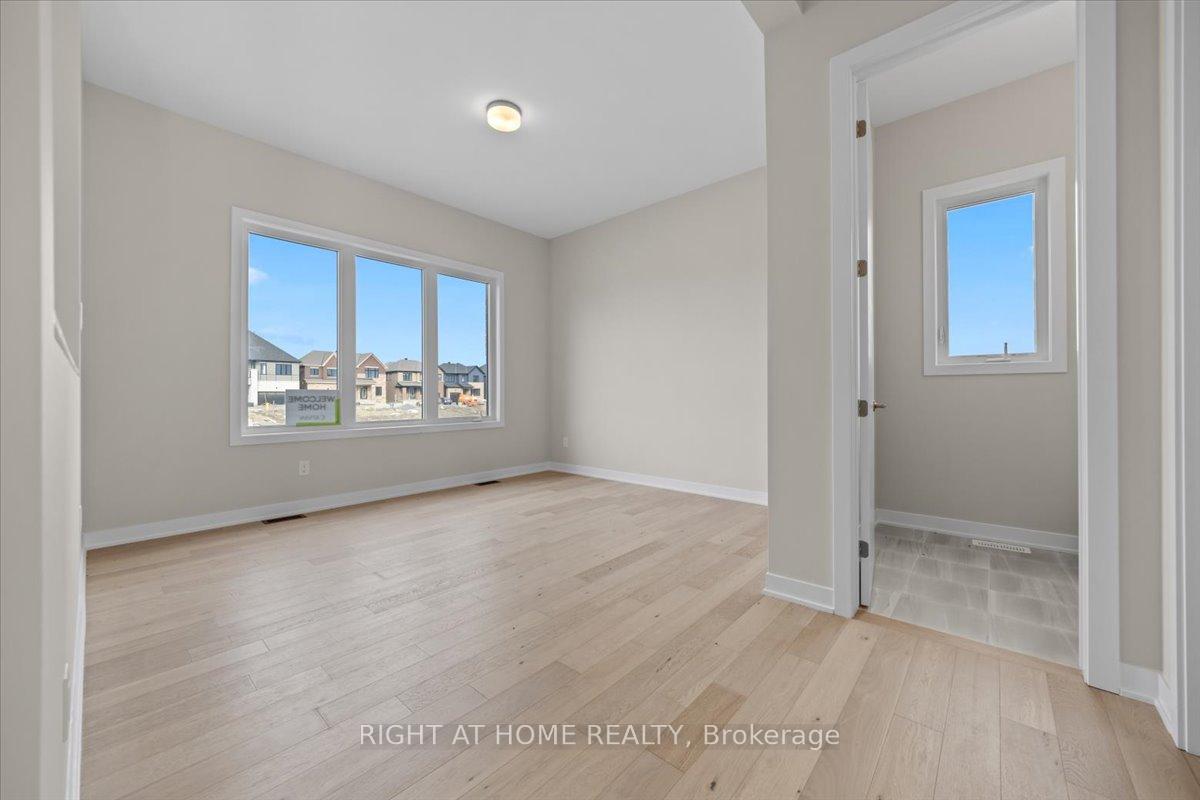 See all 48 photos
Property history
Facts and features
- BasementFinished
- Lease term12 months
- FurnishedUnfurnished
- Age of homeNew
- Central air
The homeDetached, 2-storey, New
- Type: Detached
- Style: 2-storey
- Age: New
- Living space: 2,500–3,000 sq ft
- Basement: Finished, full
InsideIn-suite laundry, On demand water heater, sump pump, ventilation system, Rooms above ground 14
- Laundry: In-suite laundry
- Features: On demand water heater, sump pump, ventilation system
- Rooms above ground: 14
- Bedrooms: 5
- Bathrooms: 4
- Kitchens: 1
- Family room: Yes
Outside and lotHardboard, Asphalt shingle, Concrete
- Exterior: Hardboard
- Roof: Asphalt shingle
- Foundation: Concrete
Parking2 Garage, Attached
- Spaces: 2 Garage
- Garage: Attached
Heating, water and powerForced air, gas, Central air, Municipal water
- Heating: Forced air, gas
- Cooling: Central air
- Water: Municipal water
- Sewer: Municipal sewer
Rent and termsRent $3,800 a month, Entire property, Unfurnished
- Rent: $3,800 a month
- Space for rent: Entire property
- Furnished: Unfurnished
- Lease: 12 months
- Deposit: Required
- Credit check: Required
- Employment letter: Required
- Rental application: Required
- References: Required
- Rental items: Hot water tank rental
IncludedHood fan, fridge, stove, dishwasher, washer & dryer, Not included None
- Included: Hood fan, fridge, stove, dishwasher, washer & dryer
- Not included: None
Listing detailsX12106258, Rented, Apr 26, 2025
- MLS® number: X12106258
- Status: Rented
- Listed on: Apr 26, 2025
- Days on market: 3
- Updated: Apr 29, 2025
- Possession: 2025-04-26 / Immediate
- Occupied by: Vacant
- Listing brokerage: RIGHT AT HOME REALTY
About this home
310 Jollity Crescent, Ottawa (Barrhaven - Heritage Park), ON K2J 4J4
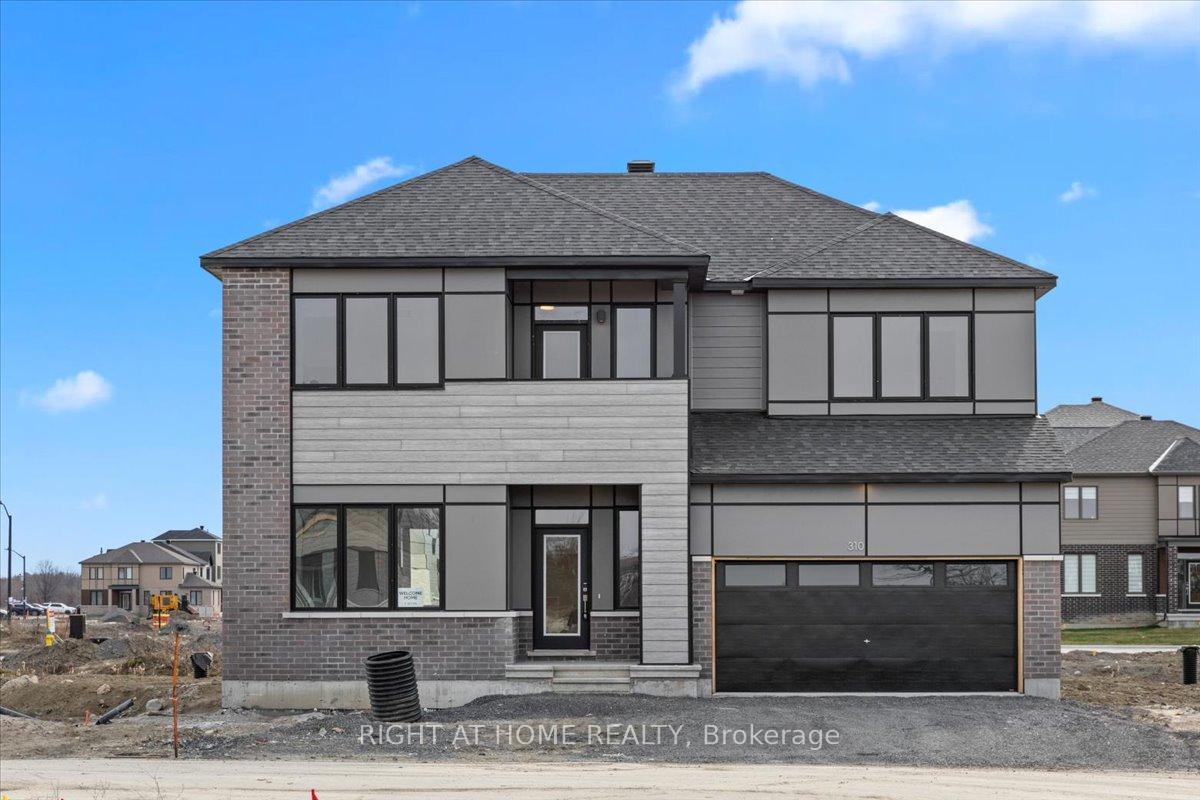
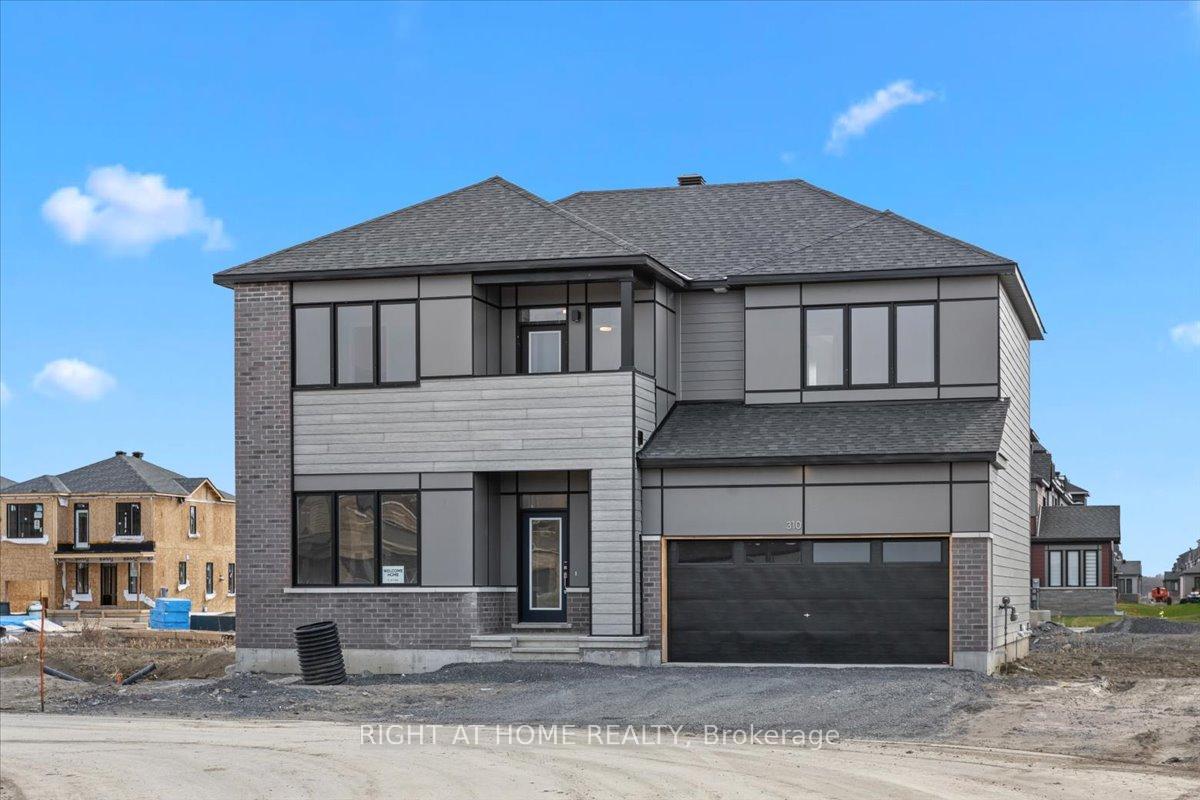
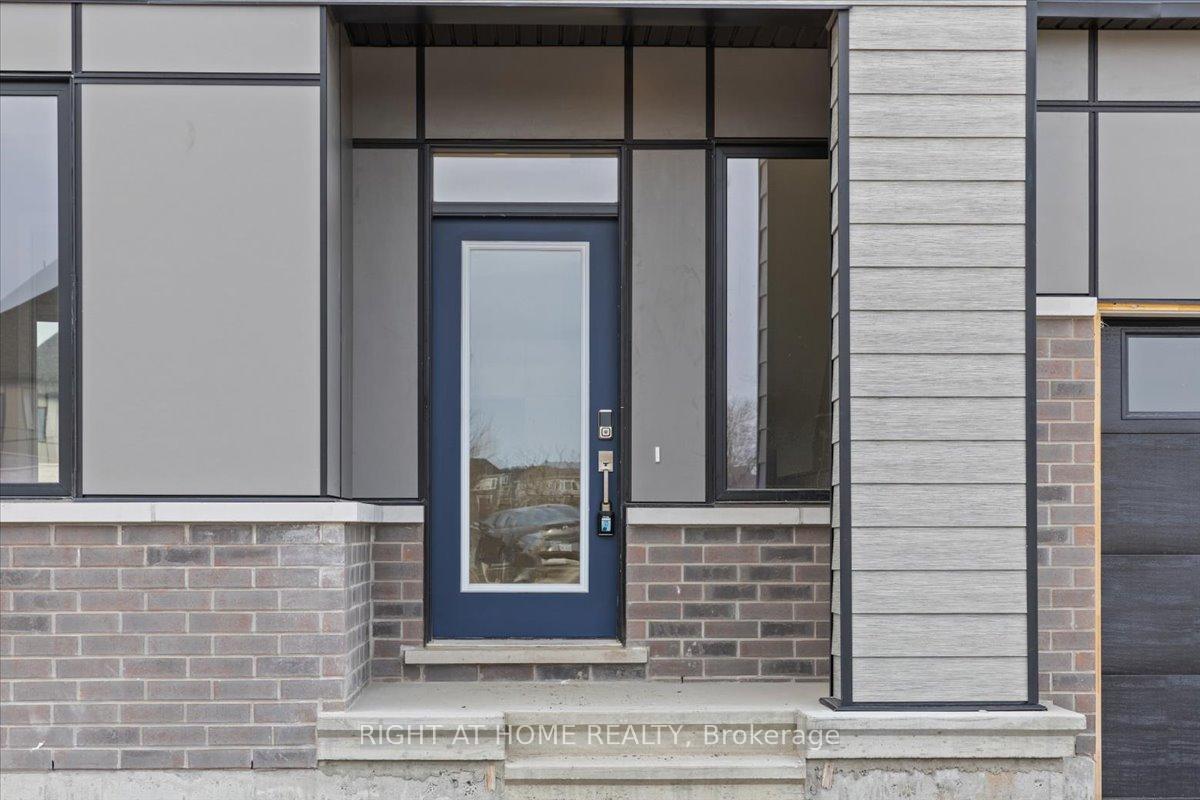
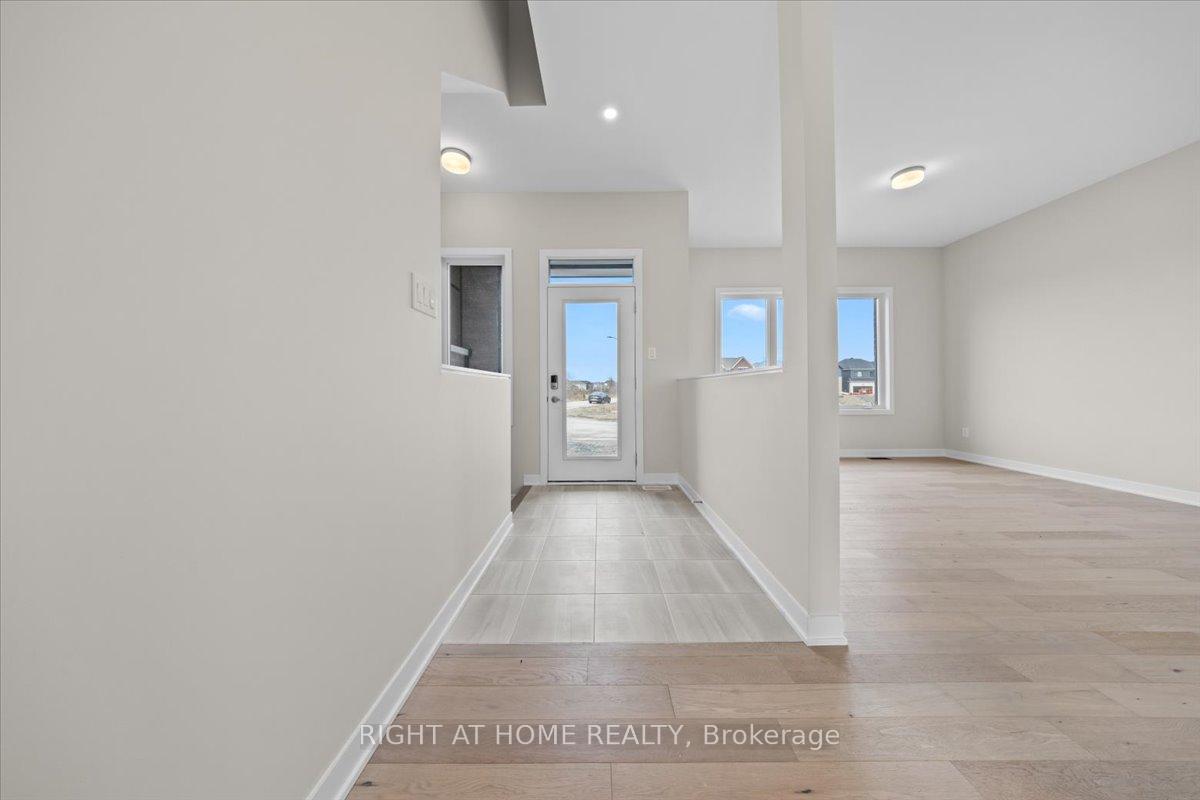
WOW! This is the one you've been waiting for! 310 Jollity is a BRAND NEW, NEVER-BEEN-LIVED-IN, jaw-dropping detached home with 50 FEET OF FRONTAGE in the perfectly situated Conservancy neighbourhood of Barrhaven. Ideally located, this property is steps from the Jock River, Clarity & Albion Falls neighbourhood parks, and a short commute to schools, shopping, entertainment and the future 416 interchange! Stepping inside, you'll be greeted with 3,770+ SQUARE FEET OF LIVING SPACE (2,800+ above ground). Modern features will stand out immediately: 4" wide Oak plank hardwood flooring, smooth 10' ceilings on the main, premium pot lighting, with ENERGY STAR materials used. The main floor features a den that makes for a perfect home office, a thoughtfully-designed, neutral-toned kitchen with quartz countertops, soft-close cabinetry, and backsplash. The great room, fit for entertaining, offers ample natural light and walk-out access to your backyard. A spacious dining room, powder room, along with the mudroom with a DOUBLE Walk-In Closet and storage, offering easy access to the attached double car garage, round out this level. The upper level hosts the master retreat- featuring a spacious master bedroom (17' x 15'!), oversized walk-in-closet, and a 5-PIECE EN-SUITE with standing shower, dual sinks & a standalone tub. This level hosts THREE MORE SPACIOUS BEDROOMS (each ~14' x 12'), each with THEIR OWN Walk-In Closet, another full bath and a dedicated laundry room. Finally, the lower level is fully finished with oversized rec room, secondary rec room (perfect for media space), a FIFTH BEDROOM and a THIRD FULL BATH. Get in touch with me today to make 310 Jollity yours!
Ask about this home
A HOMEH agent will answer your questions about this home.
Around this home
Daily convenience, out of 100, from the distances below
Schools nearby
School rating, out of 10.
Helpful calculators
Your HOMEH agent

"I would see it this week."