

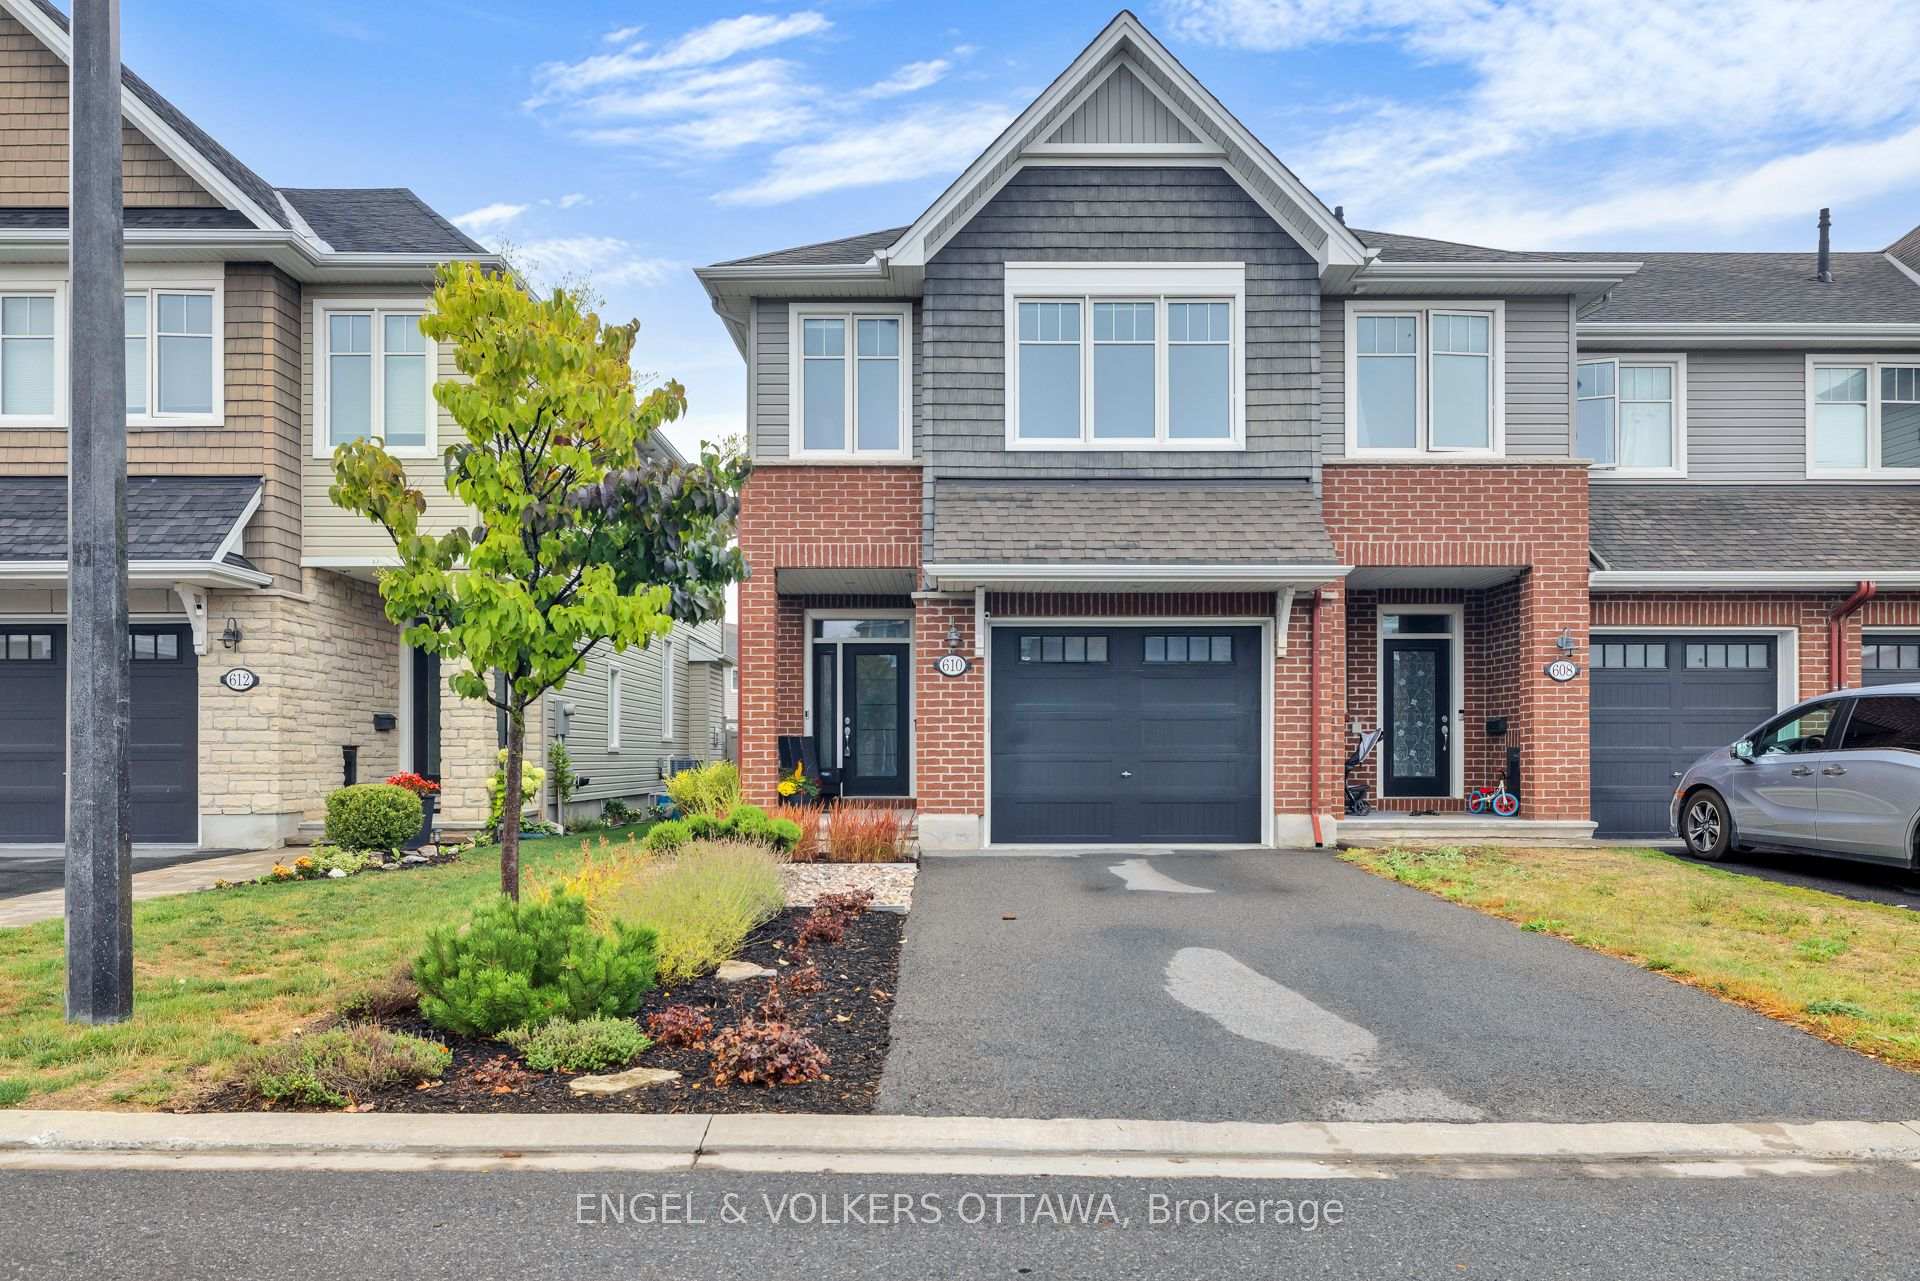
610 Egret Way
610 Egret Way
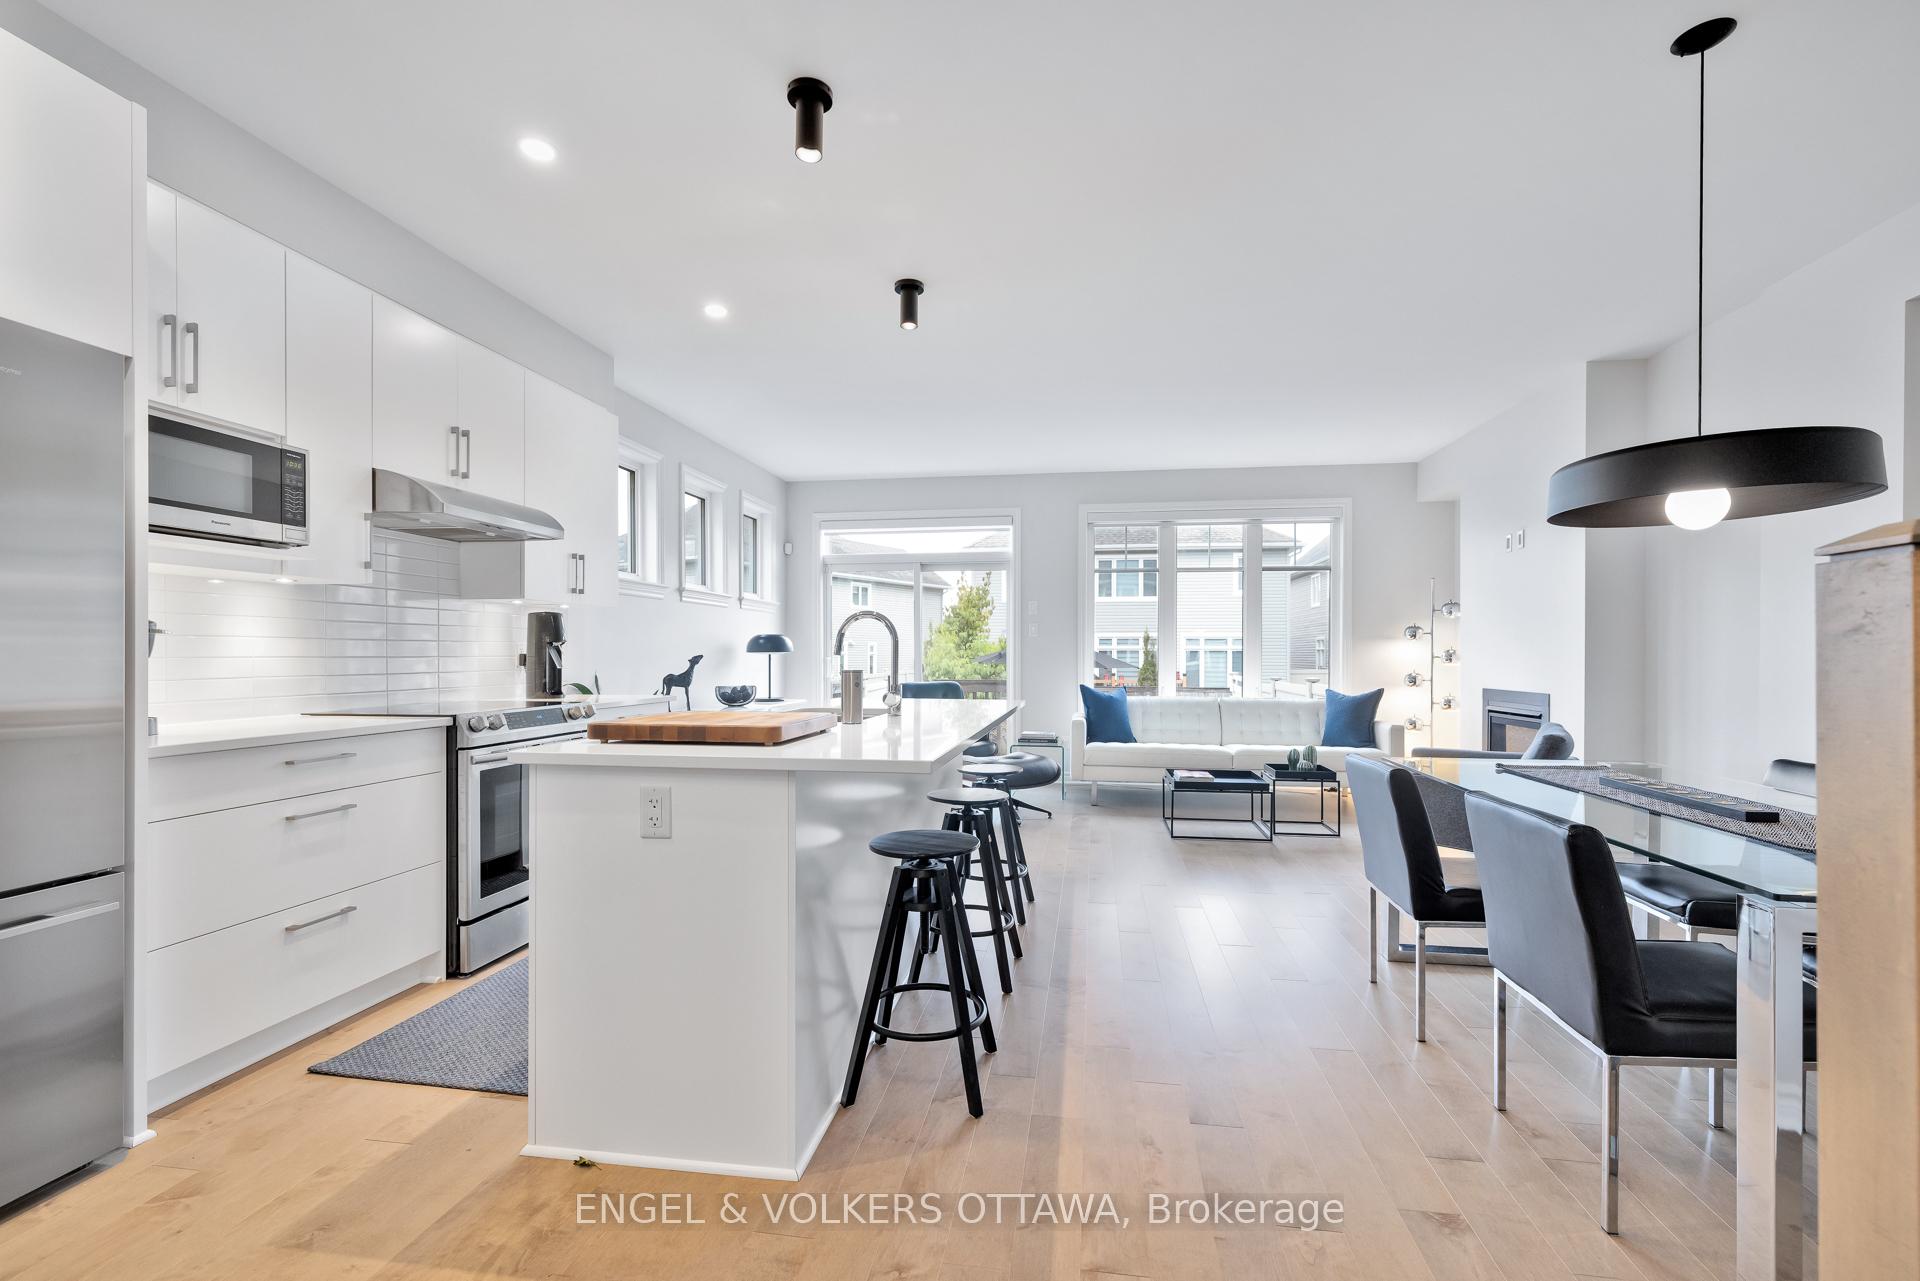 See all 41 photos
Property history
Facts and features
- BasementFinished
- Water, sewerMunicipal
- HeatingForced air
- CoolingCentral air
- Fireplace
- Central air
The homeFreehold Townhouse, 2-storey, 1,500–2,000 sq ft
- Type: Freehold Townhouse
- Style: 2-storey
- Living space: 1,500–2,000 sq ft
- Basement: Full, finished
InsideFireplace Yes, natural gas, Air exchanger, auto garage door remote, on demand water heater, Rooms above ground 6
- Fireplace: Yes, natural gas
- Features: Air exchanger, auto garage door remote, on demand water heater
- Rooms above ground: 6
- Rooms in the basement: 1
- Bedrooms: 3
- Bathrooms: 3
- Kitchens: 1
Outside and lotBrick, vinyl siding, Asphalt shingle, Poured concrete
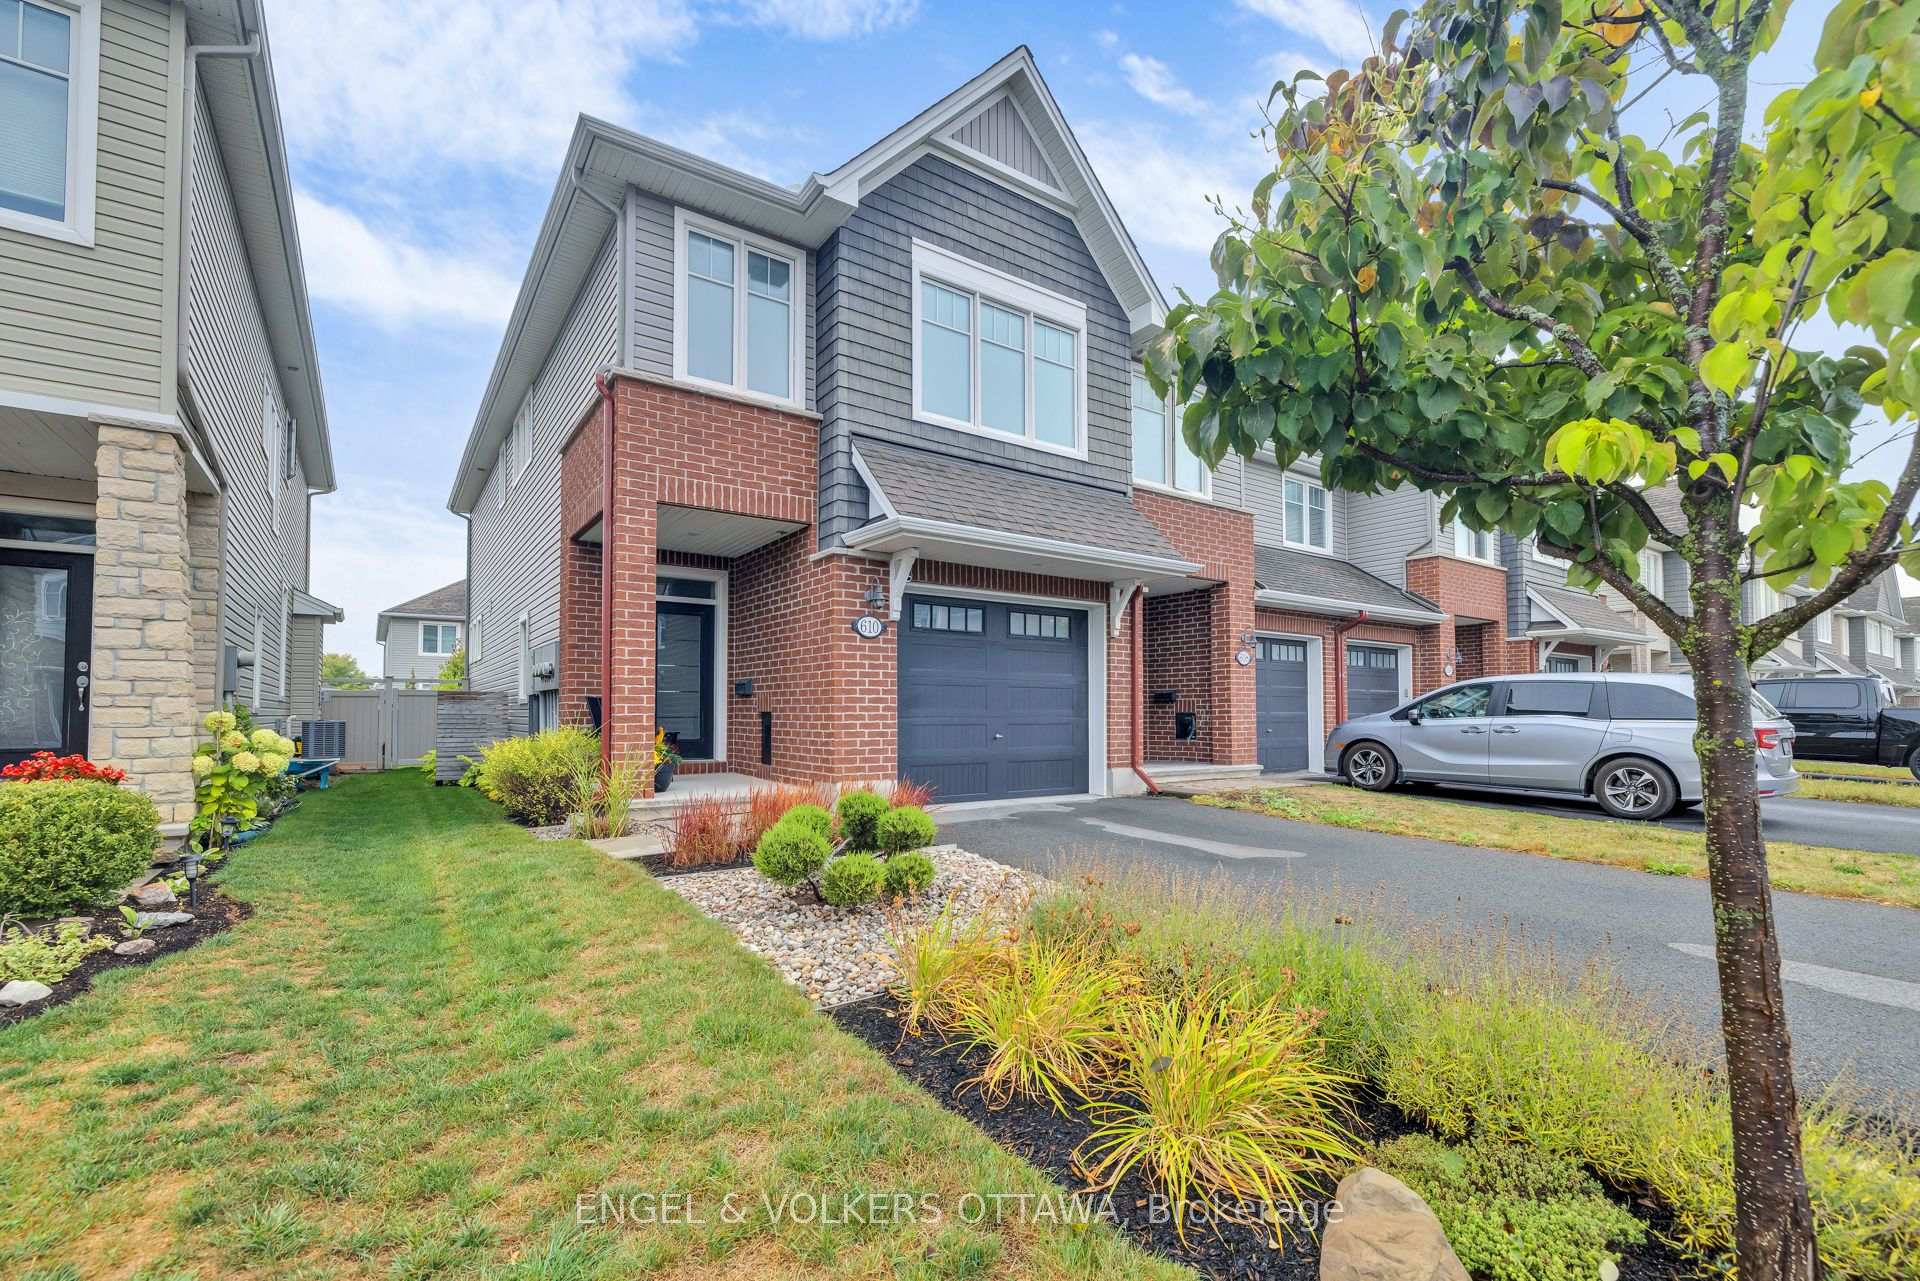
- Exterior: Brick, vinyl siding
- Roof: Asphalt shingle
- Foundation: Poured concrete
- Size: 25.67 × 104.99 ft
- Zoning: Residential
Parking1 Garage, Attached, Tandem
- Spaces: 1 Garage
- Garage: Attached
- Driveway: Tandem
Heating, water and powerForced air, gas, Central air, Municipal water
- Heating: Forced air, gas
- Cooling: Central air
- Water: Municipal water
- Sewer: Municipal sewer
Costs and taxesTaxes $4,786 a year, HST included in the price, Tankless water heater
- Taxes, 2025: $4,786 a year
- HST: HST included in the price
- Rental items: Tankless water heater
- Under contract: On demand water heater
Included in the saleRefrigerator, stove, hood fan, dishwasher, washer, dryer, air exchanger, all window coverings, ring doorbell, alarm system, Light fixture in kitchen and dining room, microwave, central vacuum and accessories
- Included: Refrigerator, stove, hood fan, dishwasher, washer, dryer, air exchanger, all window coverings, ring doorbell, alarm system
- Not included: Light fixture in kitchen and dining room, microwave, central vacuum and accessories
Listing detailsX12424341, Sold, Sep 24, 2025
- MLS® number: X12424341
- Status: Sold
- Listed on: Sep 24, 2025
- Days on market: 10
- Updated: Oct 4, 2025
- Possession: Flexible
- Occupied by: Owner
- Listing brokerage: ENGEL & VOLKERS OTTAWA
About this home
610 Egret Way, Ottawa (Barrhaven - Half Moon Bay), ON K2J 6K9
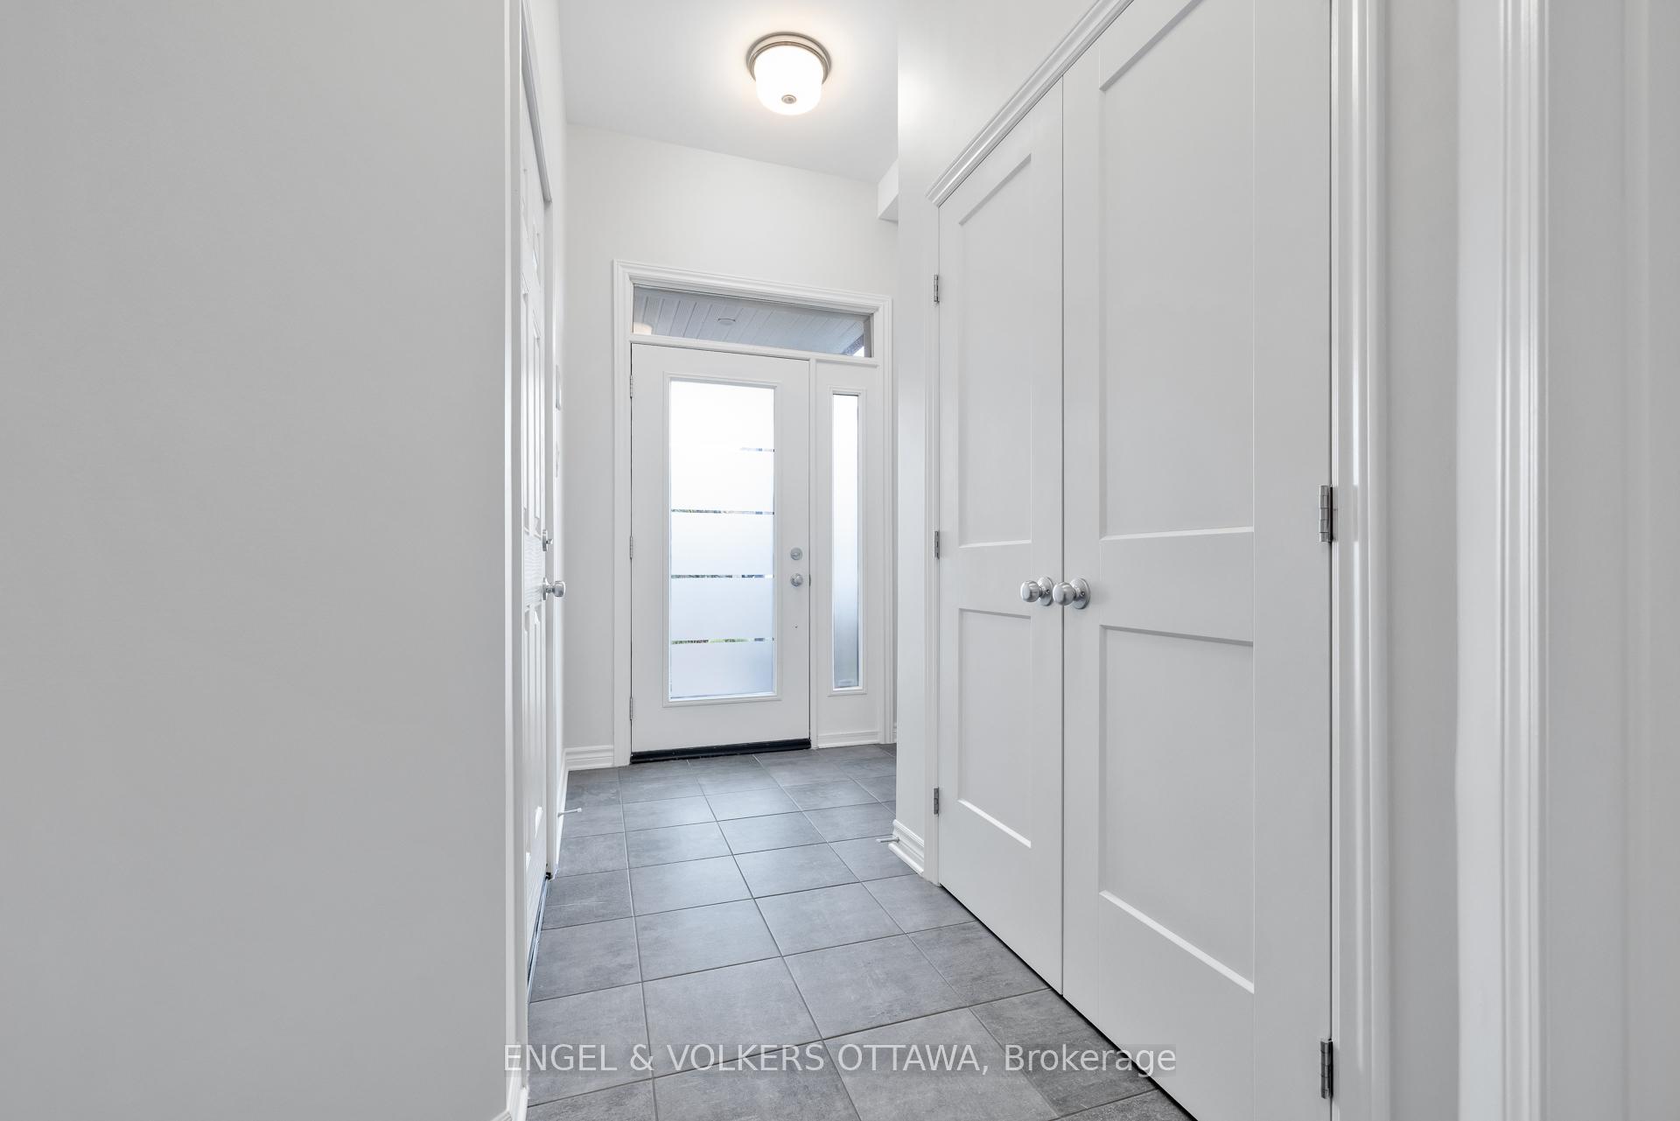
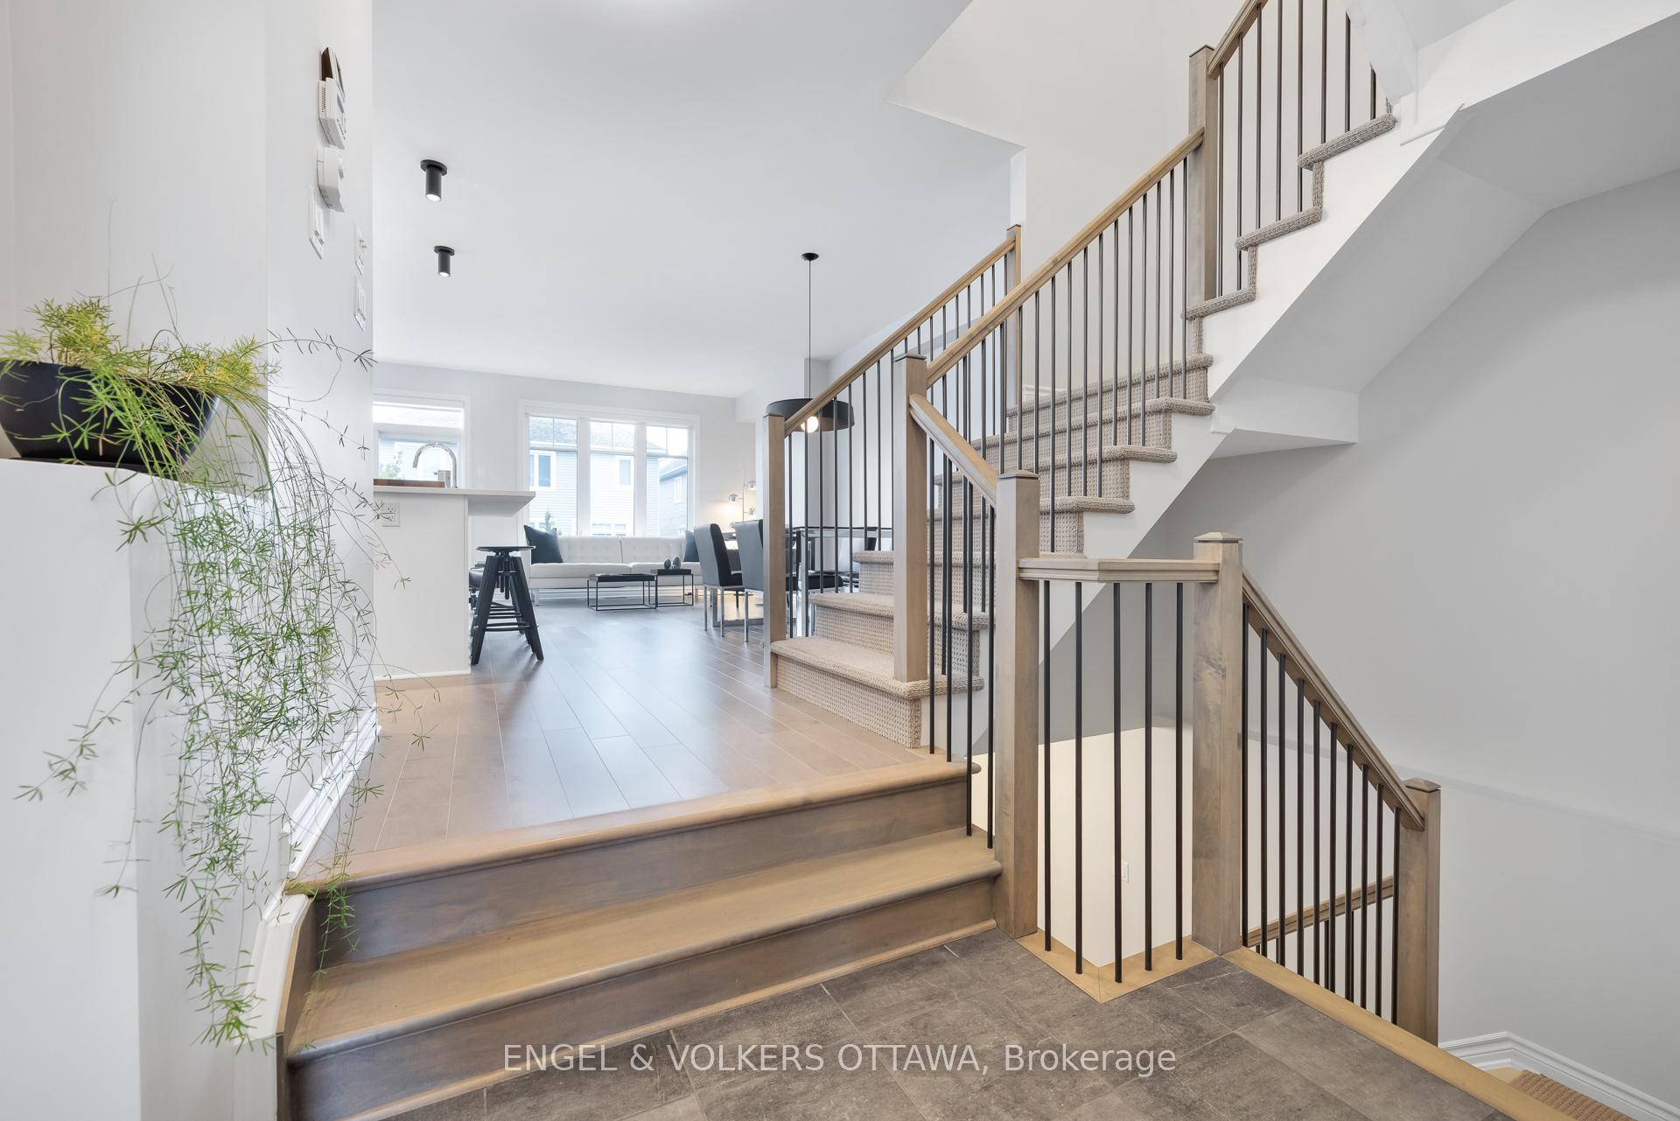
Welcome to 610 Egret Way in Half Moon Bay, a tastefully upgraded, magazine-worthy Tamarack Hudson model offering approximately 2,165 sq. ft. of thoughtfully designed living space in one of Barrhaven's most sought-after communities. The stunning main level features a bright, open-concept layout with 9ft ceilings, oversized windows, and maple hardwood flooring that continues throughout the second level. A spacious living and dining area is anchored by a cozy gas fireplace, while the gourmet kitchen impresses with Cambria quartz countertops, a large island, pantry, soft-close cabinetry, and LED under-cabinet lighting. The open staircase with gunmetal grey modern spindles adds a sleek, contemporary touch. Upstairs, the primary bedroom offers two closets and a spa-like 5-piece en-suite with dual sinks and a soaker tub. Two additional bedrooms are generous in size, each with large closets, and share a full bathroom. A convenient laundry room with sink completes the second floor. The finished lower level extends your living space with a versatile rec room and ample storage. Outside, enjoy completed landscaping with fencing and an interlock patio, perfect for entertaining or relaxing, along with an extended garage that provides extra room for your vehicle, tools, and seasonal items. Additional upgrades include a central A/C unit and maple staircase railings with custom posts, bringing both comfort and style to the home. Ideally located close to parks, trails, English and French schools, and just minutes from all of Barrhaven's amenities, this home blends thoughtful design, quality upgrades, and community in one exceptional package.
Ask about this home
A HOMEH agent will answer your questions about this home.
Around this home
Daily convenience, out of 100, from the distances below
Schools nearby
School rating, out of 10.
Helpful calculators
Your HOMEH agent

"I would see it this week."