

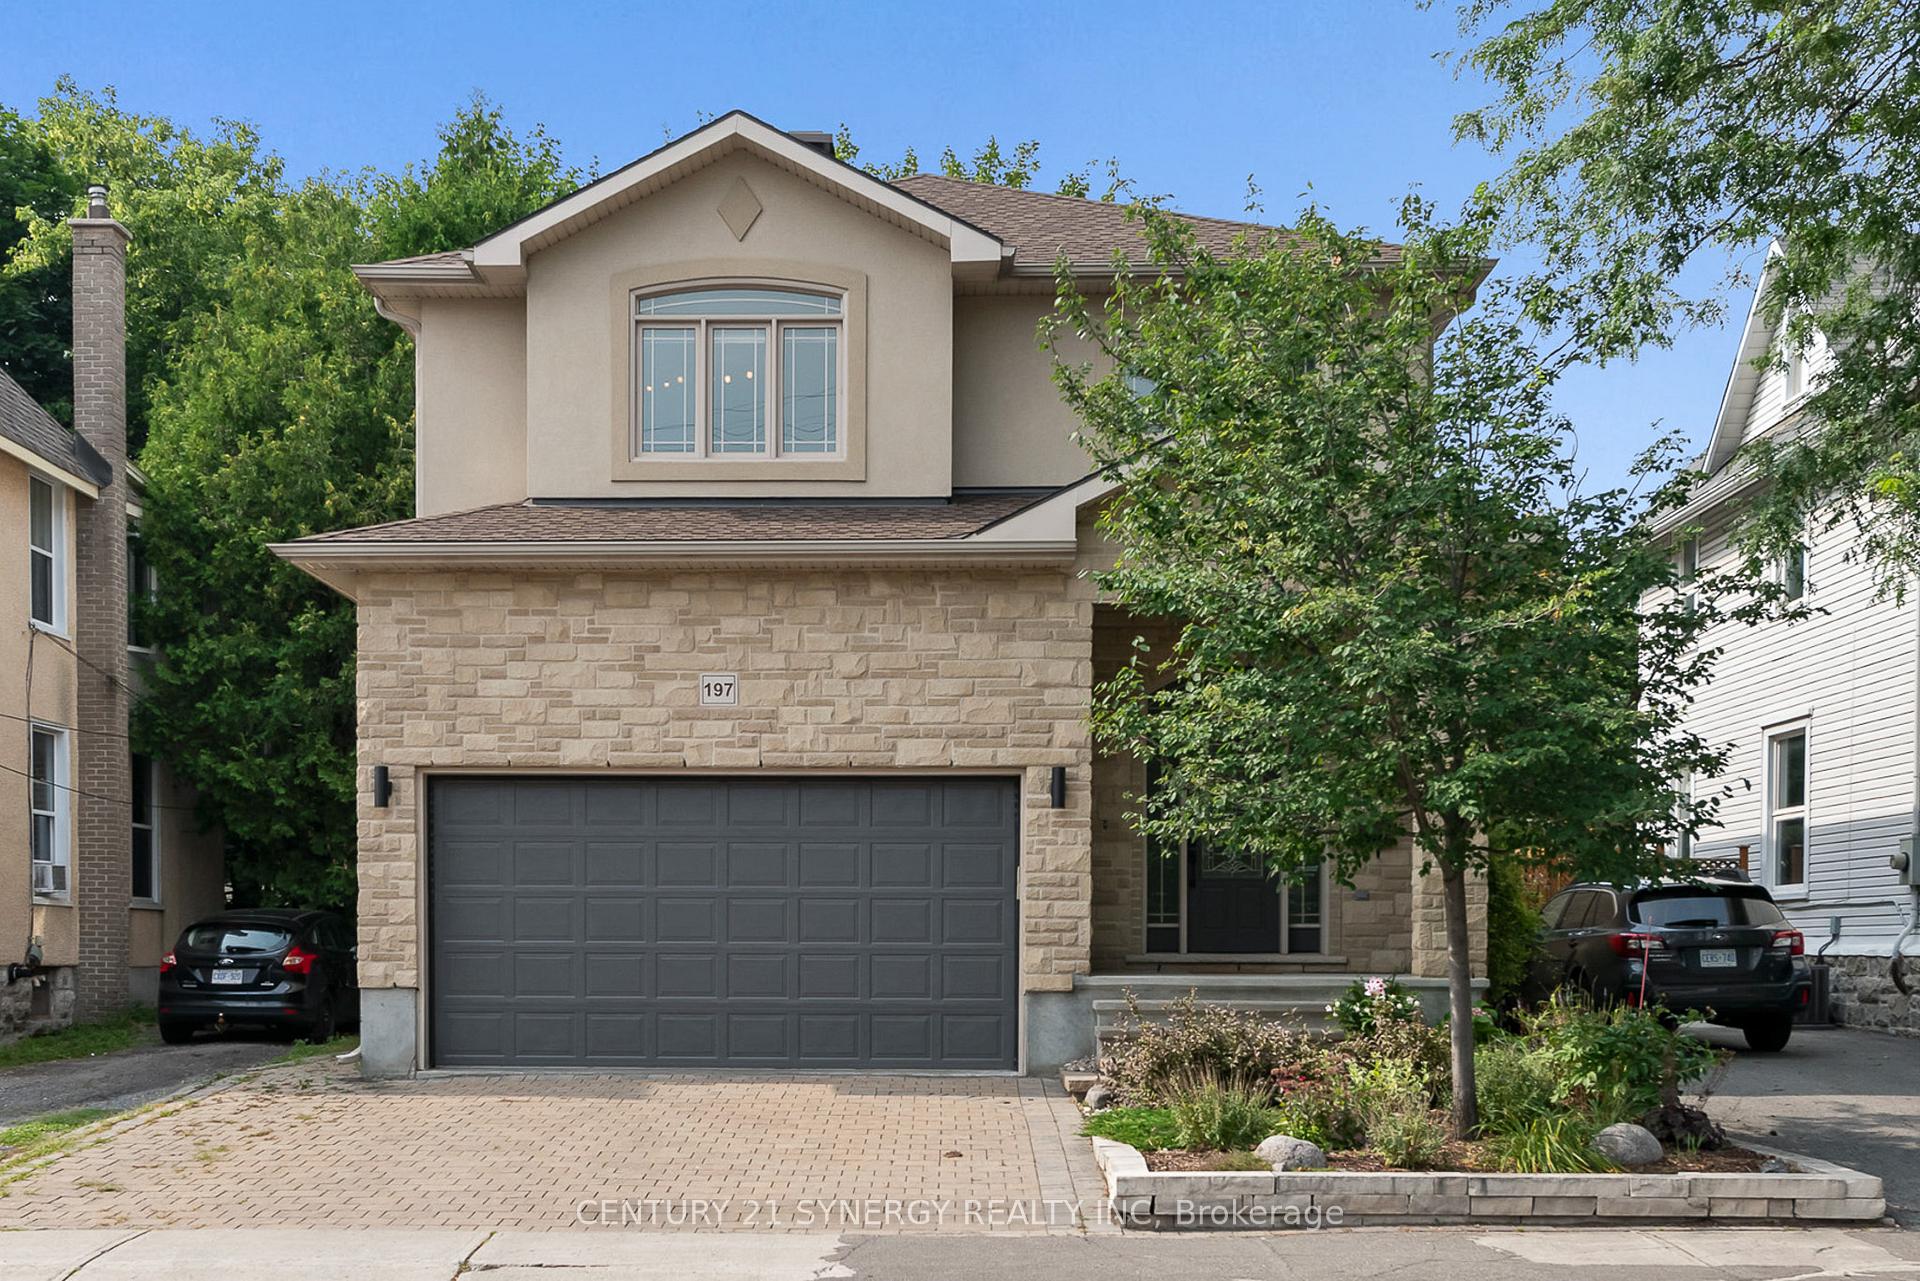
197 Strathcona Avenue
197 Strathcona Avenue
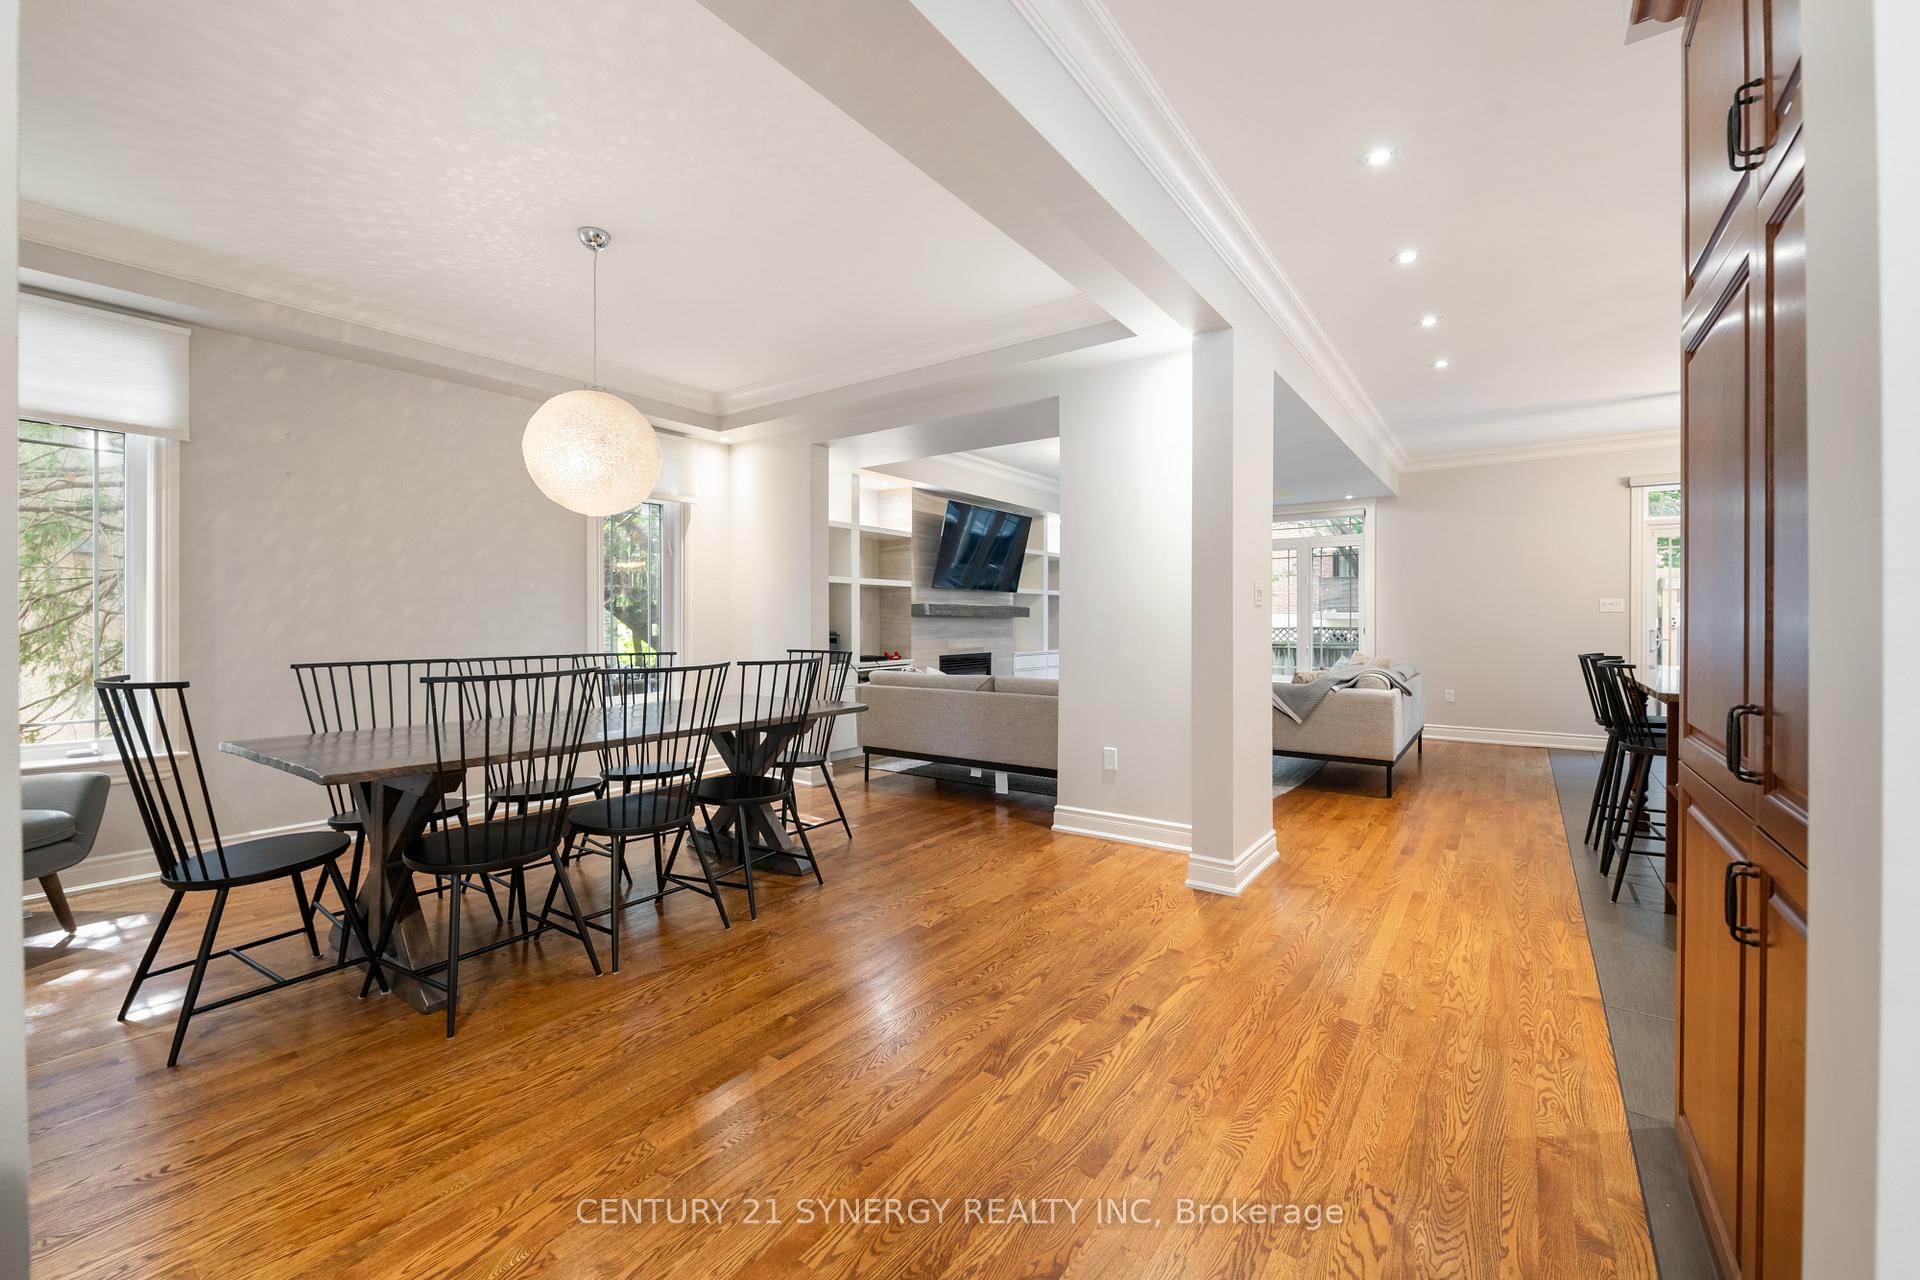 See all 39 photos
Property history
- $6,500TerminatedList: 2025-01-02|End: 2025-02-03|32 daysX11905008
- $7,000ExpiredList: 2024-08-17|End: 2024-11-30|105 daysX9518017
Facts and features
- BasementFinished
- Lease term12 months
- FurnishedFurnished
- LaundryOwn room
- Fireplace
- Central air
The homeDetached, 2-storey, Finished, full
- Type: Detached
- Style: 2-storey
- Basement: Finished, full
InsideFireplace Yes, natural gas, Laundry room, Water heater
- Fireplace: Yes, natural gas
- Laundry: Laundry room
- Features: Water heater
- Rooms above ground: 8
- Bedrooms: 4
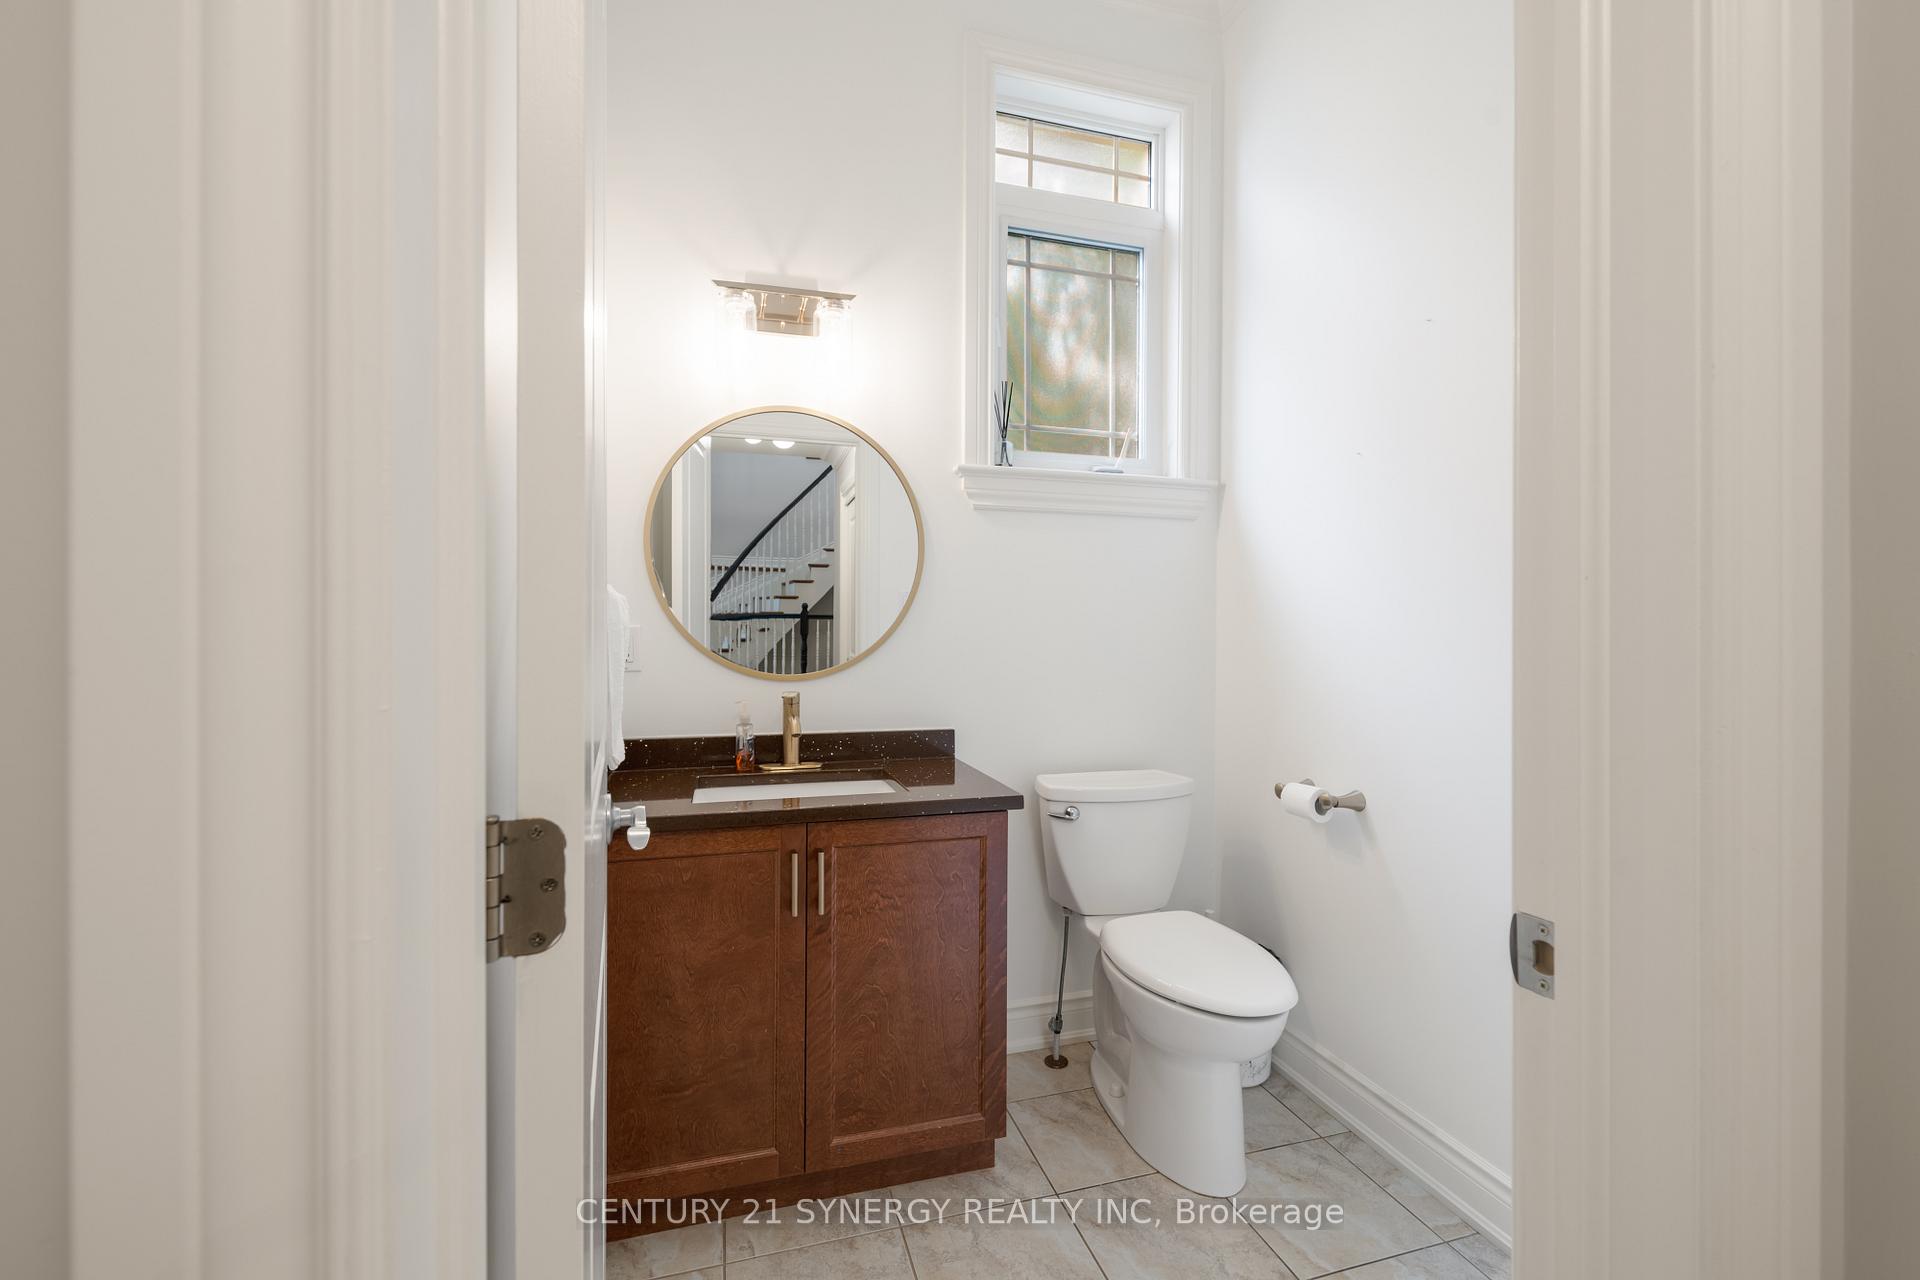
- Bathrooms: 4
- Kitchens: 1
- Family room: Yes
Outside and lotStone, vinyl siding, Asphalt shingle, Poured concrete
- Exterior: Stone, vinyl siding
- Roof: Asphalt shingle
- Foundation: Poured concrete
- Features: Hot tub, landscaped, patio
Parking2 Garage, Attached, Private
- Spaces: 2 Garage
- Garage: Attached
- Driveway: Private
Heating, water and powerForced air, gas, Central air, Municipal water
- Heating: Forced air, gas
- Cooling: Central air
- Water: Municipal water
- Sewer: Municipal sewer
- Natural gas: Yes
- Hydro: Yes
- Cable: Yes
Rent and termsRent $6,500 a month, Entire property, Furnished
- Rent: $6,500 a month
- Space for rent: Entire property
- Furnished: Furnished
- Lease: 12 months
- Rent includes: All inclusive, cable tv, central air conditioning, heat, hydro, parking, water heater, water, high speed internet
- Deposit: Required
- Credit check: Required
- Employment letter: Required
- Rental application: Required
- References: Required
IncludedFurniture, fridge, stove, dishwasher, washer dryer
- Included: Furniture, fridge, stove, dishwasher, washer dryer
NearbyFenced yard, public transit
- Close to: Fenced yard, public transit
Listing detailsX11905008, Terminated, Jan 2, 2025
- MLS® number: X11905008
- Status: Terminated
- Listed on: Jan 2, 2025
- Days on market: 32
- Updated: Feb 3, 2025
- Possession: 2025-01-15 / January 15, 2025
- Occupied by: Owner
- Listing brokerage: CENTURY 21 SYNERGY REALTY INC
About this home
197 Strathcona Avenue, Ottawa (Glebe), ON K1S 1X7
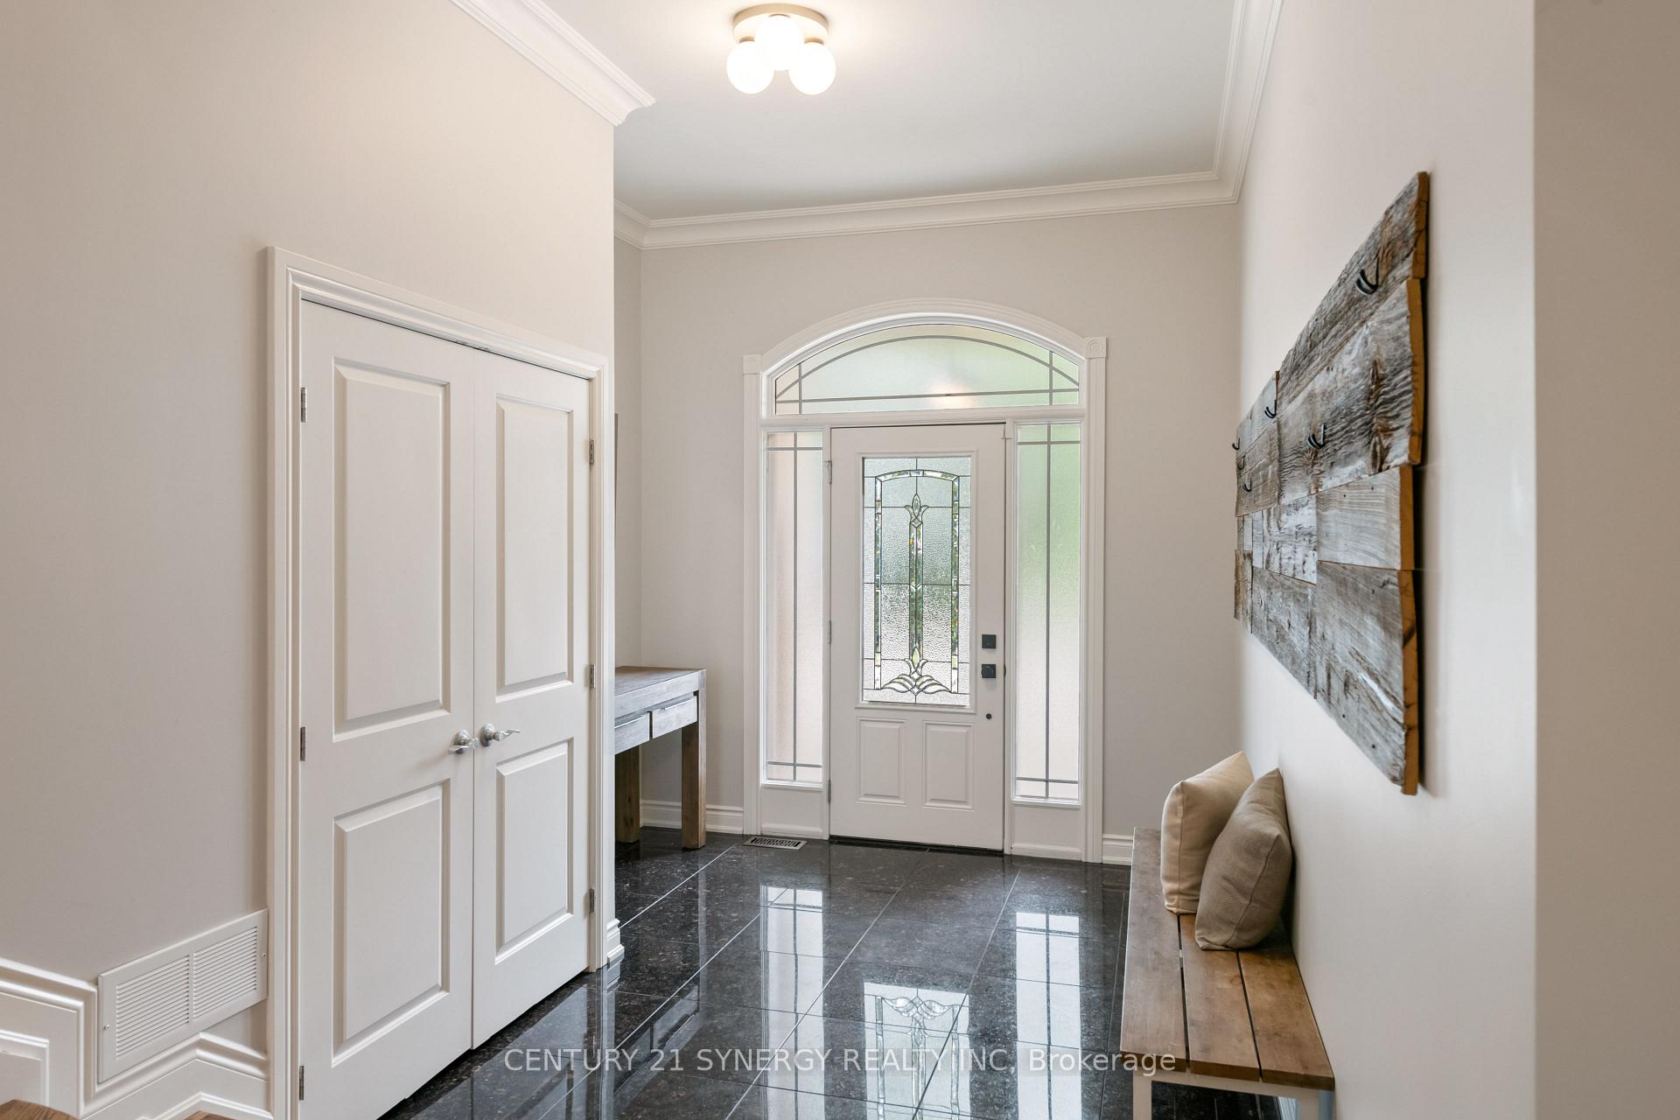
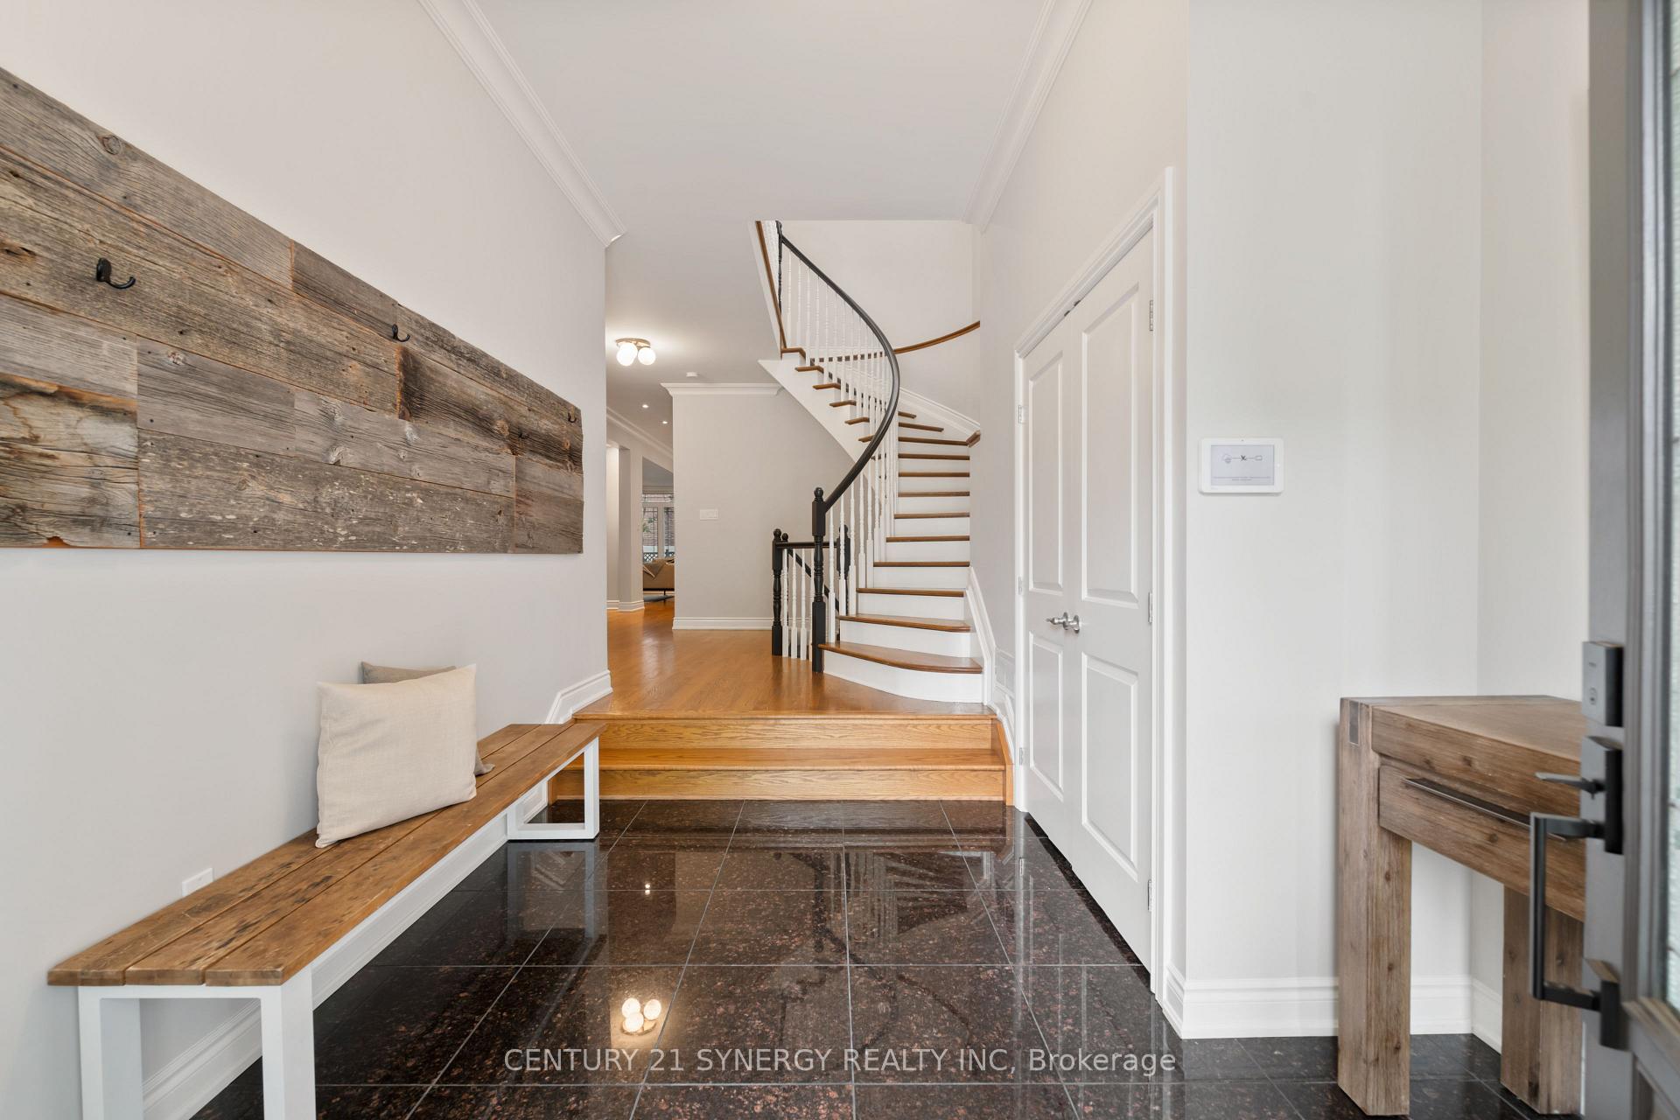
Discover a rare leasing opportunity in one of Ottawas most sought-after neighborhoodsThe Glebe. This stunning, fully furnished 4-bedroom, 4-bathroom home combines modern luxury with the charm of a serene, tree-lined street. This meticulously designed two-story residence offers a perfect blend of style, comfort, and convenience.Step inside to find high-end finishes at every turn. Gleaming hardwood floors, soaring ceilings, and expansive windows create a bright and welcoming atmosphere. The heart of the home, a gourmet kitchen, is equipped with state-of-the-art appliances, granite countertops, and ample cabinetry, making it a dream for both aspiring chefs and seasoned entertainers. Adjacent to the kitchen, the spacious living and dining areas provide a seamless flow for gatherings or quiet evenings.Upstairs, the luxurious primary suite serves as a private retreat, complete with a spa-like 5-piece ensuite and a spacious walk-in closet. Three additional well-appointed bedrooms and a convenient second-floor laundry room offer the perfect setup for families or professionals seeking extra space.The fully finished lower level adds another dimension of versatility, featuring a large recreation room with a murphy bed and a full bathroom, ideal for hosting guests or creating a home office or gym. Outside, the private fenced yard is an entertainers paradise, boasting a large deck, BBQ, hot tub, and even a putting greeneverything you need to unwind or enjoy quality time with friends and family.Nestled in The Glebe, this home offers unparalleled access to one of Ottawas most vibrant communities. Stroll along Bank Street to explore boutique shops, trendy cafes, and an array of dining options. Catch a game or event at Lansdowne Park or enjoy outdoor activities along the Rideau Canal, a UNESCO World Heritage Site. The areas top-rated schools and close proximity to downtown Ottawa make it an ideal location for families and professionals alike.
Ask about this home
A HOMEH agent will answer your questions about this home.
Around this home
Daily convenience, out of 100, from the distances below
Schools nearby
School rating, out of 10.
Helpful calculators
Your HOMEH agent

"I would see it this week."