

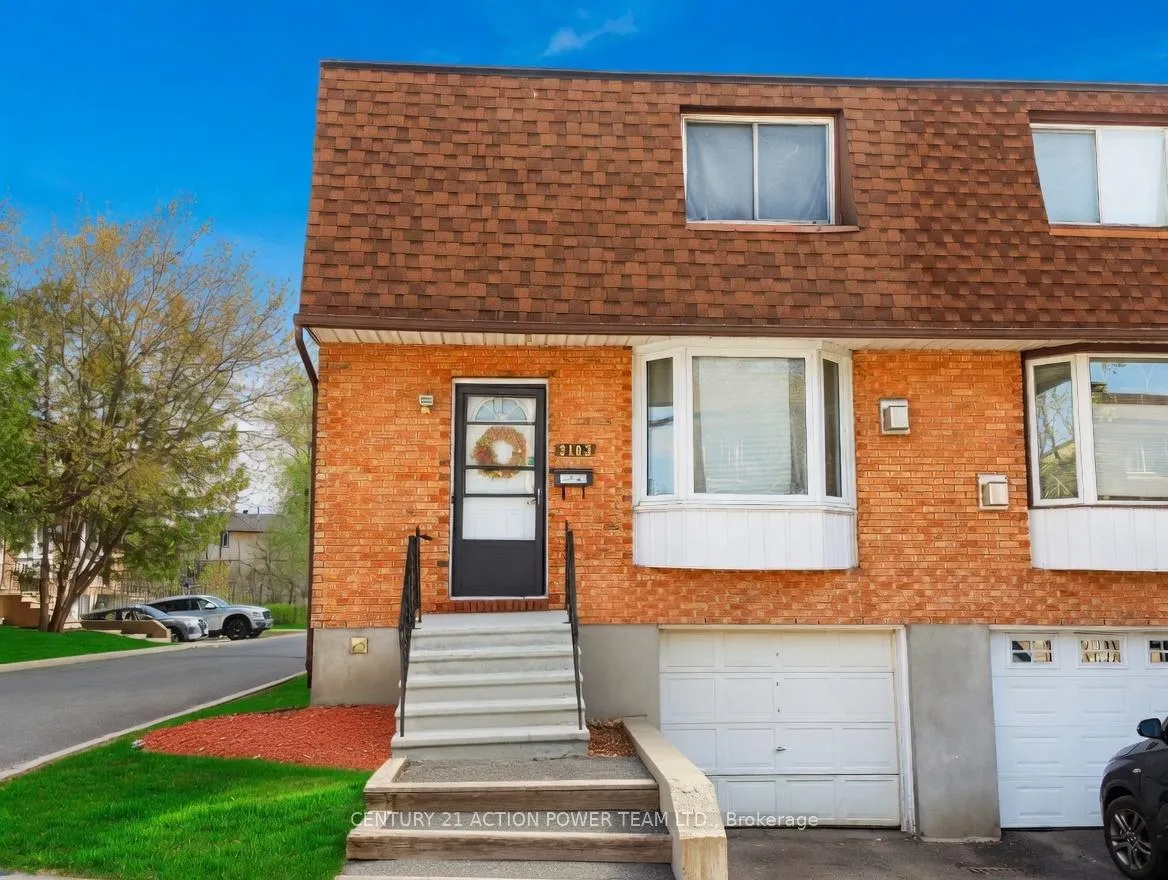
Unit 17, 3103 Armada Avenue
Unit 17, 3103 Armada Avenue
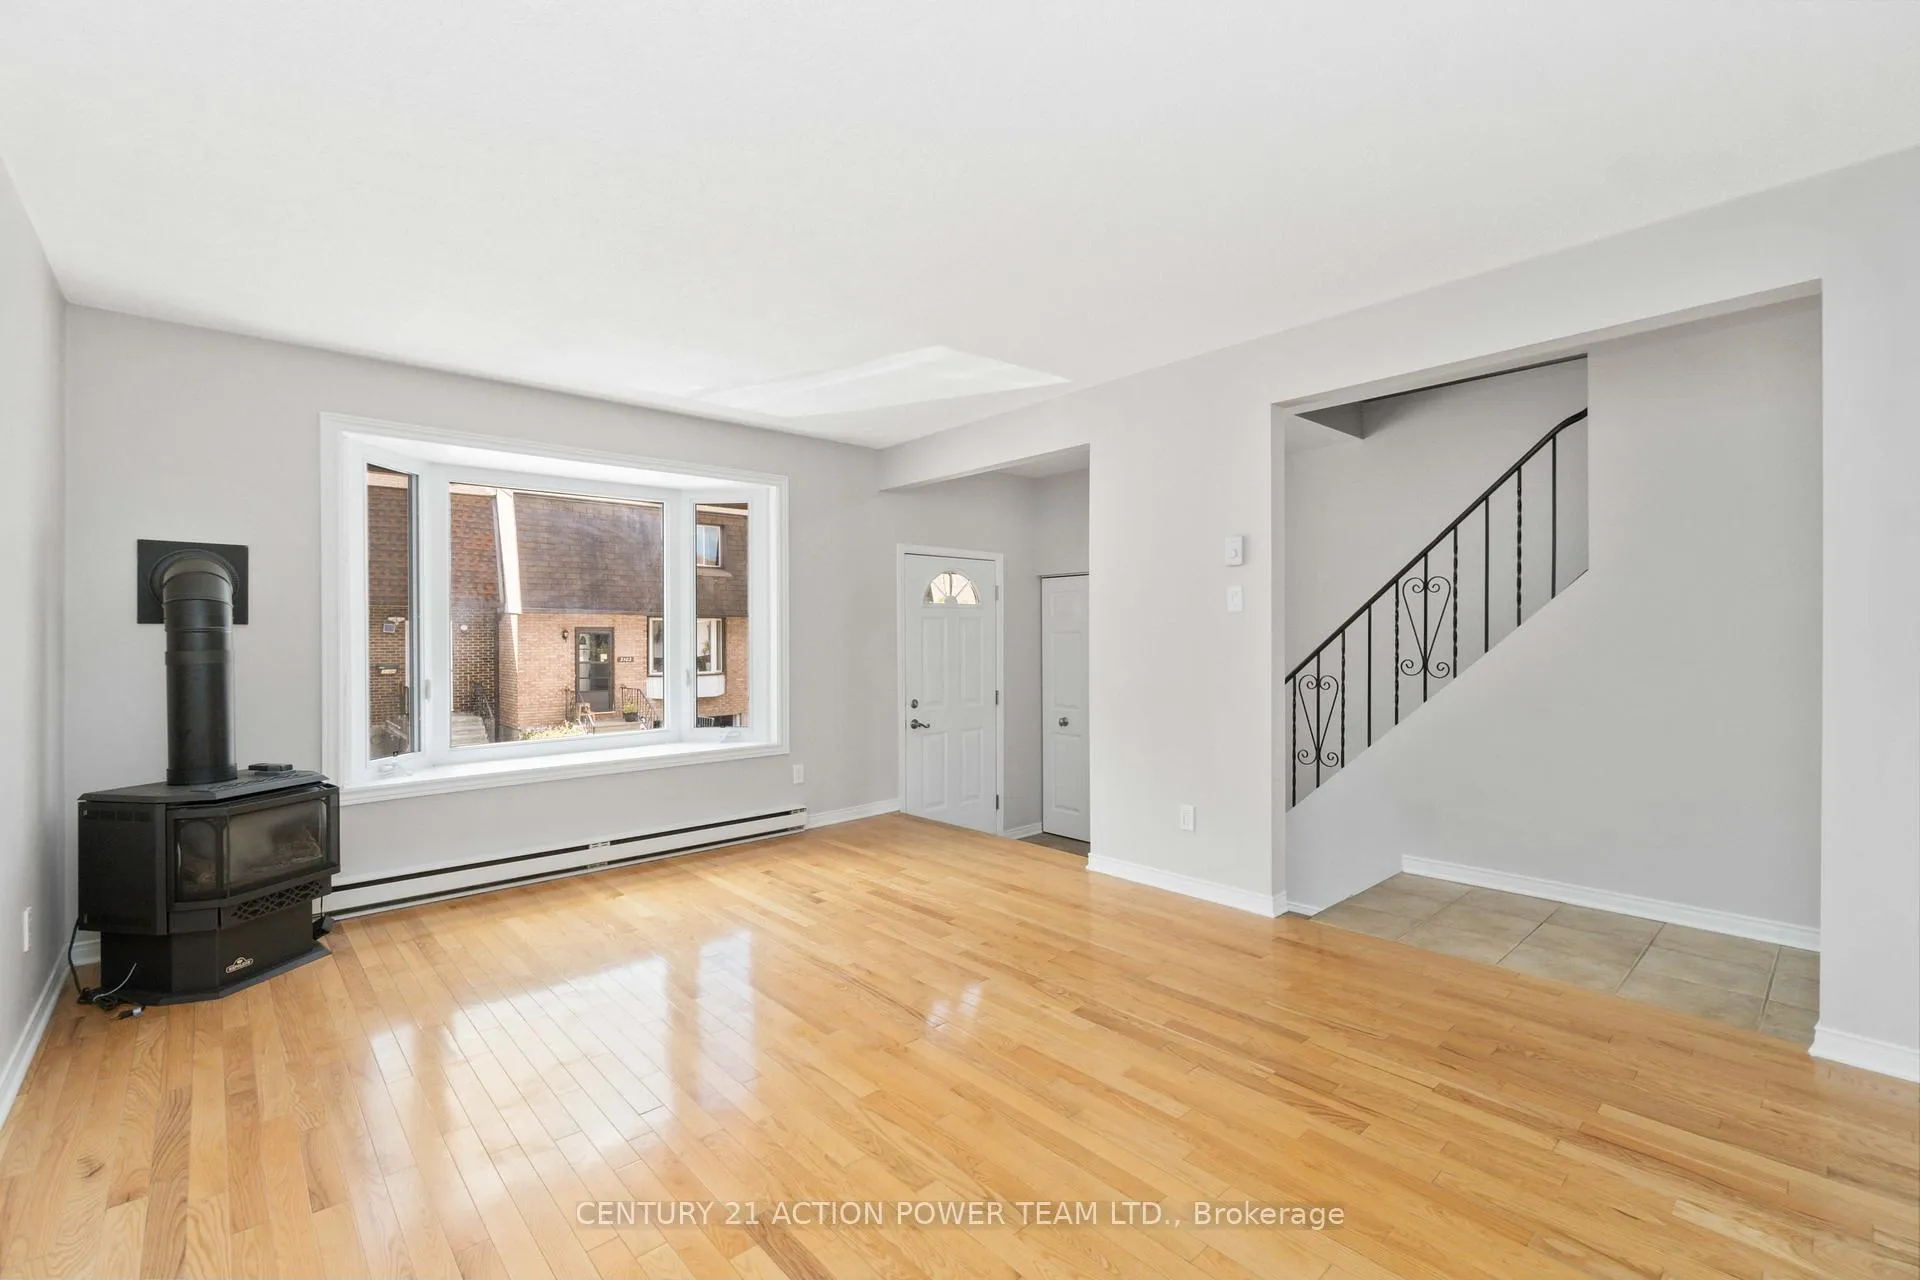 See all 30 photos
Property history
- $399,000TerminatedList: 2026-06-11|End: 2026-08-26|76 daysX13437132
- $423,900TerminatedList: 2026-04-13|End: 2026-06-12|60 daysX12989162
- $439,900ExpiredList: 2025-08-05|End: 2025-11-05|92 daysX12323748
Facts and features
- BasementFinished
- ExposureSouth
- LaundryIn-suite
- LockerNone
- Fireplace
The homeCondo Townhouse, 2-storey, 1,200–1,399 sq ft
- Type: Condo Townhouse
- Style: 2-storey
- Living space: 1,200–1,399 sq ft
- Basement: Full, finished
- Exposure: South
InsideFireplace Yes, In-suite laundry, Water heater owned
- Fireplace: Yes
- Laundry: In-suite laundry
- Features: Water heater owned
- Rooms above ground: 9
- Bedrooms: 3
- Bathrooms: 2
- Kitchens: 1
- Family room: Yes
OutsideAluminum siding, brick, Balcony None
- Exterior: Aluminum siding, brick
- Balcony: None
Parking and locker2 Parking (1 garage + 1 drive), Attached, Parking type Owned
- Spaces: 2 Parking (1 garage + 1 drive)
- Garage: Attached
- Parking type: Owned
- Locker: None
Building3103 Armada Avenue, Condo corporation 605, Pets Allowed
- Name: 3103 Armada Avenue
- Condo corporation: 605
- Pets: Allowed
Heating, water and powerBaseboard, electric, Wall unit(s)
- Heating: Baseboard, electric
- Cooling: Wall unit(s)
Costs and taxesTaxes $2,856 a year, Condo fee $396 a month, Water included, building insurance included
- Taxes, 2025: $2,856 a year
- Condo fee: $396 a month
- Fee includes: Water included, building insurance included
- HST: HST included in the price
- Rental items: N/a
Included in the saleStove, microwave, washer, refrigerator, hood fan, Tenant's belongings
- Included: Stove, microwave, washer, refrigerator, hood fan
- Not included: Tenant's belongings
Listing detailsX12989162, Terminated, Apr 13, 2026
- MLS® number: X12989162
- Status: Terminated
- Listed on: Apr 13, 2026
- Days on market: 60
- Updated: Jun 12, 2026
- Possession: 2026-07-02 / Flexible
- Occupied by: Tenant
- Listing brokerage: CENTURY 21 ACTION POWER TEAM LTD.
About this home
Unit 17, 3103 Armada Avenue, Ottawa (Sawmill Creek/Timbermill), ON K1T 1T6
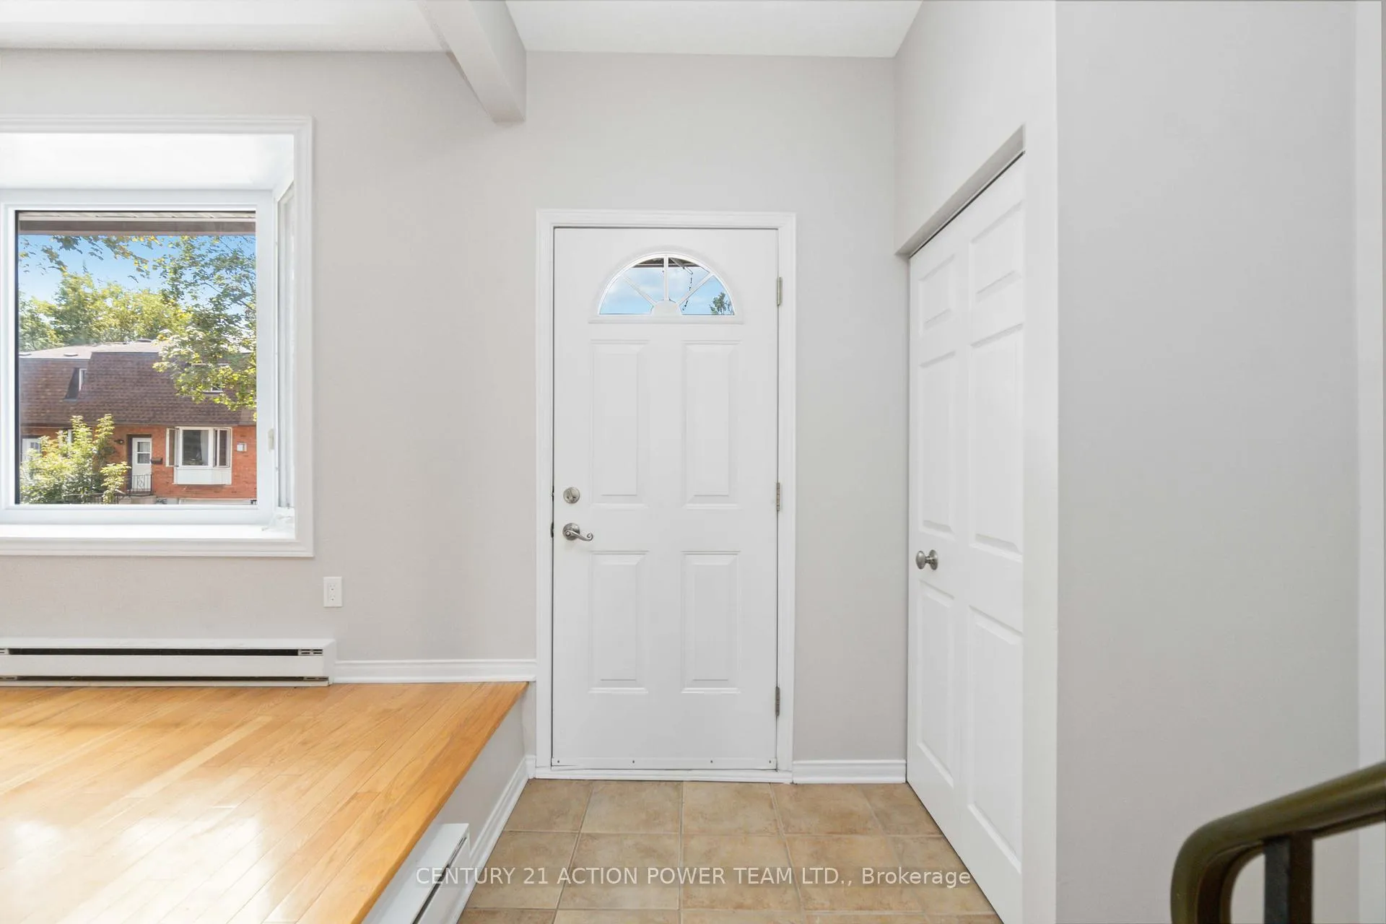
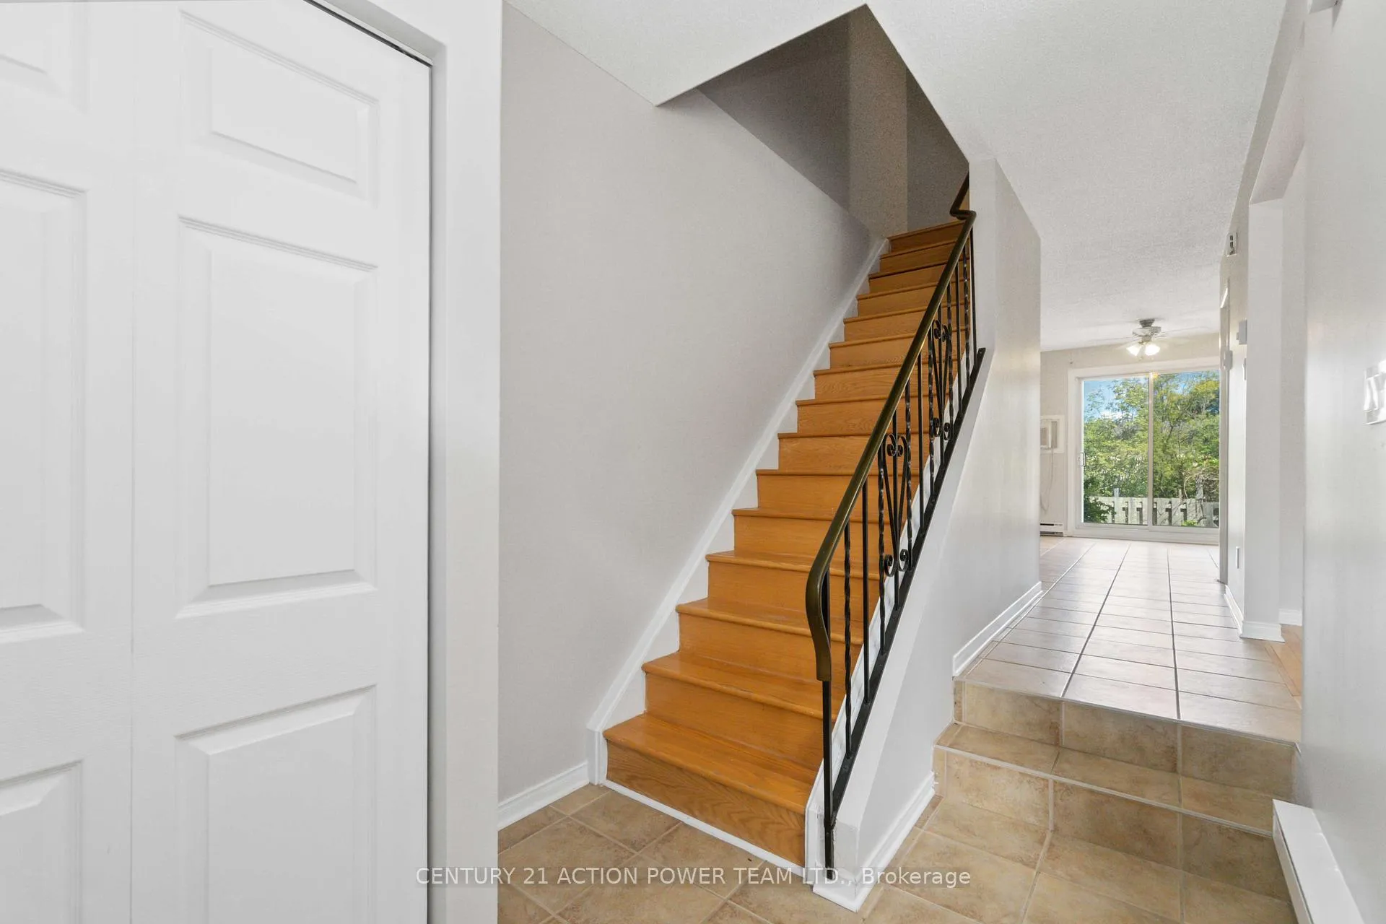
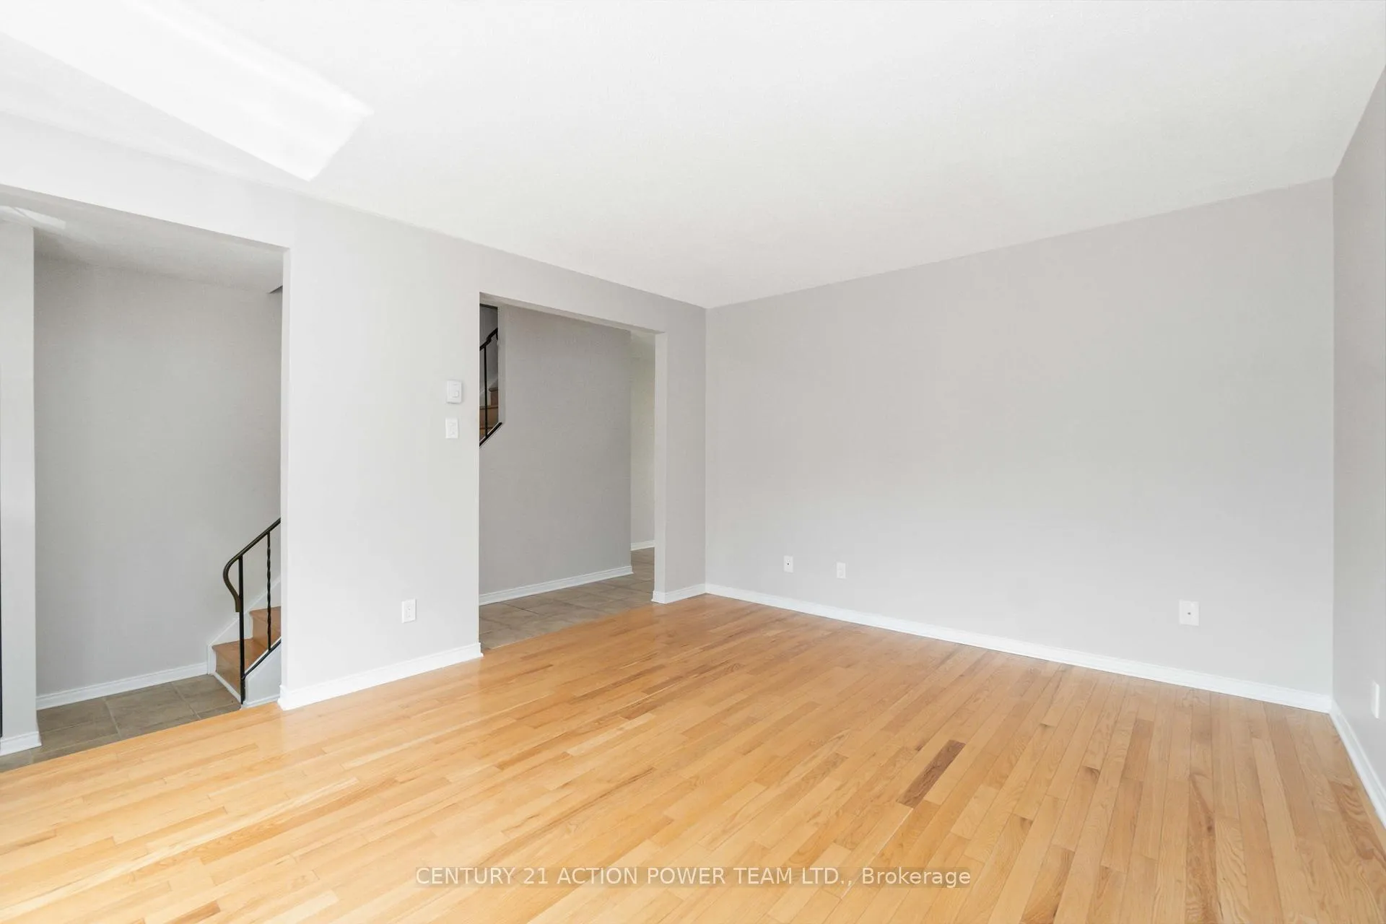
Welcome to 3103 Armada - Your perfect blend of comfort, space & smart living! Step inside this bright and inviting corner-end unit and instantly feel at home. Perfect for first-time buyers or savvy investors, this 3-bedroom, 2-bathroom townhouse offers a thoughtful layout, abundant natural light, and a fantastic location that truly checks every box. The moment you enter, the spacious open foyer welcomes you into a warm living room anchored by a cozy gas fireplace - ideal for relaxing nights in or creating memories with family and friends. Just steps away, the sun-drenched open-concept kitchen flows beautifully and features sliding doors that open directly onto your private, fully fenced backyard. Whether you're hosting summer BBQs, growing your own garden, or watching the kids and pets play safely, this outdoor space is a true extension of your home. On the main floor, you'll also enjoy the convenience of a 3-piece bathroom. Head upstairs to discover three generous bedrooms and a second full bathroom - giving everyone their own peaceful retreat. The fully finished basement, complete with brand new carpet, adds even more flexible living space. Turn it into a home theatre, games room, home office, or whatever your lifestyle needs! Location is everything, and 3103 Armada delivers. You're just minutes from shopping, top-rated schools, parks, and public transit - making daily life effortless and convenient. This is one of those rare opportunities that won't last long. Whether you're buying your first home or adding a high-potential property to your portfolio, 3103 Armada is ready for you. Book your private showing today and discover how this wonderful home can be the perfect next chapter for you!
Ask about this home
A HOMEH agent will answer your questions about this home.
Know more about 3103 Armada Avenue
Condo building · 3103 Armada Avenue
3103 Armada Avenue is a condo. No units are on the market here right now.
No similar units for sale in 3103 Armada Avenue right now.
Around this home
Daily convenience, out of 100, from the distances below
Schools nearby
School rating, out of 10.
Helpful calculators
Your HOMEH agent

"Priced 17% over the Hestimate. I would see it this week."