

Unit 17, 3103 Armada Avenue
Unit 17, 3103 Armada Avenue
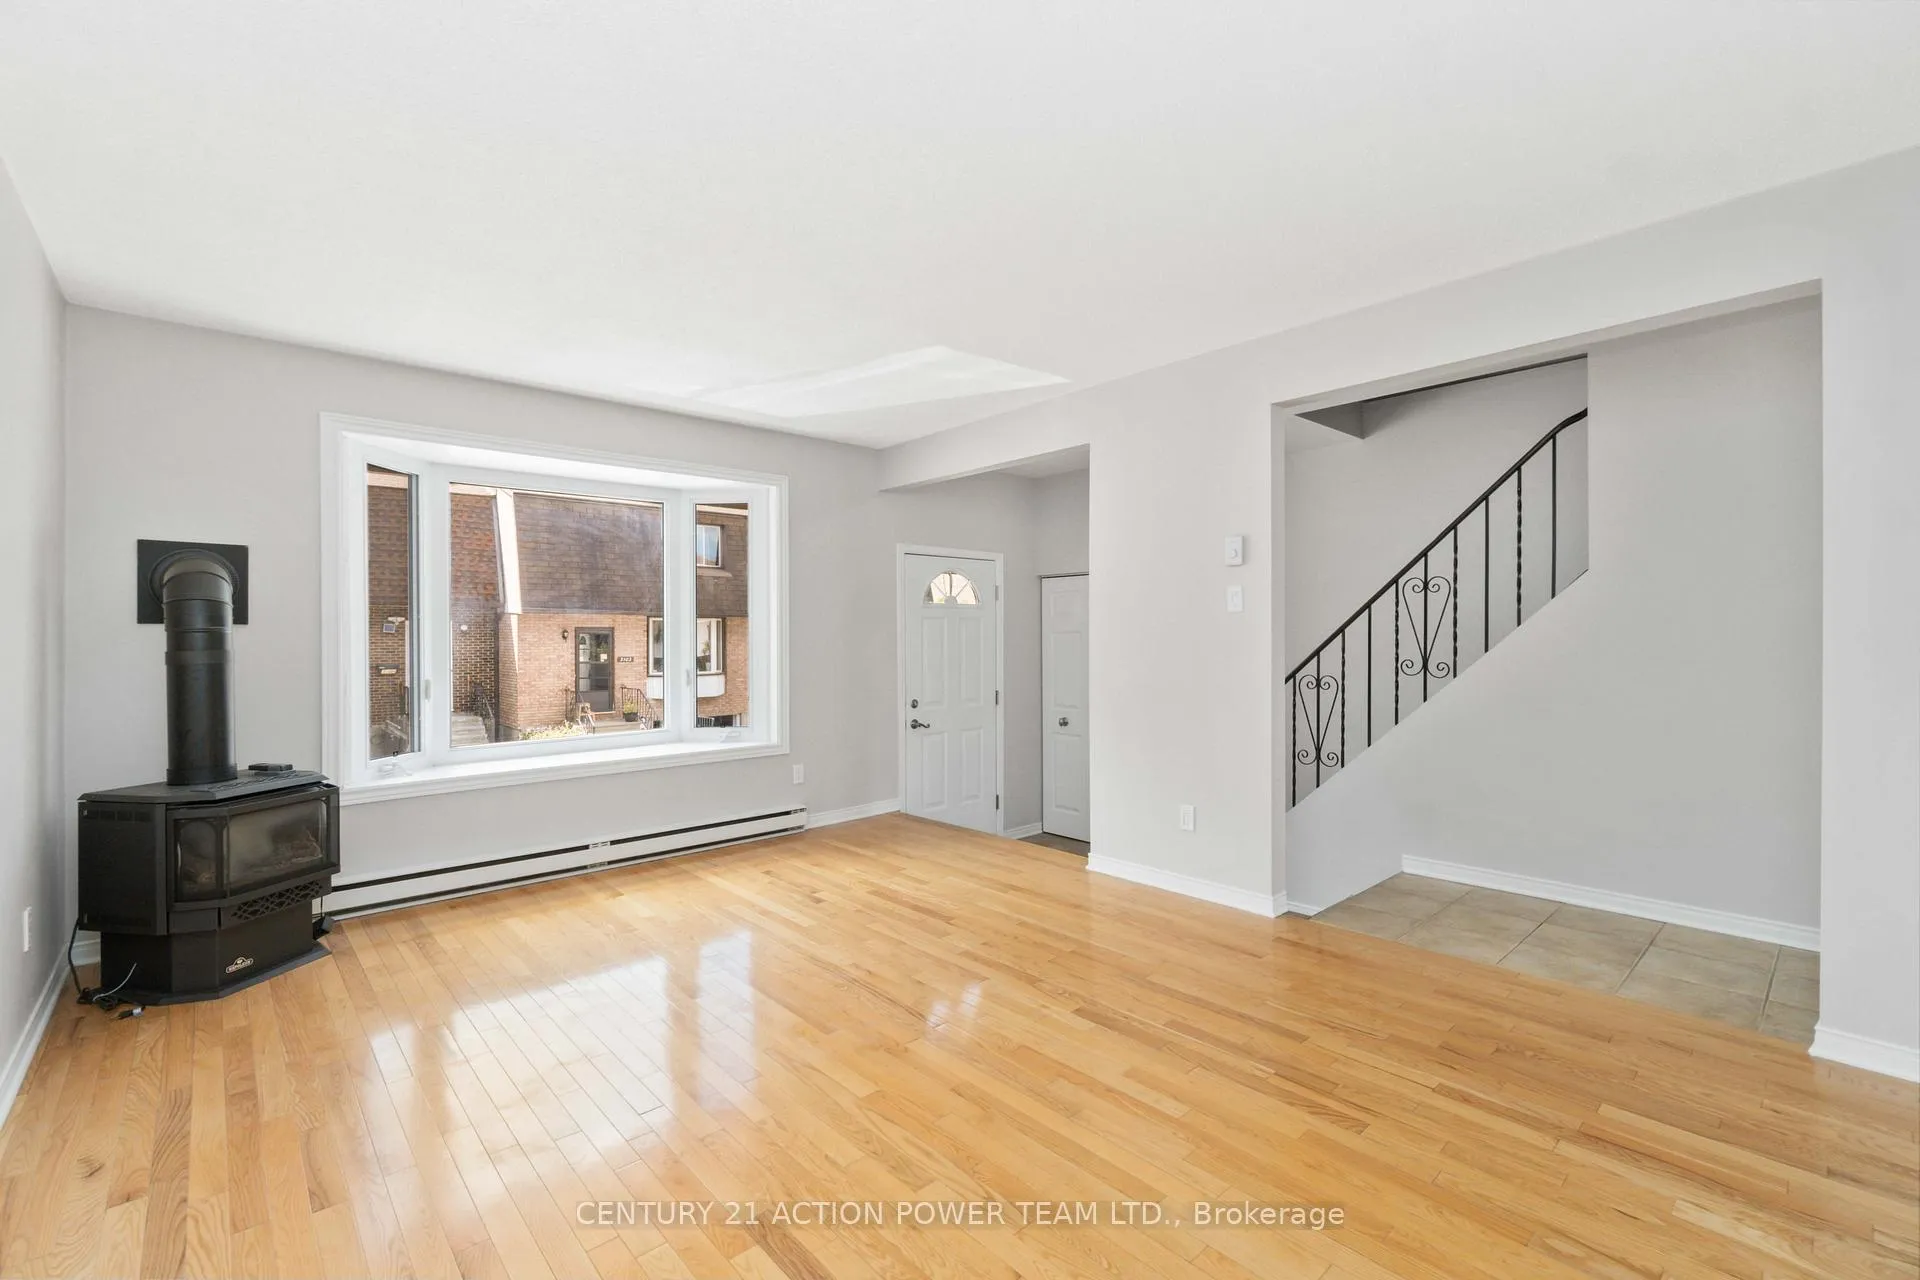 See all 31 photos
Property history
- $399,000TerminatedList: 2026-06-11|End: 2026-08-26|76 daysX13437132
- $423,900TerminatedList: 2026-04-13|End: 2026-06-12|60 daysX12989162
- $439,900ExpiredList: 2025-08-05|End: 2025-11-05|92 daysX12323748
Facts and features
- BasementFinished
- ExposureSouth
- LaundryIn-suite
- LockerNone
- Fireplace
The homeCondo Townhouse, 2-storey, 1,200–1,399 sq ft
- Type: Condo Townhouse
- Style: 2-storey
- Living space: 1,200–1,399 sq ft
- Basement: Full, finished
- Exposure: South
InsideFireplace Yes, In-suite laundry, Water heater owned
- Fireplace: Yes
- Laundry: In-suite laundry
- Features: Water heater owned
- Rooms above ground: 9
- Bedrooms: 3
- Bathrooms: 2
- Kitchens: 1
- Family room: Yes
OutsideAluminum siding, brick, Balcony None
- Exterior: Aluminum siding, brick
- Balcony: None
Parking and locker2 Parking (1 garage + 1 drive), Attached, Parking type Owned
- Spaces: 2 Parking (1 garage + 1 drive)
- Garage: Attached
- Parking type: Owned
- Locker: None
Building3103 Armada Avenue, Condo corporation 605, Pets Allowed
- Name: 3103 Armada Avenue
- Condo corporation: 605
- Pets: Allowed
Heating, water and powerBaseboard, electric, Wall unit(s)
- Heating: Baseboard, electric
- Cooling: Wall unit(s)
Costs and taxesTaxes $2,856 a year, Condo fee $396 a month, Water included, building insurance included
- Taxes, 2025: $2,856 a year
- Condo fee: $396 a month
- Fee includes: Water included, building insurance included
- HST: HST included in the price
- Rental items: N/a
Included in the saleStove, microwave, washer, refrigerator, hood fan, Tenant's belongings
- Included: Stove, microwave, washer, refrigerator, hood fan
- Not included: Tenant's belongings
Listing detailsX13437132, Terminated, Jun 11, 2026
- MLS® number: X13437132
- Status: Terminated
- Listed on: Jun 11, 2026
- Days on market: 76
- Updated: Aug 26, 2026
- Possession: 2026-08-01 / Flexible
- Occupied by: Tenant
- Listing brokerage: CENTURY 21 ACTION POWER TEAM LTD.
About this home
Unit 17, 3103 Armada Avenue, Ottawa (Sawmill Creek/Timbermill), ON K1T 1T6
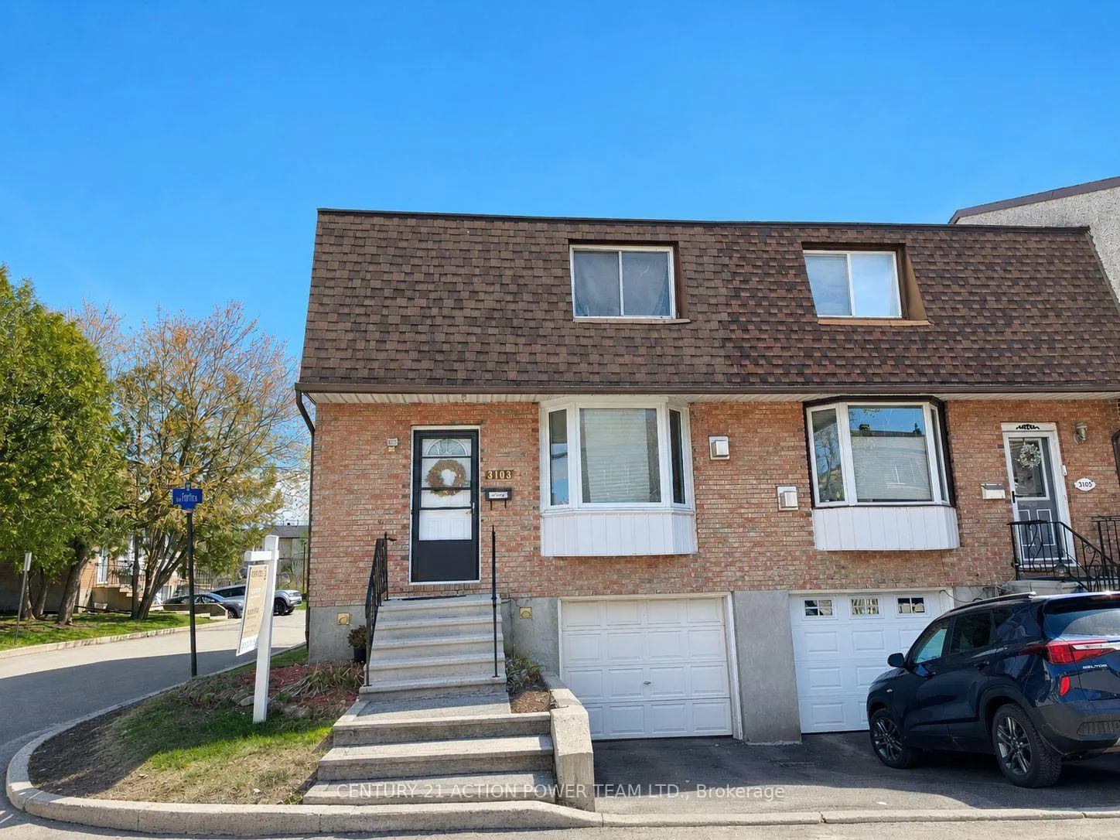
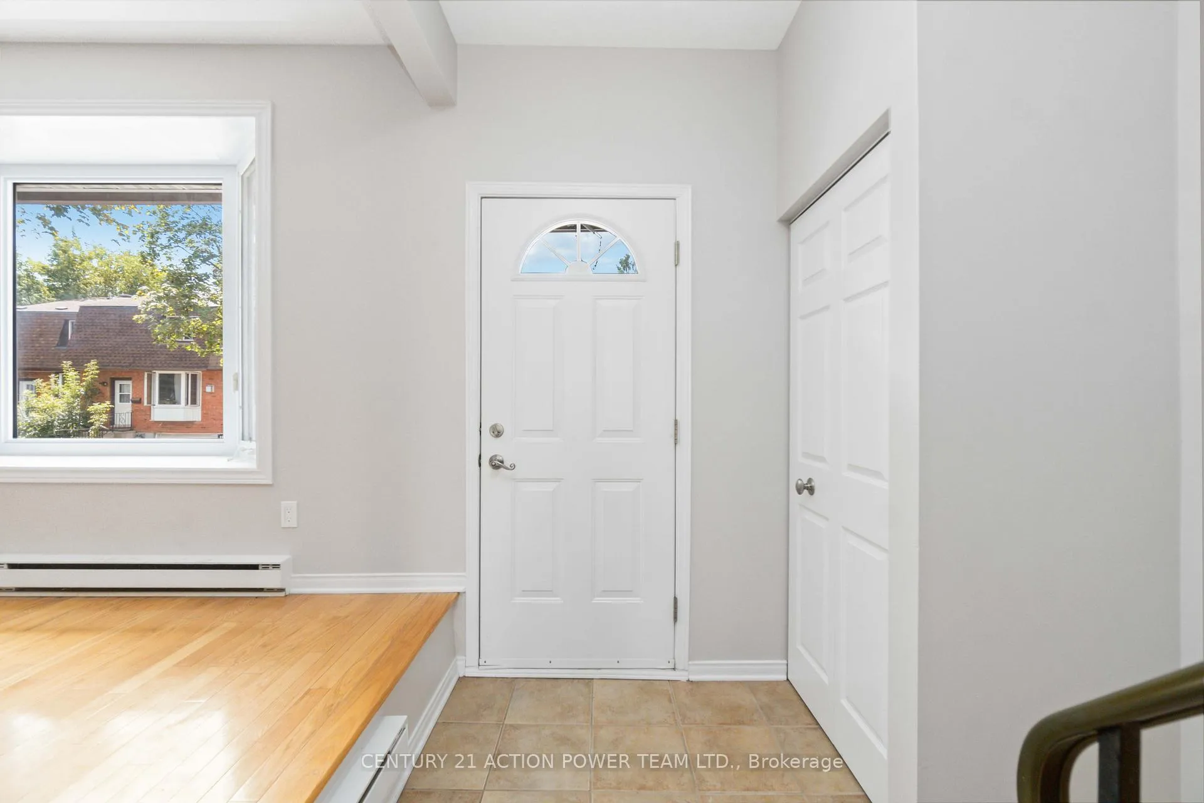
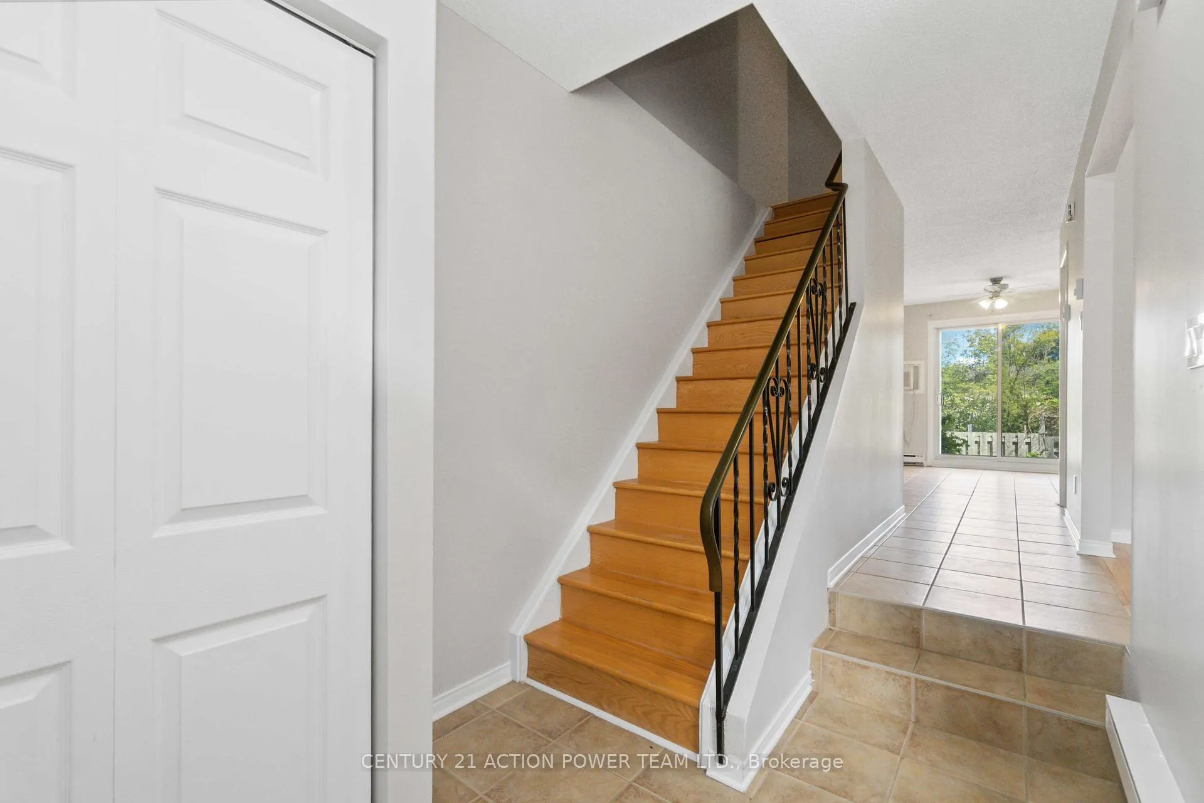
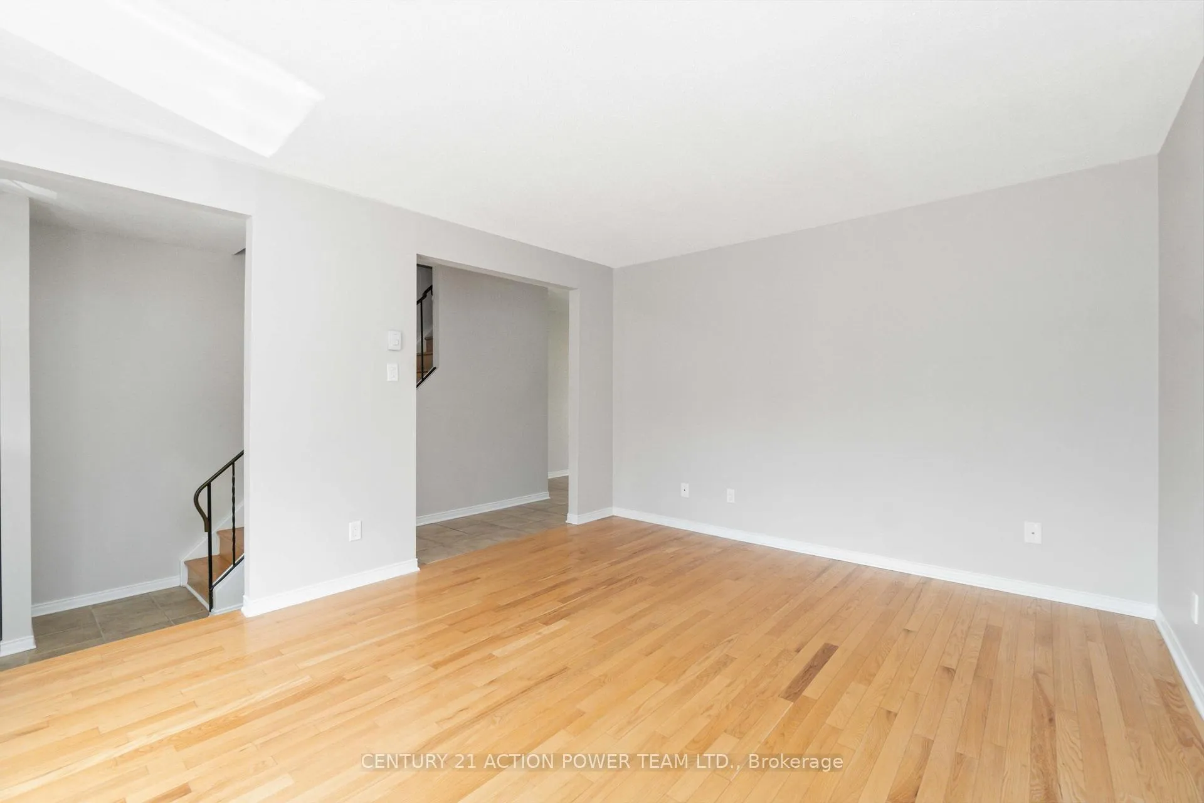
Welcome to 3103 Armada Avenue, a beautifully maintained end-unit townhouse offering the perfect combination of space, comfort, and convenience. From the moment you arrive, you'll appreciate the added privacy and natural light that come with this desirable corner unit. Inside, the functional layout is designed for everyday living, featuring three spacious bedrooms, two full bathrooms, and versatile living spaces throughout. The main level welcomes you with a bright and inviting living room highlighted by a cozy gas fireplace, creating the perfect setting for relaxing evenings. The adjacent kitchen and dining area offer excellent flow and direct access to the fully fenced backyard through sliding patio doors. A convenient full bathroom, with shower, completes the main floor. Upstairs, you'll find three generously sized bedrooms and a second full bathroom, providing comfortable accommodations for families, professionals, or tenants alike. The fully finished basement expands your living space even further and can easily serve as a recreation room, home office, gym, playroom, or media space to suit your lifestyle. Ideally located close to shopping, schools, parks, recreation facilities, and public transit, this home offers exceptional convenience while maintaining a welcoming neighbourhood feel. Priced to sell and offering outstanding flexibility, this property presents an excellent opportunity for both homeowners and investors. The home is currently tenanted with reliable occupants paying $2,200 per month. For investors seeking immediate rental income, the tenants are open to remaining. Alternatively, vacant possession can be made available for buyers looking to move in and make the home their own.Whether you're a first-time buyer, growing family, or savvy investor, 3103 Armada Avenue delivers exceptional value in today's market. Opportunities like this don't come around often-schedule your private viewing today.
Ask about this home
A HOMEH agent will answer your questions about this home.
Know more about 3103 Armada Avenue
Condo building · 3103 Armada Avenue
3103 Armada Avenue is a condo. No units are on the market here right now.
No similar units for sale in 3103 Armada Avenue right now.
Around this home
Daily convenience, out of 100, from the distances below
Schools nearby
School rating, out of 10.
Helpful calculators
Your HOMEH agent

"Priced 12% over the Hestimate. I would see it this week."