
304 Andalusian Crescent
Ottawa (Kanata - Emerald Meadows/Trailwest), ON K2V 0C2
- 4Bedrooms
- 3Bathrooms
- 2Garage
- 2500–3000Sq Ft
- $6,354Tax
- 38×105 ftLot Size
 Estimated Value:$995,500See Free Estimate Report

Property not available for sale or for rent.
HOMEH One: full-service selling for a 1% listing fee. The buyer's agent commission is separate.
Free Home EvaluationHow Much Is My Home Worth?Homes for Sale NearbySale & Price History for 304 Andalusian Crescent, Ottawa, Kanata - Emerald Meadows/Trailwest
Real estate boards require you to or to see the full details of this property.
*Sold prices and complete sale & price history are regulated data. Under the Trust in Real Estate Services Act, 2002 (TRESA) and the rules of the Real Estate Council of Ontario (RECO), and pursuant to the Multiple Listing Service® rules of the Canadian Real Estate Association (CREA) and the Toronto Regional Real Estate Board (TRREB), this information may be shown only to registered users who have agreed to the applicable terms of use (a Virtual Office Website, or "VOW," arrangement). HOMEH Inc., Brokerage therefore provides it to signed-in members only. Creating an account is free and takes under a minute.
About 304 Andalusian Crescent, Ottawa, Kanata - Emerald Meadows/Trailwest
Summarized Description
- Modern home in sought-after Blackstone community
- Striking design with bold black-framed windows
- Functional kitchen ideal for gathering and entertaining
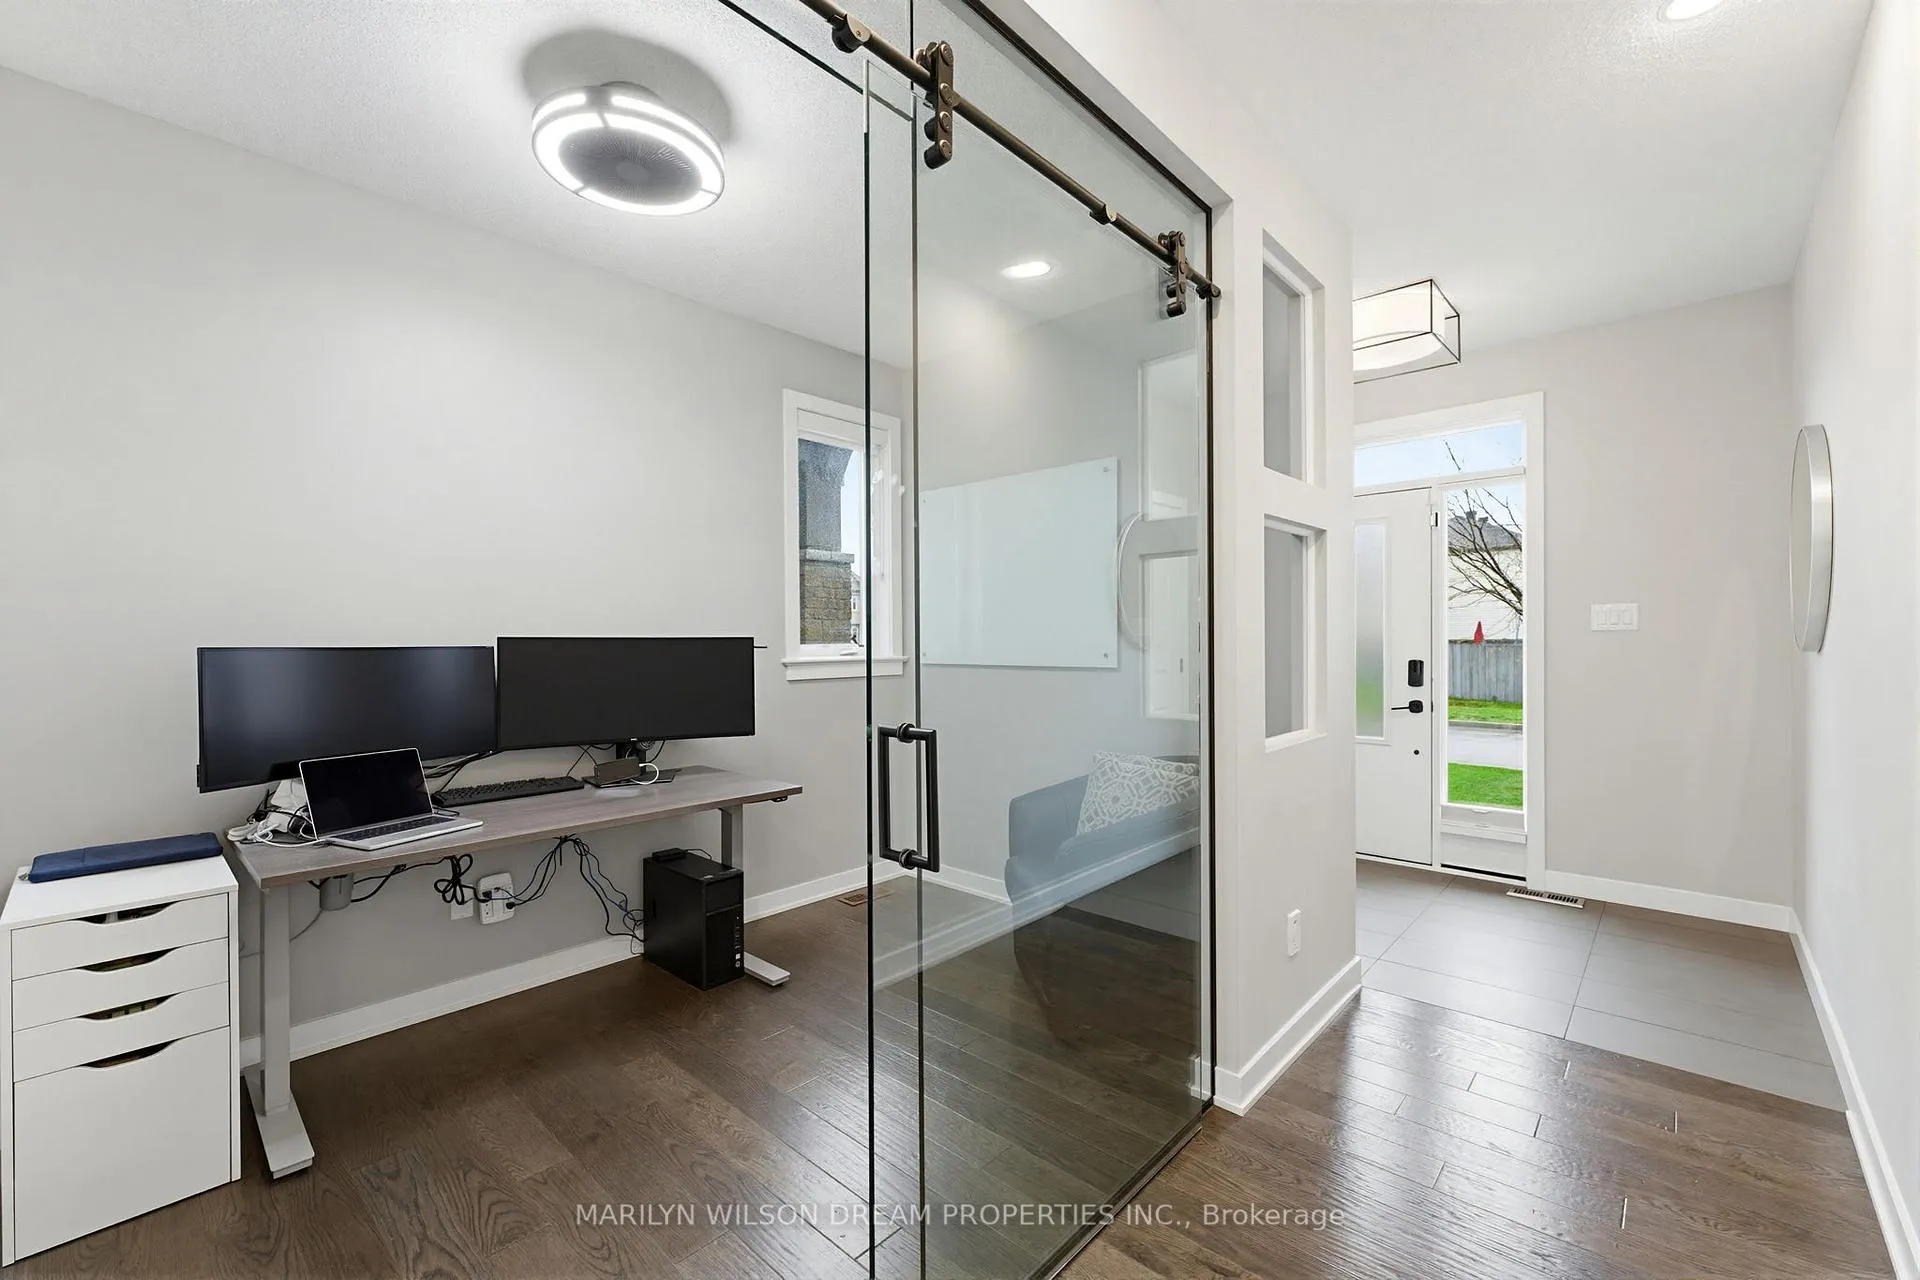
- Dedicated office space with glass barn doors
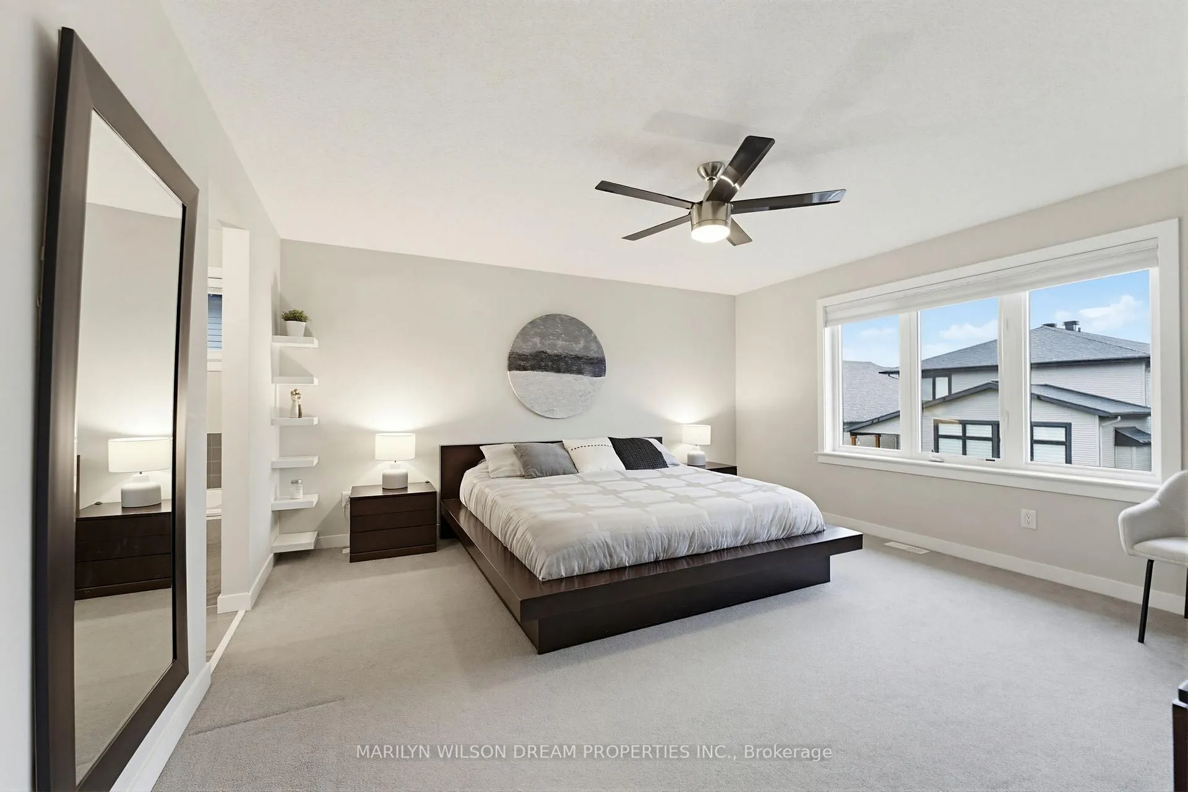
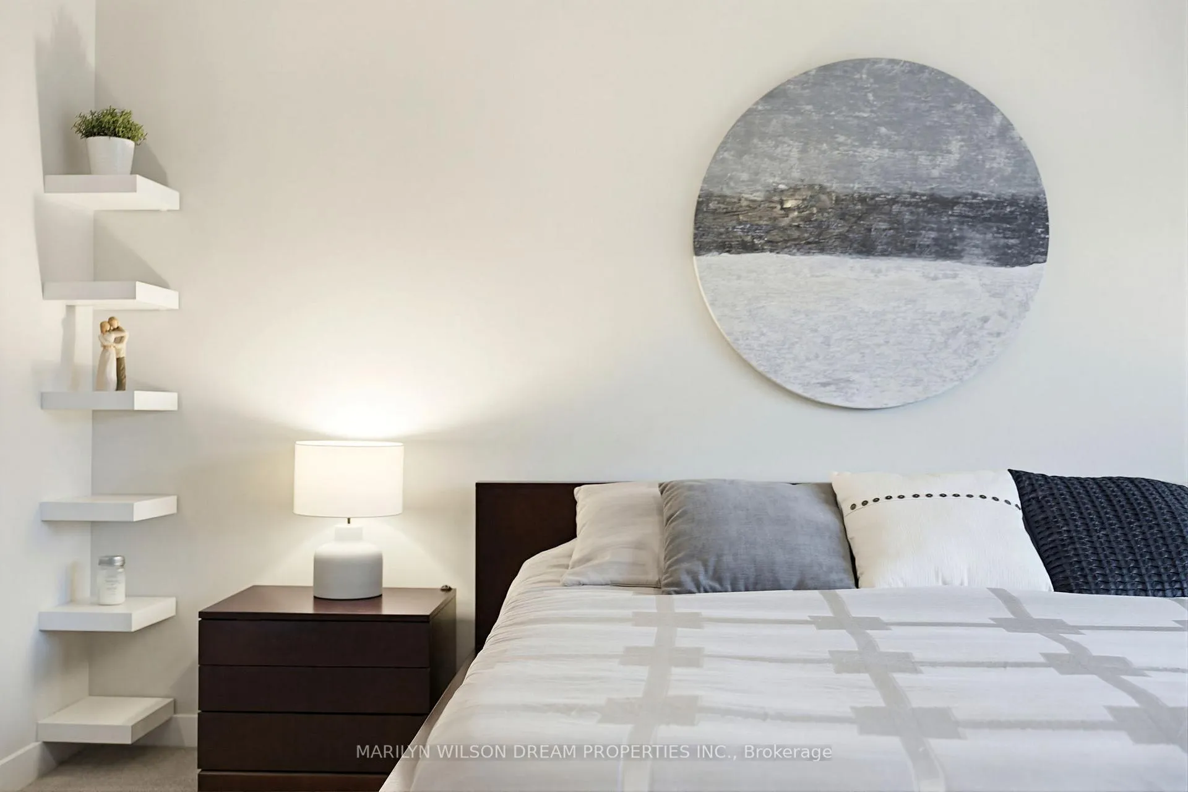
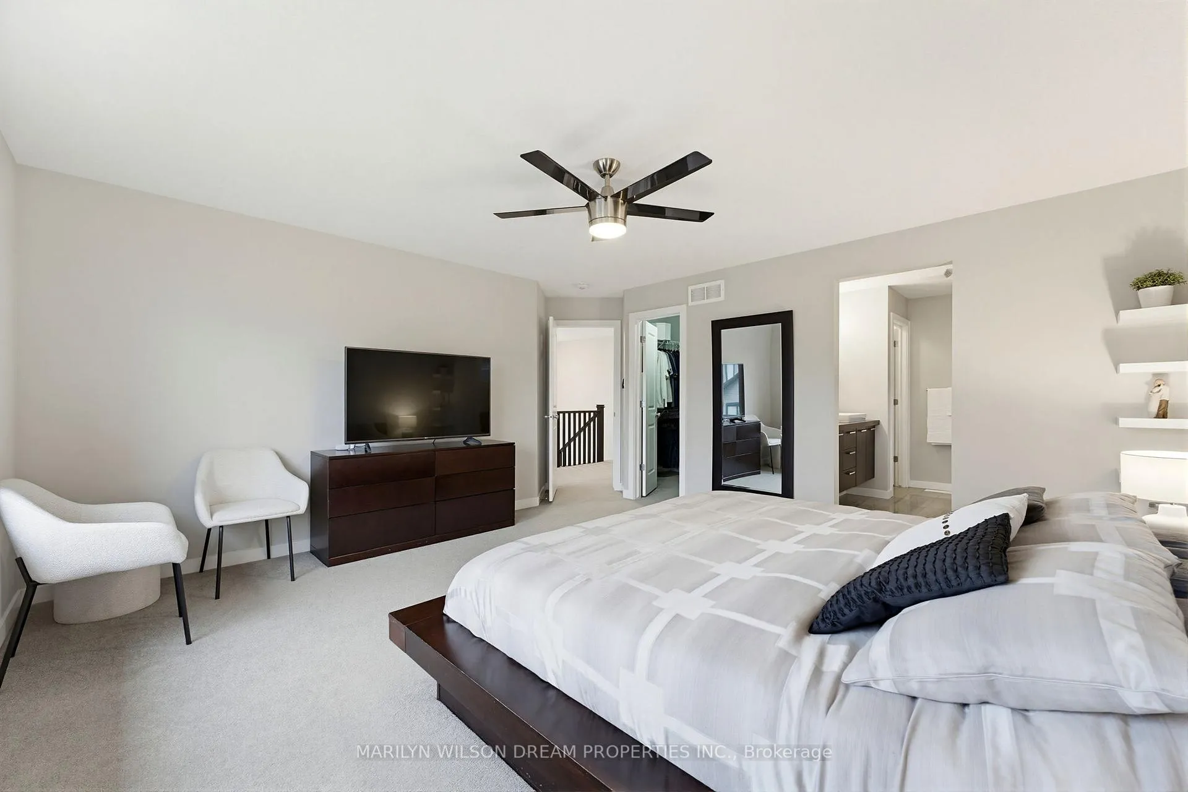
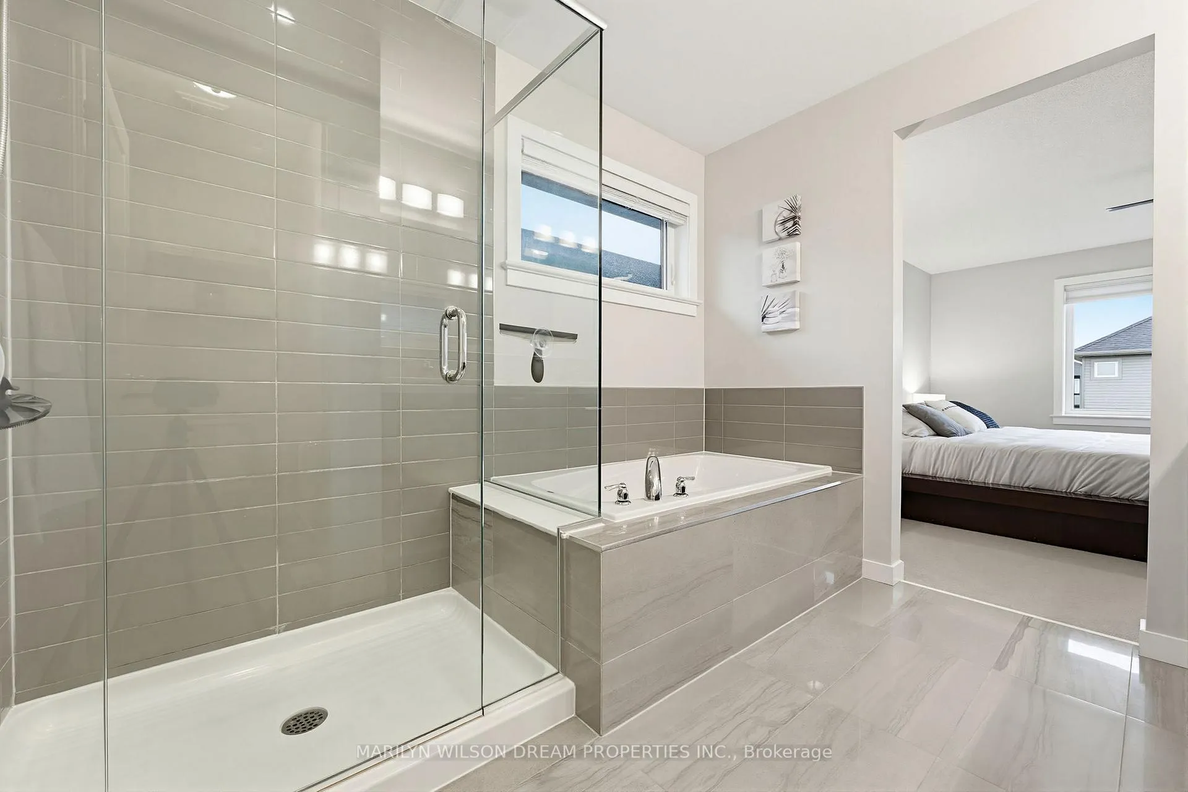
- Polished primary suite with additional bedrooms upstairs
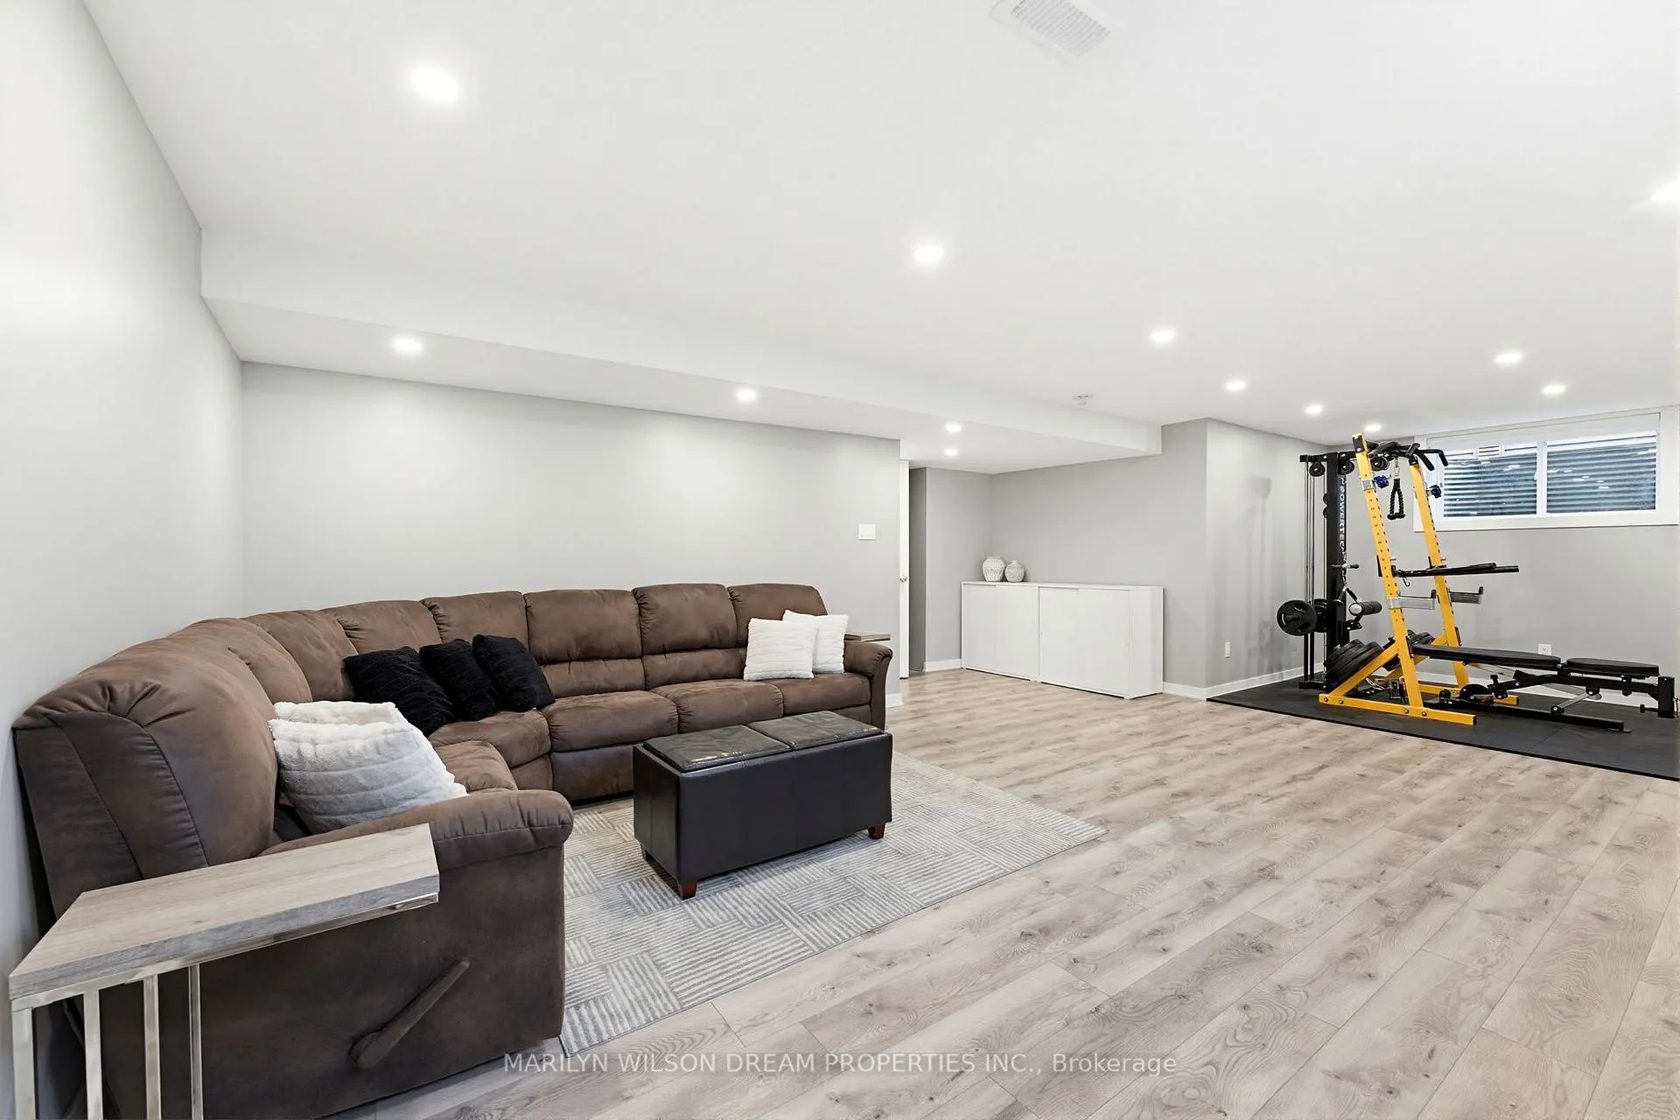
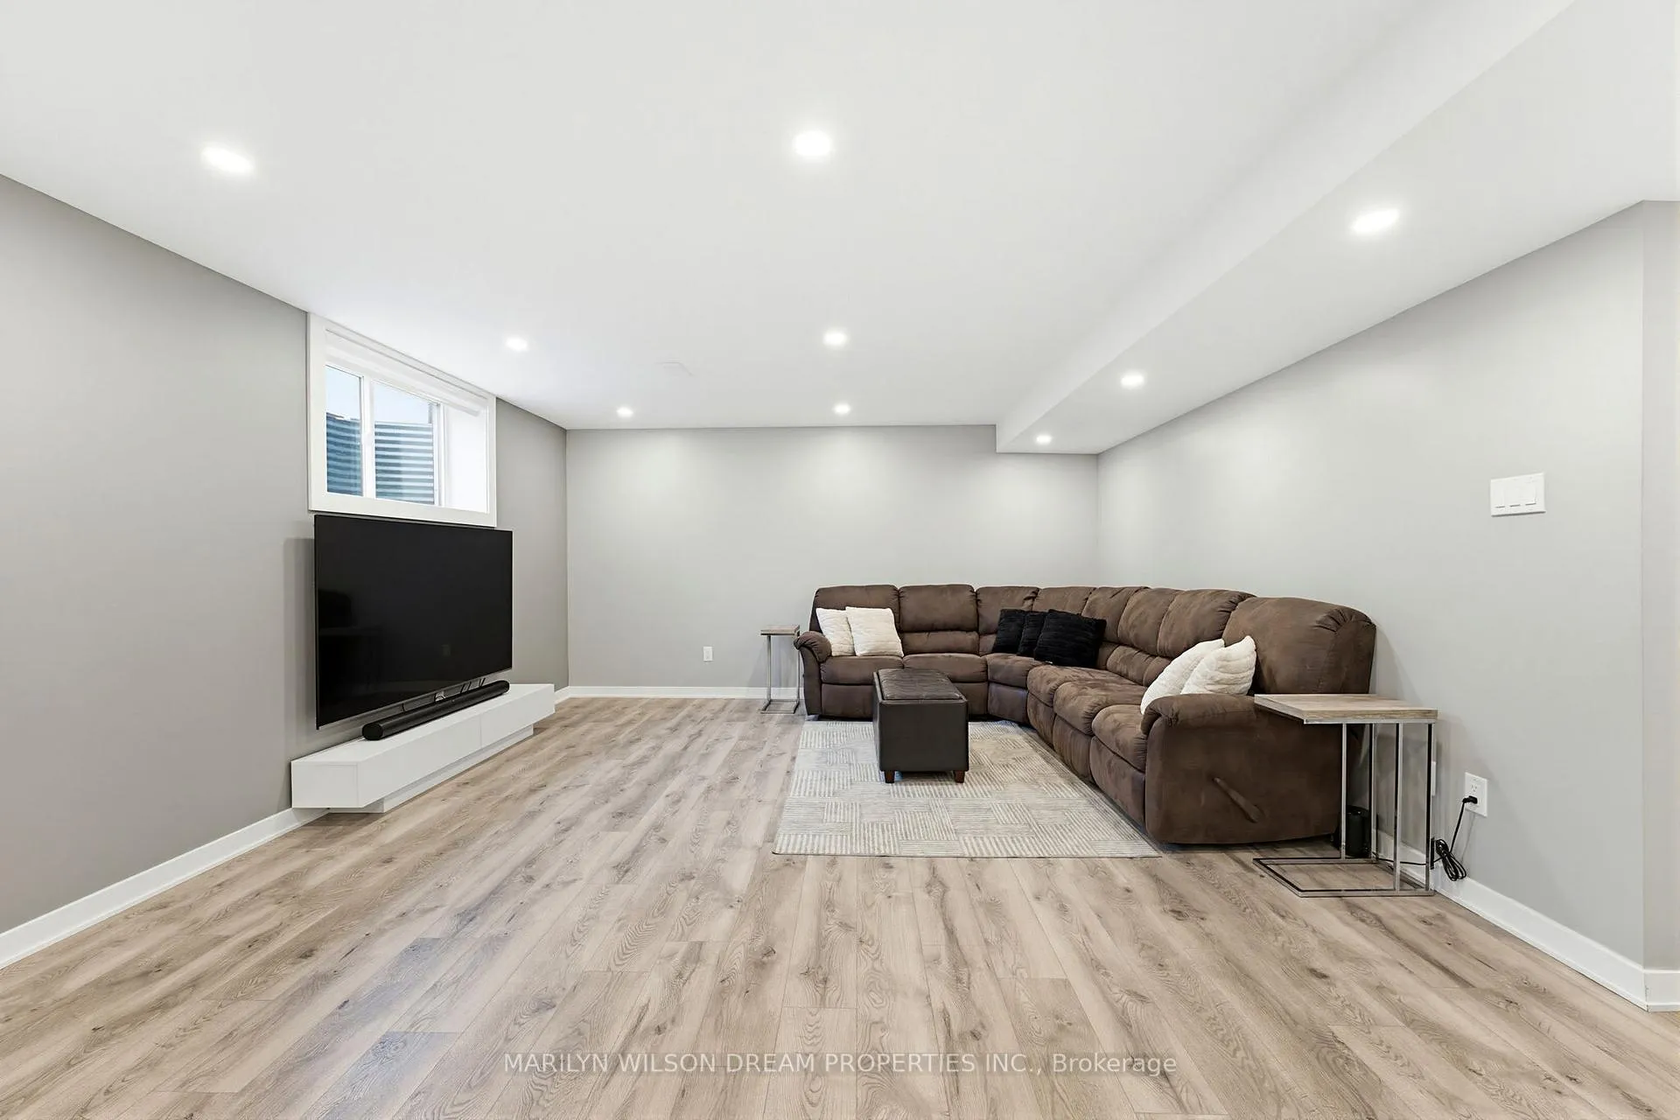
- Partially finished lower level for versatile use
- Beautifully landscaped backyard perfect for gatherings
- Meticulously maintained for stylish family living
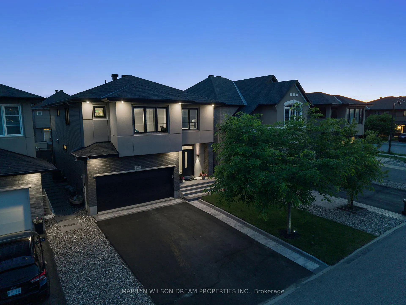
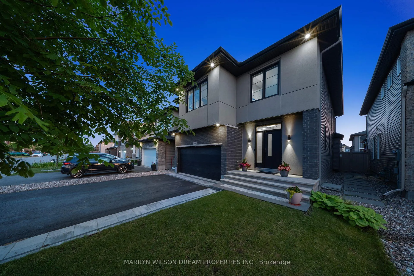
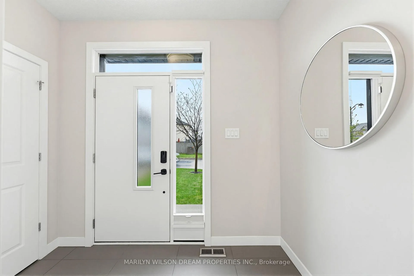
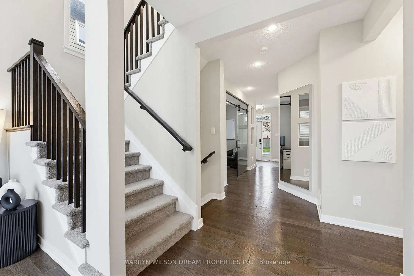
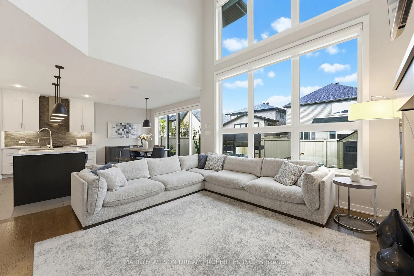
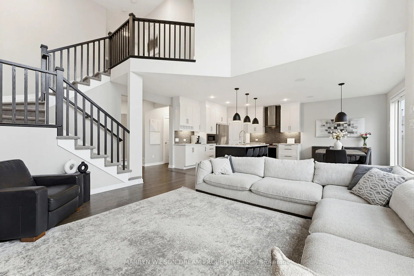
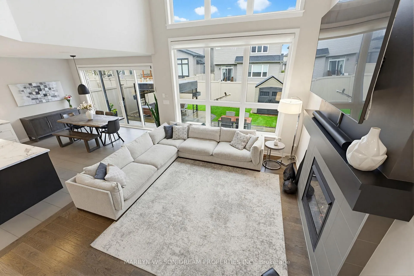
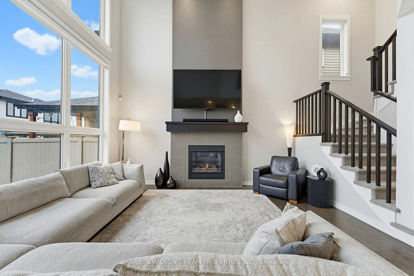
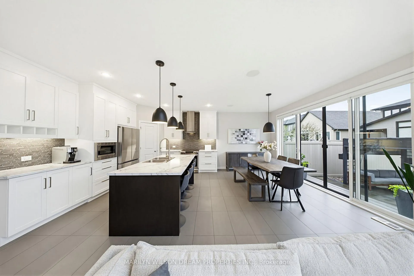
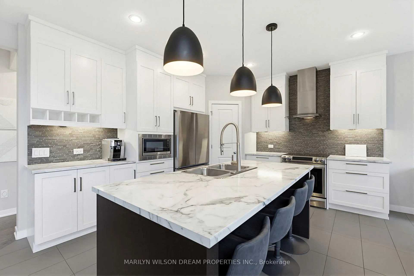
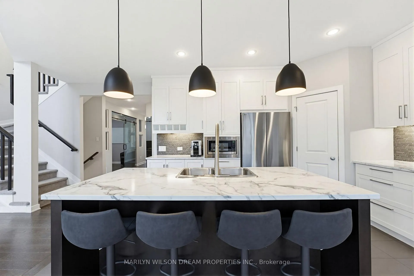
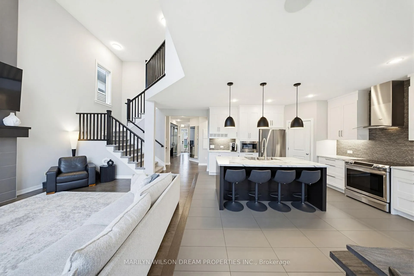
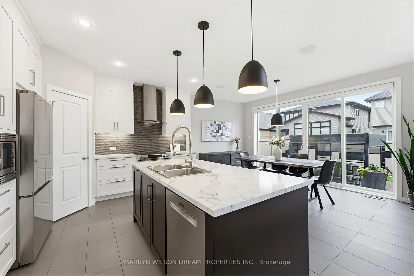
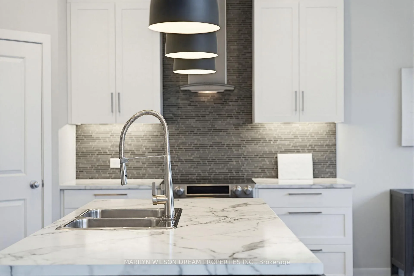
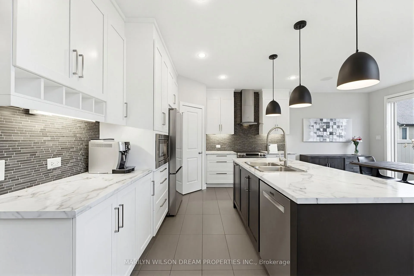
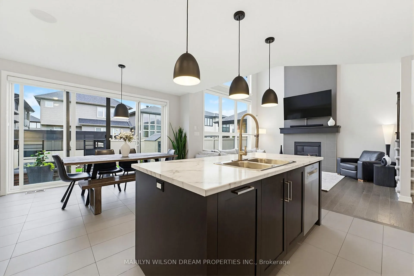
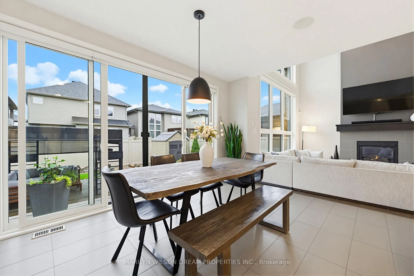
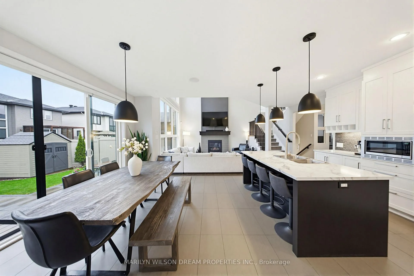
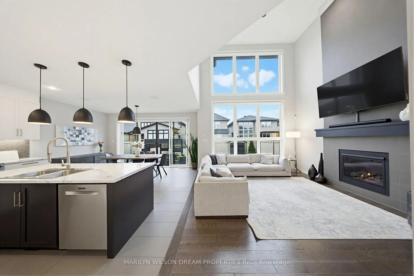
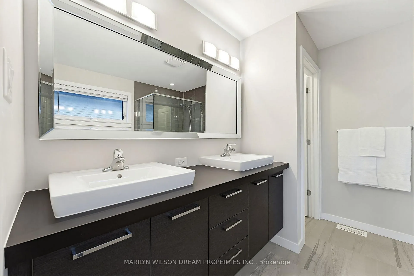
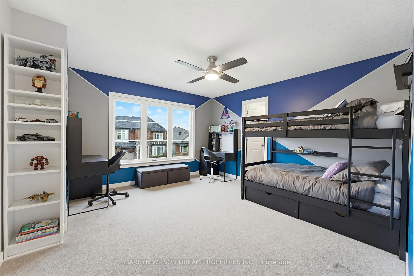
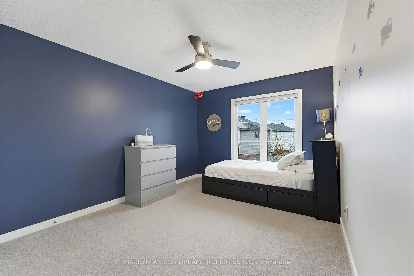
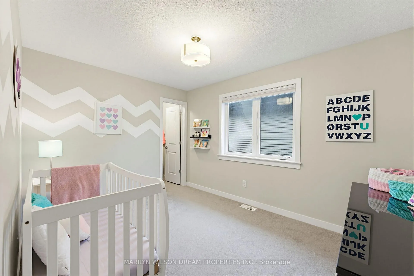
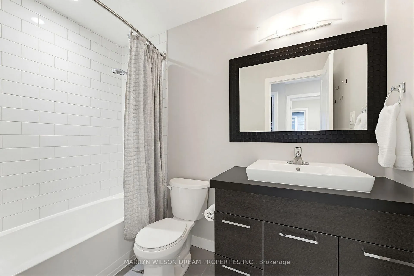
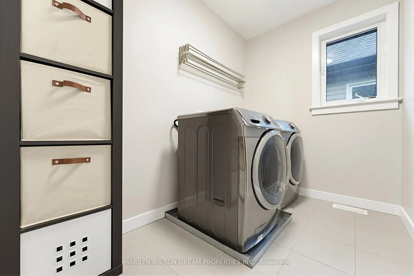
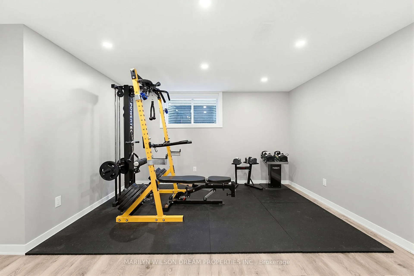
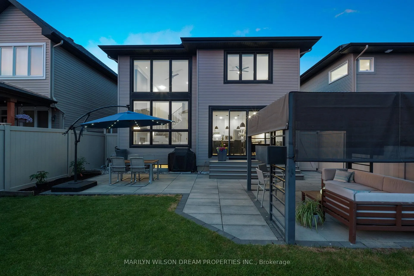
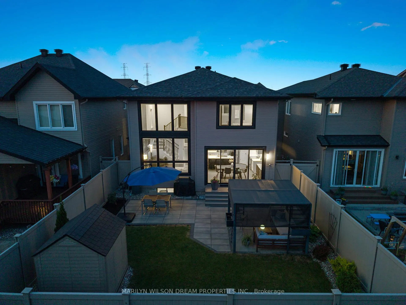
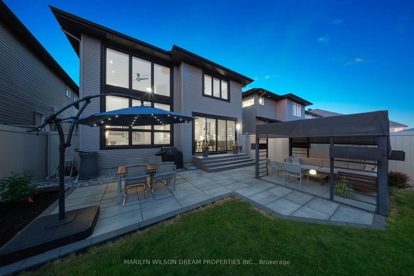
Welcome to 304 Andalusian Crescent, a striking modern home located in the heart of the sought-after Blackstone community. Surrounded by parks, top-rated schools, shopping, restaurants, and everyday conveniences, while still offering the sense of calm and space families are looking for. From the bold black-framed windows to the soaring 17-foot ceilings, this home perfectly balances elevated design with functional family living. The dramatic great room is flooded with natural light and anchored by a functional kitchen featuring two-tone cabinetry, walk-in pantry and an island designed for gathering, entertaining, and everyday life. A dedicated main floor office with glass barn doors creates the perfect work-from-home space, private yet seamlessly connected to the heart of the home. Thoughtfully designed throughout, the home offers generous living spaces, refined finishes, and a seamless flow that feels both modern and welcoming. Upstairs, the polished primary suite offers a quiet retreat, with 3 additional bedrooms, laundry and main bathroom. While the partially finished lower level creates the ideal setting for movie nights, a home gym, wellness space, or play area. Outside, the backyard feels like a retreat, complete with thoughtful landscaping, a pergola-covered entertaining space, and a warm, relaxing atmosphere perfect for summer evenings and family gatherings. Meticulously maintained and beautifully cared for, every detail of this home feels intentional, creating a space equally suited to busy family life and stylish entertaining. 304 Andalusian is more than just beautifully finished, it's a home designed for real living while still feeling elevated and refined.
Key Facts & Features
Property Costs
- Annual Property Tax Amount
- $6,354
- Land Transfer Tax Fee
- $16,453
Rental Items
- Rental Equipment
- Hot Water Heater ($51.16/Month)
- Basement Type
- Partially Finished, Full
Interior Features
- Laundry Level
- Upper Level
- Interior Extras
- Rough-In Bath, Auto Garage Door Remote, Central Vacuum
- Fireplace/Stove
- Yes
- Fireplace Features
- Living Room, Natural Gas
- Elevator
- No
Exterior Features
- Exterior Extras
- Landscaped, Patio
- Pool
- None
- Property Features
- Fenced Yard, Rec./Commun.Centre, Park, Public Transit, Lake/Pond, School Bus Route
- Other Structures
- Garden Shed, Gazebo
Building
- Building Type
- Detached
- Building Style
- 2-Storey
Construction
- Exterior Finish
- Brick, Other
- Roof
- Asphalt Shingle
- Foundation Details
- Poured Concrete
- Special Designation
- Unknown
Lot
- Lot Front
- 38.02 ft
- Lot Depth
- 104.88 ft
Inclusions
- Inclusions
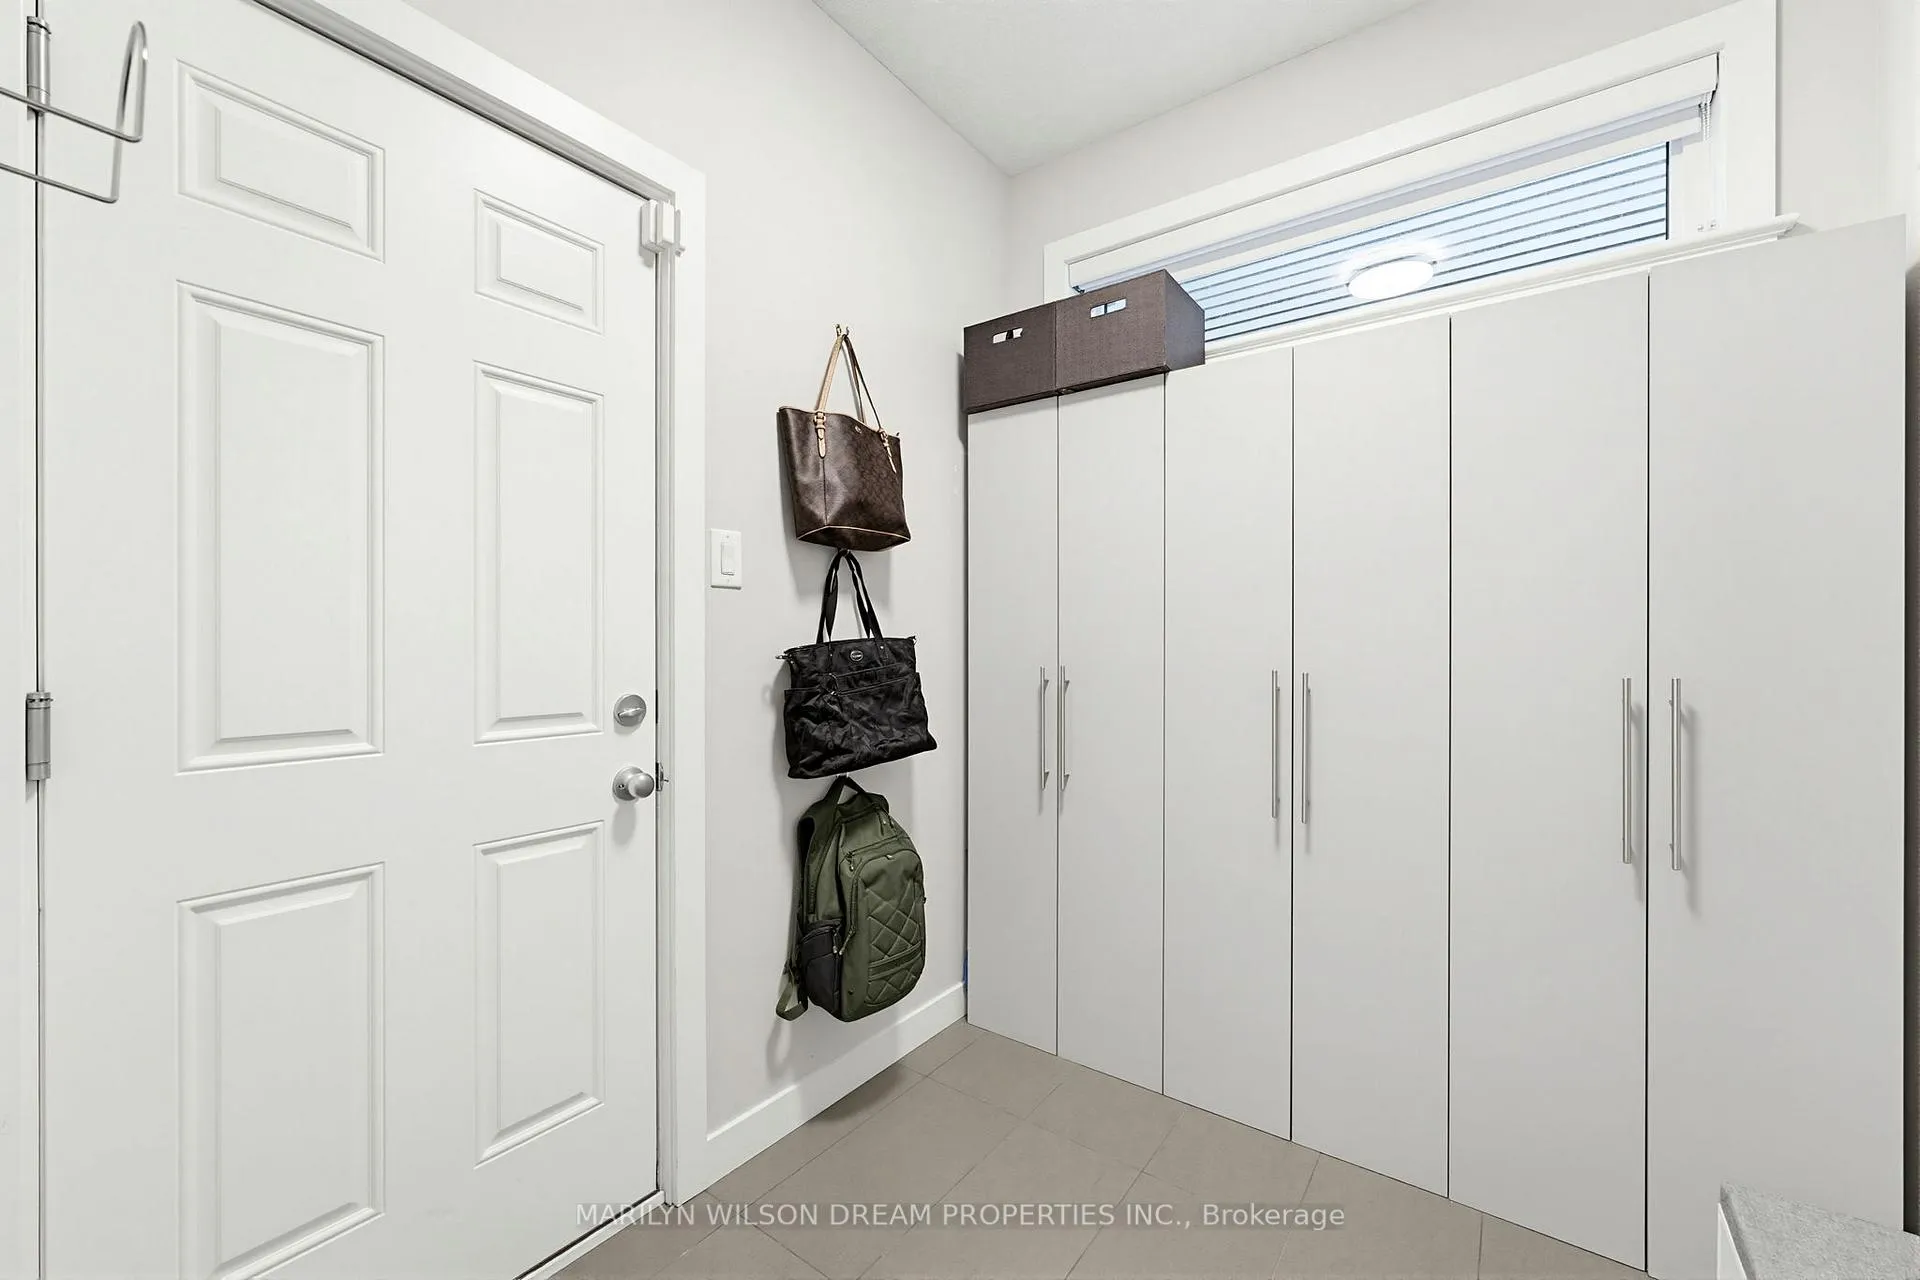
- Attached window dressings, Attached light fixtures and ceiling fans, Refrigerator, Oven, Hood fan, Microwave, Dishwasher, Washer, Dryer, Storage units in mud room, Pergola, Central vac canister and accessories, Garage door opener and remotes, TV wall mounts, Shed, Built-in speakers
Exclusions
- Exclusions
- Water barrel in backyard, Freezers and fridge in basement, Gas BBQ, storage behind shed, Ring alarm system (minus door bell), outdoor cameras on top of the garage, whiteboard in office, retractable hose and electrical extension cord in garage
Parking & Garages
- Garage Type
- Attached
- Garage Spaces
- 2
- Parking Spaces
- 4
- Total Garage And Parking Spaces
- 6
Heating & Cooling
- Heat Source
- Gas
- Heat Type
- Forced Air
- Air Conditioning
- Central Air
- Water
- Municipal
- Sewers
- Sewer
- Bedrooms
- 4
- Washrooms
- 3
- Kitchens
- 1
- Family / bonus room
- Yes
Room sizes
- Office—Main level
- Living Room—Main level
- Kitchen—Main level
- Dining Room—Main level
- Mud Room—Main level
- Primary Bedroom—Second level
- Bedroom 2—Second level
- Bedroom 3—Second level
- Bedroom 4—Second level
- Laundry—Second level
- Recreation—Basement level
- Utility Room—Basement level
Washrooms
- 2-piece, Main
- 3-piece, Second
- 4-piece, Second
- Municipality
- Ottawa
- Neighbourhood
- Kanata - Emerald Meadows/Trailwest
- Main cross streets
- Westphalian Ave & Terry Fox Drive
- Directions
- Terry Fox Drive south to Westphalian Ave, turn Left onto Andalusian Crescent
- MLS® number
- X13437060
- Data source
- Toronto Regional Real Estate Board
- Status change
- 2026-06-24
- Listed on
- 2026-06-12
- Days on market
- 12 days
- Possession type
- Flexible
- Co-op commission
- 2% + HST
- Seller
- Listed by
- MARILYN WILSON DREAM PROPERTIES INC.
Home Market Value
Current home valuation for 304 Andalusian Crescent, Ottawa, Kanata - Emerald Meadows/Trailwest, Ottawa, ON. Listed for $998,900
HOMEH Estimate
$995,500
Estimated Sales Range
$786,445 - $1,204,555
HOMEH Estimate for 304 Andalusian Crescent, Ottawa, Kanata - Emerald Meadows/Trailwest
Calculated with a real agent's CMA method — 45+ years of experience, codified. Not an AI guess.
For the owner
Is this your home? Track its value.
Get this home's HOMEH Estimate by email once a month, with how many homes are for sale around you.
Mortgage Payment Calculator
Compare up to 4 down payment scenarios
5% on first $500K + 10% on $498,900 over $500K
$74,890
| Scenario 1 | Scenario 2 | Scenario 3 | Scenario 4 | |
|---|---|---|---|---|
−Down payment | % $ | % $ | % $ | % $ |
+CMHC insurance | $36,959 | $27,869 | $23,774 | $0 |
=Total mortgage | $960,941 | $926,879 | $872,839 | $799,120 |
Amortization | ||||
Mortgage rate | % | % | % | % |
| Payment frequency | ||||
=Mortgage payment | $4,692monthly | $4,525monthly | $4,262monthly | $3,902monthly |
Land Transfer Tax
$16,453
$16,453
Around this home
Data provided by OpenStreetMap & Fraser Institute School Rankings
Ask HOMEH
New!Hi there!
👋Text or call (416) 301-9001
Recommended for you
Based on homes you've looked at.
No recommended properties found.
Nearby similar homes
No nearby properties found.
More real estate resources
Other homes nearby
Explore this area
Nearby neighbourhoods
- 9003 - Kanata - Glencairn/Hazeldean homes for sale
- 8201 - Fringewood homes for sale
- 9004 - Kanata - Bridlewood homes for sale
- 7501 - Tanglewood homes for sale
- 9002 - Kanata - Katimavik homes for sale
- 3801 - Ridgemont homes for sale
- 8002 - Manotick Village & Manotick Estates homes for sale
- 9001 - Kanata - Beaverbrook homes for sale
No nearby listings available.