

Unit 601, 320 Miwate Private
Unit 601, 320 Miwate Private
 See all 47 photos
Facts and features
- ExposureSouth west
- LaundryEnsuite
- LockerOwned
- BalconyTerrace
- Hardwood floors
- Central air
- Waterfront
- Gym
The homeCondo Apartment, 3-storey, 1,600–1,799 sq ft
- Type: Condo Apartment
- Style: 3-storey
- Living space: 1,600–1,799 sq ft
- Basement: None
- Exposure: South West
- View: Downtown, river, water
- Waterfront: Indirect, waterfrontcommunity
InsideHardwood, Window floor to ceiling, Ensuite, main level, Carpet free, primary bedroom - main floor
- Flooring: Hardwood, Window floor to ceiling
- Laundry: Ensuite, main level
- Features: Carpet free, primary bedroom - main floor
- Elevator: Yes
- Rooms above ground: 7
- Bedrooms: 3
- Bathrooms: 2
- Kitchens: 1
OutsideBrick, Terrace, Patio
- Exterior: Brick
- Balcony: Terrace
- Features: Patio
- Accessibility: Bath grab bars, elevator
Parking and locker2 Parking, Underground, Parking type Owned
- Spaces: 2 Parking
- Garage: Underground
- Parking type: Owned
- Driveway: Underground, surface
- Spot: Underground
- Locker: Owned
BuildingKanaal condominiums, Condo corporation 1062, Gym
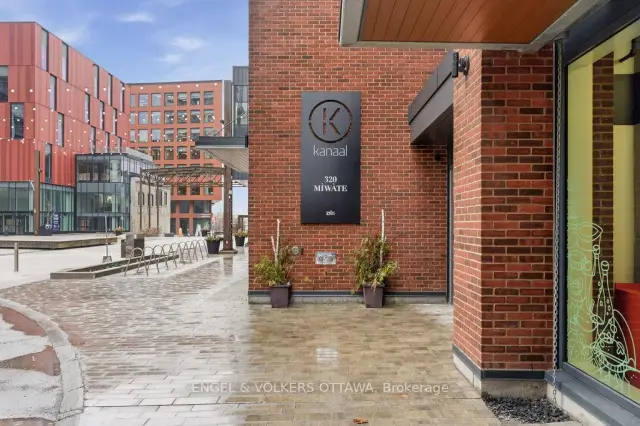
- Name: Kanaal condominiums
- Condo corporation: 1062
- Amenities: Gym
- Pets: Allowed
Heating, water and powerForced air, other, Central air
- Heating: Forced air, other
- Cooling: Central air
Costs and taxesTaxes $12,000 a year, Condo fee $1,650 a month, Water included, common elements included, building insurance included
- Taxes, 2026: $12,000 a year
- Condo fee: $1,650 a month
- Fee includes: Water included, common elements included, building insurance included
- HST: No HST
Included in the saleAll light fixtures, all window blinds (battery operated), refrigerator, stove, hood fan/microwave, dishwasher, washer, dryer, built-ins in primary bedroom, shelves and built-in desk in third bedroom., Not included None
- Included: All light fixtures, all window blinds (battery operated), refrigerator, stove, hood fan/microwave, dishwasher, washer, dryer, built-ins in primary bedroom, shelves and built-in desk in third bedroom.
- Not included: None
NearbyPublic transit, river/stream, waterfront
- Close to: Public transit, river/stream, waterfront
Listing detailsX14132004, For Sale, Oct 30, 2026
- MLS® number: X14132004
- Status: For Sale
- Listed on: Oct 30, 2026
- Days on market: 23
- Updated: Nov 10, 2026
- Possession: Flexible
- Occupied by: Owner
- Listing brokerage: ENGEL & VOLKERS OTTAWA
About this home
Unit 601, 320 Miwate Private, Ottawa (Mechanicsville), ON K1R 0E1
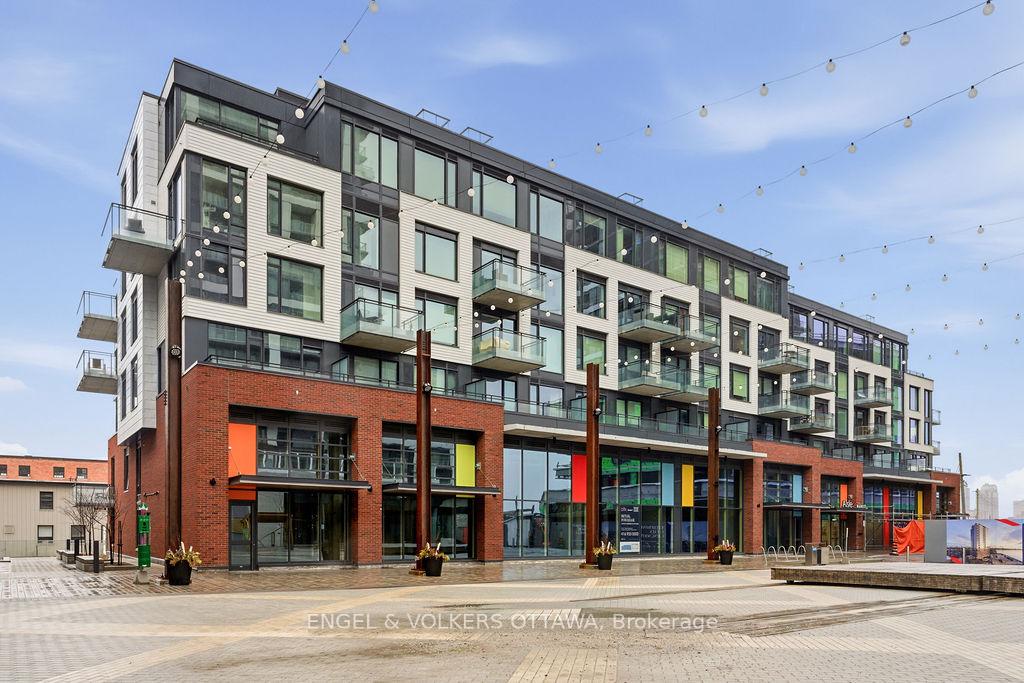
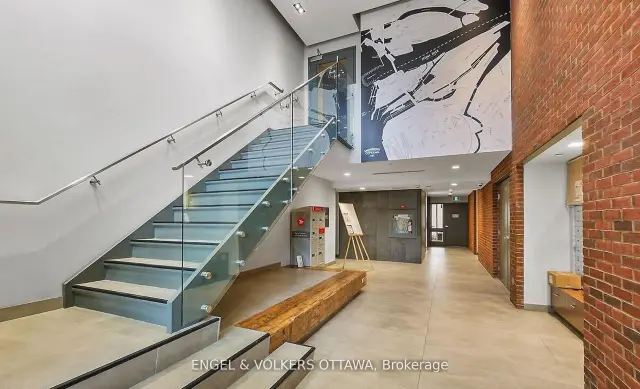
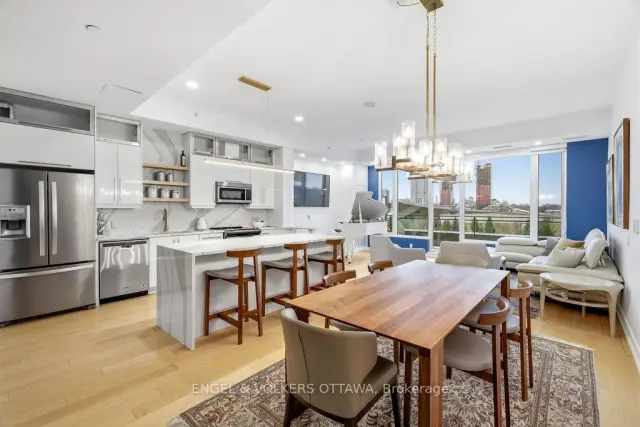
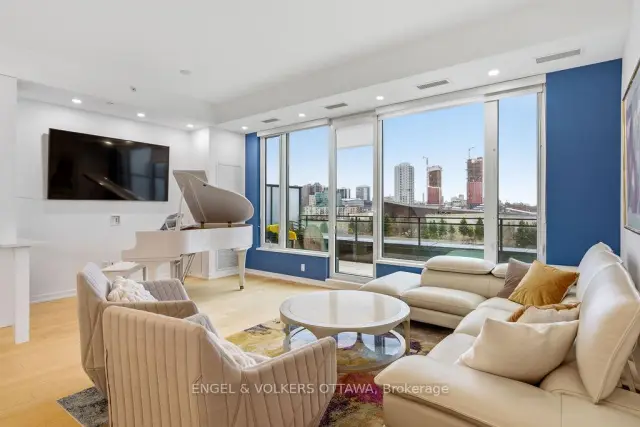
Incredible waterfront condo in the heart of the city with a personal elevator and a private rooftop terrace with incredible views of the Ottawa River! Approximately 1,800 sq ft of beautifully appointed space offering 3 bedrooms, 2 full bathrooms, many upgrades throughout. Stunning personal glass elevator servicing every level. All of your living space and bedrooms are on one level, featuring a large patio off the living space (20'x8') looking over the canal. Top level is a den with room for a home office or additional storage, and access to a spectacular 315 sf private corner rooftop terrace with breathtaking south, west, and east-facing views of the Ottawa River and city skyline. Primary bedroom features a walk-in closet and additional wall closet with custom organizers, and a luxurious ensuite with walk-in shower and separate soaker tub with river views. She second bedroom offers a double closet and convenient cheater access to the main bath, while the third bedroom is ideal as a guest room or office with access to its own private balcony. Residents enjoy access to a gym, library, and bicycle storage, along with immediate access to waterfront pathways and green space. Benefit from Zibi's innovative zero-carbon district energy system, beautifully repurposed heritage architecture, and access to waterfront parks and public plazas. Exciting new cafes, restaurants, boutiques, and shops are planned for the surrounding ground-floor commercial spaces at Head Street Square. With the future Ottawa Senators arena planned nearby at LeBreton Flats and continuous growth throughout the neighbourhood, this is an exciting opportunity to invest in one of Ottawa's most dynamic communities.
Book a viewing
Know more about Kanaal
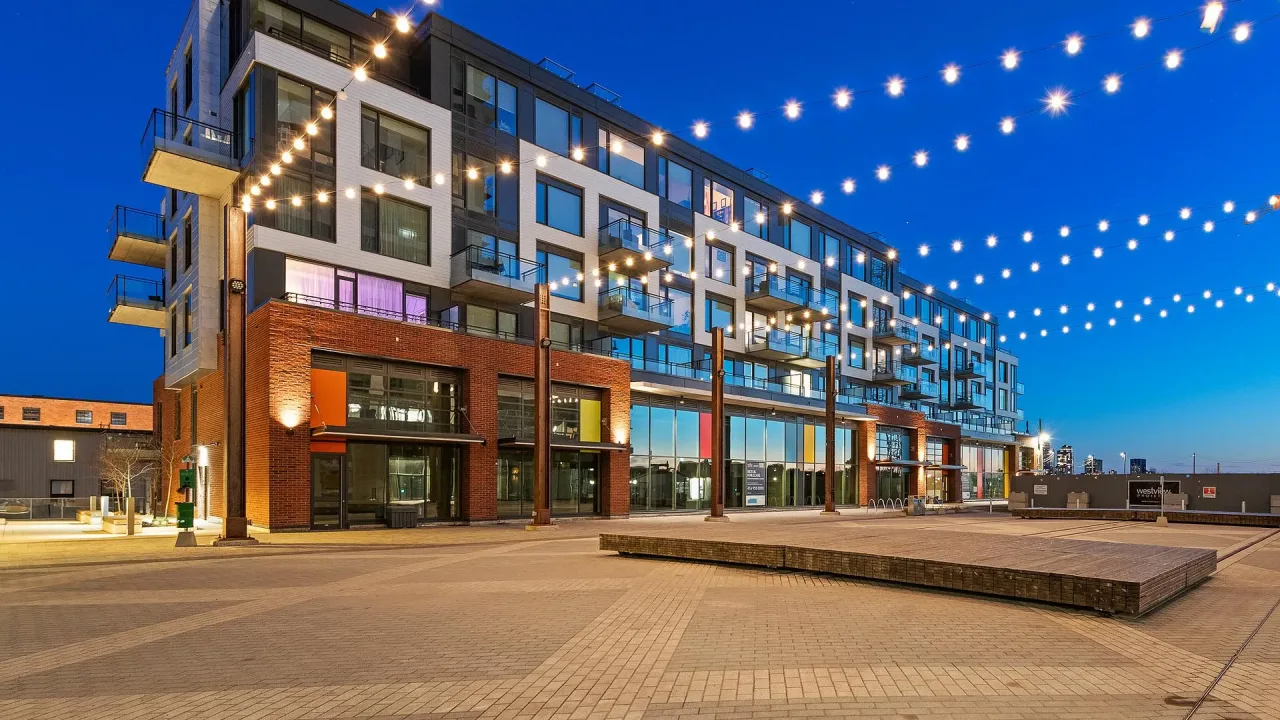
Condo building · 320 Miwate Private
Kanaal is a condo. Right now 3 for sale and 2 for rent are on the market here.
- $722/sq ft
No similar units for sale in Kanaal right now.
Around this home
Daily convenience, out of 100, from the distances below
Schools nearby
School rating, out of 10.
Helpful calculators

Your HOMEH agent
"I would see it this week."