

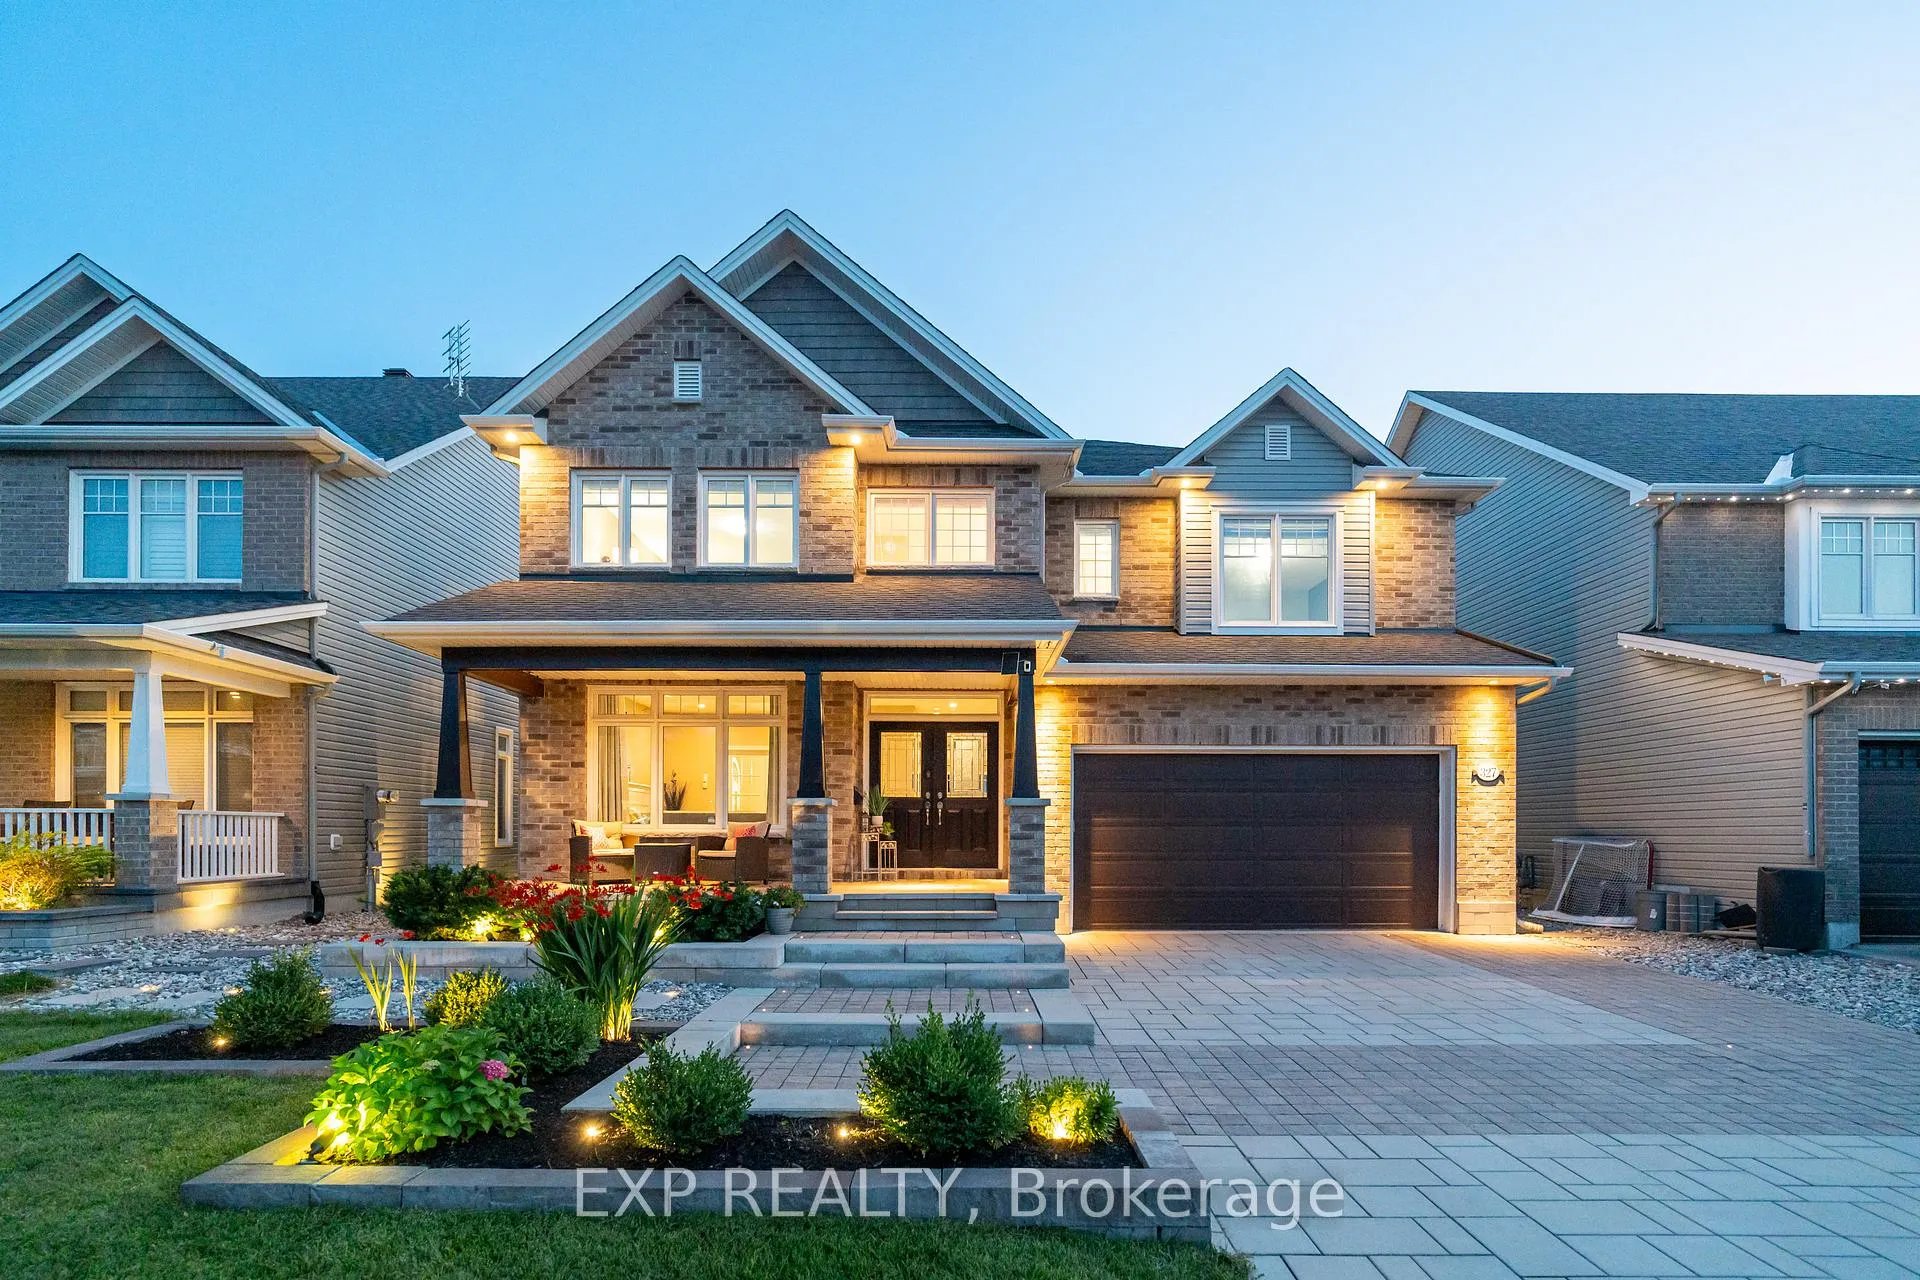
327 Dunlin Ridge
327 Dunlin Ridge
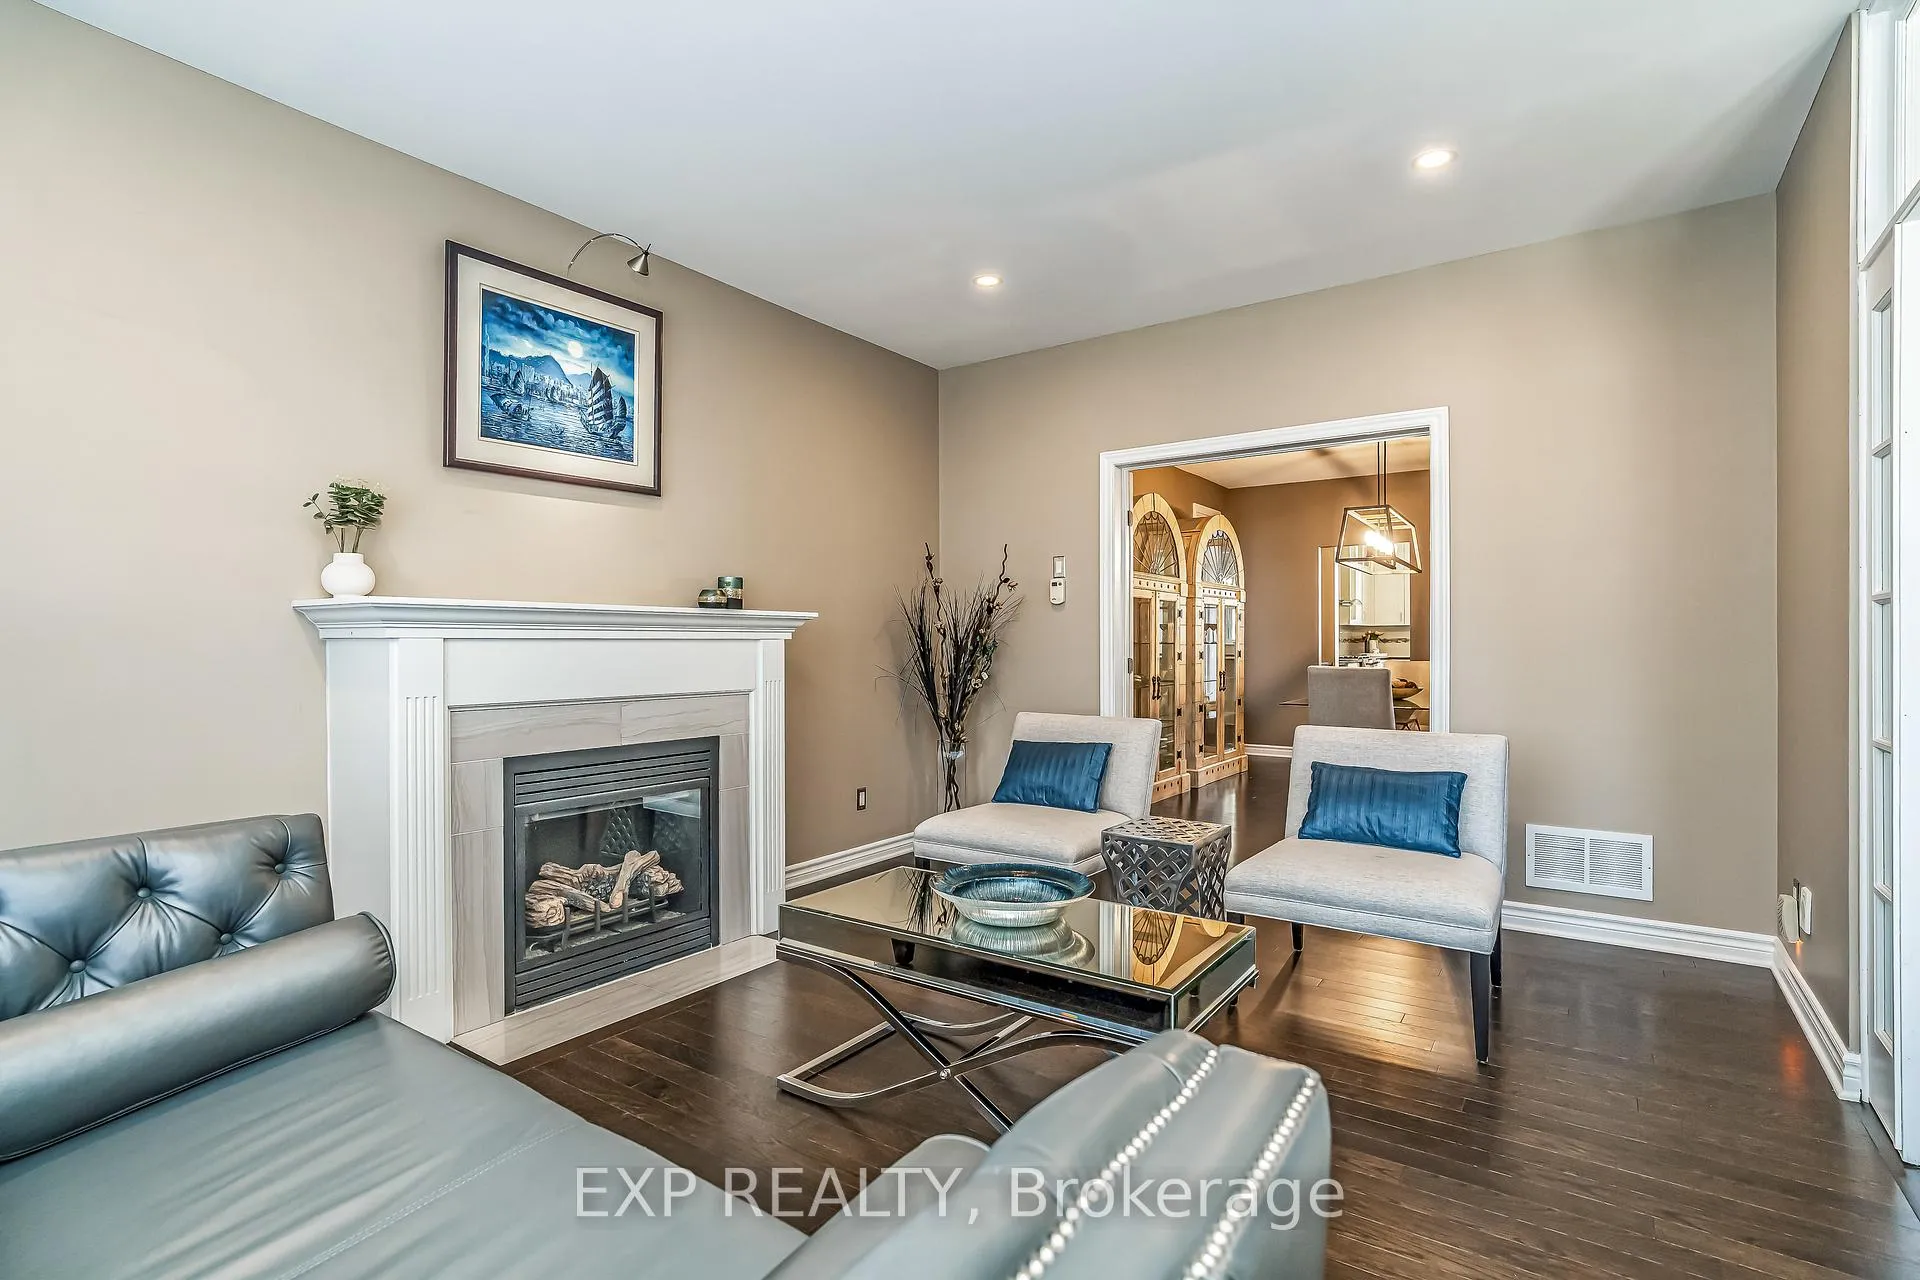 See all 50 photos
Property history
Facts and features
- BasementFinished
- Water, sewerMunicipal
- HeatingForced air
- CoolingCentral air
- Fireplace
- Central air
- Inground pool
The homeDetached, 2-storey, 3,500–5,000 sq ft
- Type: Detached
- Style: 2-storey
- Living space: 3,500–5,000 sq ft
- Basement: Finished
InsideFireplace Yes, Central vacuum, Rooms above ground 17
- Fireplace: Yes
- Features: Central vacuum
- Rooms above ground: 17
- Rooms in the basement: 5
- Bedrooms: 4 + 1 in the basement
- Bathrooms: 5
- Kitchens: 1
- Family room: Yes
Outside and lotBrick, other, Asphalt shingle, Concrete
- Exterior: Brick, other
- Roof: Asphalt shingle
- Foundation: Concrete
- Pool: Inground
- Other structures: Garden shed
- Size: 50 × 168.14 ft
Parking2 Garage, Attached
- Spaces: 2 Garage
- Garage: Attached
Heating, water and powerForced air, gas, Central air, Municipal water
- Heating: Forced air, gas
- Cooling: Central air
- Water: Municipal water
- Sewer: Municipal sewer
Costs and taxesTaxes $9,338 a year, HST included in the price, Instant tankless water heater
- Taxes, 2025: $9,338 a year
- HST: HST included in the price
- Rental items: Instant tankless water heater
Included in the saleStove, hood fan, 2 refrigerators, dishwasher, hot tub, curtain rods, curtains, 2 wine fridges, small fridge in basement, tv in family room, speaker system, robot cleaner for pool, bbq equipment. chair-lift accessibility included (this is removable and is not a permanent fixture)
- Included: Stove, hood fan, 2 refrigerators, dishwasher, hot tub, curtain rods, curtains, 2 wine fridges, small fridge in basement, tv in family room, speaker system, robot cleaner for pool, bbq equipment. chair-lift accessibility included (this is removable and is not a permanent fixture)
NearbyFenced yard, park, public transit, school bus route
- Close to: Fenced yard, park, public transit, school bus route
Listing detailsX12628062, Sold, Dec 11, 2025
- MLS® number: X12628062
- Status: Sold
- Listed on: Dec 11, 2025
- Days on market: 7
- Updated: Dec 18, 2025
- Possession: 2025-12-11 / Flexible
- Occupied by: Vacant
- Listing brokerage: eXp Realty
About this home
327 Dunlin Ridge, Ottawa (Barrhaven - Half Moon Bay), ON K2J 0E3
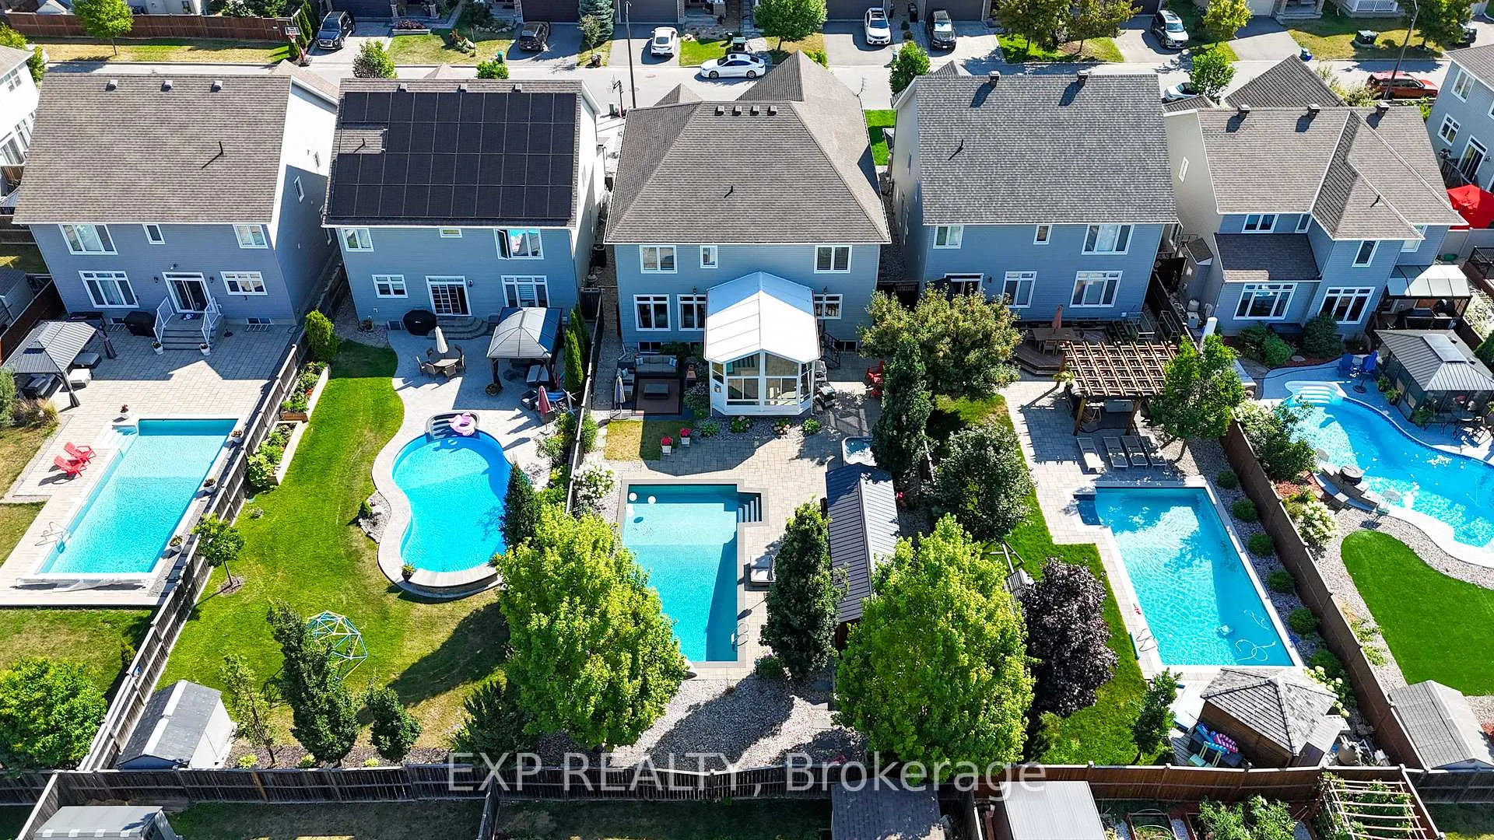
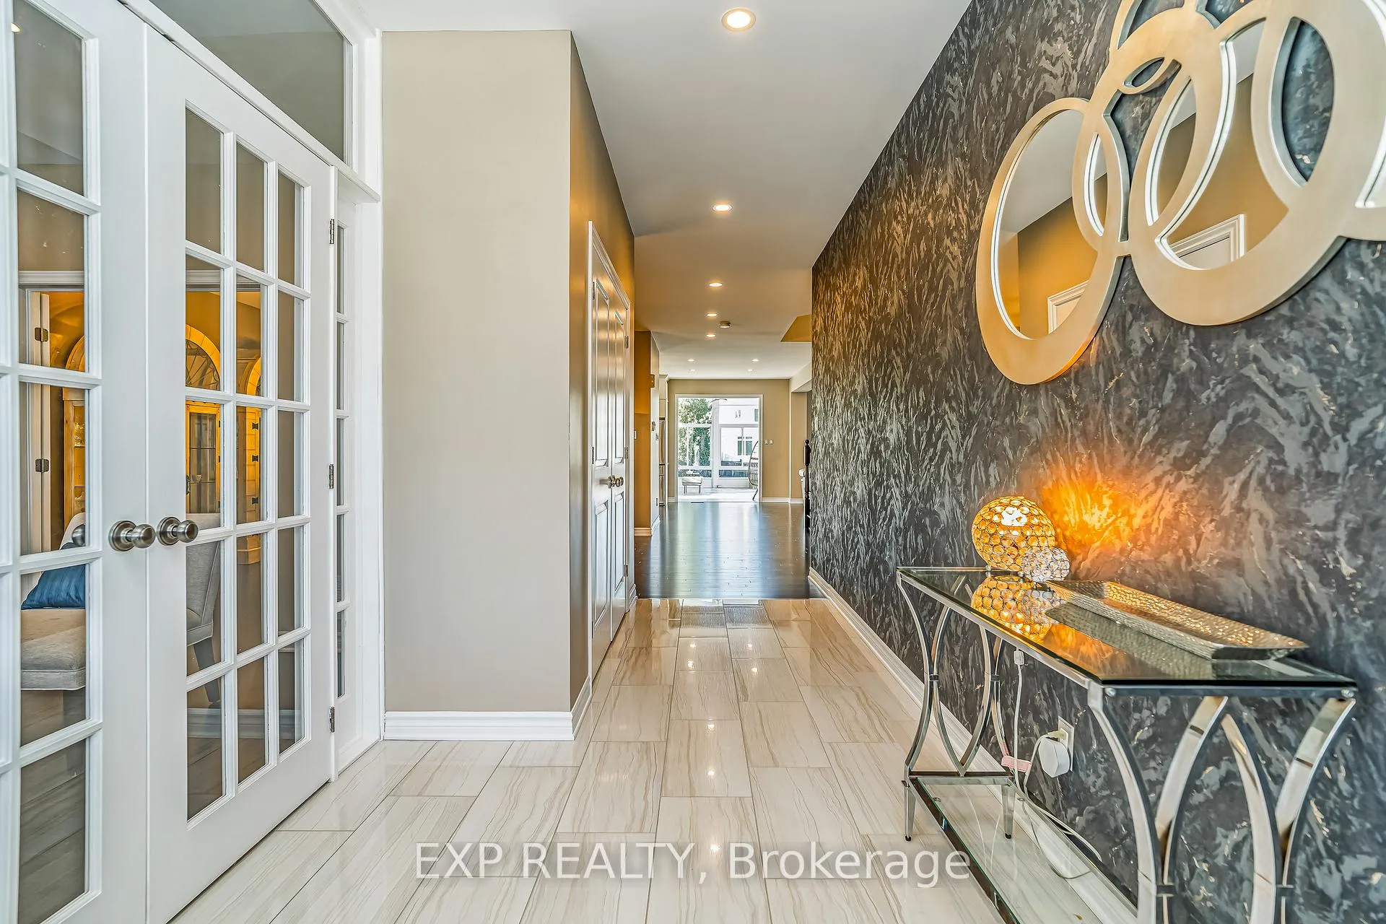
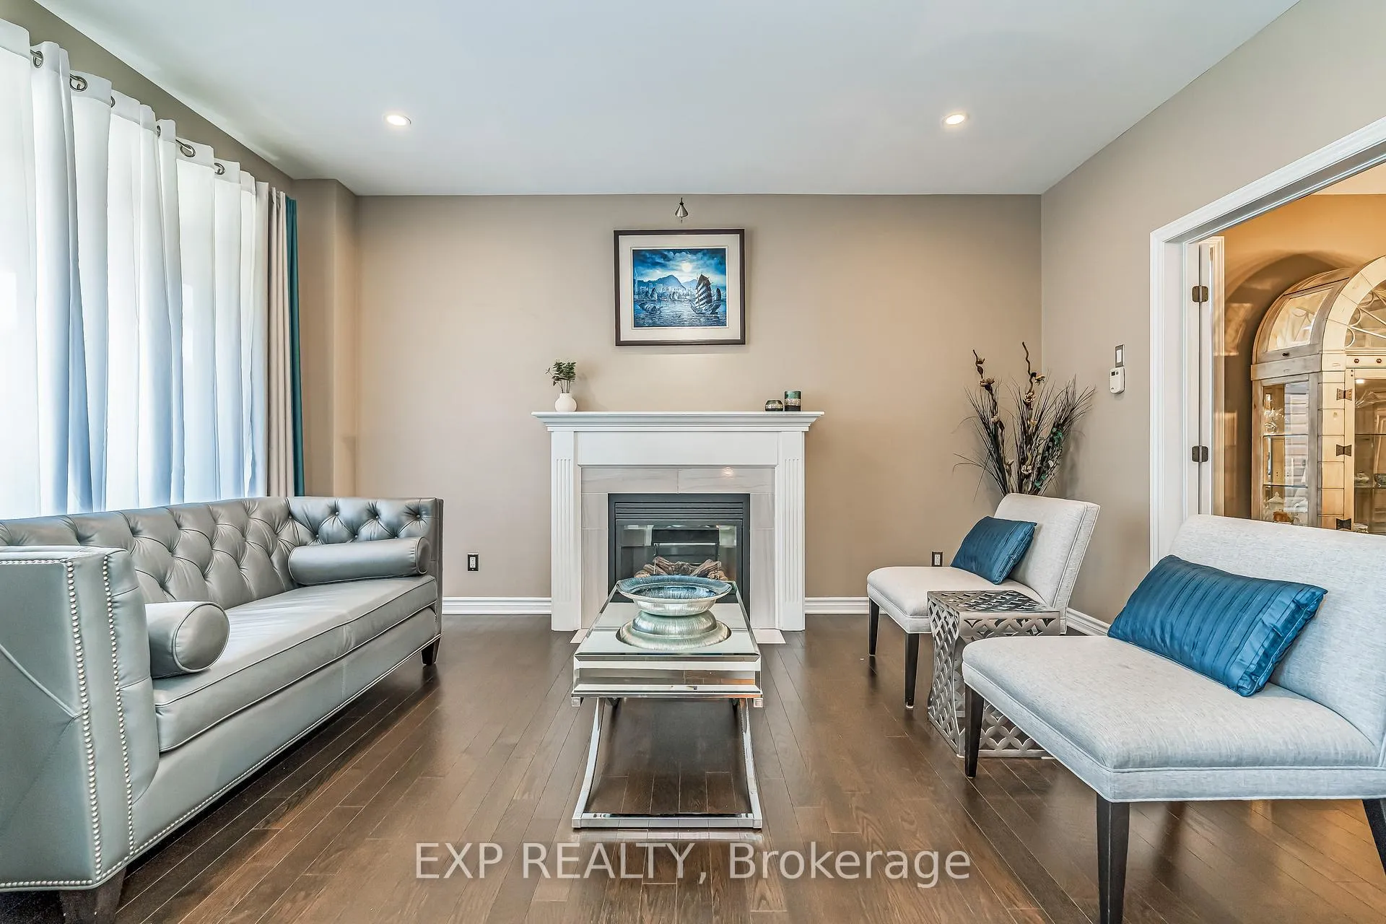
Attention growing families and move-up buyers! This fully upgraded, turnkey 4+1 bedroom, 5 bathroom detached home sits on one of the largest and most premium lots in Half Moon Bay - a highly sought-after Barrhaven community. Offering approx 3,600 sq. ft. of living space plus an additional ~300 sq. ft. of sunroom living area, with a total of approx 4,900 sq. ft. including the fully finished basement. This property was designed for space, comfort, and entertaining. The main level features a spacious foyer, 9-foot ceilings, and newly installed (2025) hardwood flooring throughout. The custom kitchen includes premium cabinetry, quartz countertops, a large centre island, and pantry storage with an additional fridge. The open-concept family room is perfect for everyday living and hosting. A standout feature of this home is the custom sunroom (2015), finished with heated floors, wood plank tile, and a gas stove. This is an incredible extra living space for relaxing or gathering year-round. Upstairs you'll find four generous bedrooms, each with its own walk-in closet. The primary suite offers a large walk-in closet and a luxurious 4-piece ensuite with soaker tub and glass shower. One bedroom features its own private ensuite, and the remaining two bedrooms share a large connected 4-piece bathroom - a convenient layout ideal for growing families. The fully finished basement includes a private gym, dedicated theatre room, a bedroom with two walk-in closets (one of which is extended storage), and a 3-piece bathroom - perfect for teens, in-laws, or guests. The backyard is a true outdoor oasis. The property is fully landscaped and interlocked front to back and features an inground saltwater pool, hot tub, and dedicated fireplace/lounge area, creating the perfect setting for summer entertaining. Located in Half Moon Bay, one of Barrhaven's most desirable and fastest-growing neighbourhoods, you're close to top-rated schools, parks, trails, shopping, fitness, and everyday amenities.
Ask about this home
A HOMEH agent will answer your questions about this home.
Around this home
Daily convenience, out of 100, from the distances below
Schools nearby
School rating, out of 10.
Helpful calculators
Your HOMEH agent

"I would see it this week."