

39 Clonfadda Terrace
39 Clonfadda Terrace
 See all 31 photos
Property history
- $2,950TerminatedList: 2025-10-30|End: 2025-12-16|47 daysX12489374
- $849,000TerminatedList: 2025-09-25|End: 2025-10-27|32 daysX12427573
- $879,000TerminatedList: 2025-08-01|End: 2025-09-25|55 daysX12321278
- $919,000TerminatedList: 2025-07-05|End: 2025-08-01|27 daysX12265374
Facts and features
- BasementUnfinished
- Lot size36 × 92 ft
- Lease term12 months
- FurnishedUnfurnished
- Fireplace
- Central air
The homeDetached, 2-storey, Age 6–15 years
- Type: Detached
- Style: 2-storey
- Age: 6–15 years
- Living space: 2,000–2,500 sq ft
- Basement: Unfinished
InsideFireplace Yes, natural gas, Laundry room, upper level, Air exchanger, auto garage door remote, carpet free, erv/hrv, on demand water heater
- Fireplace: Yes, natural gas
- Laundry: Laundry room, upper level
- Features: Air exchanger, auto garage door remote, carpet free, erv/hrv, on demand water heater
- Security: Carbon monoxide detectors, smoke detector, security system
- Rooms above ground: 8
- Rooms in the basement: 0
- Bedrooms: 4
- Bathrooms: 4
- Kitchens: 1
- Family room: Yes
Outside and lotBrick, vinyl siding, Asphalt shingle, Poured concrete
- Exterior: Brick, vinyl siding
- Roof: Asphalt shingle
- Foundation: Poured concrete
- Features: Landscaped, paved yard
- Size: 36.09 × 91.86 ft
- Shape: Rectangular
Parking2 Garage, Attached, Available
- Spaces: 2 Garage
- Garage: Attached
- Driveway: Available
Heating, water and powerForced air, gas, Central air, Municipal water
- Heating: Forced air, gas
- Cooling: Central air
- Water: Municipal water
- Sewer: Municipal sewer
- Natural gas: Yes
- Hydro: Yes
- Telephone: Yes
Rent and termsRent $2,950 a month, Entire property, Unfurnished
- Rent: $2,950 a month
- Space for rent: Entire property
- Furnished: Unfurnished
- Lease: 12 months
- Rent includes: Parking
- Deposit: Required
- Credit check: Required
- Employment letter: Required
- Rental application: Required
- References: Required
- Rental items: Hot water tank
IncludedDryer, dishwasher, hood fan, refrigerator, stove, washer, ceiling fan, window blinds, garage door opener
- Included: Dryer, dishwasher, hood fan, refrigerator, stove, washer, ceiling fan, window blinds, garage door opener
NearbyPublic transit, rec./commun.centre, park, school
- Close to: Public transit, rec./commun.centre, park, school
Listing detailsX12489374, Terminated, Oct 30, 2025
- MLS® number: X12489374
- Status: Terminated
- Listed on: Oct 30, 2025
- Days on market: 47
- Updated: Dec 16, 2025
- Possession: Immediate
- Occupied by: Vacant
- Listing brokerage: eXp Realty
About this home
39 Clonfadda Terrace, Ottawa (Barrhaven - Half Moon Bay), ON K2J 6E9
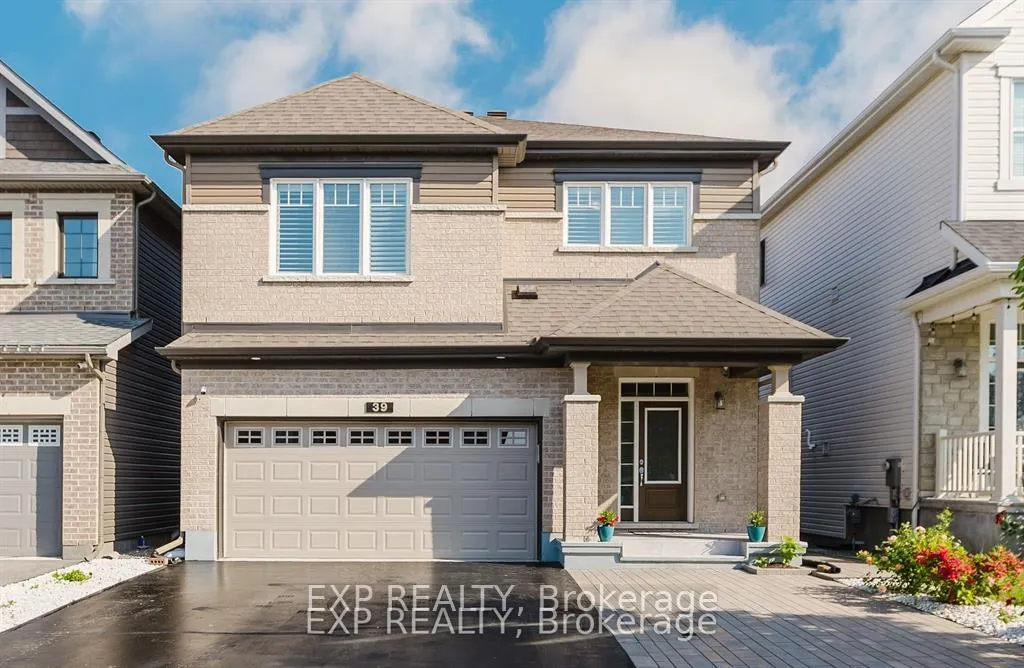
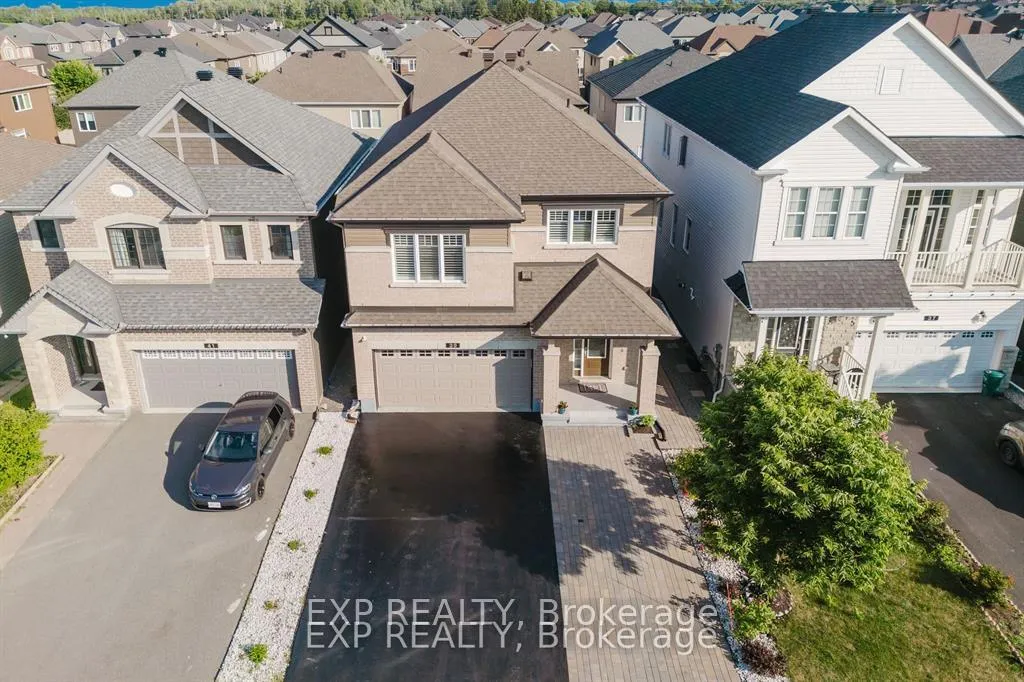
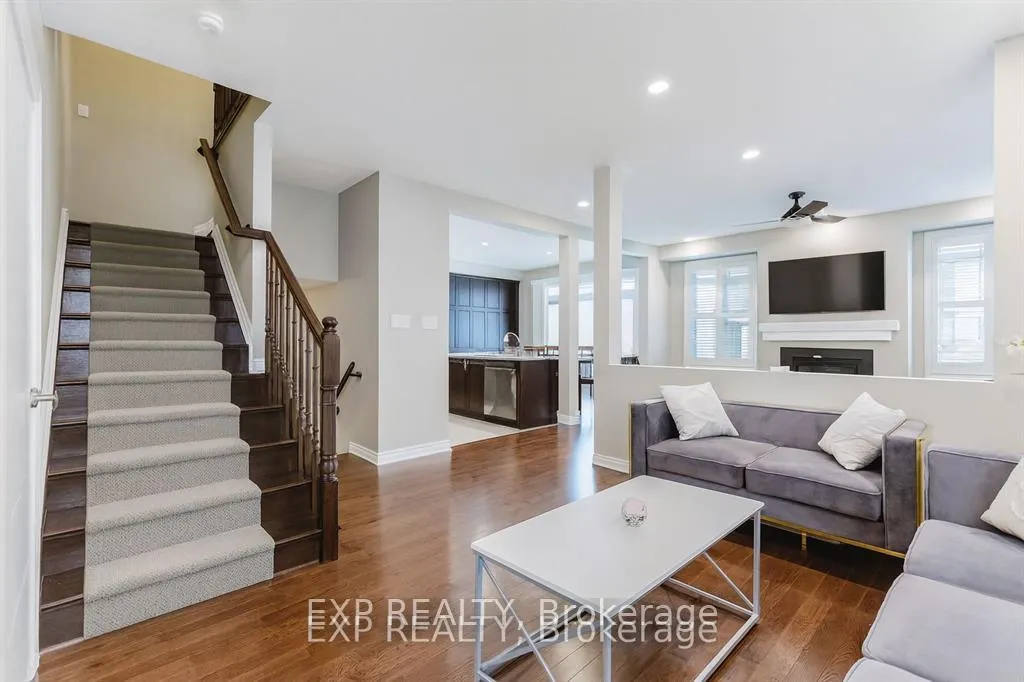
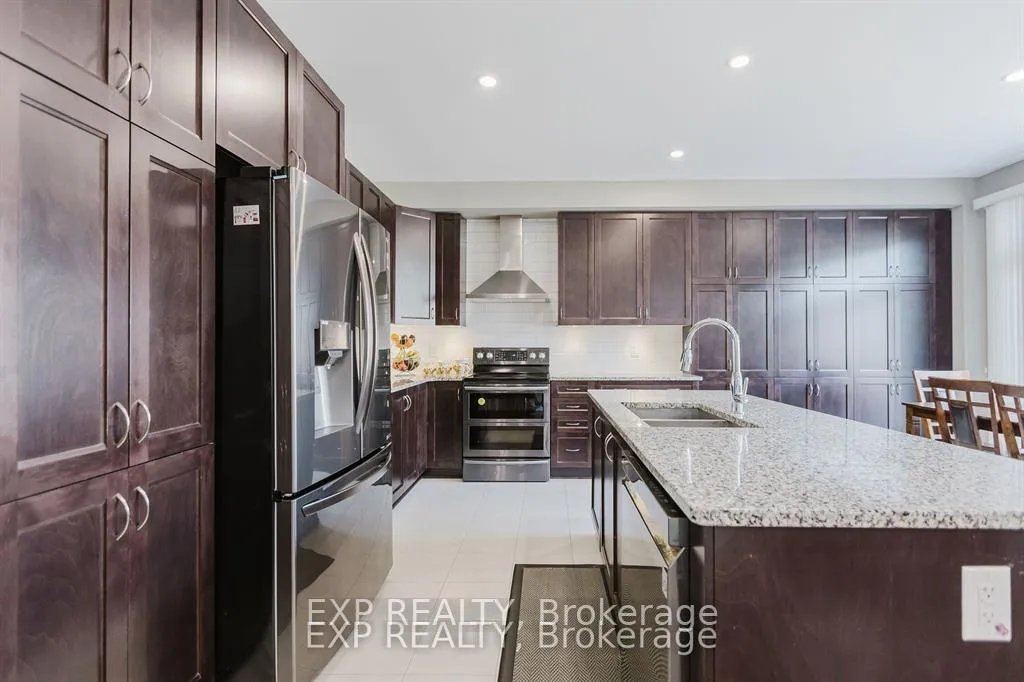
Welcome to 39 Clonfadda Terrace, a beautifully upgraded 4 bed, 4 bath home located in one of Barrhaven's most desirable neighborhoods, nestled on a quiet street with no sidewalk and an extra-deep driveway. Enjoy professionally landscaped front and backyards with a paved side passage to the backyard. Inside, you'll find oak hardwood flooring throughout the main and upper level, no carpet, pot lights on the main floor, and a striking oak staircase. The home offers a bright living room, formal dining area, and a spacious family room perfect for everyday living and entertaining. The chefs kitchen features extended cabinetry, stone countertops, under-cabinet lighting and high-quality appliances that elevate the space. Upstairs offers four generous bedrooms, including two ensuites, and laundry on the second floor. North-facing home with sun in the backyard throughout the day. Located close to top-rated schools and parks, this home is the perfect blend of comfort and elegance!
Ask about this home
A HOMEH agent will answer your questions about this home.
Around this home
Daily convenience, out of 100, from the distances below
Schools nearby
School rating, out of 10.
Helpful calculators
Your HOMEH agent

"I would see it this week."