

350 Cunningham Avenue
350 Cunningham Avenue
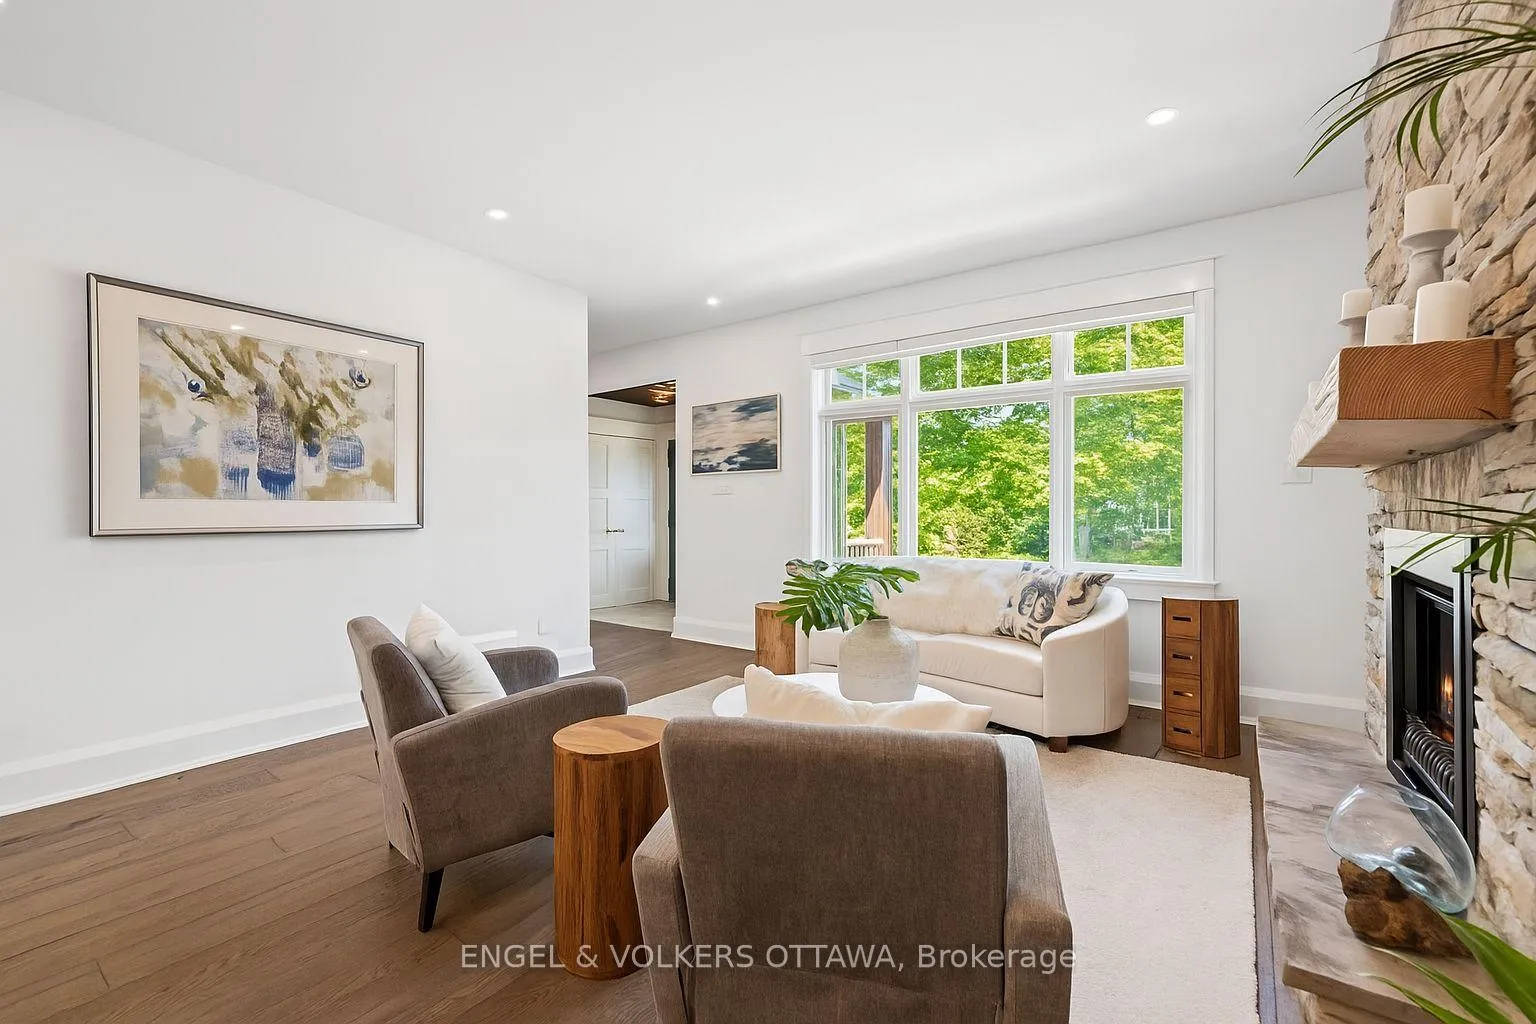 See all 36 photos
Property history
Facts and features
- BasementFinished
- Age of home6–15 years
- Water, sewerMunicipal
- HeatingForced air
- Fireplace
- Central air
The homeDetached, 2-storey, Age 6–15 years
- Type: Detached
- Style: 2-storey
- Age: 6–15 years
- Living space: 2,000–2,500 sq ft
- Basement: Full, finished
InsideFireplace Yes, natural gas, Lower level, Primary bedroom - main floor
- Fireplace: Yes, natural gas
- Laundry: Lower level
- Features: Primary bedroom - main floor
- Rooms above ground: 9
- Rooms in the basement: 6
- Bedrooms: 3 + 1 in the basement
- Bathrooms: 4
- Kitchens: 1
- Family room: Yes
Outside and lotWood, Asphalt shingle, Other
- Exterior: Wood
- Roof: Asphalt shingle
- Foundation: Other
- Size: 70 × 120 ft
Parking2 Garage, Attached, Inside entry
- Spaces: 2 Garage
- Garage: Attached
- Driveway: Inside entry
Heating, water and powerForced air, gas, Central air, Municipal water
- Heating: Forced air, gas
- Cooling: Central air
- Water: Municipal water
- Sewer: Municipal sewer
Costs and taxesTaxes $10,916 a year, HST No HST, Rental items None
- Taxes, 2024: $10,916 a year
- HST: No HST
- Rental items: None
Included in the saleGas stove(s), refrigerator, dishwasher, microwave, hood fan, built-in coffee machine, washer, dryer, window blinds, central/built-in vacuum, storage shed, all window coverings, all light fixtures, garagedoor opener & remote, hot tub, furniture in screened gazebo, ground level office desk & bookshelf, mirrors in bathrooms, all light fixtures as see in media, tv bracket in basement
- Included: Gas stove(s), refrigerator, dishwasher, microwave, hood fan, built-in coffee machine, washer, dryer, window blinds, central/built-in vacuum, storage shed, all window coverings, all light fixtures, garagedoor opener & remote, hot tub, furniture in screened gazebo, ground level office desk & bookshelf, mirrors in bathrooms, all light fixtures as see in media, tv bracket in basement
Listing detailsX12275669, Sold, Jul 9, 2025
- MLS® number: X12275669
- Status: Sold
- Listed on: Jul 9, 2025
- Days on market: 14
- Updated: Jul 23, 2025
- Possession: Flexible
- Occupied by: Owner
- Listing brokerage: ENGEL & VOLKERS OTTAWA
About this home
350 Cunningham Avenue, Ottawa (Alta Vista/Faircrest Heights), ON K1H 6B4
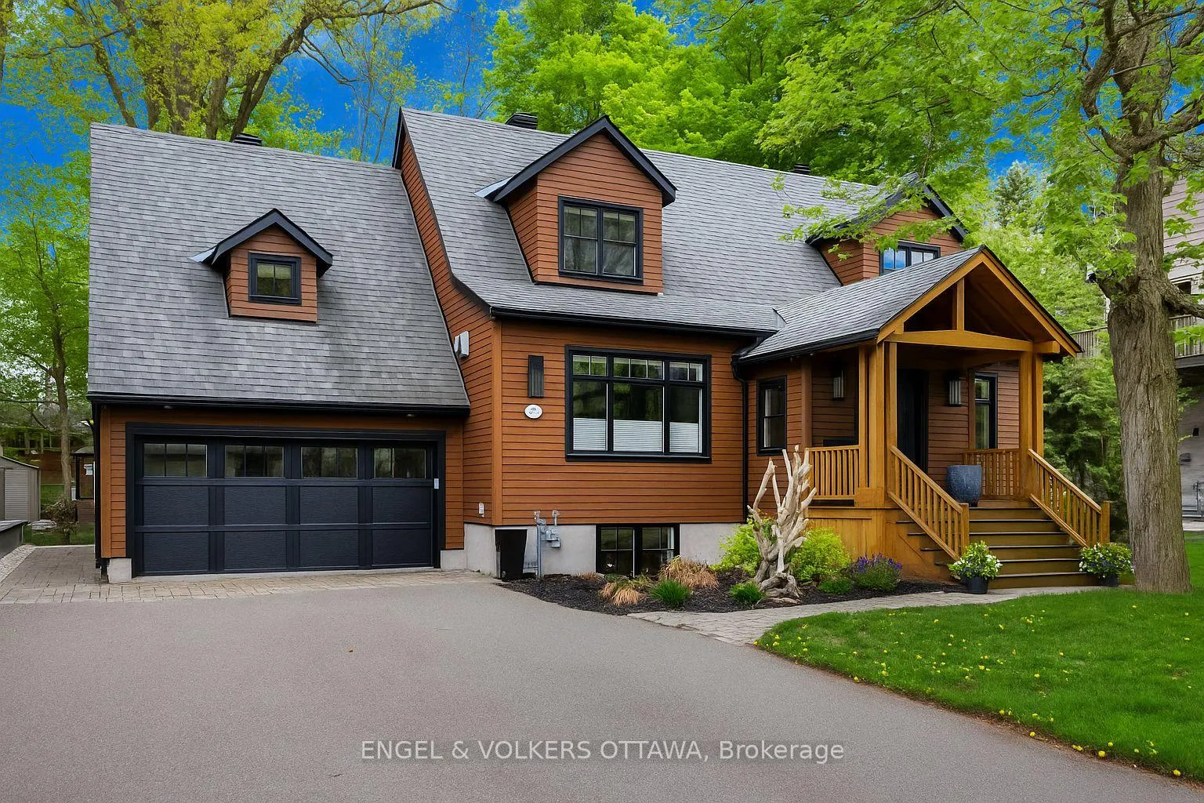
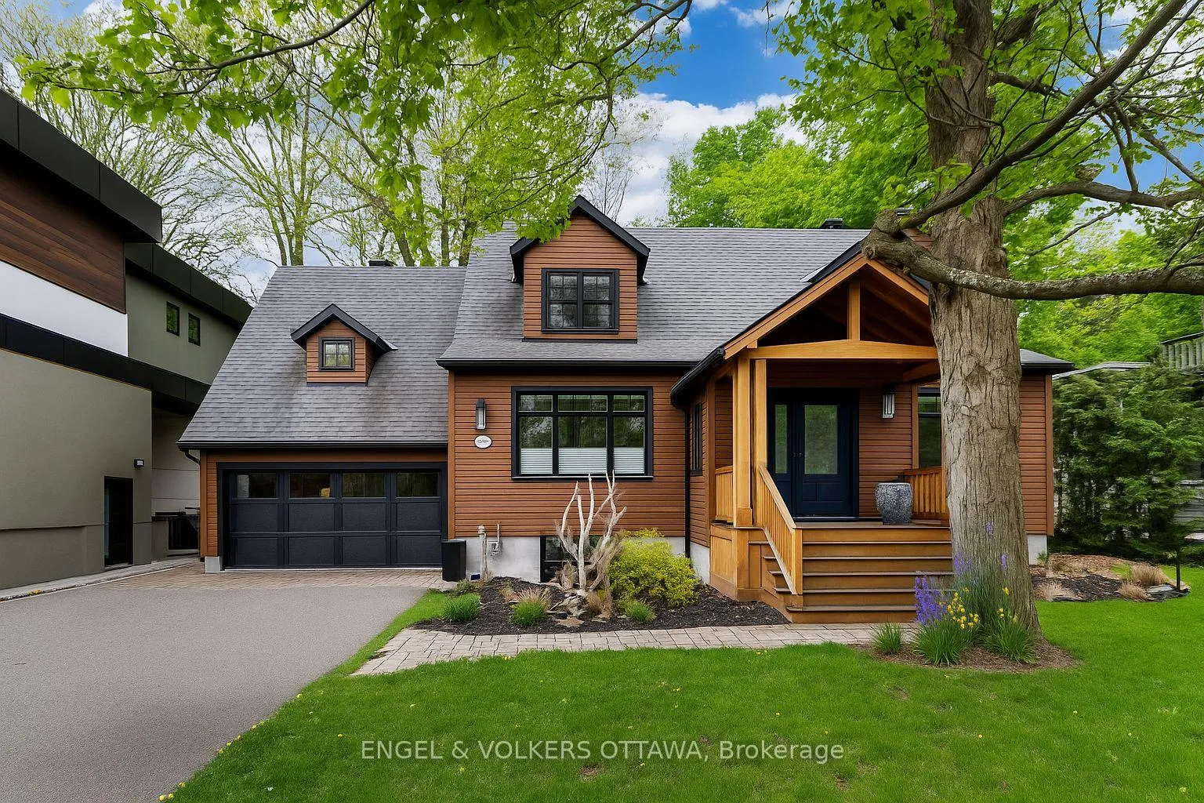
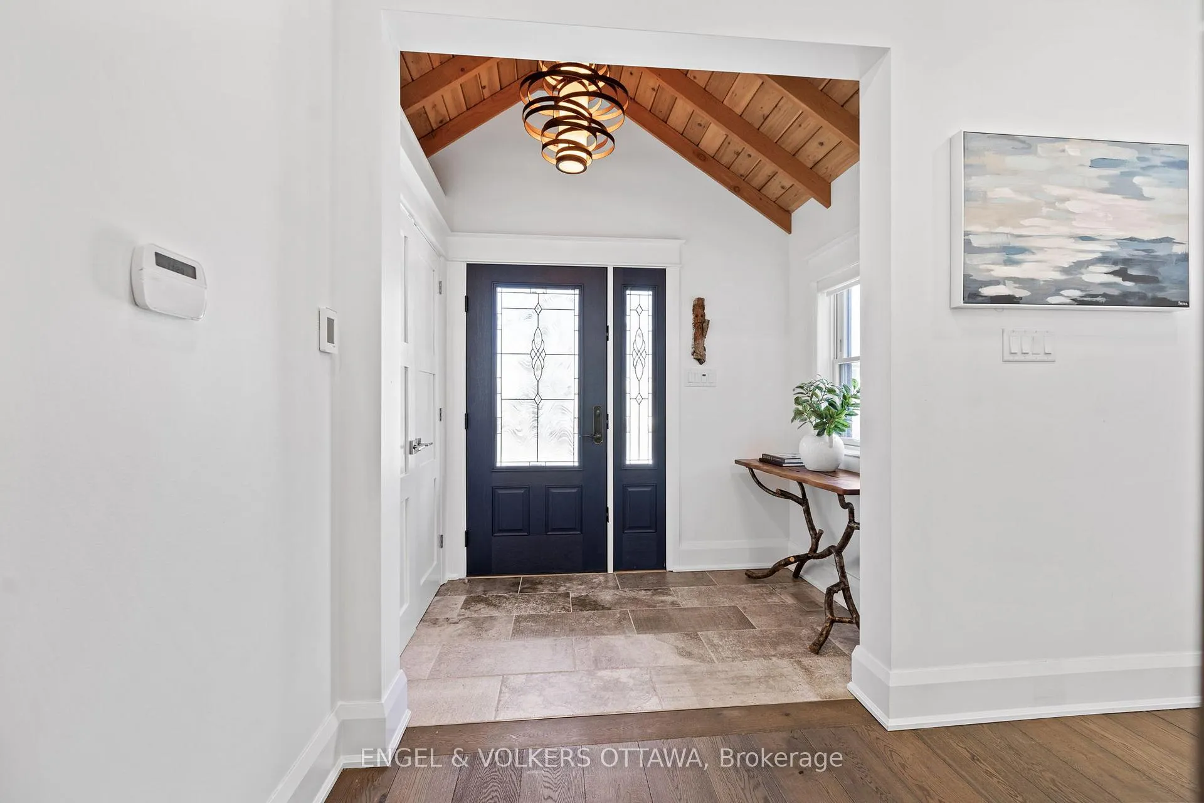
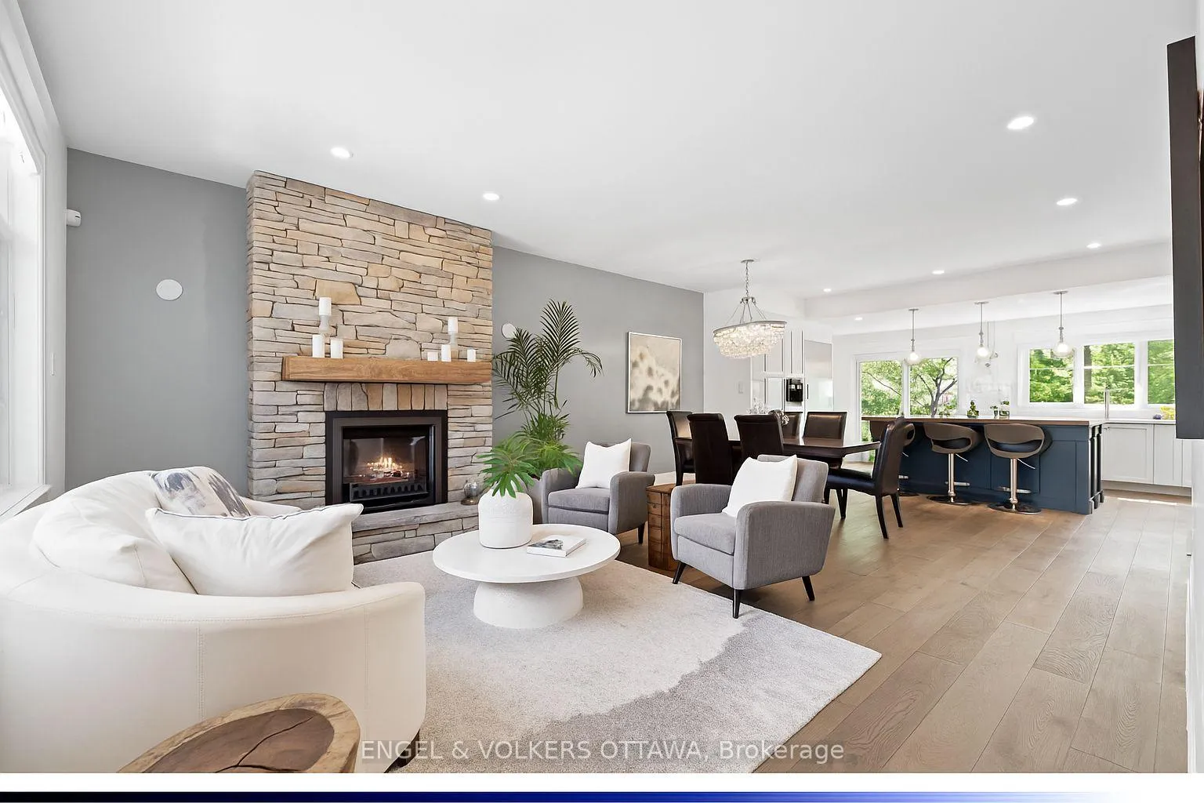
Discover a perfect blend of modern luxury and functional design in this one-of-a-kind custom home, ideally located on a spacious, landscaped lot in Alta Vista - one of Ottawa's most sought-after neighbourhoods. Built in 2017, this 3+1 bedroom, 4-bathroom home offers over 3,000 sq. ft. of beautifully crafted living space, designed for comfort and privacy - especially for families with older children or teens. The open-concept main floor features wide-plank hardwood, soaring ceilings, and a natural stone gas fireplace anchoring the bright living area. The chef-inspired kitchen impresses with quartz counters, a large eat-in island, Miele appliances (gas stove, integrated fridge), and custom cabinetry. Thoughtfully designed, the main-floor primary suite is a private retreat with a spa-style ensuite, glass walk-in shower, seated vanity, walk-in closet, and access to a front-facing office - ideal for working from home or a quiet reading space. The suite also opens directly to the tranquil backyard for seamless indoor-outdoor living. Upstairs, two large bedrooms and a sleek full bath provide space and privacy for teens. A bonus storage room, accessed via the garage, offers a secure, climate-stable solution for seasonal items. The finished lower level adds incredible versatility, with radiant heated floors, a spacious rec room, a full bath, a fourth bedroom, a soundproof music room (perfect as a teen zone or creative studio), and a custom walk-in wine cellar. Outdoors, enjoy a fully fenced yard surrounded by mature trees, complete with an enclosed three-season gazebo, hot tub, and oversized deck - perfect for entertaining. A double-car garage and wide driveway offer ample parking and year-round inside access. Located on a quiet, family-friendly street near parks, trails, top schools, and healthcare hubs like CHEO and the Ottawa Hospital. Shopping, dining, and transit are also just minutes away.
Ask about this home
A HOMEH agent will answer your questions about this home.
Around this home
Daily convenience, out of 100, from the distances below
Schools nearby
School rating, out of 10.
Helpful calculators
Your HOMEH agent

"I would see it this week."