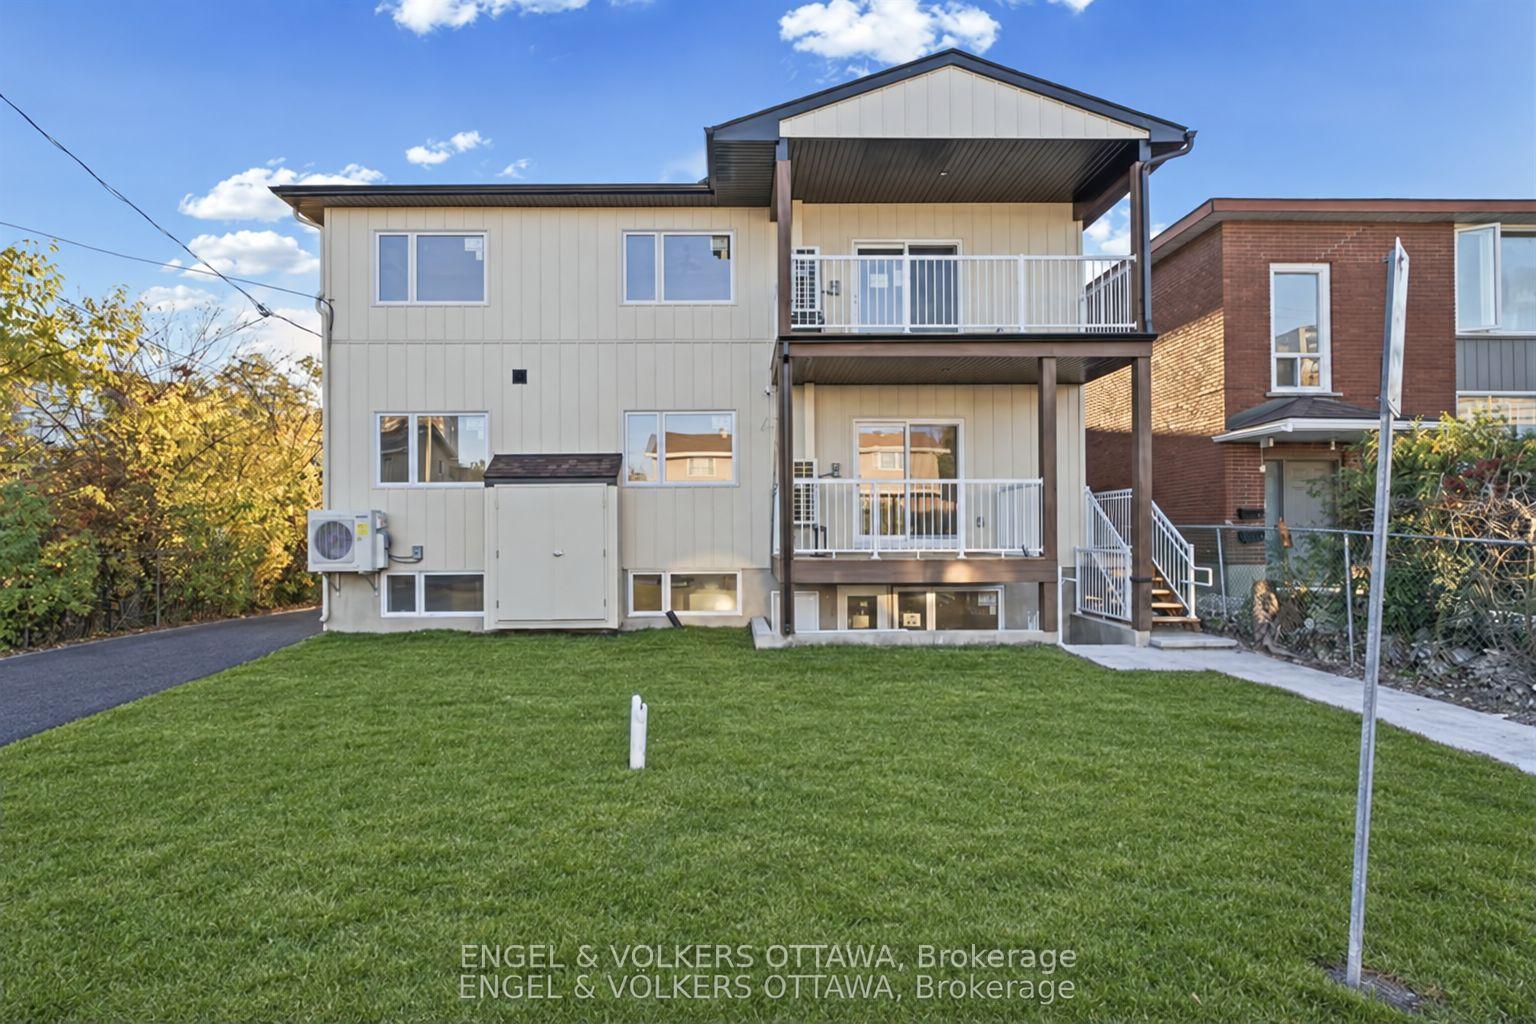
Front of Unit C, 328 Poulin Avenue

Unit C, 328 Poulin Avenue
Ottawa (Britannia)
Multiplex For Rent
1/21
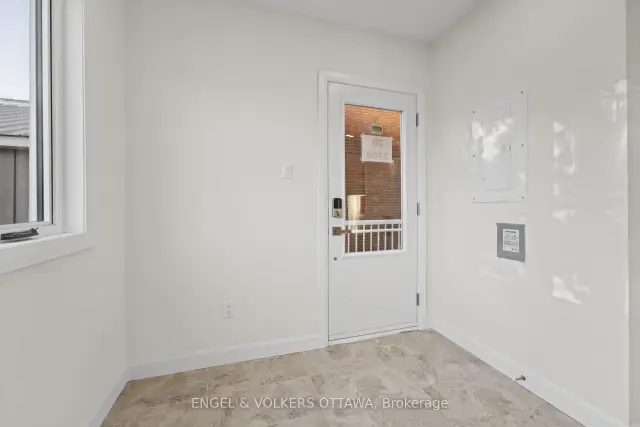
Front of Unit C, 328 Poulin Avenue

Unit C, 328 Poulin Avenue
Ottawa (Britannia)
Multiplex For Rent
Photo 2 of 21 – Unit C, 328 Poulin Avenue, OttawaPhoto 3 of 21 – Unit C, 328 Poulin Avenue, OttawaPhoto 4 of 21 – Unit C, 328 Poulin Avenue, OttawaPhoto 5 of 21 – Unit C, 328 Poulin Avenue, OttawaSee all 21 photos
Listed for:Listed 24 days ago
$2,395monthly

Included in rent: Water

3 Bedrooms
2 Bathrooms
1 Parking
700–1.1K sq.ft
Entire Home
Available Now

Facts and features

  • BasementNone
  • Lot size56 × 100 ft
  • Lease term12 months
  • FurnishedUnfurnished
The homeMultiplex, Apartment, New
  • TypeMultiplex
  • StyleApartment
  • AgeNew
  • Living space700–1,100 sq ft
  • BasementNone
InsideEnsuite, Primary bedroom - main floor, Rooms above ground 6
  • LaundryEnsuite
  • FeaturesPrimary bedroom - main floor
  • Rooms above ground6
  • Rooms in the basement0
  • Bedrooms3
  • Bathrooms2
  • Kitchens1
Outside and lotMetal/steel siding, Asphalt shingle, Poured concrete
  • ExteriorMetal/steel siding
  • RoofAsphalt shingle
  • FoundationPoured concrete
  • Size56 × 100 ft
Parking1 Parking
  • Spaces1 Parking
Heating, water and powerBaseboard, gas, Wall unit(s), Municipal water
  • HeatingBaseboard, gas
  • CoolingWall unit(s)
  • WaterMunicipal water
  • SewerMunicipal sewer
Rent and termsRent $2,395 a month, Entire property, Unfurnished
  • Rent$2,395 a month
  • Space for rentEntire property
  • FurnishedUnfurnished
  • Lease12 months
  • Rent includesWater
  • DepositRequired
  • Credit checkRequired
  • Employment letterRequired
  • Rental applicationRequired
  • ReferencesRequired
IncludedStove, refrigerator, dishwasher, microwave/hood fan combined, washer, dryer
  • IncludedStove, refrigerator, dishwasher, microwave/hood fan combined, washer, dryer
NearbyPark, public transit, rec./commun.centre, school
  • Close toPark, public transit, rec./commun.centre, school
Listing detailsX14119988, For Rent, Oct 27, 2026
  • MLS® numberX14119988
  • StatusFor Rent
  • Listed onOct 27, 2026
  • Days on market24
  • UpdatedNov 12, 2026
  • PossessionImmediate
  • Occupied byVacant
  • Listing brokerageENGEL & VOLKERS OTTAWA

About this home

Unit C, 328 Poulin Avenue, Ottawa (Britannia), ON K2B 5T8

Primary Bedroom - Main FloorParkPublic TransitRec./Commun.CentreSchool

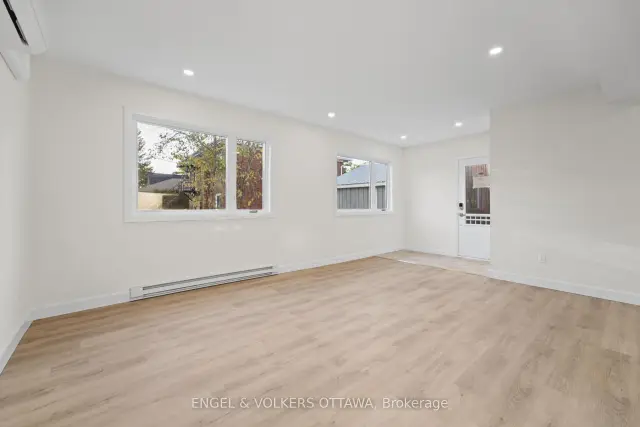
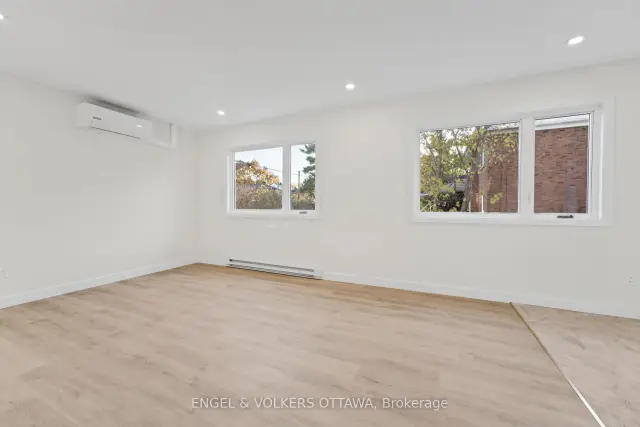
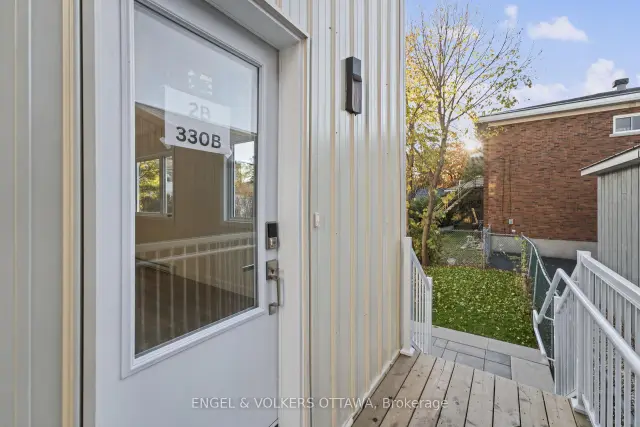
This newly built apartment in Britannia Heights offers a bright, open-concept living and dining area with warm-toned flooring, recessed lighting, abundant natural light, in-unit laundry, and a private entrance. The stylish kitchen features sleek grey flat-panel cabinetry, white quartz-style countertops, a subway tile backsplash, under-cabinet lighting, and stainless steel appliances. Brushed gold fixtures and an undermount sink add a sophisticated finishing touch. The spacious primary bedroom has a 5-piece ensuite with a his-and-hers sink, while two additional, well-appointed bedrooms each have spacious closets and large windows. All bedrooms have individual heating and cooling units for personalized comfort. The full 4-piece bathroom features a stylish navy-blue vertical tile surrounding the bathtub, brushed gold rainfall-style shower fixtures, hexagonal tile flooring, and a floating white vanity with an illuminated circular mirror. Located near the Ottawa River, this unit offers easy access to Britannia Beach, Britannia Park, and the many kilometres of scenic waterfront pathways. Nearby Mud Lake Conservation Area provides beautiful wooded trails and opportunities for birdwatching and outdoor activities. Ideal for young professionals and mature students, this property is a few minutes from Carlingwood Shopping Centre, Bayshore Shopping Centre, Algonquin College, grocery stores, restaurants, and everyday amenities - with convenient connections to public transit at Lincoln Fields and to the 417, which provides convenient access to the rest of the city. Tenants pay for Electricity and Tenant Insurance.

Book a viewing

Fri20Nov
Sat21Nov
Sun22Nov
Mon23Nov
Tue24Nov
Wed25Nov
Thu26Nov
Pick A Time

Around this home

Poulin Ave & Don St
100Errands
100Parks
100Schools

Daily convenience, out of 100, from the distances below

ParkInspiration Park · 8 within 1 km4 min walk250 m
GroceryQuickie3 min walk169 m
SchoolRoberts Smart Secure Unit4 min walk240 m
PharmacyShoppers Drug Mart5 min walk283 m
Cafés & foodPopeyes · 15 within 1 km3 min walk186 m
Gym & rec centreWinthrop Court Community House4 min walk239 m
WalkDriveStraight-line distance, open map data
Grocery0.2 km
Park0.3 km
Coffee0.3 km
Dining0.3 km
Gym0.3 km

Schools nearby

School rating, out of 10.

Roberts Smart Secure Unitsecondary · Public · 0.2 km
—
Regina Street Alternative Schoolelementary · Public · 0.3 km
5.3/10Fair
École secondaire publique L'Alternativesecondary · Public · 0.6 km
—
Contact agent

Helpful calculators

Rent vs buy
Affordability
Mortgage
Down payment
Stress test
CMHC insurance
Kim Karimi
Kim Karimi

Real Estate Broker

416-838-3031

Your HOMEH agent

KimHOMEH agent · Ottawa

"I would see it this week."

Ask Kim

© 2026 HOMEH Inc., Brokerage · RECO Registration #6000380 · 505 Highway 7 East, Unit 308, Thornhill, ON L3T 7T1 · Listing data courtesy of the MLS® System of the listing brokerage, deemed reliable but not guaranteed.

Disclaimers and terms

HOMEH is operated by HOMEH Inc., a licensed Ontario real estate brokerage regulated by the Real Estate Council of Ontario (RECO) under the Trust in Real Estate Services Act, 2002 (TRESA). Under TRESA, consumers are entitled to the RECO Information Guide before entering into a representation agreement. Broker of Record Licence #5034208. Toronto Regional Real Estate Board Member #20004000.

Mortgage. Payment figures are estimates for illustration only, not an offer to lend; all financing is on approved credit (OAC). HOMEH Inc., Brokerage is not a mortgage broker, agent or lender; mortgage products and advice come from independent professionals licensed by the Financial Services Regulatory Authority of Ontario (FSRA).

Hestimate. Worked out with automated tools from recent nearby sales of similar homes. For information only, not an appraisal.

Accuracy. Listings, market data, photos, school, transit and neighbourhood information come from sources believed reliable, including the MLS® System and the Toronto Regional Real Estate Board (TRREB), but are not warranted accurate, current or complete. MLS® listing data is copyright TRREB. It must only be used by consumers with a bona fide interest in the purchase, sale or lease of real estate, and not for any commercial purpose.

Programs. Programs, incentives and benefits on this website are privately administered, may change or end without notice, and imply no government authority, endorsement or affiliation.

Not intended to solicit clients currently under contract with another brokerage.

The trademarks REALTOR®, REALTORS® and the REALTOR® logo are controlled by The Canadian Real Estate Association (CREA) and identify real estate professionals who are members of CREA. The trademarks MLS®, Multiple Listing Service® and the associated logos are owned by CREA and identify the quality of services provided by real estate professionals who are members of CREA. Used under licence.