
46 Avonlea Road
Ottawa (Grenfell Glen), ON K2G 0J3
- 6Bedrooms
- 4Bathrooms
- 2Garage
- 1500–2000Sq Ft
- $7,240Tax
- 100×150 ftLot Size
 Estimated Value:$1,043,524See Free Estimate Report

Sale & Price History for 46 Avonlea Road, Ottawa, Grenfell Glen
| Start Date | End Date | Price | Event | MLS# |
|---|---|---|---|---|
| No listing history available | ||||
Real estate boards require you to or to see the full details of this property.
*Sold prices and complete sale & price history are regulated data. Under the Trust in Real Estate Services Act, 2002 (TRESA) and the rules of the Real Estate Council of Ontario (RECO), and pursuant to the Multiple Listing Service® rules of the Canadian Real Estate Association (CREA) and the Toronto Regional Real Estate Board (TRREB), this information may be shown only to registered users who have agreed to the applicable terms of use (a Virtual Office Website, or "VOW," arrangement). HOMEH Inc., Brokerage therefore provides it to signed-in members only. Creating an account is free and takes under a minute.
About 46 Avonlea Road, Ottawa, Grenfell Glen
Summarized Description
- Mid-century bungalow in sought-after Grenfell Glen neighborhood.
- Includes a rare secondary suite with full kitchen.
- Spacious living area with vaulted ceilings and wood beams.
- Finished lower level with recreation room and home office.
- South-facing yard with large deck and interlock patio.
- Double garage with storage and workbench space.
- Close to shopping and major routes for convenience.
- Mature trees enhance the private outdoor space.
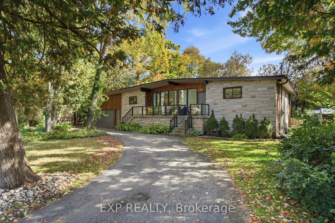
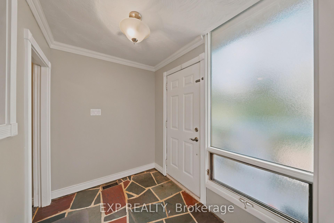
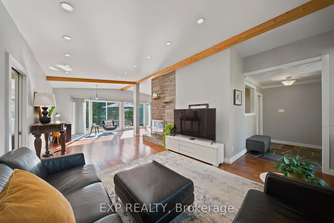
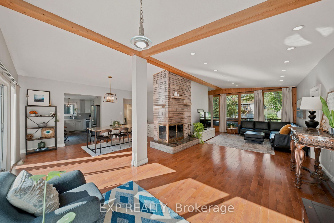
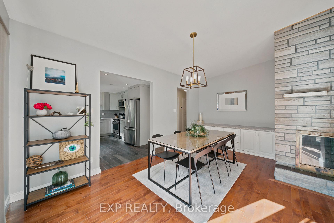
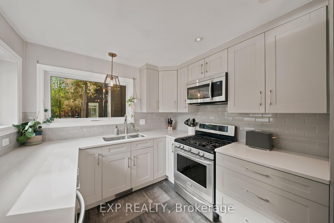
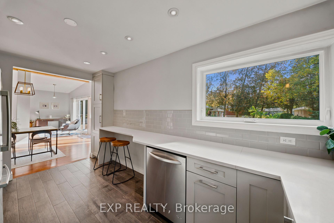
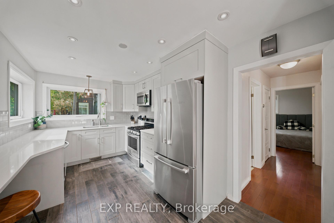
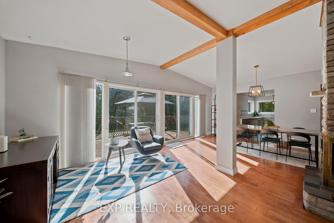
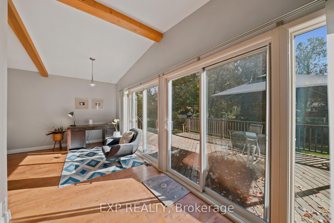
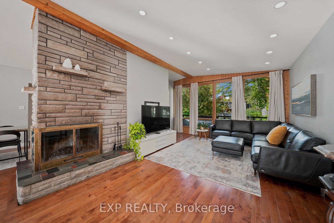
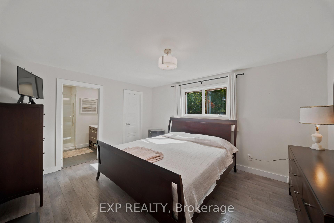
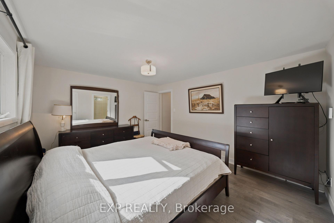
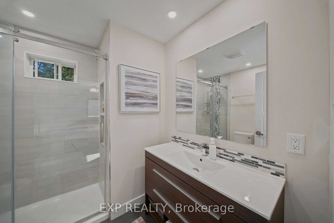
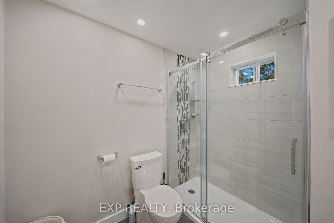
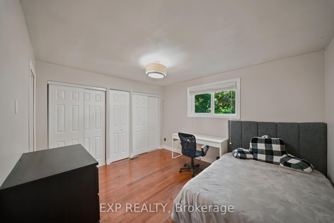
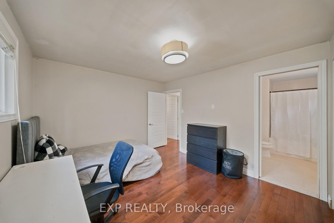
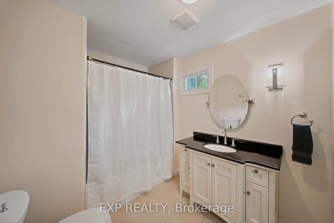
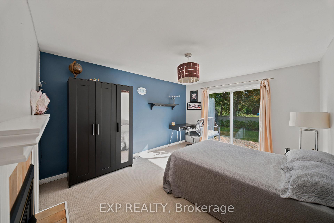
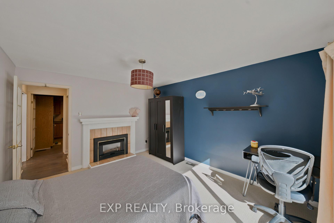
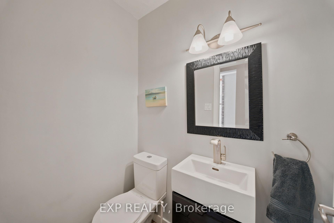
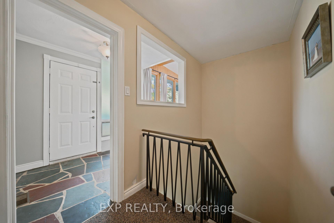
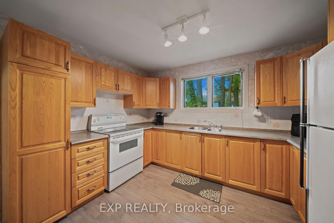
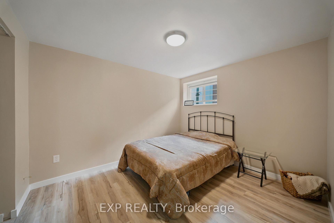
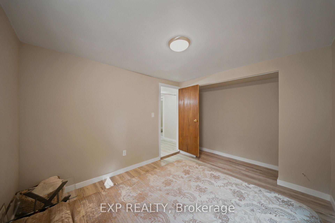
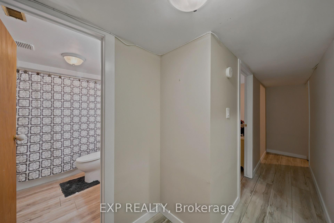
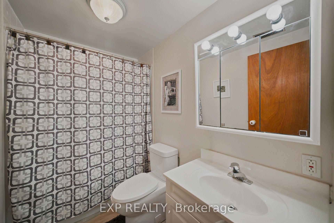
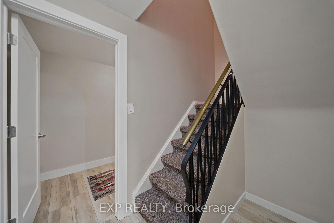
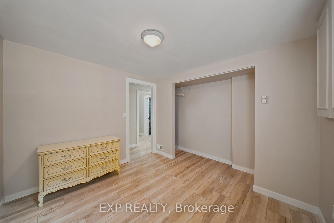
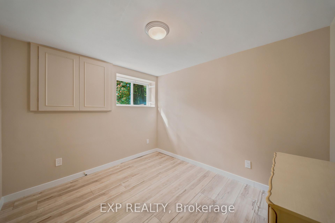
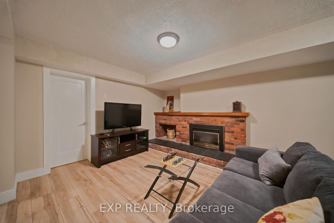
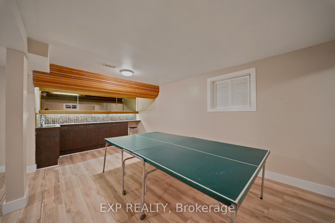
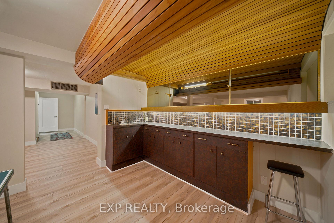
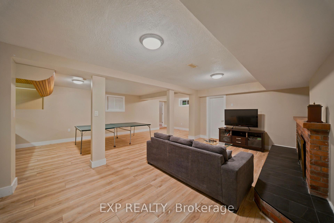
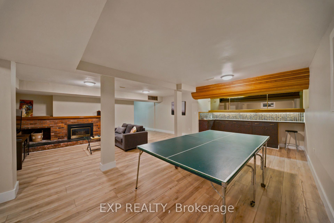
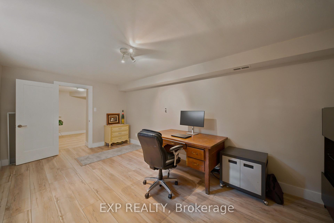
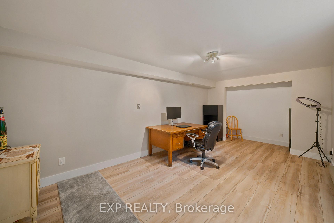
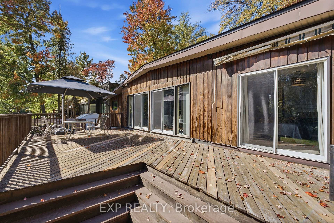
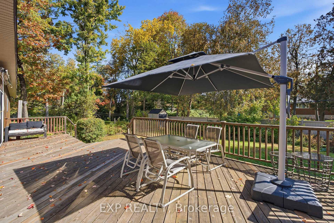
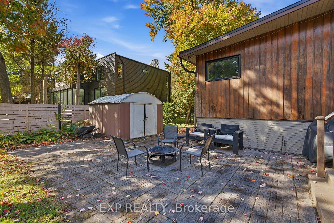
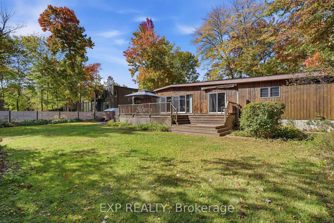
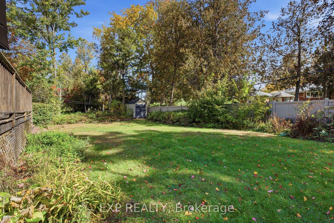
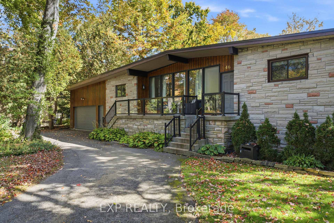
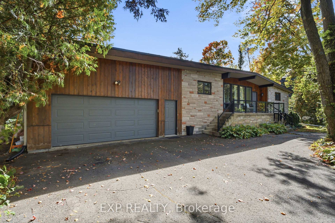
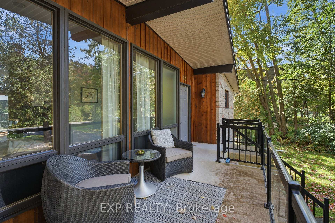
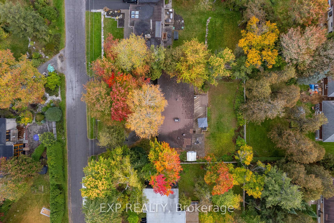
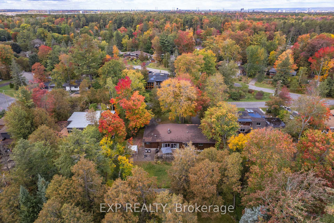
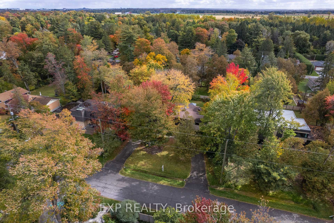
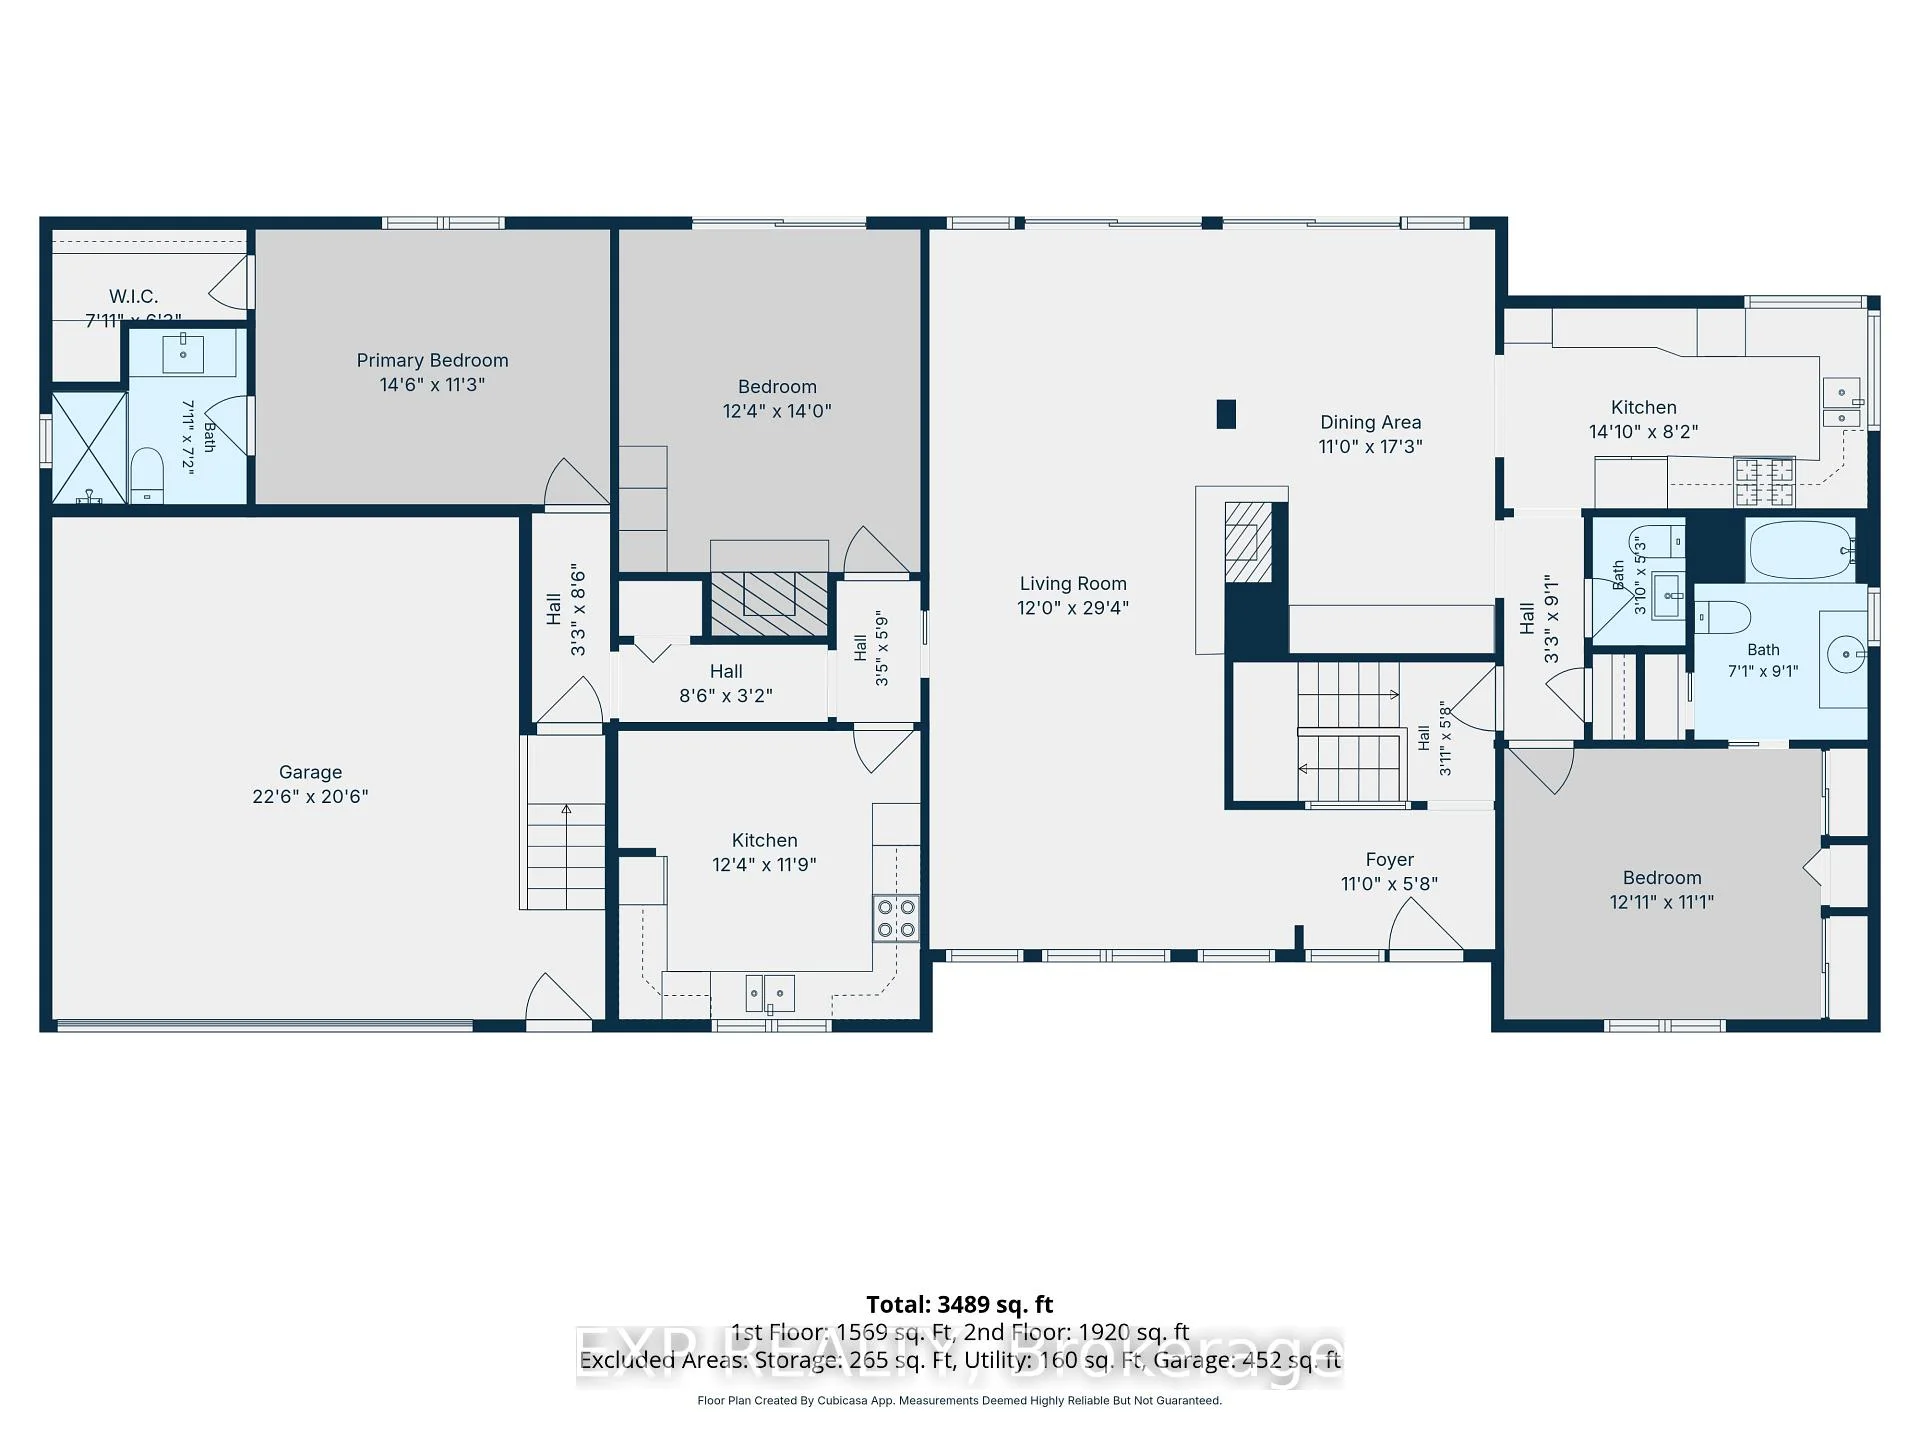
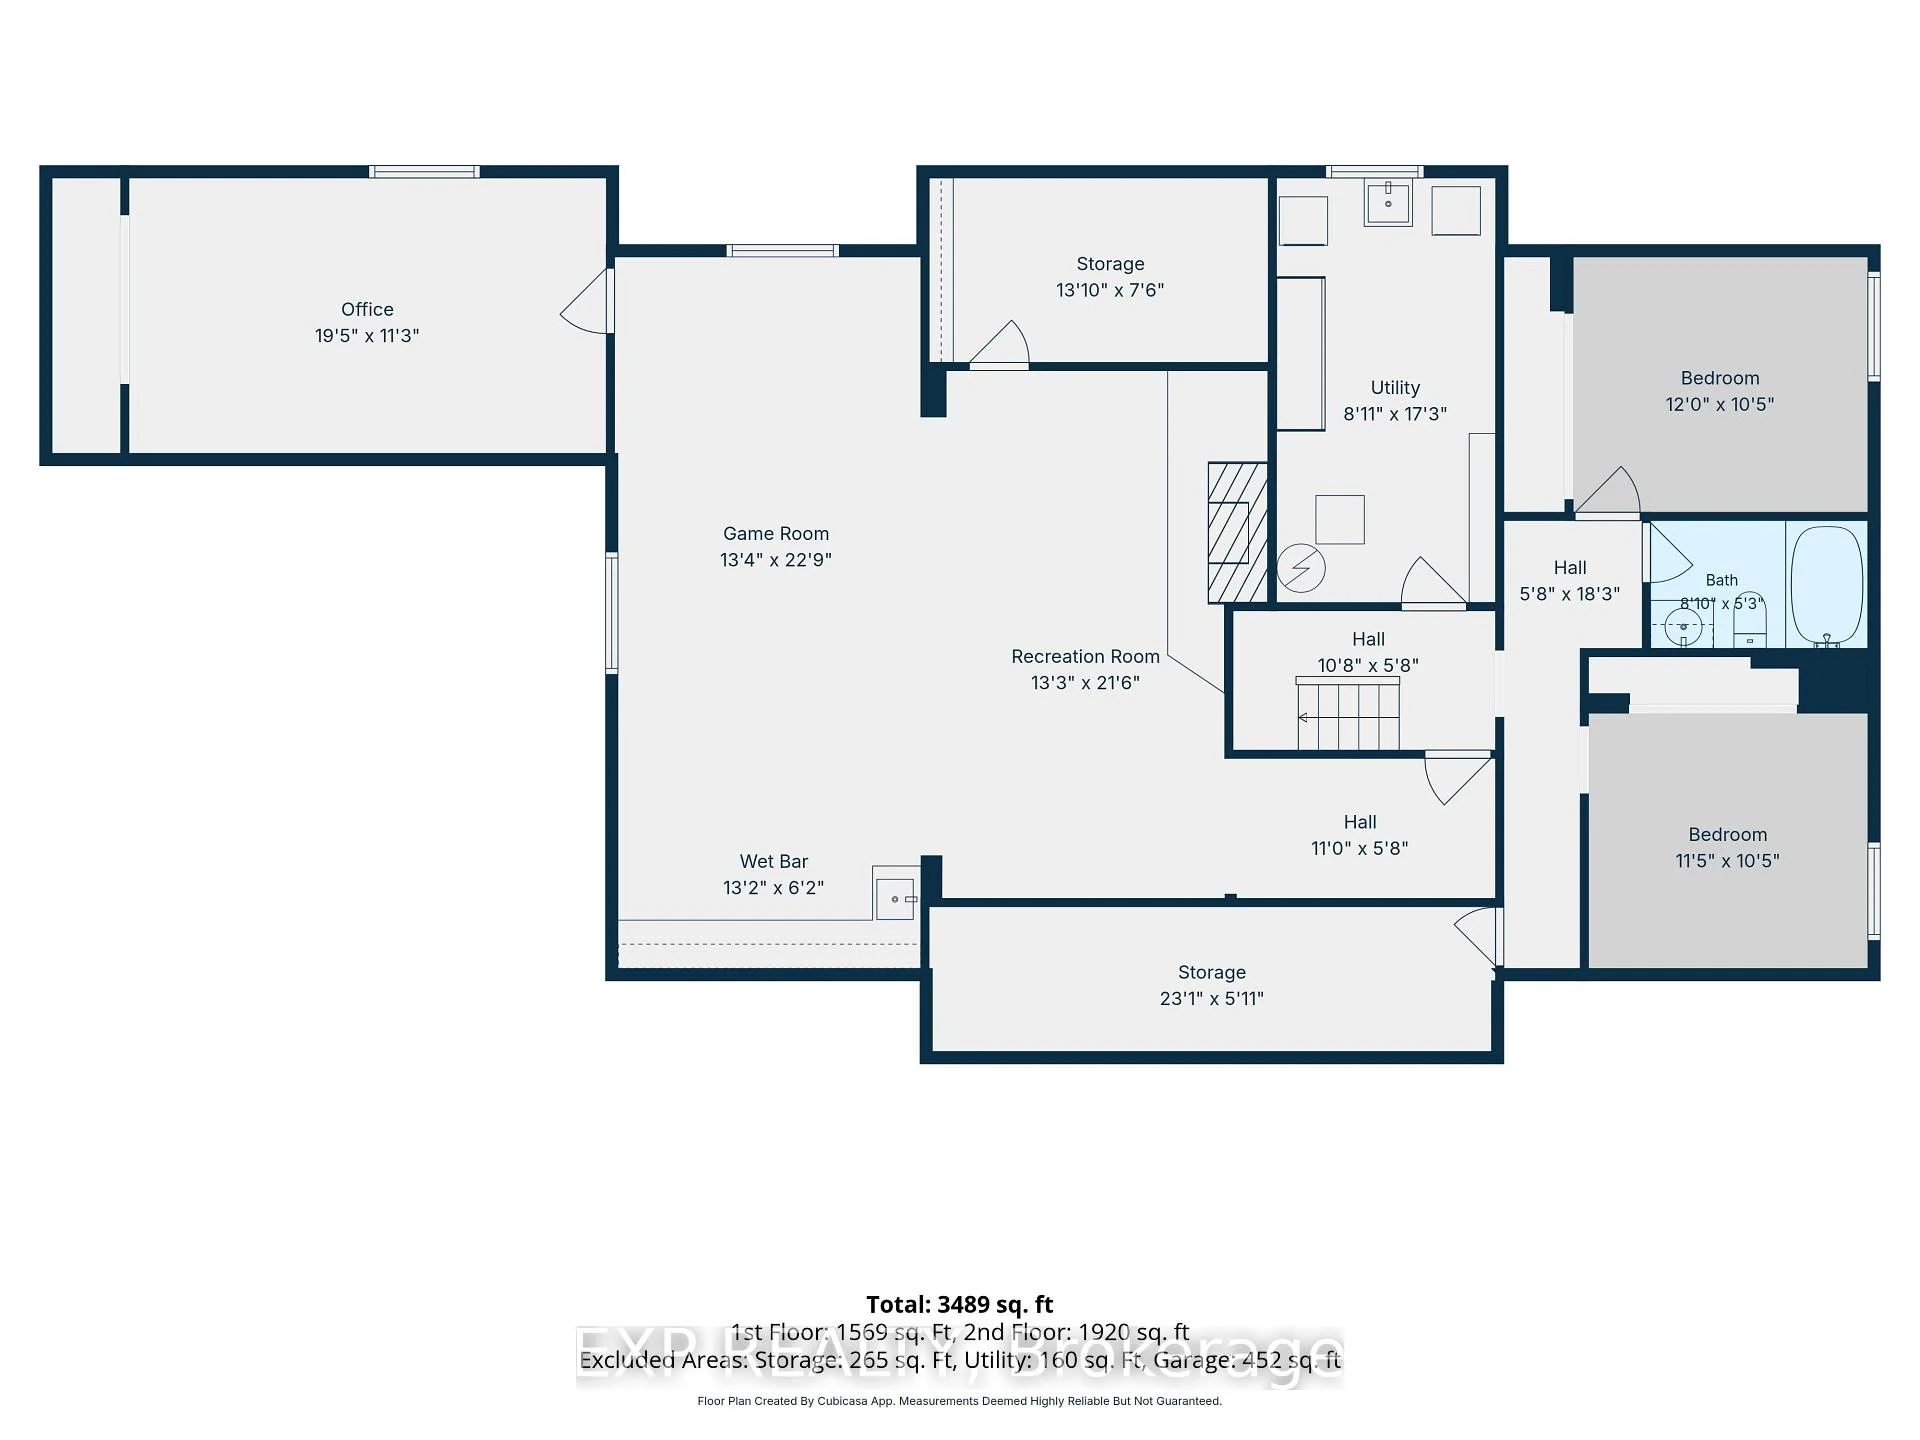
Welcome to 46 Avonlea Road, a mid-century bungalow of stone and cedar in Grenfell Glen, one of Nepean's most sought-after neighbourhoods. With six bedrooms and four bathrooms, this home also includes a secondary suite with its own full-sized kitchen. A circular driveway and covered front porch lead you to the flagstone foyer, and from there the main living area opens up under vaulted ceilings with exposed wood beams. Hardwood runs underfoot, and a stone wood-burning fireplace anchors the room, with a wall of windows looking out into the trees. The dining area has built-in storage along one wall, and the sunny sitting area beside it has two sets of patio doors out to the deck. The kitchen features white shaker cabinetry, a subway tile backsplash, a gas range, stainless steel appliances, and a breakfast counter with seating. Rounding out the main living space, a powder room sits close by for guests. The primary bedroom has its own ensuite with a glass walk-in shower, and another bedroom offers triple closets and direct access to a full bath. The secondary suite works well as an in-law suite or a rental, with its own kitchen, an eating area, and a bedroom with a fireplace and sliding doors to the backyard as well as its own separate entrance beside the garage door. The finished lower level gives you even more room, with a large recreation room built around a brick fireplace, a wet bar under a curved wood canopy, additional bedrooms, a home office, and a full bathroom. Out back, the south-facing yard is the highlight. A large deck steps down to an open lawn framed by mature trees, and an interlock patio next to it gives you a second spot to gather. Two storage sheds and a double garage with room for a workbench keep everything organized. Grenfell Glen is a quiet, private community of roughly 150 homes bordered by Greenbelt forest, with Merivale Road shopping, Hunt Club, and major routes just minutes away. Well pump and Cap replaced in 2026
Key Facts & Features
Property Costs
- Annual Property Tax Amount
- $7,240
- Land Transfer Tax Fee
- $17,475
- Basement Type
- Finished
Interior Features
- Interior Extras
- In-Law Capability, Primary Bedroom - Main Floor, Water Purifier, Water Softener, Water Treatment, Storage
- View
- Trees/Woods, Park/Greenbelt
- Fireplace/Stove
- Yes
- Fireplace Features
- Natural Gas, Wood
- Elevator
- No
Exterior Features
- Pool
- None
- Property Features
- Greenbelt/Conservation, Fenced Yard, Wooded/Treed
- Other Structures
- Fence - Full, Garden Shed, Storage
Building
- Building Type
- Detached
- Building Style
- Bungalow
- Approx Age
- 51-99
Construction
- Exterior Finish
- Brick, Other
- Roof
- Asphalt Shingle
- Foundation Details
- Poured Concrete
- Special Designation
- Other
Lot
- Lot Front
- 100.00 ft
- Lot Depth
- 150.00 ft
- Lot Shape
- Rectangular
Inclusions
- Inclusions
- Washer, Dryer, Stove, Dishwasher, Refrigerator, Awning (as-is), Shed, Microwave
Parking & Garages
- Garage Type
- Attached
- Garage Spaces
- 2
- Parking Spaces
- 5
- Total Garage And Parking Spaces
- 7
Heating & Cooling
- Heat Source
- Gas
- Heat Type
- Baseboard
- Air Conditioning
- Central Air
- Water
- Well
- Sewers
- Septic
- Bedrooms
- 6
- Washrooms
- 4
- Kitchens
- 2
- Family / bonus room
- Yes
Room sizes
- Office—Main level
- Game Room—Main level
- Kitchen—Second level
- Kitchen—Second level
- Recreation—Main level
- Utility Room—Main level
- Bedroom—Second level
- Dining Room—Second level
- Primary Bedroom—Second level
- Bathroom—Main level
- Bedroom—Second level
- Bathroom—Second level
- Bedroom—Main level
- Bedroom—Main level
- Living Room—Second level
Washrooms
- 2-piece, Main
- 3-piece, Main
- 3-piece, Lower
- Municipality
- Ottawa
- Neighbourhood
- Grenfell Glen
- Main cross streets
- Grenfell and Woodroffe
- Directions
- South Bound on Woodroffe form 417, continue straight, Left on Grenfell Cres, Left on Beth Ave, Right on Avonlea
- MLS® number
- X13868362
- Data source
- Toronto Regional Real Estate Board
- Listed on
- 2026-10-06
- Updated on
- 2026-10-09
- Days on market
- 9 days
- Possession date
- 2026-10-30
- Possession type
- Flexible
- Co-op commission
- 2%
- Seller
- Listed by
- eXp Realty
Home Market Value
Current home valuation for 46 Avonlea Road, Ottawa, Grenfell Glen, Ottawa, ON. Listed for $1,050,000
HOMEH Estimate
$1,043,524
Estimated Sales Range
$824,384 - $1,262,664
HOMEH Estimate for 46 Avonlea Road, Ottawa, Grenfell Glen
Calculated with a real agent's CMA method — 45+ years of experience, codified. Not an AI guess.
Mortgage Payment Calculator
Compare up to 4 down payment scenarios
5% on first $500K + 10% on $550,000 over $500K
$80,000
| Scenario 1 | Scenario 2 | Scenario 3 | Scenario 4 | |
|---|---|---|---|---|
−Down payment | % $ | % $ | % $ | % $ |
+CMHC insurance | $38,766 | $29,295 | $24,990 | $0 |
=Total mortgage | $1,007,916 | $974,295 | $917,490 | $840,000 |
Amortization | ||||
Mortgage rate | % | % | % | % |
| Payment frequency | ||||
=Mortgage payment | $4,921monthly | $4,757monthly | $4,480monthly | $4,101monthly |
Land Transfer Tax
$17,475
$17,475
Around this home
No schools found nearby
Data provided by OpenStreetMap & Fraser Institute School Rankings
Ask HOMEH
New!Hi there!
👋Text or call (416) 301-9001
Recommended for you
Based on homes you've looked at.
No recommended properties found.
Nearby similar homes
No nearby properties found.
More real estate resources
Other homes nearby
Explore this area
Nearby neighbourhoods
- 7402 - Pineglen/Country Place homes for sale
- 7403 - Rideau Heights/Ashdale/Rideau Glen homes for sale
- 7606 - Manordale homes for sale
- 7604 - Craig Henry/Woodvale homes for sale
- 7202 - Borden Farm/Stewart Farm/Carleton Heights/Parkwood Hills homes for sale
- 7702 - Barrhaven - Knollsbrook homes for sale
- 7203 - Merivale Industrial Park/Citiplace homes for sale
- 4801 - Quinterra homes for sale
No nearby listings available.