
1308 Rustic Drive
Ottawa (Parkway Park), ON K2C 2Y1
- 8Bedrooms
- 2Bathrooms
- 0Garage
- 1100–1500Sq Ft
- $5,728Tax
- 53×95 ftLot Size
 Estimated Value:$682,767See Free Estimate Report

Sale & Price History for 1308 Rustic Drive, Ottawa, Parkway Park
| Start Date | End Date | Price | Event | MLS# |
|---|---|---|---|---|
| No listing history available | ||||
Real estate boards require you to or to see the full details of this property.
*Sold prices and complete sale & price history are regulated data. Under the Trust in Real Estate Services Act, 2002 (TRESA) and the rules of the Real Estate Council of Ontario (RECO), and pursuant to the Multiple Listing Service® rules of the Canadian Real Estate Association (CREA) and the Toronto Regional Real Estate Board (TRREB), this information may be shown only to registered users who have agreed to the applicable terms of use (a Virtual Office Website, or "VOW," arrangement). HOMEH Inc., Brokerage therefore provides it to signed-in members only. Creating an account is free and takes under a minute.
About 1308 Rustic Drive, Ottawa, Parkway Park
Summarized Description
- Ideal for investors and large families
- Turnkey property with high rental potential
- Close to Algonquin College and amenities
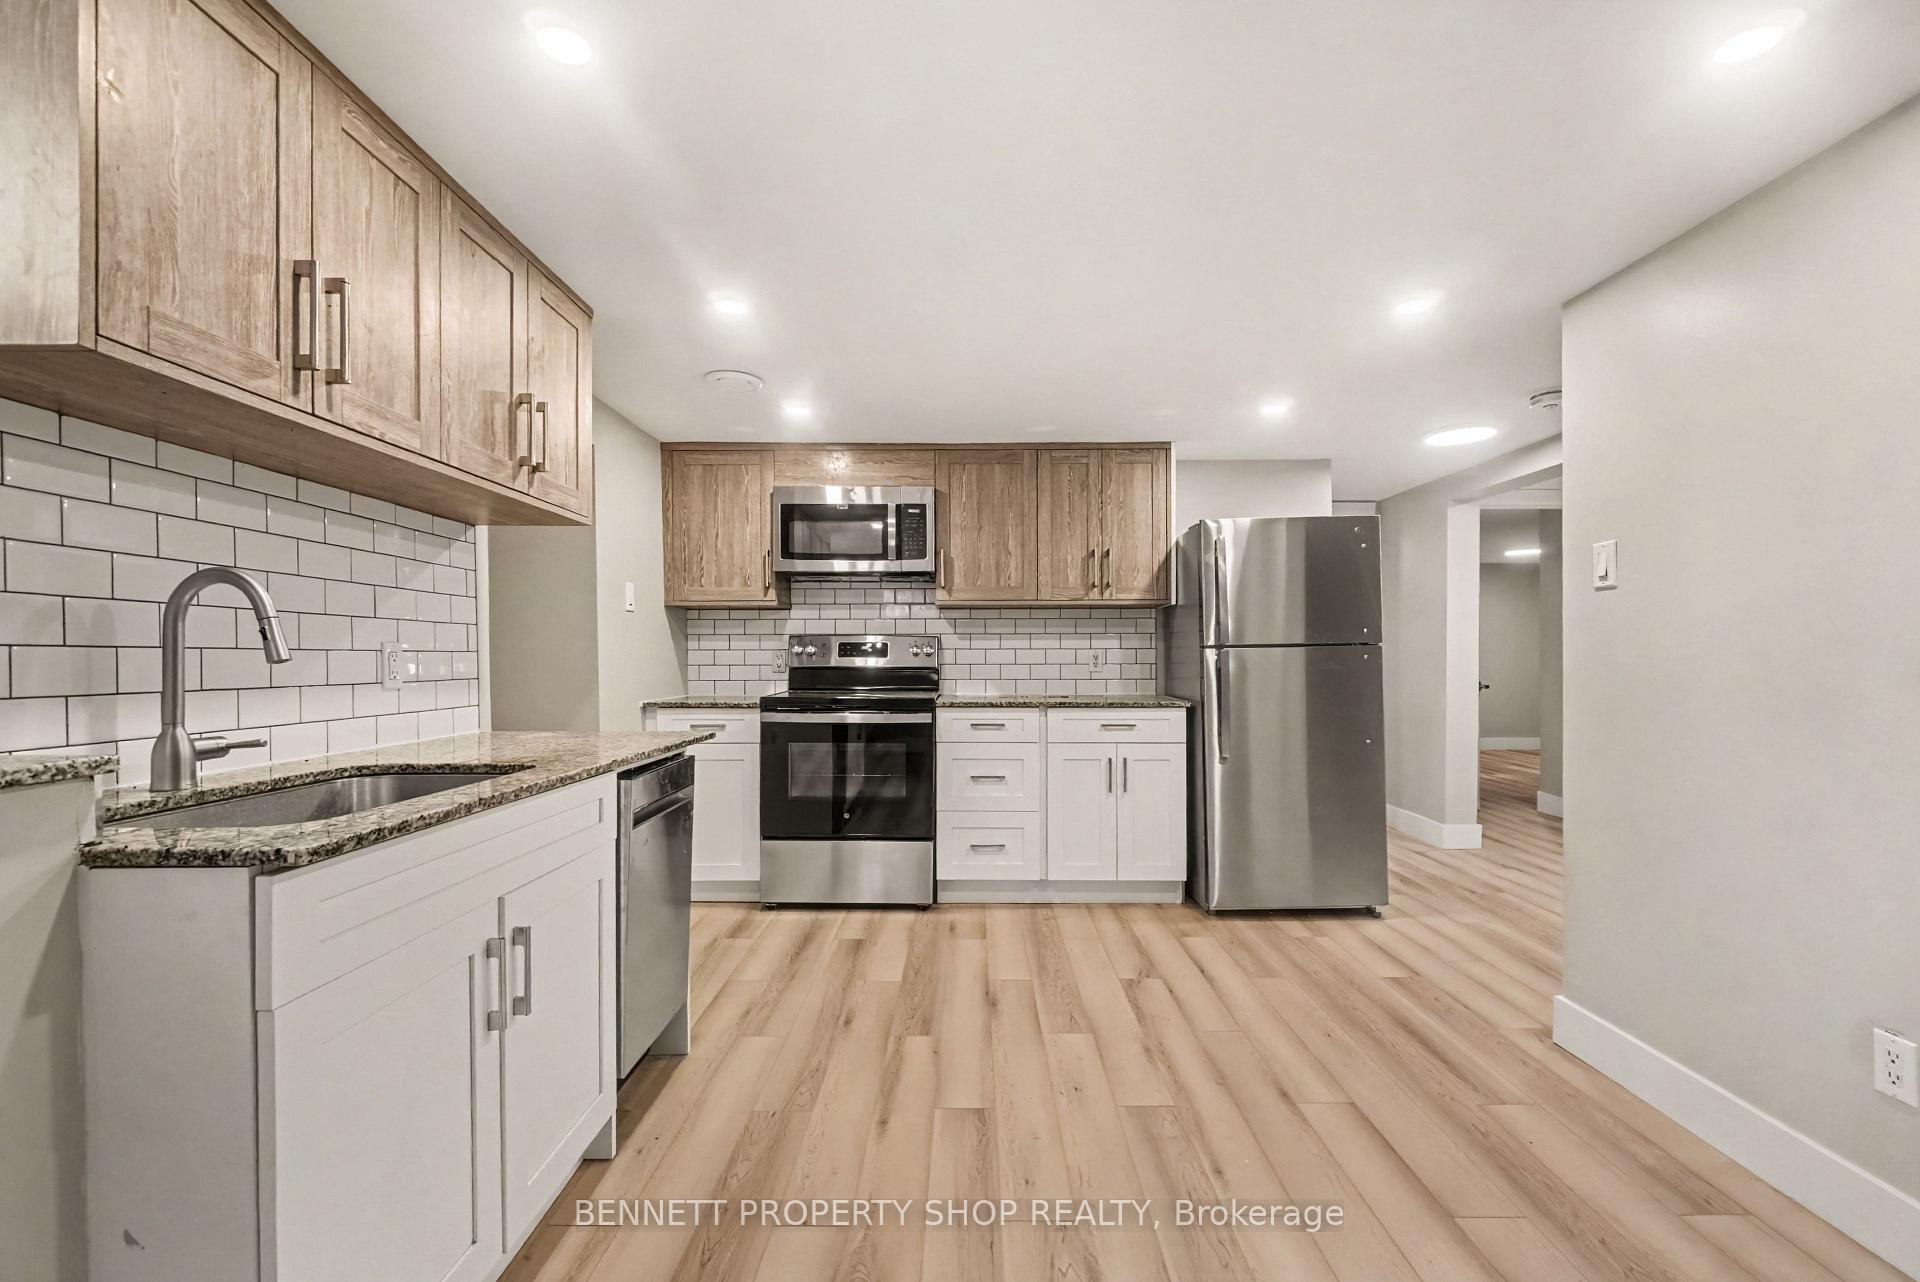
- Two modern kitchens for convenience
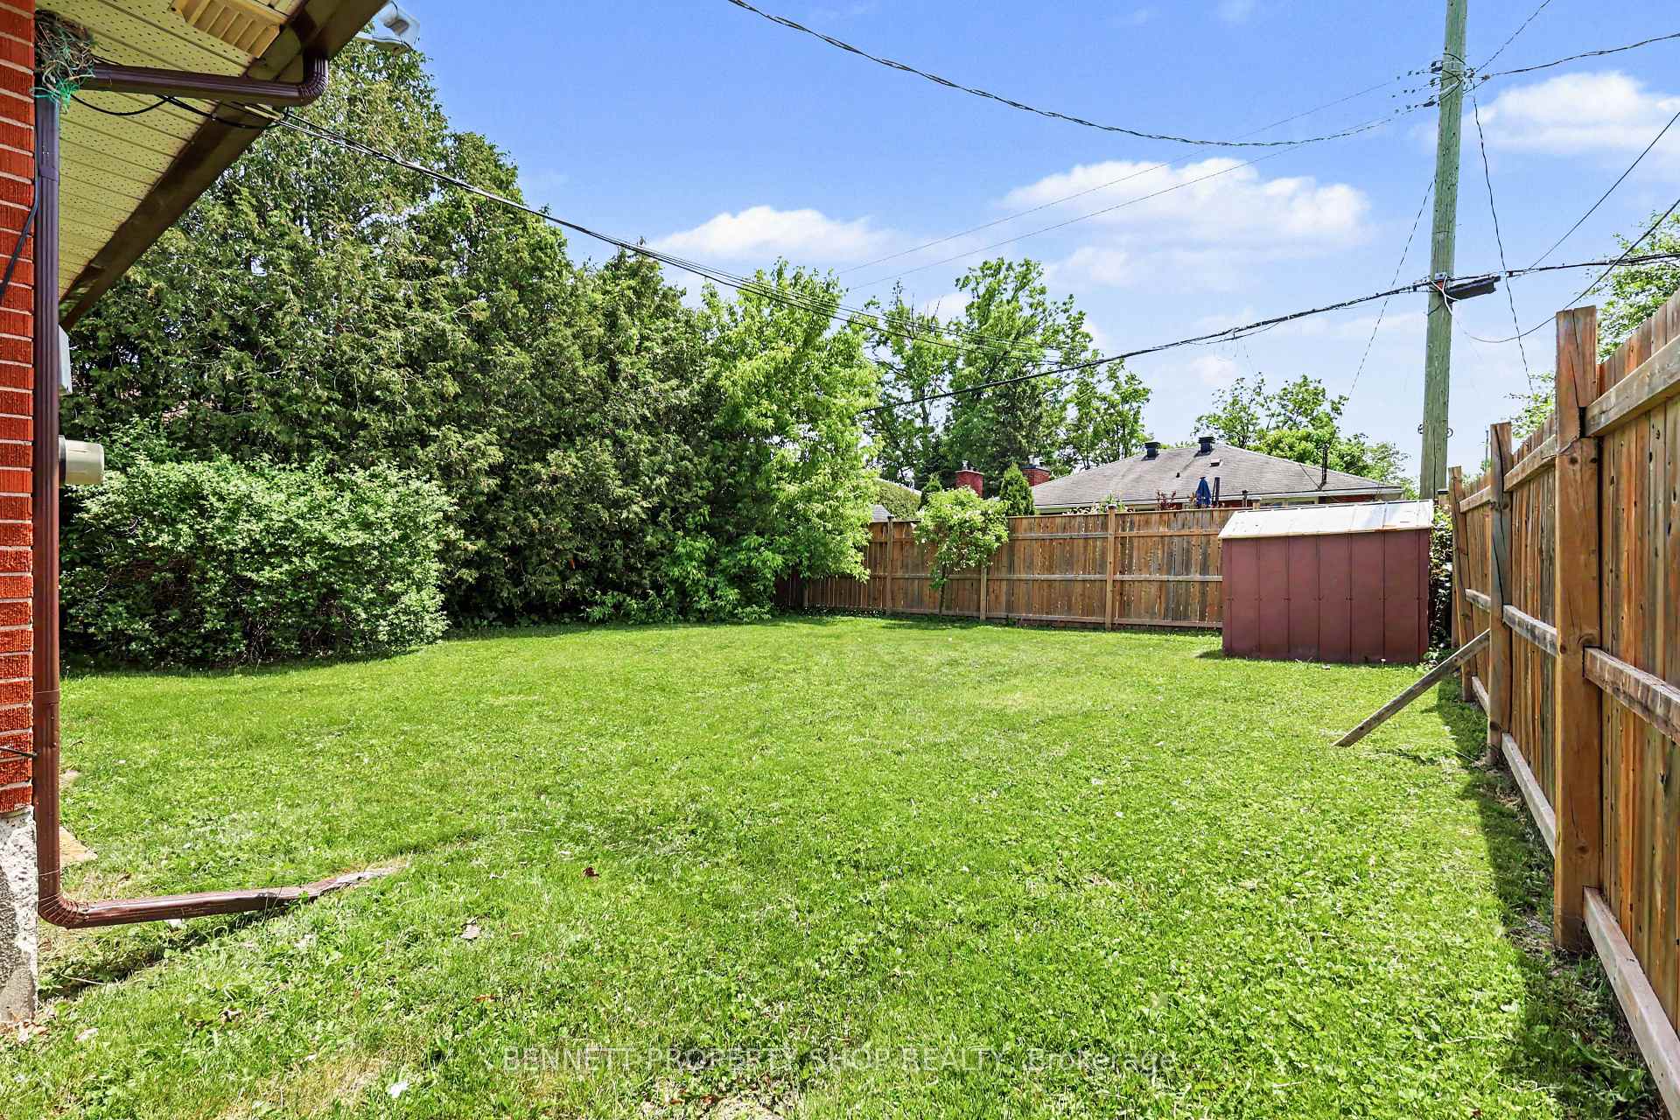
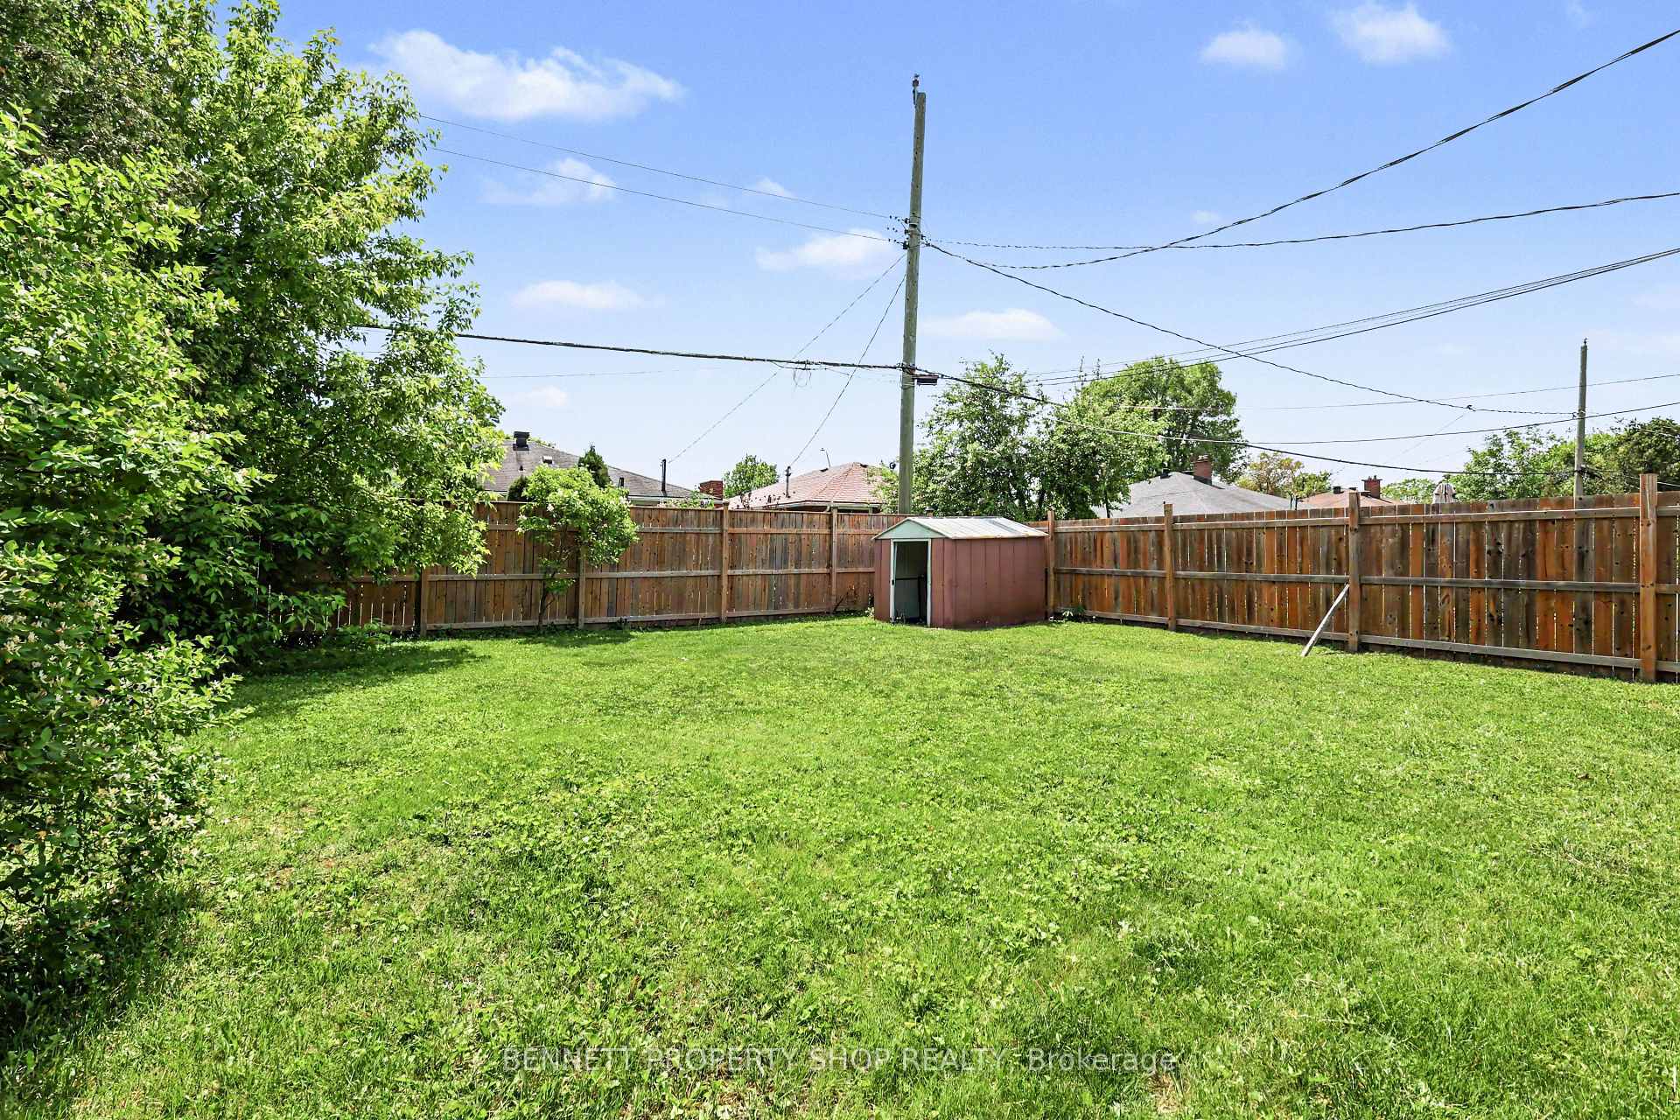
- Massive backyard perfect for gatherings
- Low-maintenance living with updated systems
- Opportunity for multi-generational living
- High tenant demand in a prime location
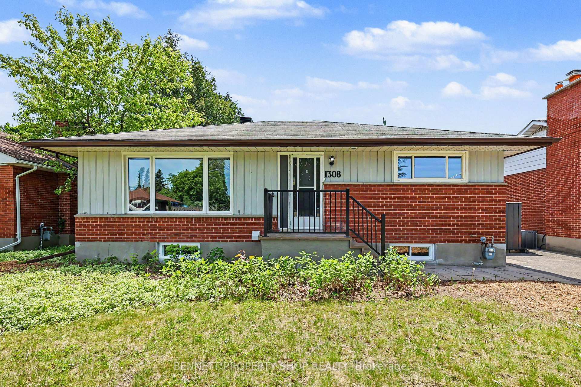
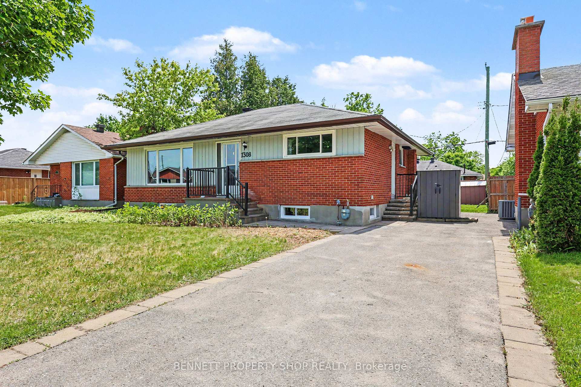
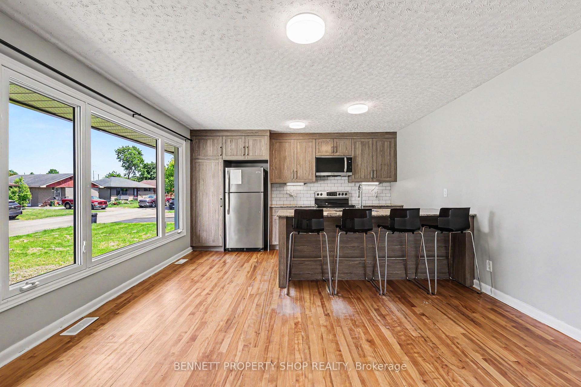
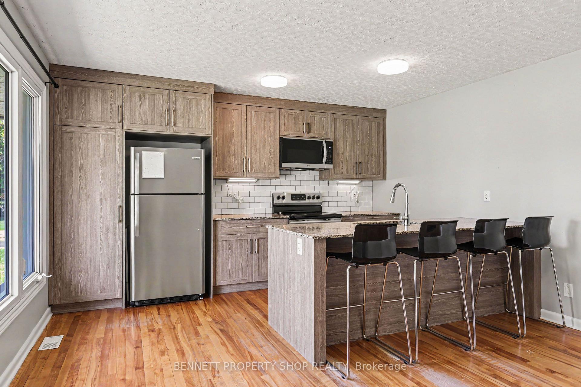
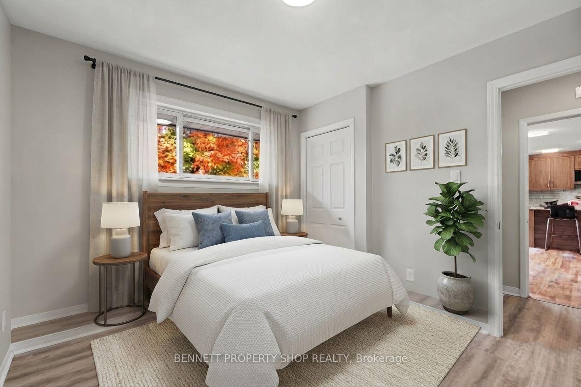
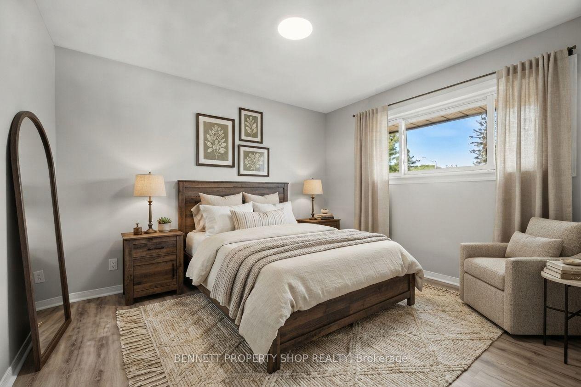
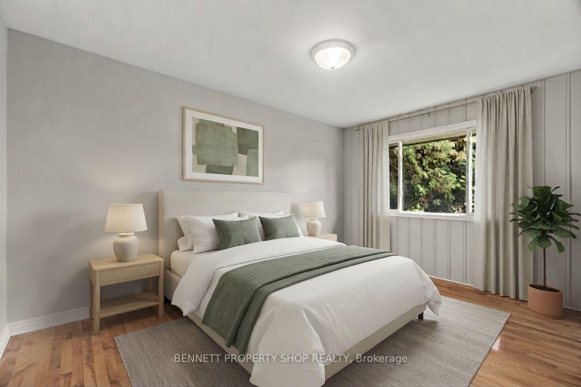
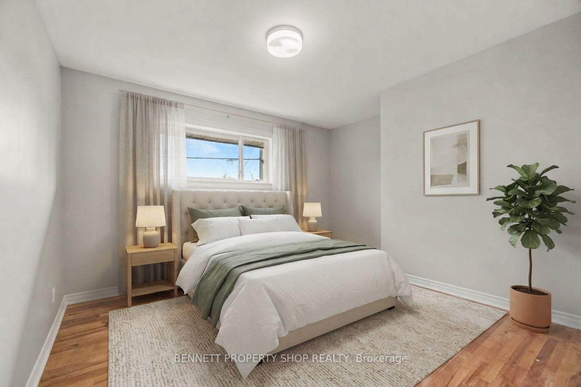
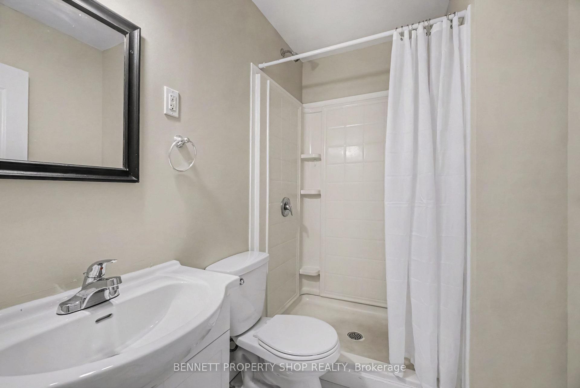
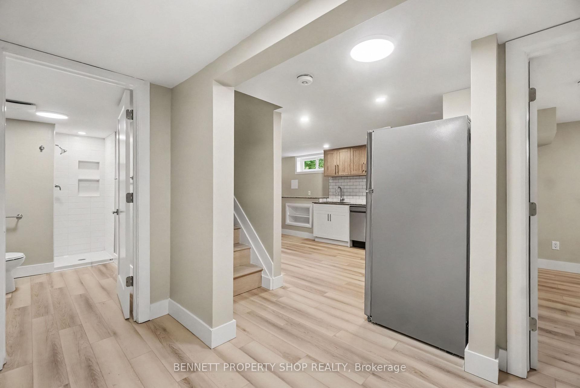
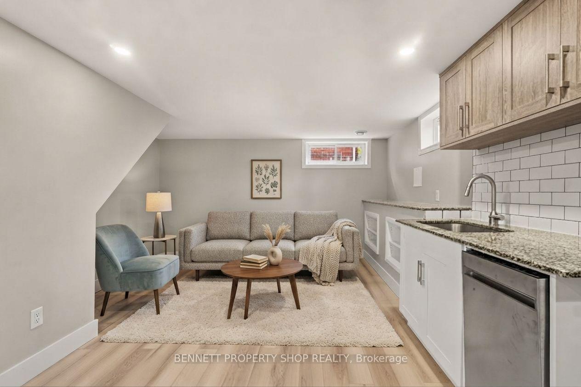
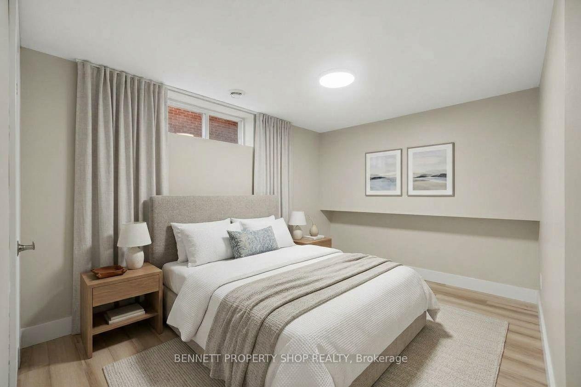
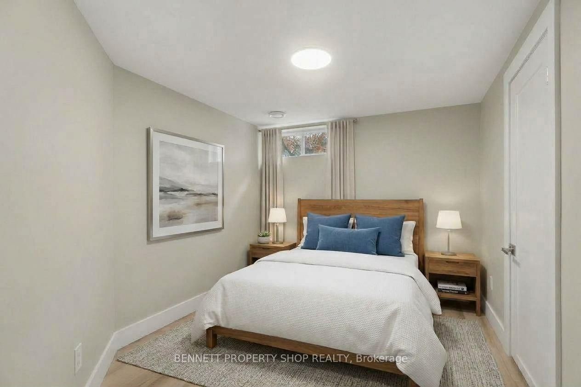
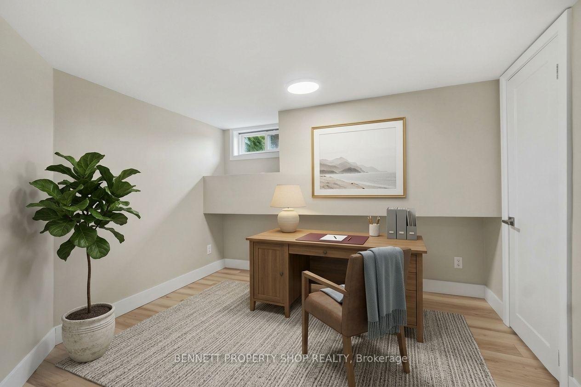
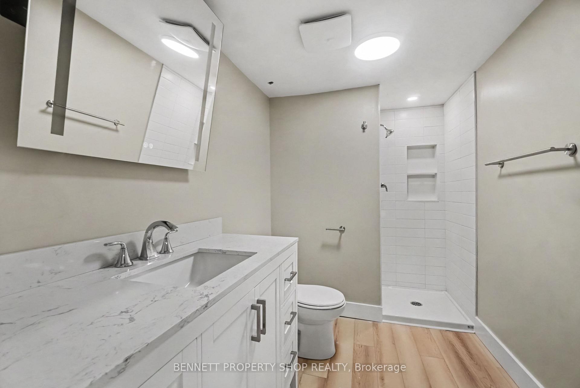
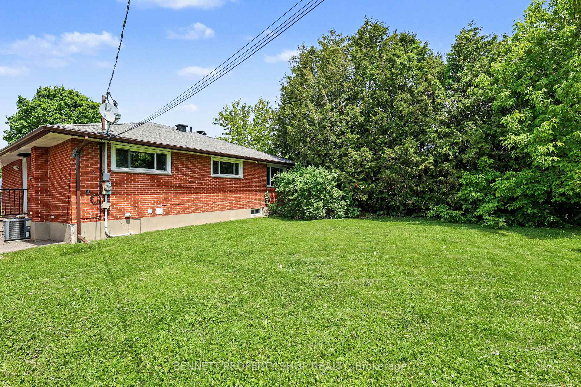
INVESTORS & LARGE FAMILIES! Fully renovated, this city-approved, legal secondary dwelling is an absolute dream. Boasting 8 bedrooms total, 4 upstairs and 4 in the lower level, this turnkey bungalow offers incredible rental returns or a beautiful, unified living space for a large multi-generational family. Located just minutes from Algonquin College, the 417 highway, and every amenity you could ever need, its premium location ensures high tenant demand and effortless commuting. Inside, no expense has been spared. The property features two stunning, sleek modern kitchens equipped to handle busy households, along with two fully renovated, contemporary bathrooms. Step outside to a massive, mostly fenced-in backyard that offers the perfect canvas for summer BBQs, family get-togethers, or a private retreat for tenants. With updated mechanicals and high-end finishes throughout, this city-certified property promises low-maintenance living and consistent value for years to come. Live in one unit and rent the other, host the entire family under one roof, or cash flow the ultimate student rental portfolio. This is a rare, high-yield opportunity in a prime central location. Book your private showing today before it's gone! 4 bedrooms and 1 kitchen above grade, 4 bedrooms and 1 kitchen below grade.
Key Facts & Features
Property Costs
- Annual Property Tax Amount
- $5,728
- Land Transfer Tax Fee
- $12,475
Rental Items
- Rental Equipment
- A/C/Furnace, Hot Water
- Basement Type
- Apartment, Separate Entrance, Full, Finished
Interior Features
- Laundry Level
- Main Level
- Interior Extras
- In-Law Suite, Storage
- Fireplace/Stove
- No
- Elevator
- No
Exterior Features
- Exterior Extras
- Landscaped, Privacy
- Pool
- None
- Property Features
- Park, Public Transit, Rec./Commun.Centre, School
- Other Structures
- Fence - Partial, Shed, Storage
Building
- Building Type
- Detached
- Building Style
- Bungalow
- Approx Age
- 51-99
Construction
- Exterior Finish
- Brick
- Roof
- Asphalt Shingle
- Foundation Details
- Concrete
- Special Designation
- Unknown
Lot
- Lot Front
- 53.00 ft
- Lot Depth
- 95.00 ft
- Lot Size
- 0.115
- Lot Shape
- Rectangular
Inclusions
- Inclusions
- 2 Stove, 2 Dryer, 2 Washer, 2 Refrigerator, 2 Dishwasher
Exclusions
- Exclusions
- None
Parking & Garages
- Garage Type
- None
- Garage Spaces
- 0
- Parking Spaces
- 4
- Total Garage And Parking Spaces
- 4
Heating & Cooling
- Heat Source
- Gas
- Heat Type
- Forced Air
- Air Conditioning
- Central Air
- Water
- Municipal
- Sewers
- Sewer
- Bedrooms
- 8
- Washrooms
- 2
- Kitchens
- 2
Room sizes
- Living Room—Main level
- Kitchen—Main level, Centre Island
- Foyer—Main level
- Laundry—Main level
- Bedroom 3—Main level
- Bedroom 2—Main level
- Primary Bedroom—Main level
- Kitchen—Lower level
- Other—Lower level
- Dining Room—Lower level
- Bedroom—Lower level
- Bathroom—Lower level, 3 Pc Bath
- Bathroom—Main level, 3 Pc Bath
- Bedroom 4—Main level
- Bedroom 4—Lower level
- Bedroom 3—Lower level
- Utility Room—Lower level
- Bedroom 2—Lower level
- Bedroom—Main level
- Bedroom—Main level
- Bedroom—Main level
- Bedroom—Main level
- Bathroom—Lower level, 3 Pc Bath
- Kitchen—Main level, Centre Island
- Bathroom—Main level, 3 Pc Bath
- Laundry—Lower level
- Bedroom—Lower level
- Bedroom—Lower level
- Living Room—Main level
- Bedroom—Lower level
- Pantry—Lower level
- Laundry—Main level
- Bedroom—Lower level
- Kitchen—Lower level
- Dining Room—Lower level
Washrooms
- 3-piece, Main
- 3-piece, Lower
- Municipality
- Ottawa
- Neighbourhood
- Parkway Park
- Main cross streets
- Parkway Rd/Cheshire Rd/Rustic Dr
- Zoning
- R1O
- Directions
- From Iris Street, south on Parkway Drive, turn onto Cheshire Road, first right onto Rustic Drive.
- MLS® number
- X13868476
- Data source
- Toronto Regional Real Estate Board
- Listed on
- 2026-10-06
- Updated on
- 2026-10-06
- Days on market
- 9 days
- Possession type
- Flexible
- Co-op commission
- 2% + HST
- Seller
- Listed by
- BENNETT PROPERTY SHOP REALTY
Home Market Value
Current home valuation for 1308 Rustic Drive, Ottawa, Parkway Park, Ottawa, ON. Listed for $799,999
HOMEH Estimate
$682,767
Estimated Sales Range
$539,386 - $826,148
HOMEH Estimate for 1308 Rustic Drive, Ottawa, Parkway Park
Calculated with a real agent's CMA method — 45+ years of experience, codified. Not an AI guess.
Mortgage Payment Calculator
Compare up to 4 down payment scenarios
5% on first $500K + 10% on $299,999 over $500K
$55,000
| Scenario 1 | Scenario 2 | Scenario 3 | Scenario 4 | |
|---|---|---|---|---|
−Down payment | % $ | % $ | % $ | % $ |
+CMHC insurance | $29,792 | $22,320 | $19,040 | $0 |
=Total mortgage | $774,591 | $742,319 | $699,039 | $639,999 |
Amortization | ||||
Mortgage rate | % | % | % | % |
| Payment frequency | ||||
=Mortgage payment | $3,782monthly | $3,624monthly | $3,413monthly | $3,125monthly |
Land Transfer Tax
$12,475
$12,475
Around this home
Data provided by OpenStreetMap & Fraser Institute School Rankings
Ask HOMEH
New!Hi there!
👋Text or call (416) 301-9001
Recommended for you
Based on homes you've looked at.
No recommended properties found.
Nearby similar homes
No nearby properties found.
More real estate resources
Other homes nearby
Explore this area
Nearby neighbourhoods
- 6204 - Whitehaven homes for sale
- 7607 - Centrepointe homes for sale
- 6203 - Queensway Terrace North homes for sale
- 6202 - Fairfield Heights homes for sale
- 6201 - Britannia Heights homes for sale
- 7601 - Leslie Park homes for sale
- 5201 - McKellar Heights/Glabar Park homes for sale
- 7604 - Craig Henry/Woodvale homes for sale
No nearby listings available.