

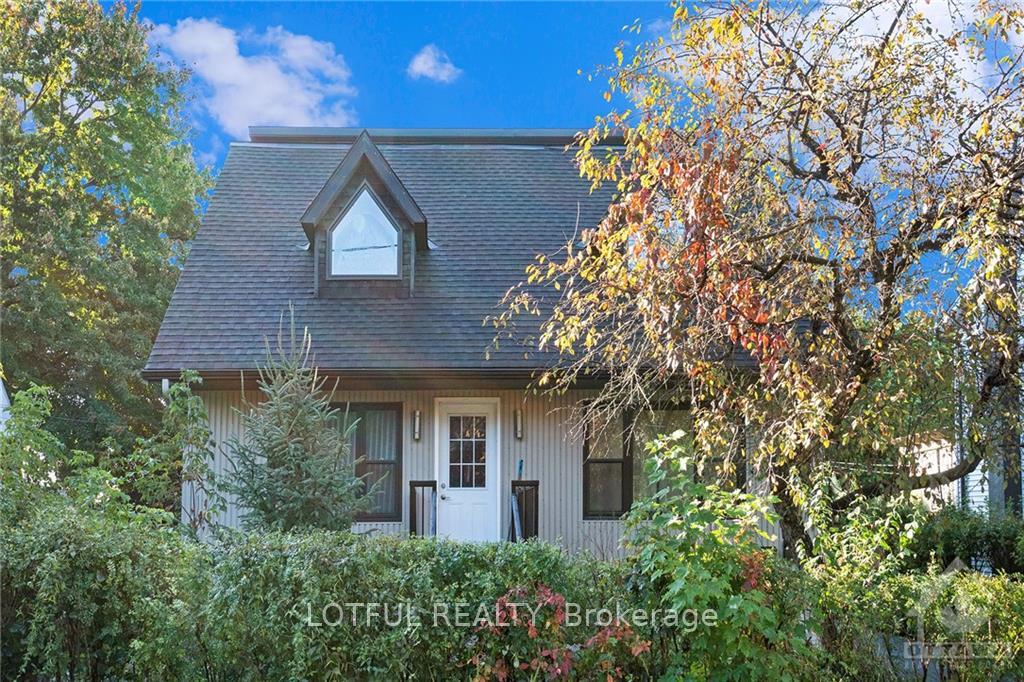
Unit D, 336 Joffre-Belanger Way
Unit D, 336 Joffre-Belanger Way
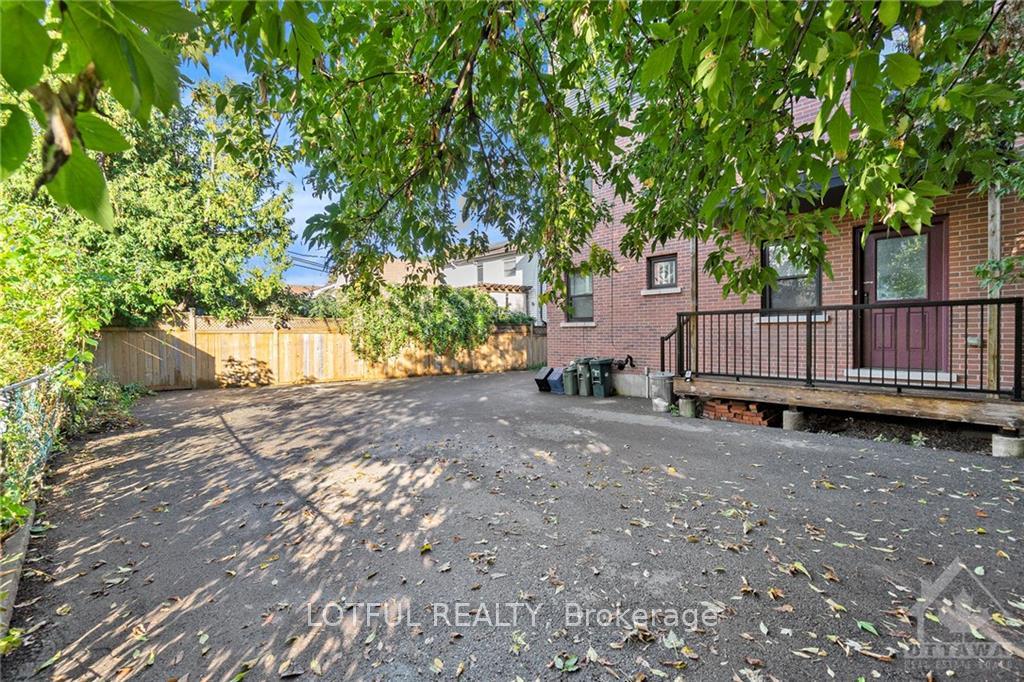
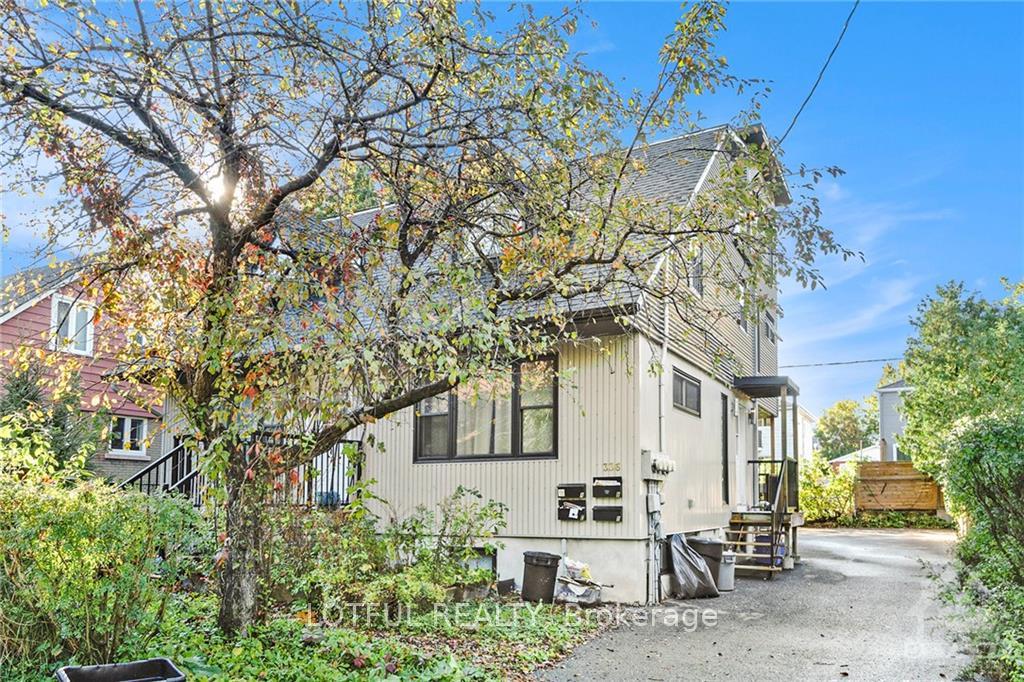
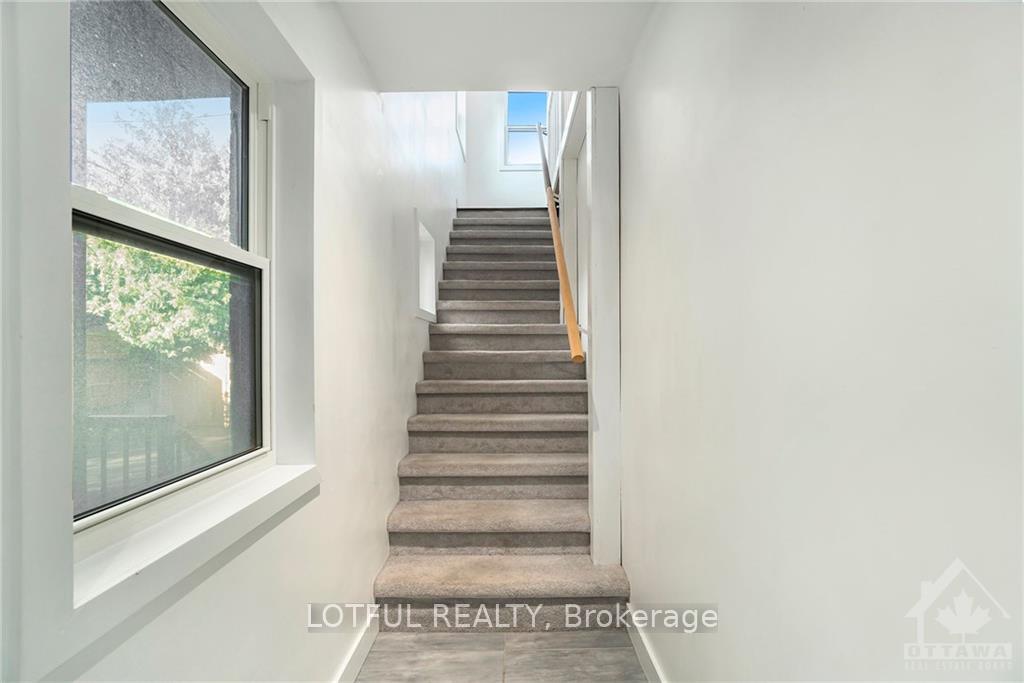
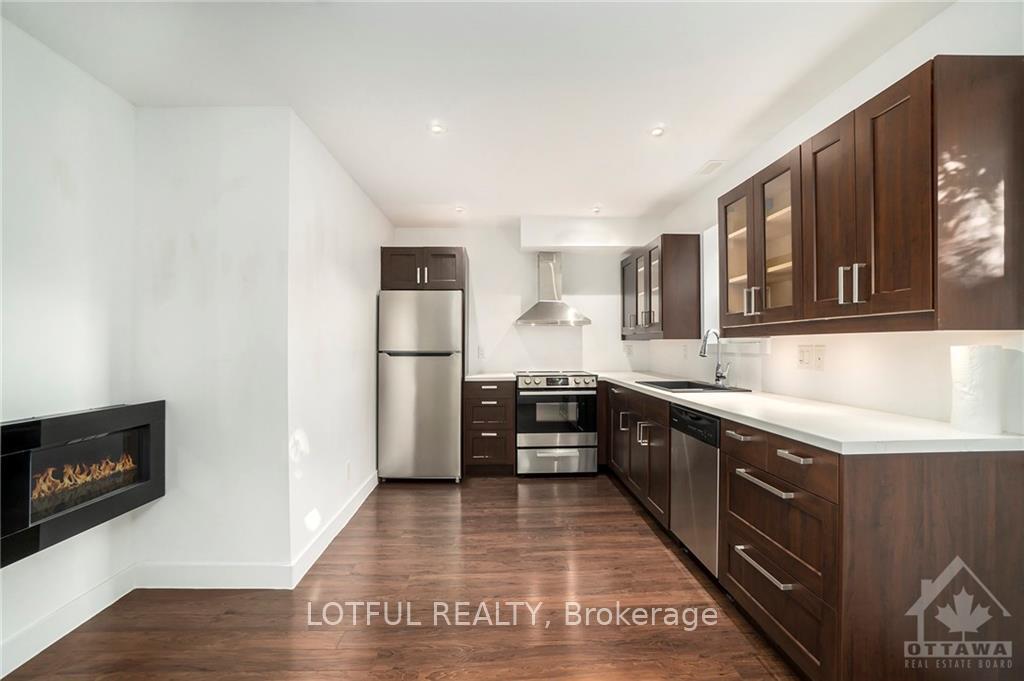 See all 13 photos
Property history
- $2,600TerminatedList: 2025-03-05|End: 2025-03-31|26 daysX12003252
- $2,600ExpiredList: 2024-11-15|End: 2025-02-28|105 daysX10426454
Facts and features
- BasementNone
- Lease term12 months
- LaundryEnsuite
- Water, sewerMunicipal
- Fireplace
- Central air
The homeMultiplex, 3-storey, 1,100–1,500 sq ft
- Type: Multiplex
- Style: 3-storey
- Living space: 1,100–1,500 sq ft
- Basement: None, none
InsideFireplace Yes, electric, Ensuite, Unknown
- Fireplace: Yes, electric
- Laundry: Ensuite
- Features: Unknown
- Security: Unknown
- Rooms above ground: 8
- Rooms in the basement: 0
- Bedrooms: 2
- Bathrooms: 1
- Kitchens: 1
Outside and lotBrick, other, Unknown, Concrete block
- Exterior: Brick, other
- Roof: Unknown
- Foundation: Concrete block
- Zoning: Residential
Parking1 Parking, Unknown
- Spaces: 1 Parking
- Driveway: Unknown
Heating, water and powerForced air, gas, Central air, Municipal water
- Heating: Forced air, gas
- Cooling: Central air
- Water: Municipal water
- Sewer: Municipal sewer
- Natural gas: Yes
Rent and termsRent $2,600 a month, Unknown, 12 months
- Rent: $2,600 a month
- Space for rent: Unknown
- Lease: 12 months
- Paid: Monthly
- Rent includes: Unknown
- Deposit: Required
- Credit check: Required
- Employment letter: Required
- Rental application: Required
- References: Required
- Rental items: Hot water tank
IncludedStove, dryer, washer, refrigerator, dishwasher, hood fan, Not included None
- Included: Stove, dryer, washer, refrigerator, dishwasher, hood fan
- Not included: None
NearbyPublic transit, fenced yard
- Close to: Public transit, fenced yard
Listing detailsX10426454, Expired, Nov 15, 2024
- MLS® number: X10426454
- Status: Expired
- Listed on: Nov 15, 2024
- Days on market: 105
- Updated: Feb 28, 2025
- Possession: 2024-11-15 / November 15, 2024
- Occupied by: Tenant
- Listing brokerage: LOTFUL REALTY
About this home
Unit D, 336 Joffre-Belanger Way, Ottawa (Vanier), ON K1L 5K4
Discover multi-level luxury living in this contemporary executive townhome, offering over 1,084 sq ft of thoughtfully designed space, plus an additional 164 sq ft rooftop terrace with a gas BBQ hookup. Featuring 2 spacious bedrooms, a cozy fireplace, and sleek stainless steel appliances, this home blends modern elegance with seamless integration into the surrounding neighborhood. Just steps away from vibrant Montreal Road and Beechwood, you'll enjoy easy access to transit, trendy restaurants, cozy coffee shops, and local retail. Experience the best of urban living in a welcoming and dynamic community., Deposit: 5200, Flooring: Laminate
Ask about this home
A HOMEH agent will answer your questions about this home.
Around this home
Daily convenience, out of 100, from the distances below
Schools nearby
School rating, out of 10.
Helpful calculators
Your HOMEH agent

"I would see it this week."