

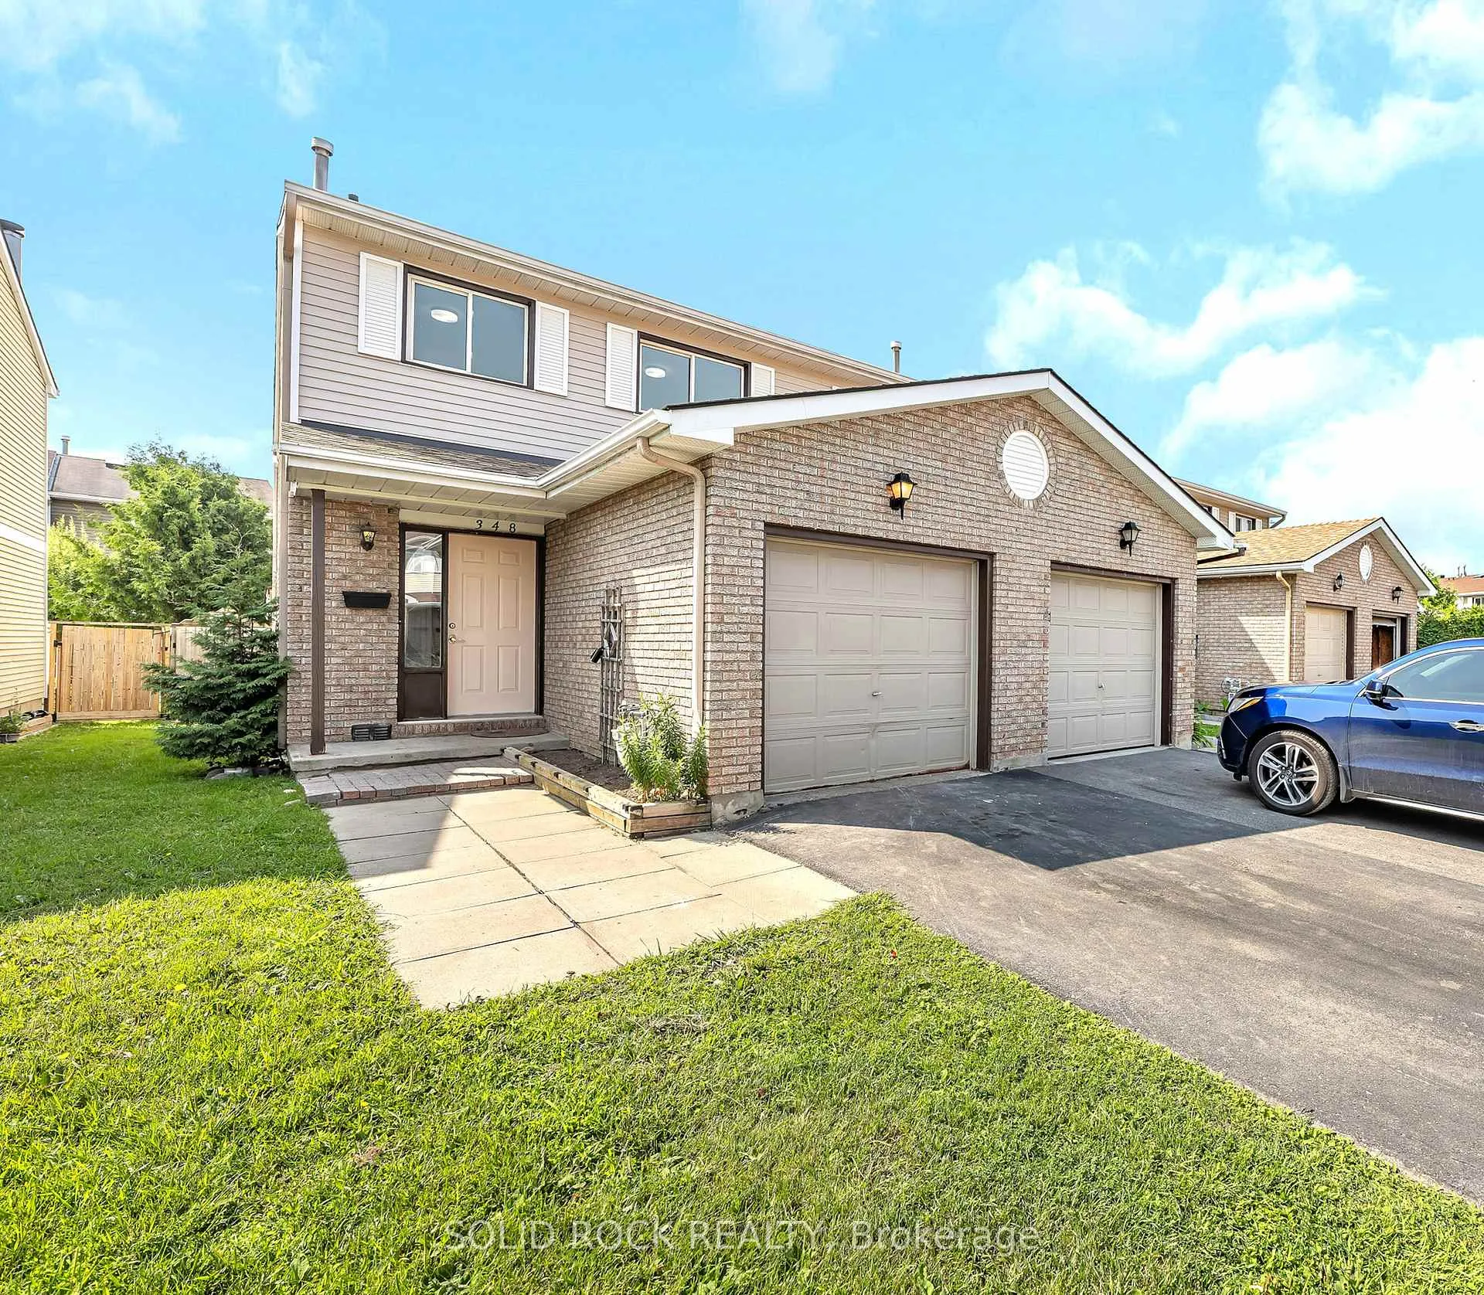
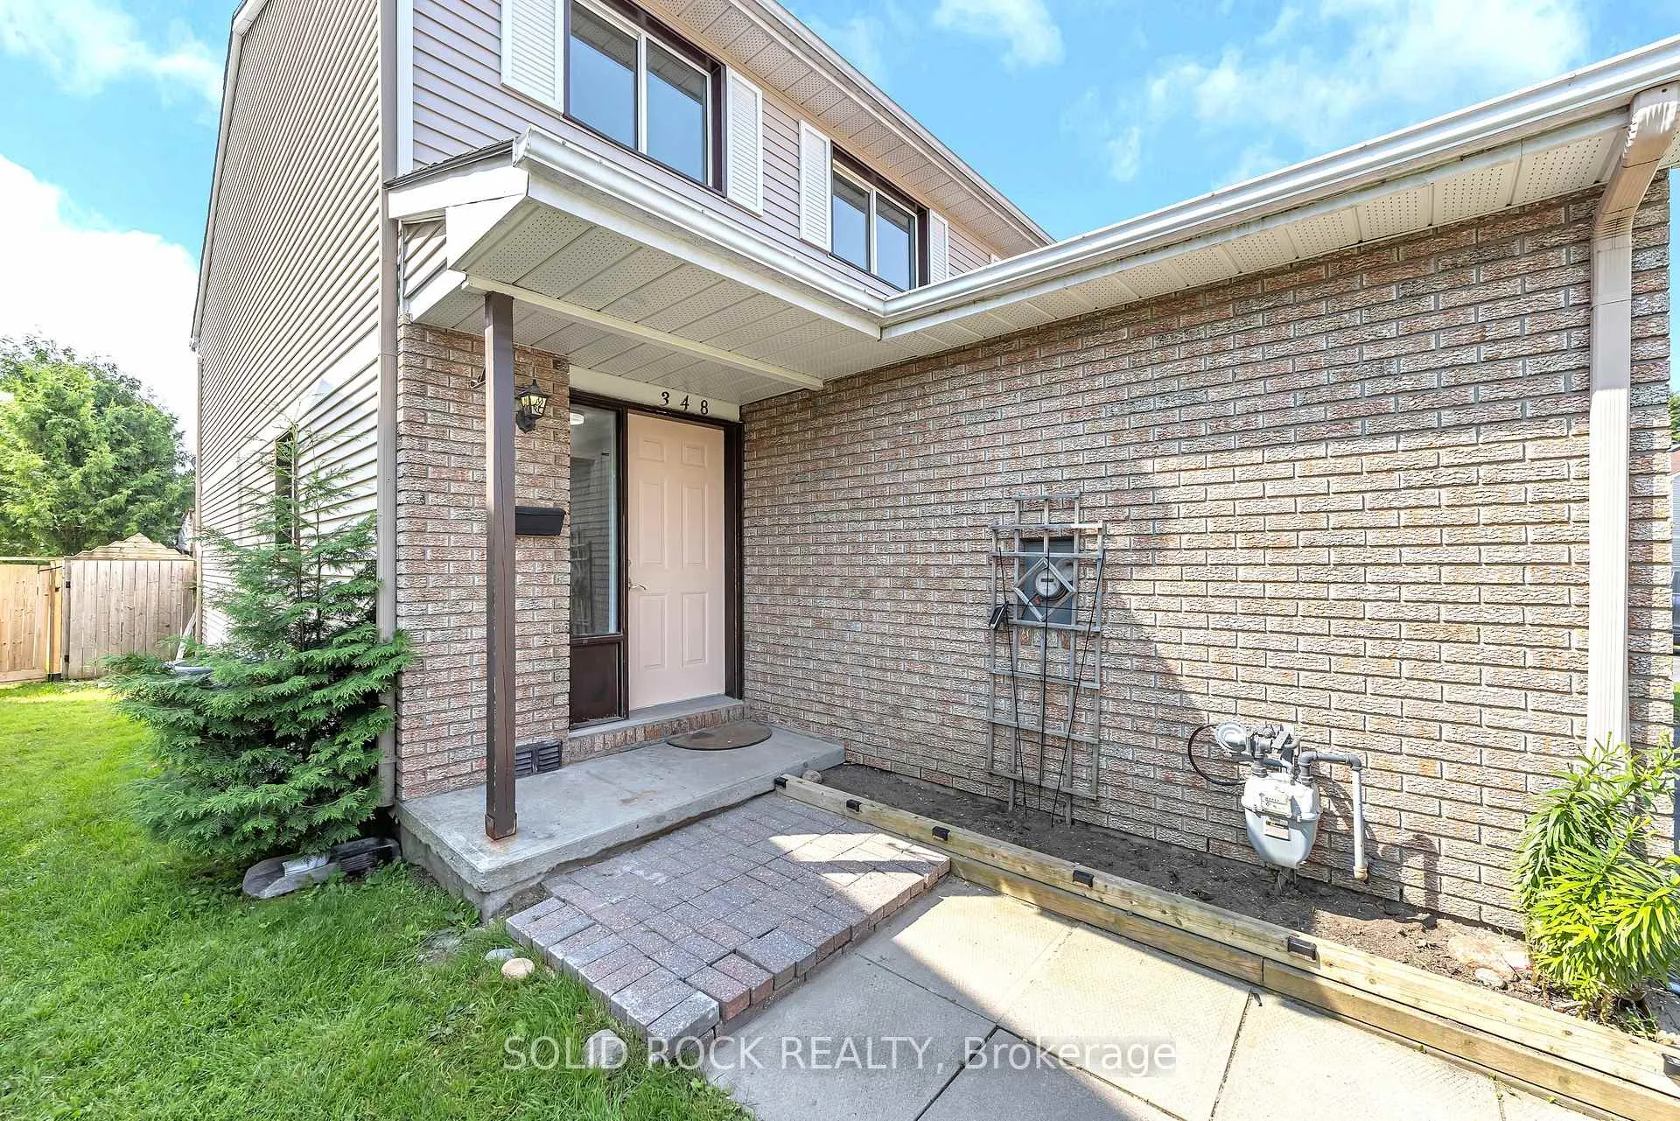
348 Monica Crescent
348 Monica Crescent
 See all 21 photos
Property history
Facts and features
- BasementFinished
- LaundryOwn room
- Lease term12 months
- PetsAllowed
- Fireplace
- Central air
The homeCondo Townhouse, 2-storey, 1,200–1,399 sq ft
- TypeCondo Townhouse
- Style2-storey
- Living space1,200–1,399 sq ft
- BasementFinished, full
- ExposureNorth West
InsideFireplace Yes, wood, Laundry room, lower level, Water heater
- FireplaceYes, wood
- LaundryLaundry room, lower level
- FeaturesWater heater
- Rooms above ground3
- Bedrooms3
- Bathrooms3
- Kitchens1
OutsideBrick, vinyl siding, Shingles, Poured concrete
- ExteriorBrick, vinyl siding
- RoofShingles
- FoundationPoured concrete
- BalconyNone
Parking and locker2 Parking (1 garage + 1 drive), Attached, Parking type Owned
- Spaces2 Parking (1 garage + 1 drive)
- GarageAttached
- Parking typeOwned
- LockerNone
Building348 Monica Crescent, Condo corporation 5, Pets Allowed
- Name348 Monica Crescent
- Condo corporation5
- PetsAllowed
Heating, water and powerForced air, wood, Central air
- HeatingForced air, wood
- CoolingCentral air
Rent and termsRent $2,600 a month, Entire property, Unfurnished
- Rent$2,600 a month
- Space for rentEntire property
- FurnishedUnfurnished
- Lease12 months
- PaidMonthly
- Rent includesCentral air conditioning
- DepositRequired
- Credit checkRequired
- Employment letterRequired
- Rental applicationRequired
- ReferencesRequired
- Rental itemsHwt / furnace maintenance
IncludedFridge, stove, hood fan, dishwasher, washer, dryer, central air conditioner, Staging items
- IncludedFridge, stove, hood fan, dishwasher, washer, dryer, central air conditioner
- Not includedStaging items
Listing detailsX12501186, Rented, Nov 2, 2025
- MLS® numberX12501186
- StatusRented
- Listed onNov 2, 2025
- Days on market54
- UpdatedDec 26, 2025
- Possession2025-11-15 / Immediate
- Occupied byVacant
- Listing brokerageSOLID ROCK REALTY
About this home
348 Monica Crescent, Ottawa (Bilberry Creek/Queenswood Heights), ON K1E 3N5
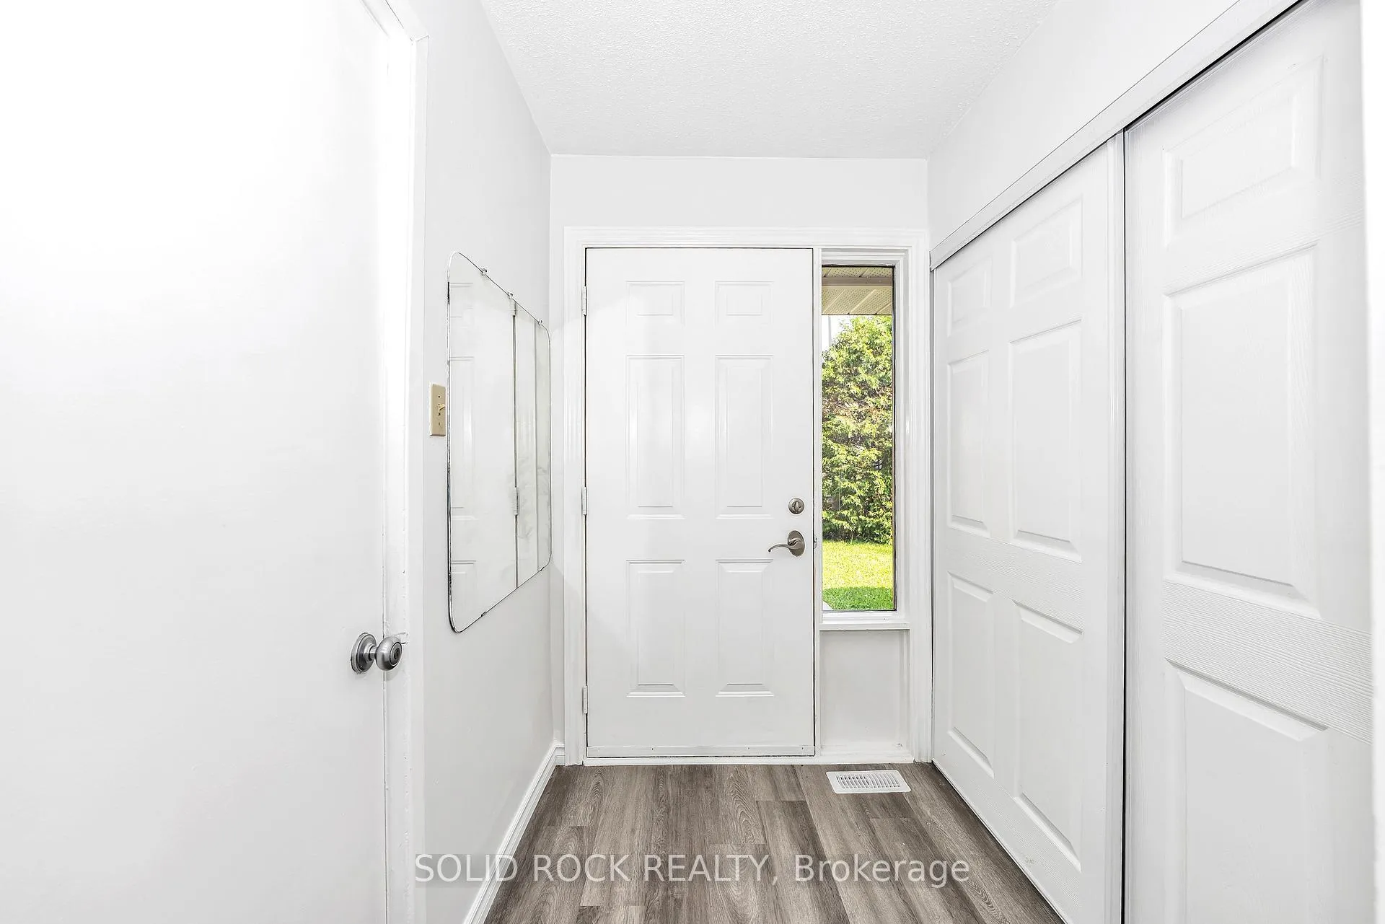
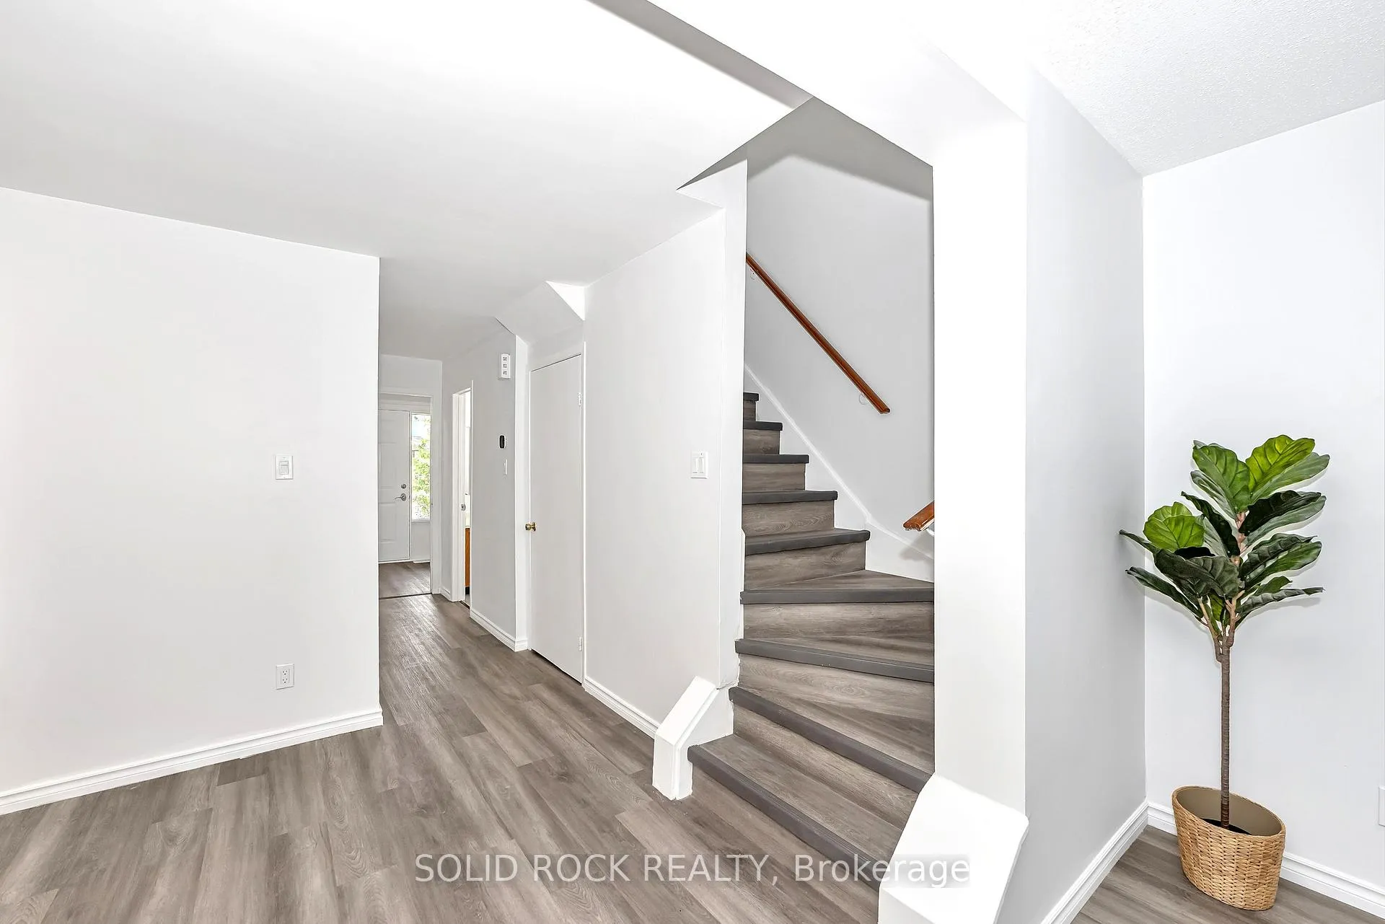
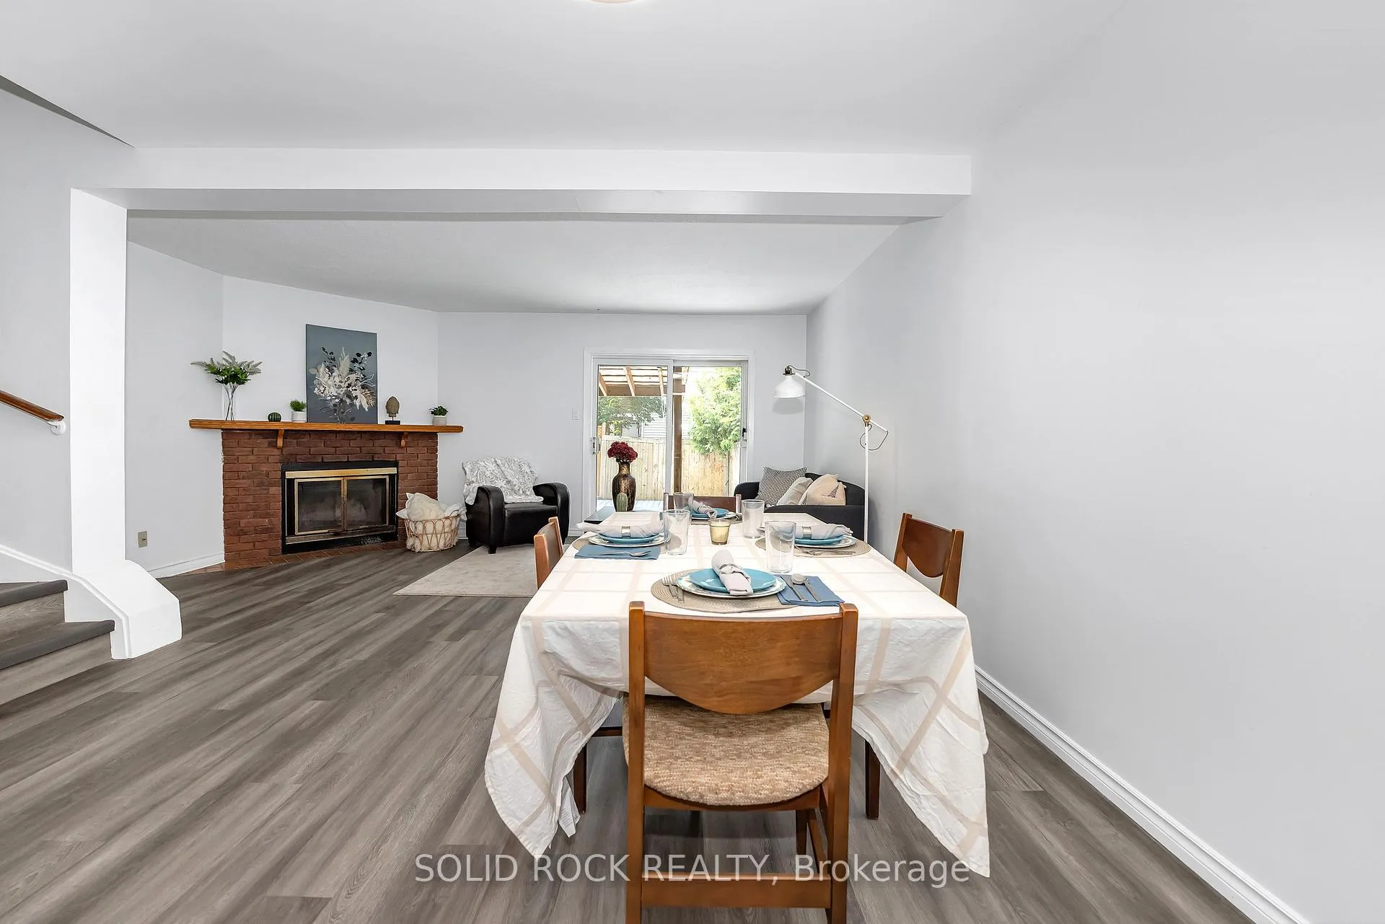
Welcome to this totally updated end-unit townhome featuring over $50,000 in modern upgrades. From the moment you step inside, you will notice the attention to detail and the inviting flow of the space. The kitchen shines with brand-new quartz countertops, sleek cupboards, and two new stainless steel appliances, ready for the new owners to enjoy. Entertain family and friends in the open-concept living and dining area, complete with freshly installed flooring on the main level. Upstairs, a partially opened stairway wall that allows natural light from the skylight to brighten the home. The second floor continues the modern feel with new flooring throughout and stylishly updated bathrooms. The spacious primary bedroom features an ensuite bath and an almost wall-to-wall closet, easily accommodating any bed size with room to spare. Two additional bedrooms complete the level perfect for family, guests, or a home office. The finished basement extends your living space, ideal for recreation, a home gym, or movie nights, while also offering convenient laundry and storage spaces. Outside, enjoy your private fenced yard with an updated deck and a thoughtfully designed corner seating area perfect for summer evenings. Located in a prime neighborhood, you are just minutes from Place d' Orléans, transit, schools, parks, recreation centers, restaurants, and more. This is more than a house, its a home designed for comfort, style, and modern living. Book a showing today! NO SMOKER, NO PETS
Ask about this home
A HOMEH agent will answer your questions about this home.
Know more about 348 Monica Crescent
Condo building · 348 Monica Crescent
348 Monica Crescent is a condo. No units are on the market here right now.
No similar units for rent in 348 Monica Crescent right now.
Around this home
Daily convenience, out of 100, from the distances below
Schools nearby
School rating, out of 10.
Helpful calculators
Your HOMEH agent

"I would see it this week."