

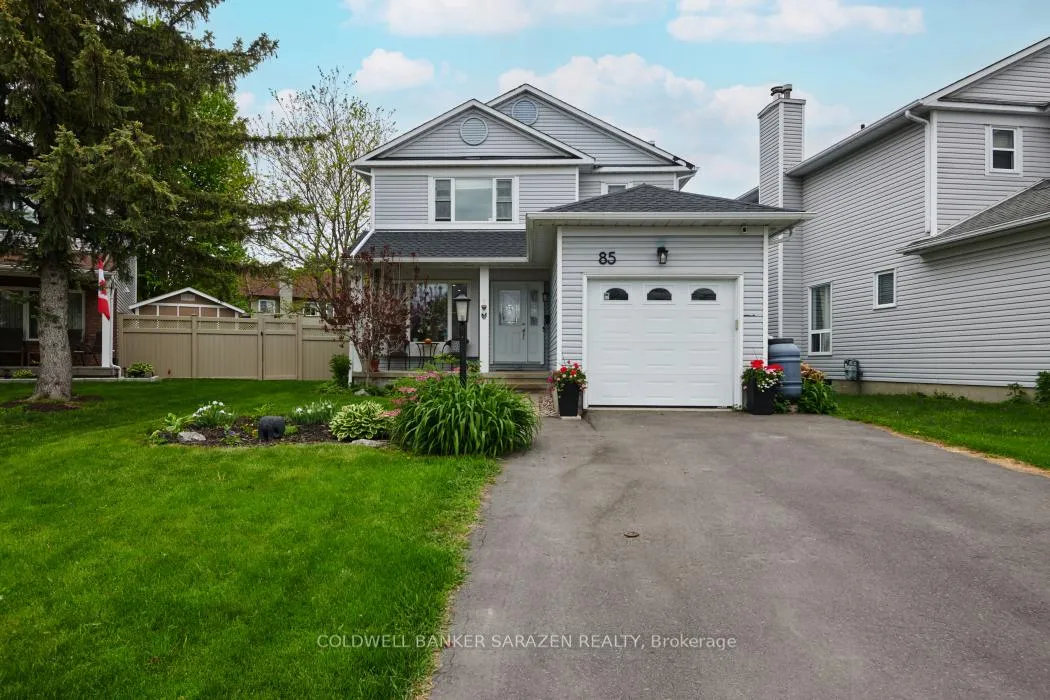
85 Vesta Street S
85 Vesta Street S
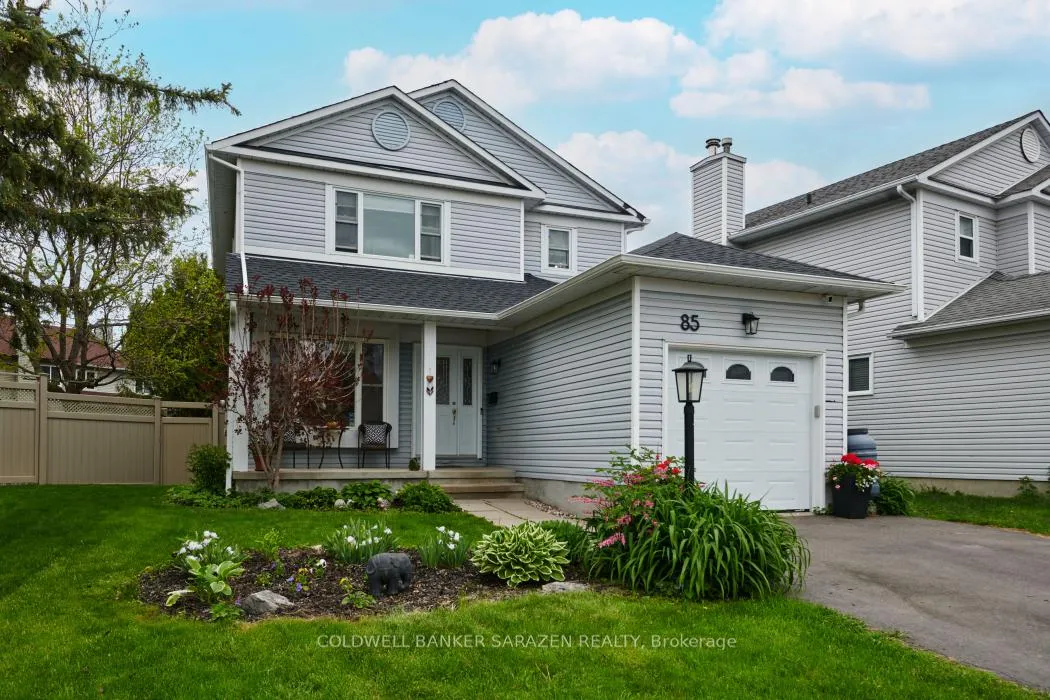
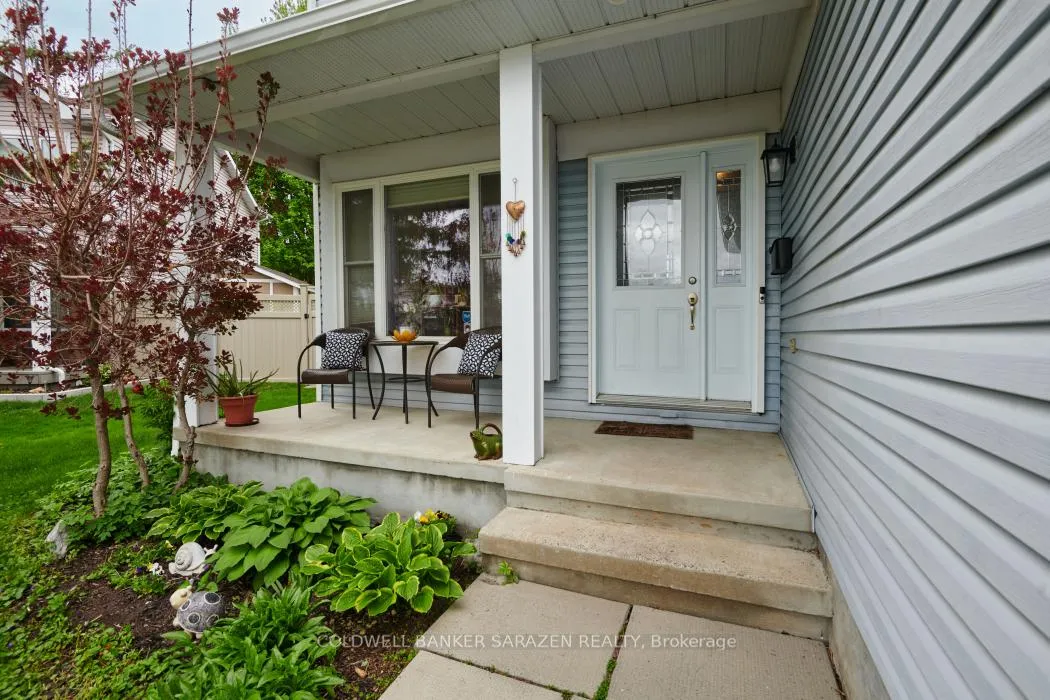
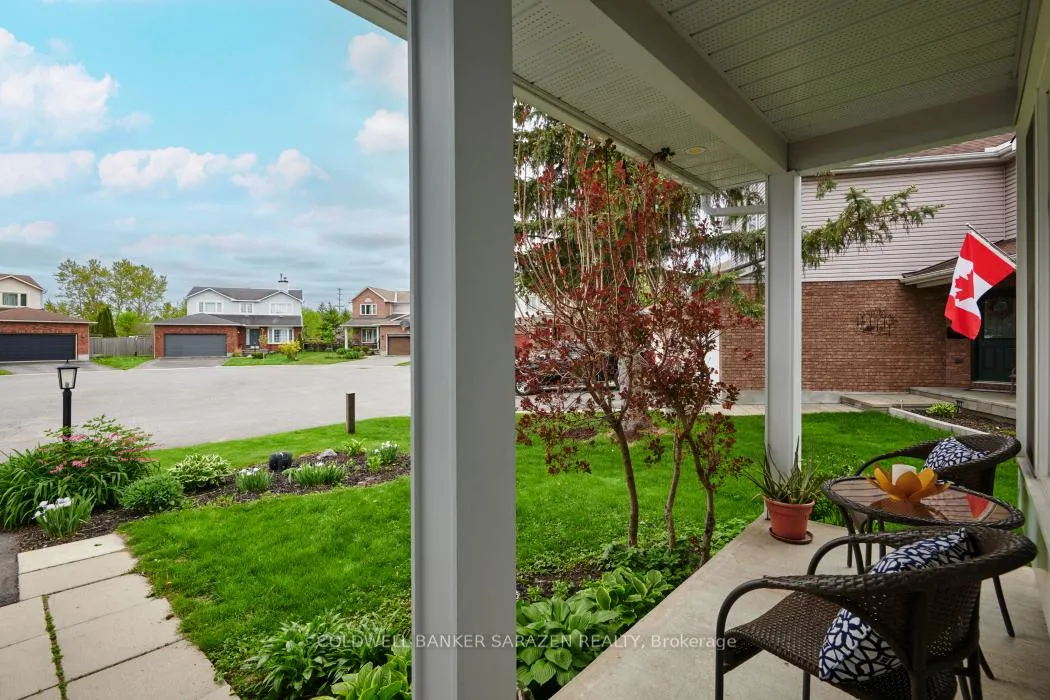
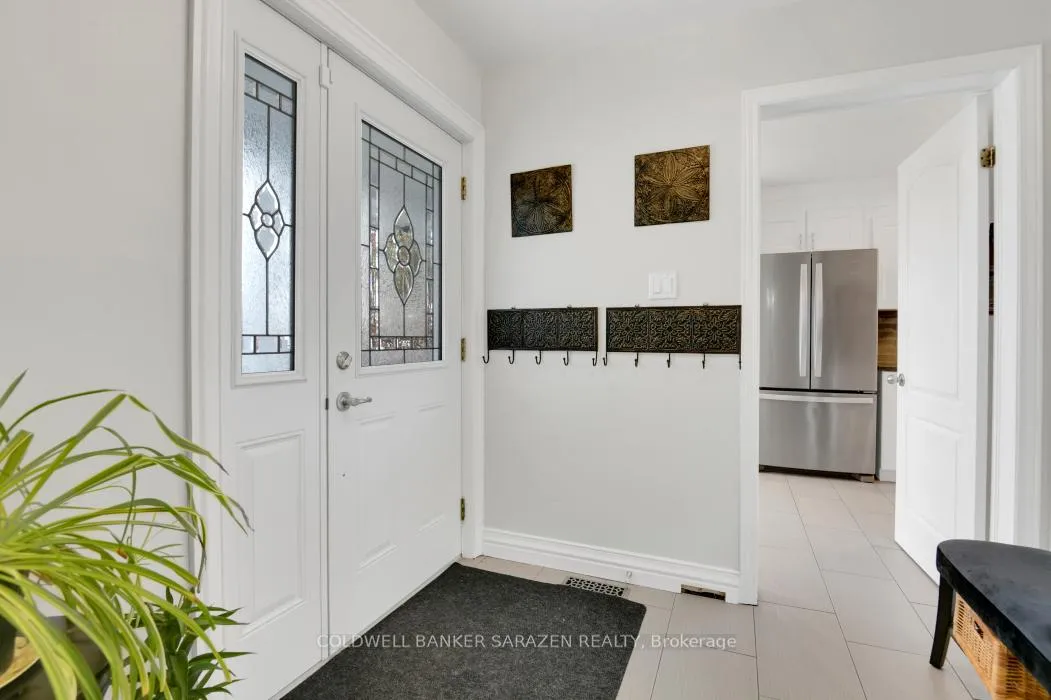 See all 35 photos
Facts and features
- BasementFinished
- Lease term12 months
- FurnishedUnfurnished
- Age of home31–50 years
- Fireplace
- Central air
The homeDetached, 2-storey, Age 31–50 years
- Type: Detached
- Style: 2-storey
- Age: 31–50 years
- Living space: 1,500–2,000 sq ft
- Basement: Finished
- Special designation: Other
- Waterfront: None
InsideFireplace Yes, wood, Laundry room, lower level, Water purifier
- Fireplace: Yes, wood
- Laundry: Laundry room, lower level
- Features: Water purifier
- Rooms above ground: 9
- Rooms in the basement: 2
- Bedrooms: 3 + 1 in the basement
- Bathrooms: 3
- Kitchens: 1
Outside and lotVinyl siding, Fibreglass shingle, Poured concrete
- Exterior: Vinyl siding
- Roof: Fibreglass shingle
- Foundation: Poured concrete
Parking1 Garage, Attached, Available
- Spaces: 1 Garage
- Garage: Attached
- Driveway: Available
Heating, water and powerForced air, gas, Central air, Municipal water
- Heating: Forced air, gas
- Cooling: Central air
- Water: Municipal water
- Sewer: Municipal sewer
- Natural gas: Yes
- Hydro: Yes
- Cable: Available
- Telephone: Available
Rent and termsRent $2,700 a month, Entire property, Unfurnished
- Rent: $2,700 a month
- Space for rent: Entire property
- Furnished: Unfurnished
- Lease: 12 months
- Paid: Monthly
- Rent includes: Parking
- Deposit: Required
- Credit check: Required
- Employment letter: Required
- Rental application: Required
- References: Required
Listing detailsX12270880, Rented, Jul 8, 2025
- MLS® number: X12270880
- Status: Rented
- Listed on: Jul 8, 2025
- Days on market: 4
- Updated: Jul 12, 2025
- Possession: 2025-08-01 / Flexible
- Occupied by: Owner
- Listing brokerage: COLDWELL BANKER SARAZEN REALTY
About this home
85 Vesta Street S, Ottawa (Barrhaven - Cedargrove/Fraserdale), ON K1G 4L8
Pride of ownership prevails. Featuring a renovated 2 story 3+1 bedroom home in desirable Barrhaven. The subject property features a large living room with hardwood floors & an elegant floor to ceiling stone fireplace. The dinning room is conveniently located off the kitchen, with French doors leading into the entertainment size two level deck and large backyard. The modern kitchen offers lots of cabinet space with ceramic floors and natural light. The aesthetically pleasing staircase leads to the spacious master bedroom with 5 piece modern ensuite bath. The basement area comes with a 4th bedroom for family or friends and a cozy recreation room. The property also has a cantina/cold storage for your preserves & wines. Included are 6 appliances (new washer & dryer) attached single car garage with inside access and garage door opener. The property is situated on a cul-de-sac, which comes with limited traffic, safer for children and private. All showings only Saturday & Sunday.***
Ask about this home
A HOMEH agent will answer your questions about this home.
Around this home
Daily convenience, out of 100, from the distances below
Schools nearby
School rating, out of 10.
Helpful calculators
Your HOMEH agent

"I would see it this week."