

6 Knowlton Drive
6 Knowlton Drive
 See all 29 photos
Property history
Facts and features
- BasementFinished
- Lease term12 months
- FurnishedUnfurnished
- LaundryIn-suite
- Fireplace
- Central air
The homeDetached, 2-storey, 1,500–2,000 sq ft
- TypeDetached
- Style2-storey
- Living space1,500–2,000 sq ft
- BasementFinished, full
InsideFireplace Yes, natural gas, In-suite laundry, Carpet free
- FireplaceYes, natural gas
- LaundryIn-suite laundry
- FeaturesCarpet free
- Rooms above ground7
- Bedrooms3
- Bathrooms3
- Kitchens1
- Family roomYes
Outside and lotVinyl siding, Asphalt shingle, Poured concrete
- ExteriorVinyl siding
- RoofAsphalt shingle
- FoundationPoured concrete
Parking1 Garage, Attached
- Spaces1 Garage
- GarageAttached
Heating, water and powerForced air, gas, Central air, Municipal water
- HeatingForced air, gas
- CoolingCentral air
- WaterMunicipal water
- SewerMunicipal sewer
Rent and termsRent $2,875 a month, Entire property, Unfurnished
- Rent$2,875 a month
- Space for rentEntire property
- FurnishedUnfurnished
- Lease12 months
- Rental itemsHwt
IncludedStove, fridge, dishwasher, washer, dryer, all window coverings, patio set, lawn mower, leaf blower, shovel, Owner's belongings
- IncludedStove, fridge, dishwasher, washer, dryer, all window coverings, patio set, lawn mower, leaf blower, shovel
- Not includedOwner's belongings
Listing detailsX12276122, Rented, Jul 9, 2025
- MLS® numberX12276122
- StatusRented
- Listed onJul 9, 2025
- Days on market9
- UpdatedJul 18, 2025
- Possession2025-08-01 / 1-29 days
- Occupied byOwner
- Listing brokerageRIGHT AT HOME REALTY
About this home
6 Knowlton Drive, Ottawa (Barrhaven East), ON K2G 6P1
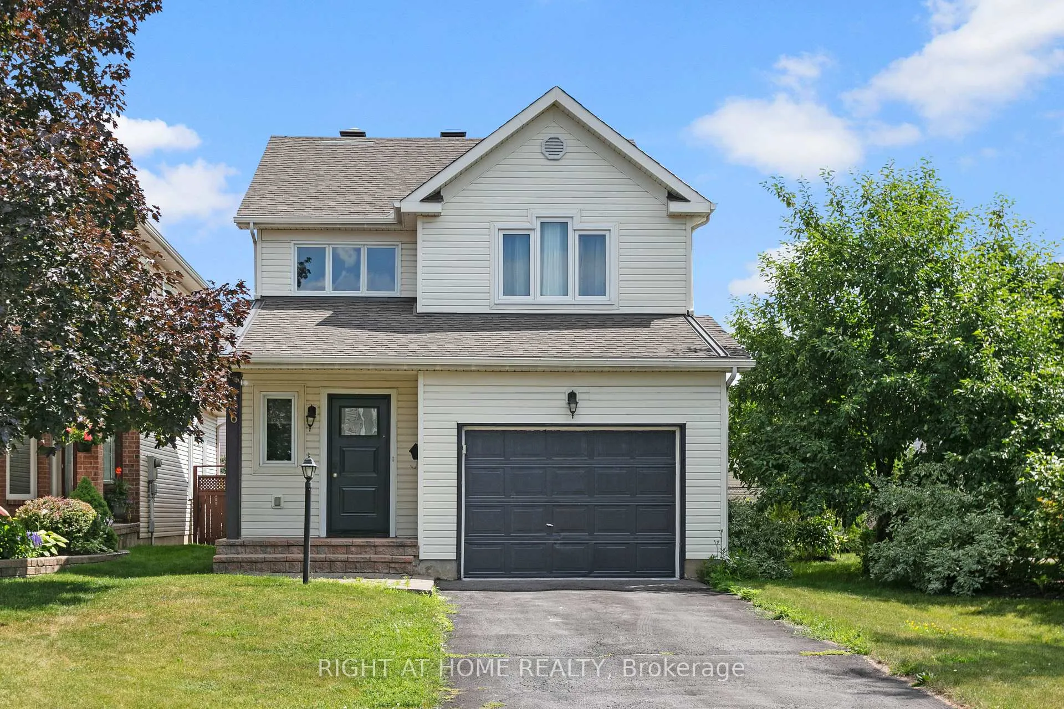
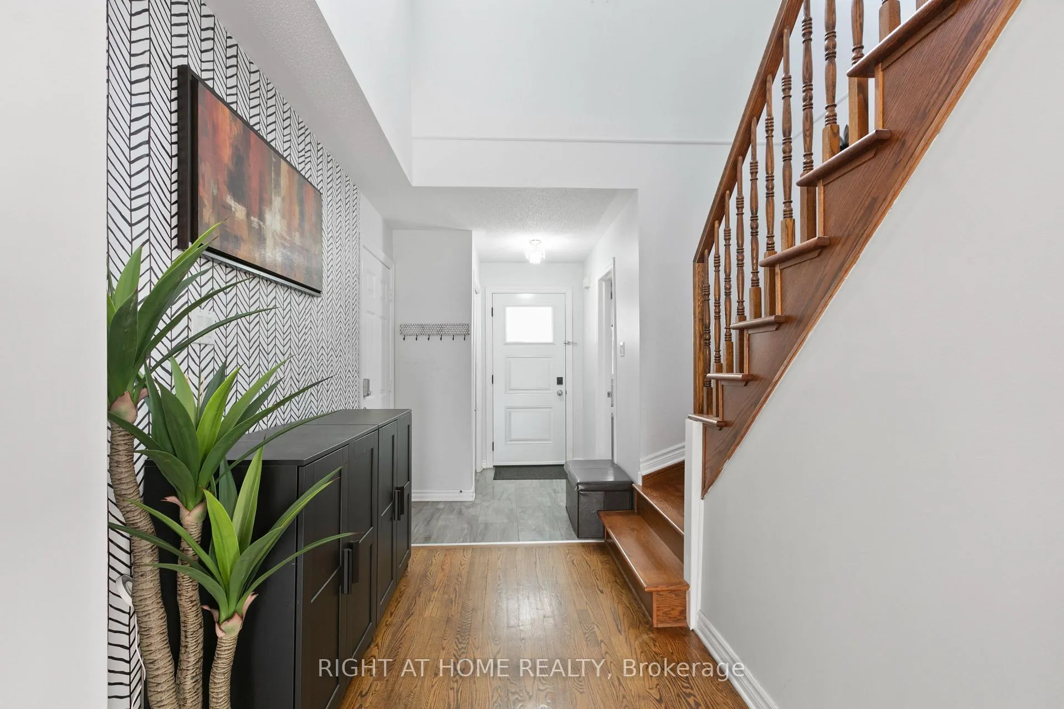
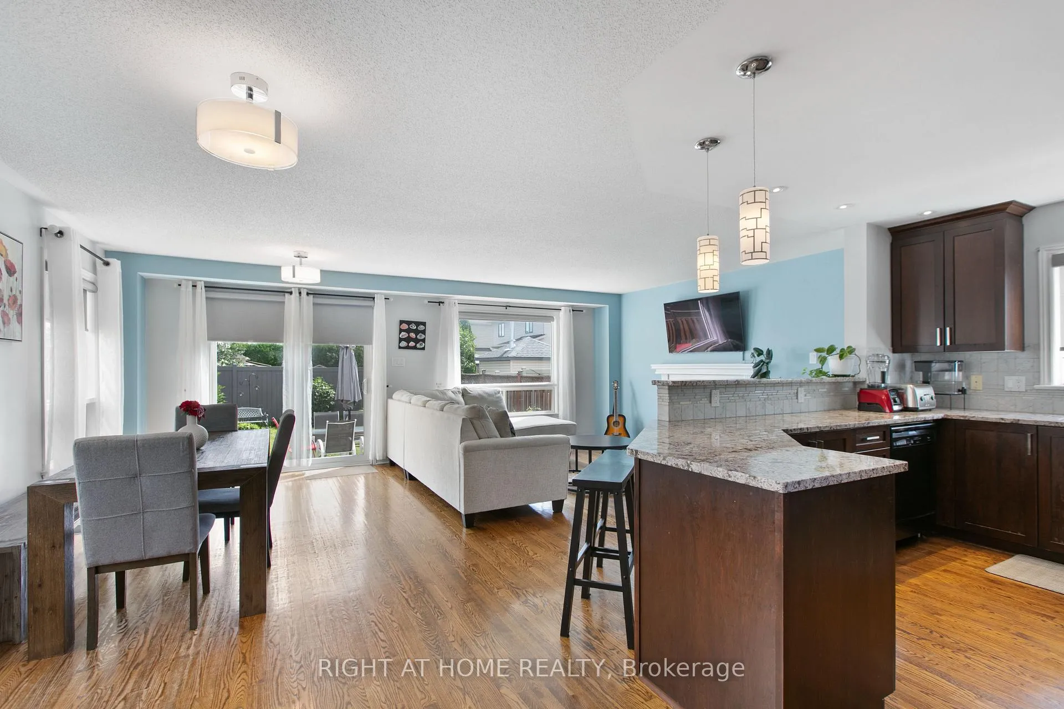
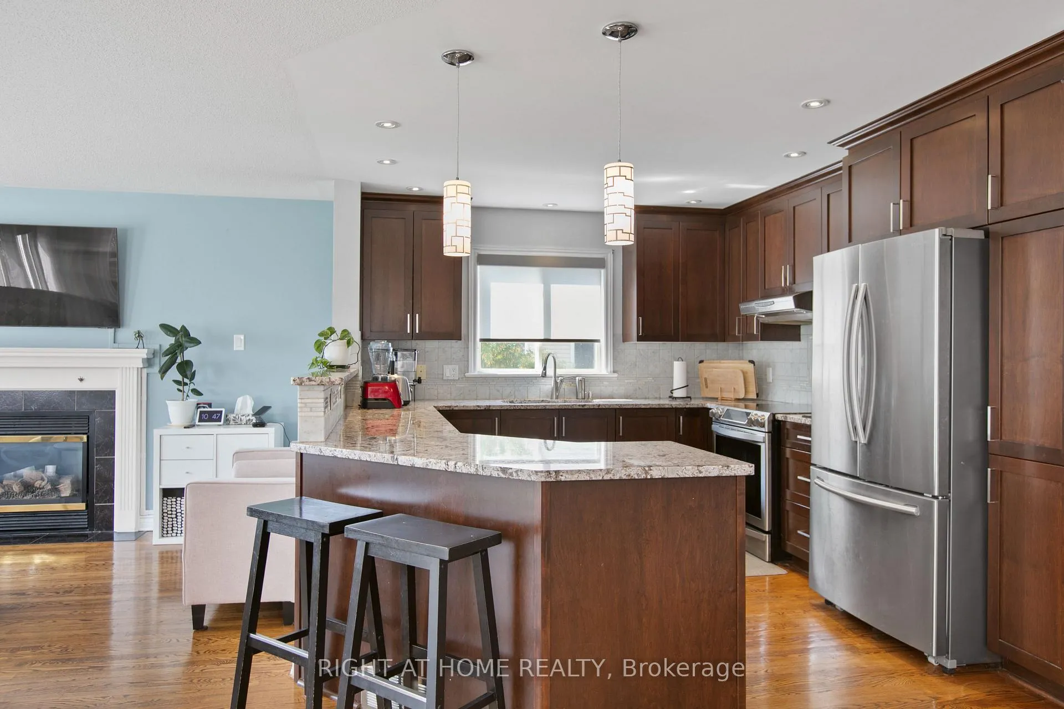
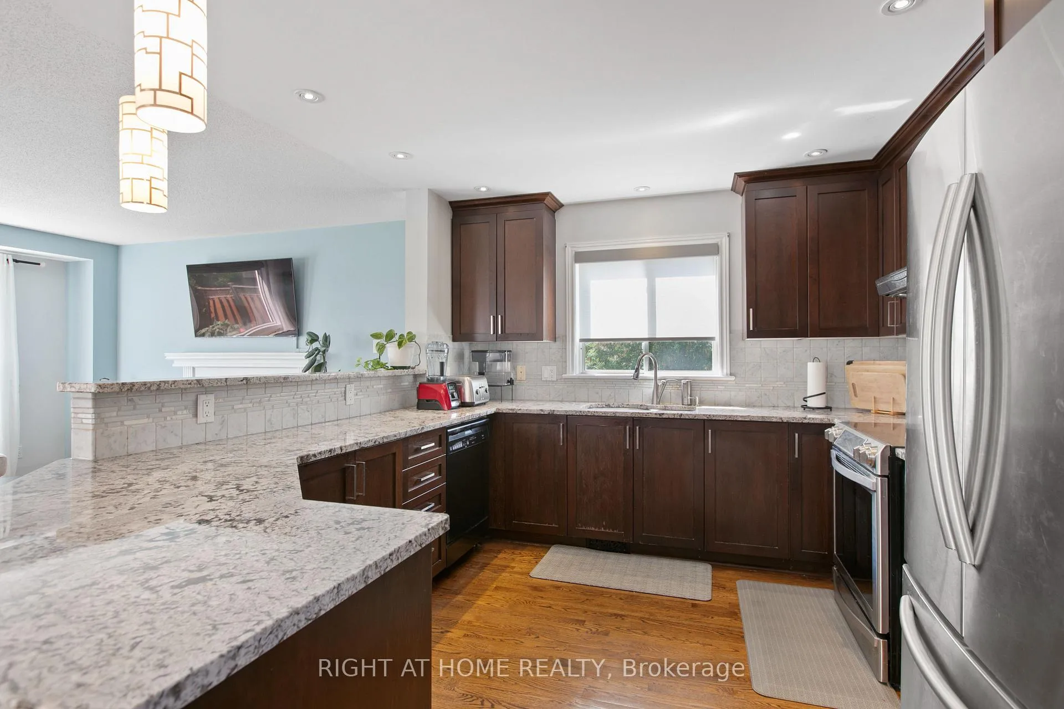
WOW! Rarely does a home this thoughtfully UPGRADED and METICULOUSLY-MAINTAINED come up for lease! Welcome to 6 Knowlton Drive, a charming detached home ready for its next most discerning occupants. Located in a highly family-friendly and convenient neighbourhood, you're just 300m from Adrienne Clarkson Elementary School, close enough for the kids to walk, and only 150m from Stonecrest Park, offering a community centre, sports courts, playground, splash pad, and more. Running errands without the car? No problem - your nearest transit stop is also just steps away. Inside, you're welcomed by a stylish, functional foyer with interior garage access and a renovated powder room. The main floor flows into a u-shaped kitchen, with stone countertops, stainless steel and black appliances, extended-height cabinetry, six pot lights, and a breakfast bar for two. The open-concept living and dining area features a gas fireplace, oversized windows, and ample space for entertaining or cozy nights in. Upstairs, discover three spacious bedrooms, including the primary retreat with vaulted ceiling, a walk-in closet, and cheater access to your luxurious five-piece bathroom. The secondary bedrooms are carpet-free and with neutral tones. Bonus: convenient upper-level laundry! The finished lower level offers a flexible recreation/media/guest space, with a full bath, office nook, and ample storage, including a large pantry-style closet at the foot of the stairs. Outside, enjoy private driveway parking for two, a single-car garage, and a fully fenced backyard with interlock patio, patio furniture, and mature trees. With no carpets throughout, smart upgrades, and incredible walkable amenities, 6 Knowlton is a rare rental gem. Don't miss your chance - schedule your viewing today!
Ask about this home
A HOMEH agent will answer your questions about this home.
Around this home
Daily convenience, out of 100, from the distances below
Schools nearby
School rating, out of 10.
Helpful calculators
Your HOMEH agent

"I would see it this week."