

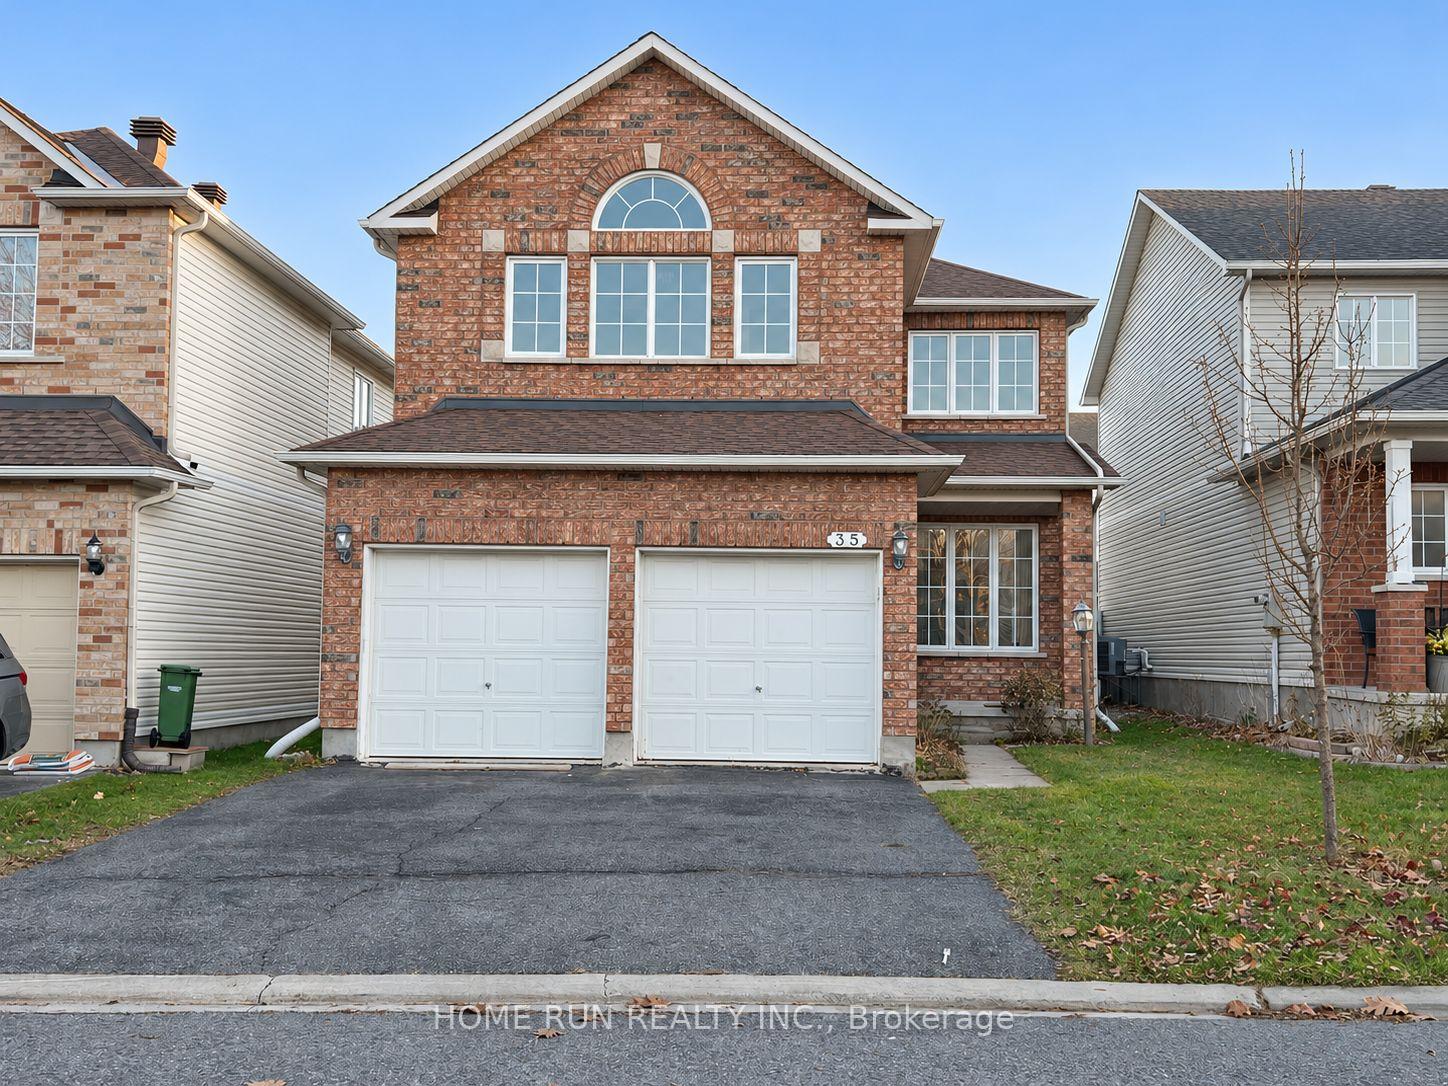
35 Rodeo Drive
35 Rodeo Drive
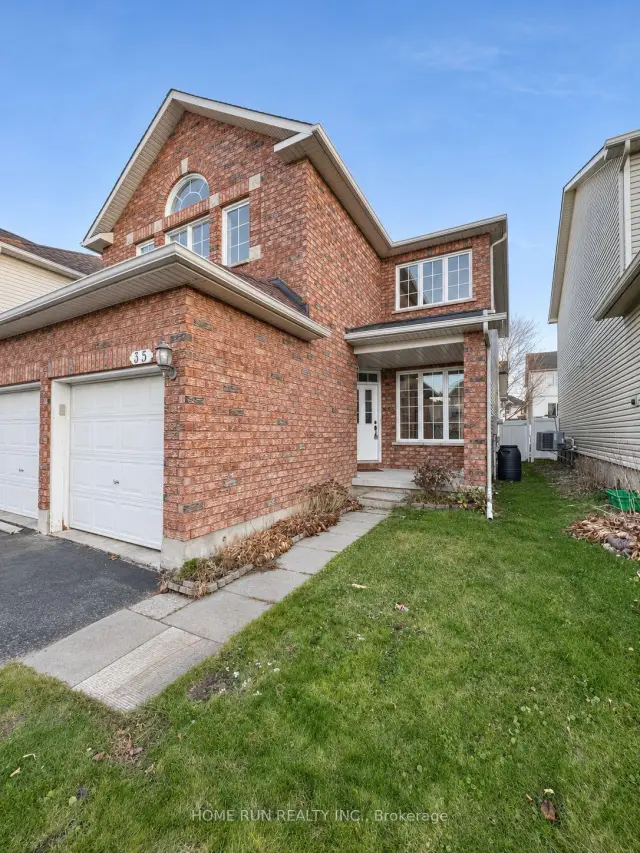
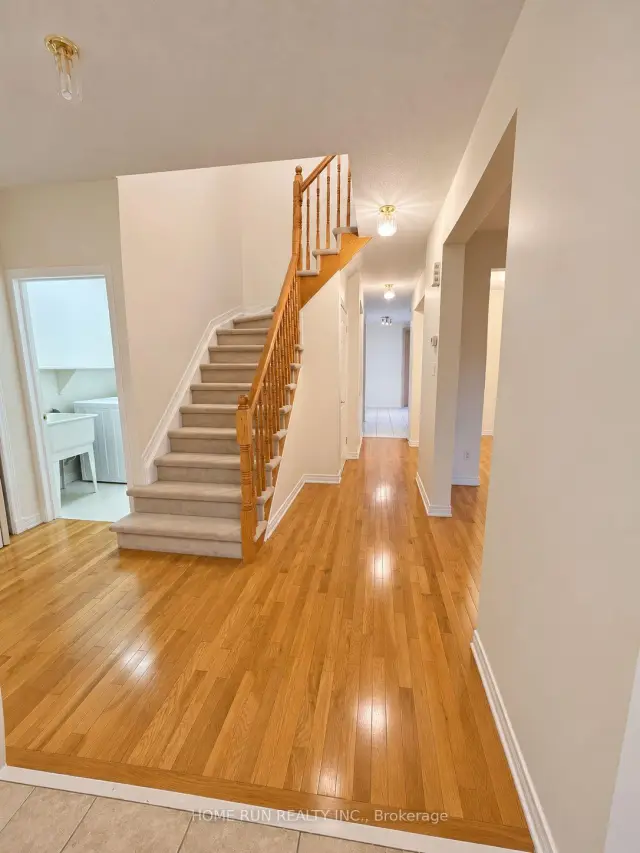
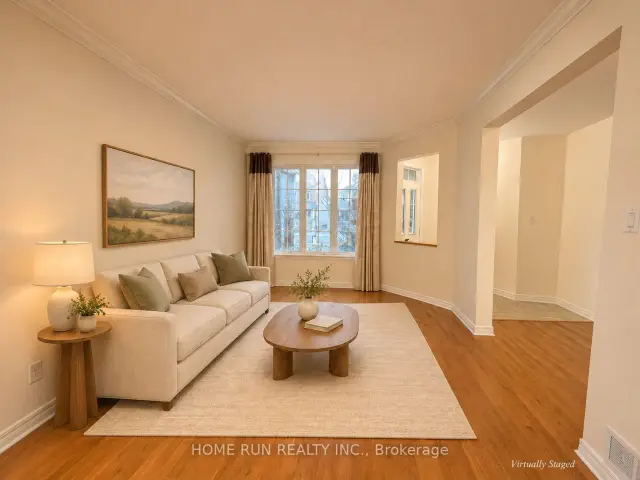
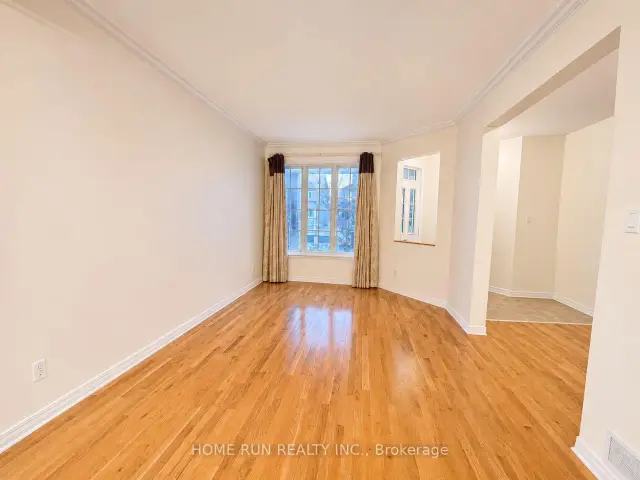 See all 37 photos
Facts and features
- BasementUnfinished
- Price per sq ft~$351
- Water, sewerMunicipal
- HeatingForced air
- Fireplace
- Central air
The homeDetached, 2-storey, 2,000–2,500 sq ft
- Type: Detached
- Style: 2-storey
- Living space: 2,000–2,500 sq ft
- Basement: Unfinished
- Special designation: Other
- Waterfront: None
InsideFireplace Yes, Rough-in bath, Rooms above ground 12
- Fireplace: Yes
- Features: Rough-in bath
- Rooms above ground: 12
- Bedrooms: 4
- Bathrooms: 3
- Kitchens: 1
- Family room: Yes
Outside and lotVinyl siding, Asphalt shingle, Concrete
- Exterior: Vinyl siding
- Roof: Asphalt shingle
- Foundation: Concrete
- Size: 35.13 × 98.31 ft
- Zoning: R3Z[663]
Parking2 Garage, Attached
- Spaces: 2 Garage
- Garage: Attached
Heating, water and powerForced air, gas, Central air, Municipal water
- Heating: Forced air, gas
- Cooling: Central air
- Water: Municipal water
- Sewer: Municipal sewer
Costs and taxesTaxes $5,031 a year, HST included in the price
- Taxes, 2025: $5,031 a year
- HST: HST included in the price
Included in the saleRefrigerator, stove (2023), dishwasher, range hood (2026), air conditioner (2023), washer, dryer, curtain rods, curtains, garage door opener, furnace, and hot water tank.
- Included: Refrigerator, stove (2023), dishwasher, range hood (2026), air conditioner (2023), washer, dryer, curtain rods, curtains, garage door opener, furnace, and hot water tank.
Listing detailsX14200854, For Sale, Nov 18, 2026
- MLS® number: X14200854
- Status: For Sale
- Listed on: Nov 18, 2026
- Days on market: 2
- Updated: Nov 21, 2026
- Possession: 2026-12-18 / 1-29 days
- Occupied by: Vacant
- Listing brokerage: HOME RUN REALTY INC.
About this home
35 Rodeo Drive, Ottawa (Barrhaven - Longfields), ON K2J 4Z5
Welcome to 35 Rodeo Drive in Barrhaven's Longfields community. This two-storey detached home offers four bedrooms, two full bathrooms and a powder room, approximately 2,153 sq. ft. above grade as per MPAC, and an attached double garage. The roof was replaced in 2019, and air conditioning was installed in 2023. All interior walls, interior doors, and closet interiors were freshly painted in 2026. The kitchen was updated in 2026 with quartz countertops and a newly installed range hood. Both full bathrooms were updated in 2026 with quartz countertops, new mirrors, and new light fixtures. The kitchen cabinets, vanity cabinets in both full bathrooms, and stair railing were sanded and repainted. An elementary school offering kindergarten is about 500 metres away, and Longfields-Davidson Heights Secondary School is about a three-minute drive away. A shopping mall and grocery stores are within about a five-minute drive, and local transit is nearby. Some photos have been digitally altered.
Book a viewing
Around this home
Daily convenience, out of 100, from the distances below
Schools nearby
School rating, out of 10.
Helpful calculators
Your HOMEH agent

"I would see it this week."