

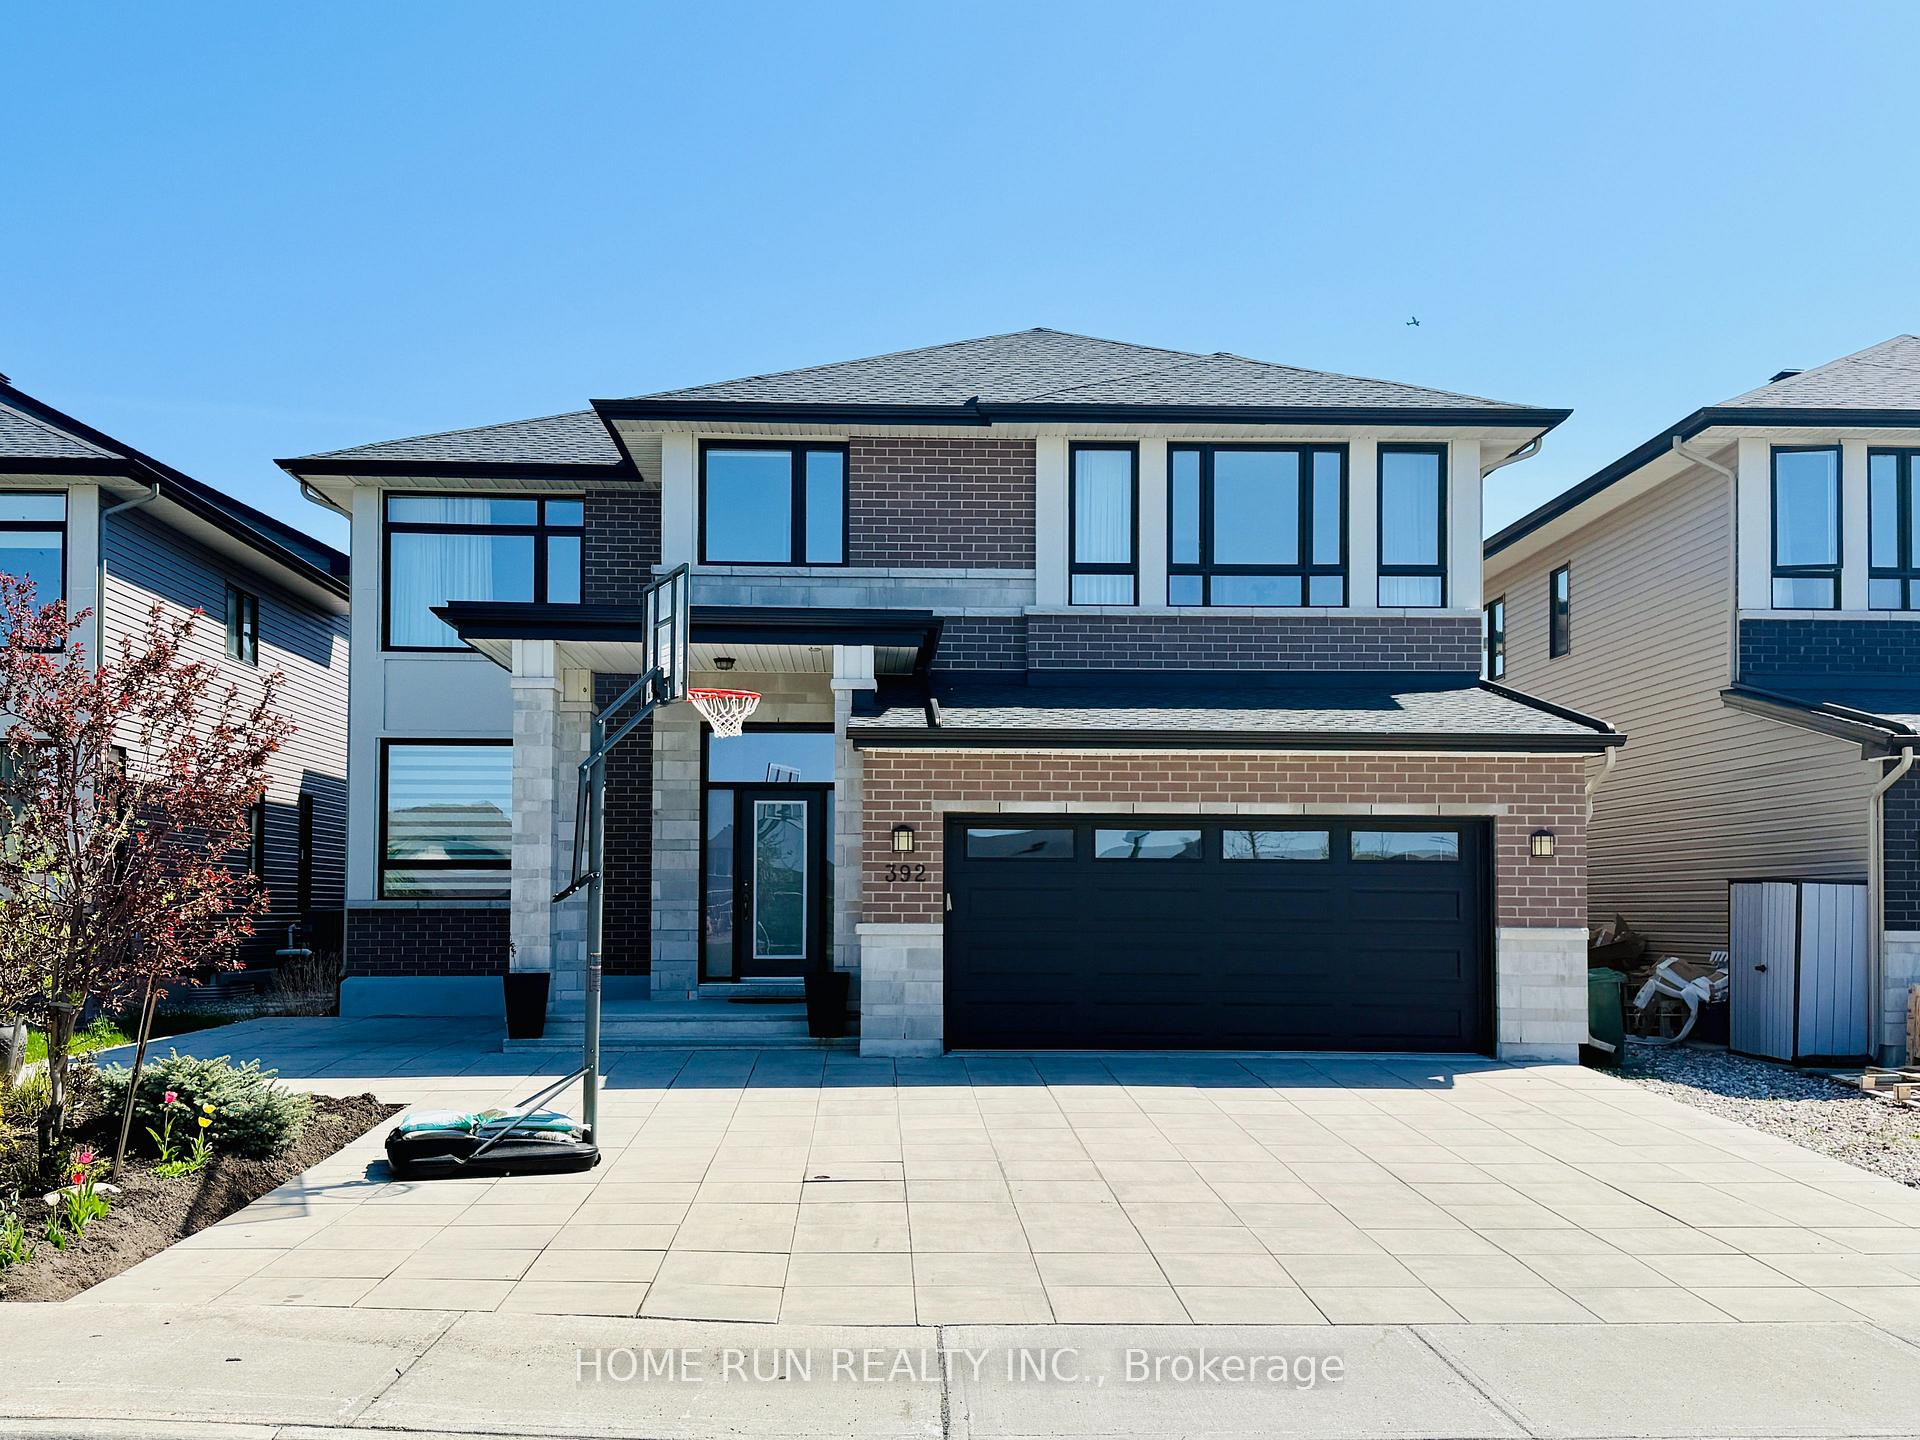
392 Serenade Crescent
392 Serenade Crescent
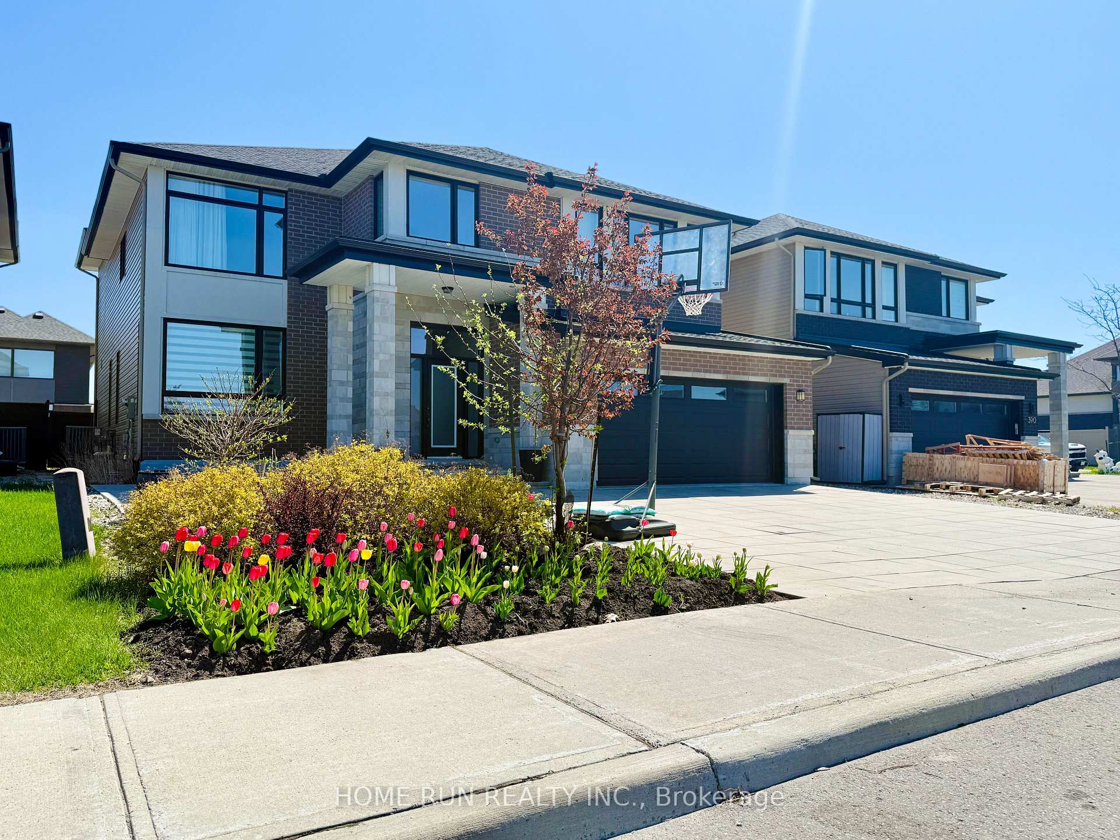
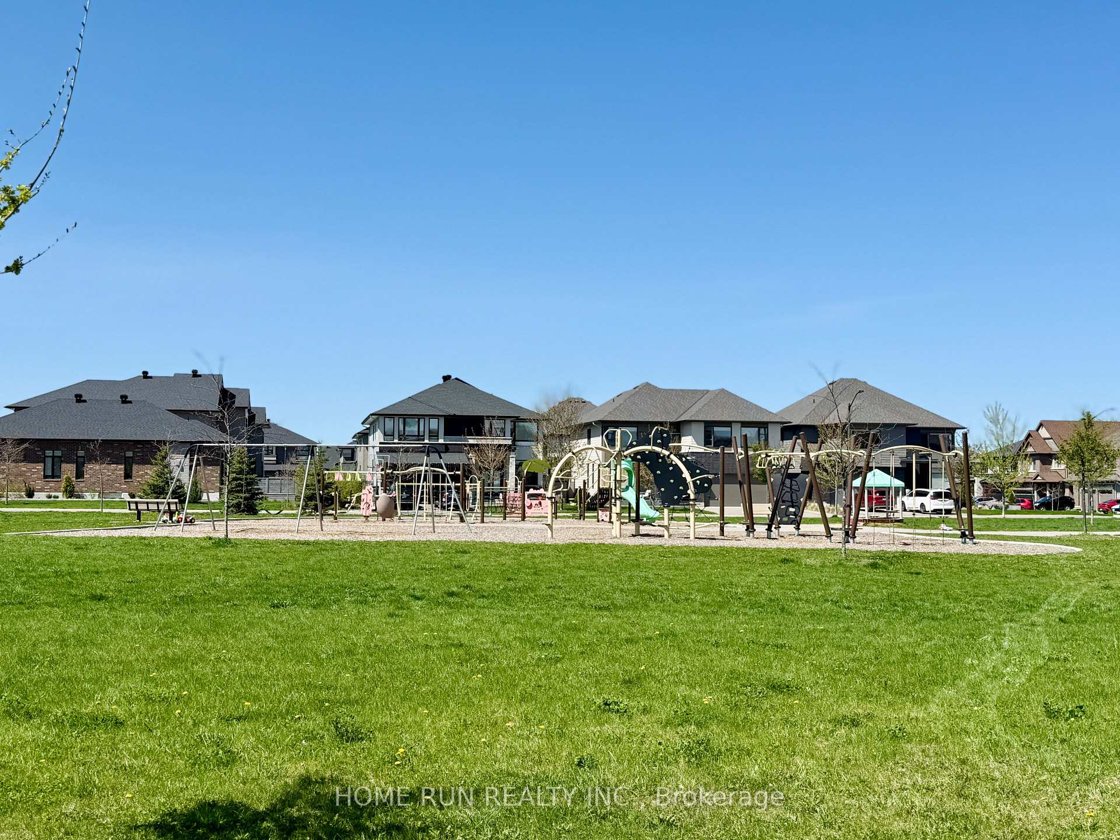
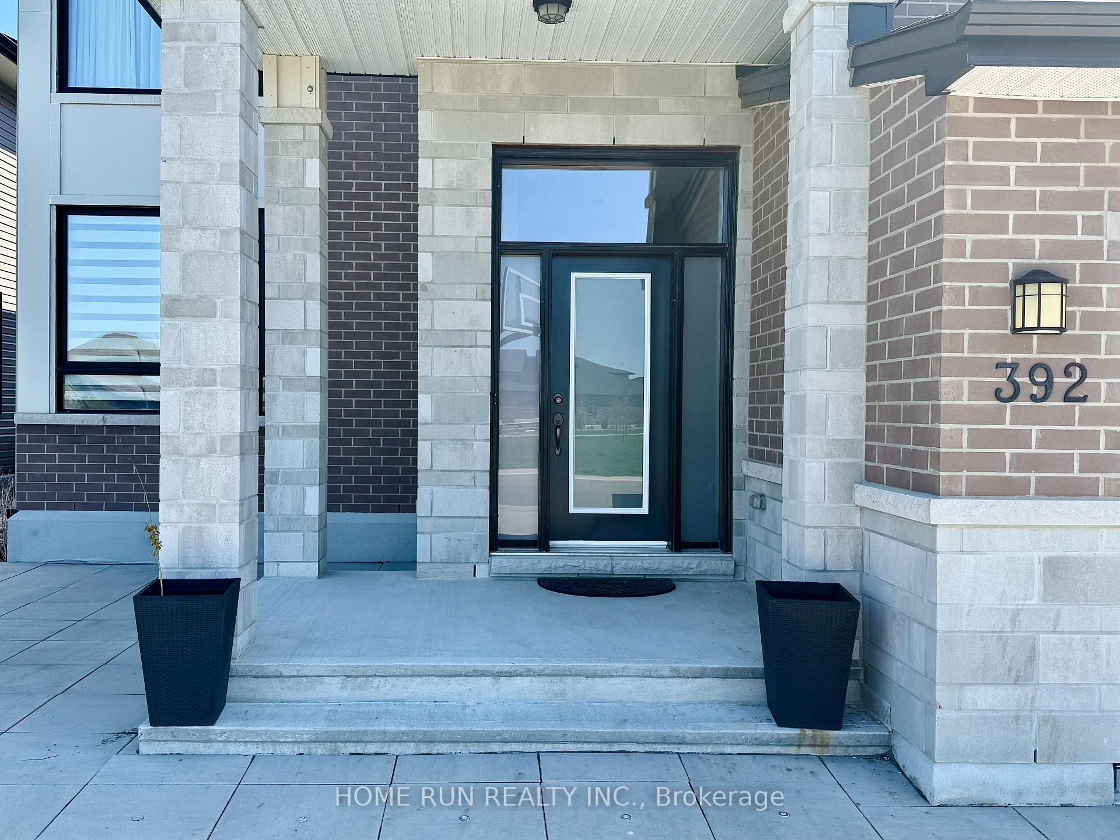
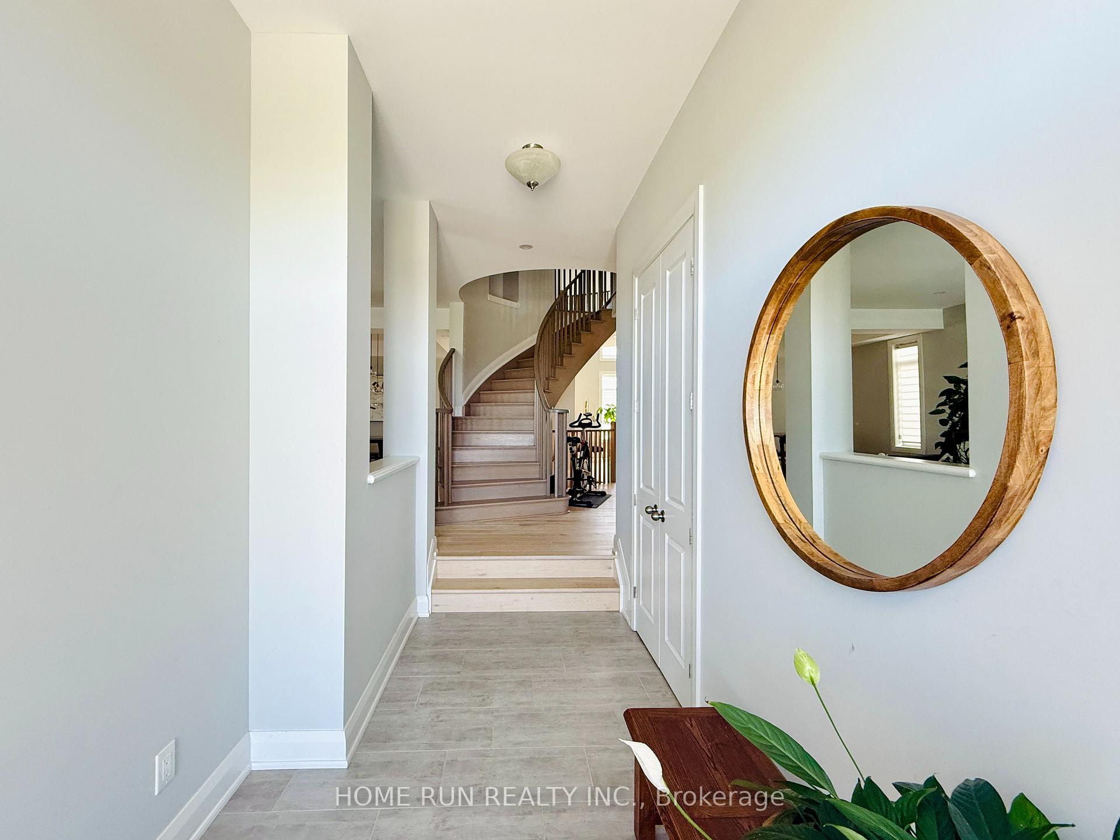 See all 46 photos
Property history
Facts and features
- BasementFinished
- Lot size50 × 108 ft
- Lease term12 months
- FurnishedFurnished
- Fireplace
- Central air
The homeDetached, 2-storey, 3,500–5,000 sq ft
- Type: Detached
- Style: 2-storey
- Living space: 3,500–5,000 sq ft
- Basement: Full, finished
InsideFireplace Yes, In-suite laundry, main level, Water heater, storage
- Fireplace: Yes
- Laundry: In-suite laundry, main level
- Features: Water heater, storage
- Rooms above ground: 12
- Bedrooms: 4
- Bathrooms: 5
- Kitchens: 1
- Family room: Yes
Outside and lotVinyl siding, brick, Asphalt shingle, Poured concrete
- Exterior: Vinyl siding, brick
- Roof: Asphalt shingle
- Foundation: Poured concrete
- Features: Paved yard, landscaped, recreational area
- Size: 50.2 × 108.11 ft
Parking2 Garage, Attached
- Spaces: 2 Garage
- Garage: Attached
Heating, water and powerForced air, gas, Central air, Municipal water
- Heating: Forced air, gas
- Cooling: Central air
- Water: Municipal water
- Sewer: Municipal sewer
Rent and termsRent $5,000 a month, Entire property, Furnished
- Rent: $5,000 a month
- Space for rent: Entire property
- Furnished: Furnished
- Lease: 12 months
- Deposit: Required
- Credit check: Required
- Employment letter: Required
- Rental application: Required
- References: Required
- Rental items: Hwt
IncludedWasher, dryer, dishwasher, hoodfan, microwave, stove, fridge, N/a
- Included: Washer, dryer, dishwasher, hoodfan, microwave, stove, fridge
- Not included: N/a
Listing detailsX12140470, Rented, May 11, 2025
- MLS® number: X12140470
- Status: Rented
- Listed on: May 11, 2025
- Days on market: 12
- Updated: May 23, 2025
- Possession: 2025-07-01 / 30-59 days
- Occupied by: Owner
- Listing brokerage: HOME RUN REALTY INC.
About this home
392 Serenade Crescent, Ottawa (Riverside South/Gloucester Glen), ON K1X 0C2
FULLY FURNISHED!!!! Executive Home Facing the Park with No Front Neighbours and Over 4,000 SqFt of Living Space. Situated on a premium 50-foot lot with interlock landscaping in both the front and backyard, this stunning fully furnished home offers the perfect blend of luxury and comfort-----backed by serene park views and no front neighbours. With over 4,000 square feet of living space, this 4-bedroom + main floor office, 4.5-bathroom home features 9-foot ceilings on the main floor and 8-foot ceilings upstairs, with a soaring 10-foot ceiling in the master bedroom for added elegance. The open-concept main level includes a grand living room with floor-to-ceiling windows and open-to-above design, creating an airy and light-filled atmosphere. The family room, formal dining area, breakfast nook, and chef-inspired kitchen flow seamlessly together, ideal for both everyday living and entertaining. The kitchen showcases quartz countertops throughout, stainless steel appliances, a large island for meal preparation, and a walk-in pantry for excellent organization. A dedicated main floor office offers a quiet workspace, while the spacious laundry room, complete with an extra-large sink and garage access, ensures convenience and minimizes noise upstairs. On the second level, you'll find four generously sized bedrooms with large windows. The luxurious master suite features a 10-foot ceiling and a spa-like 5-piece ensuite. A second bedroom includes its own private ensuite, while the remaining two bedrooms share a Jack & Jill bathroom. The fully finished basement adds a large recreational area, a full bathroom, and plenty of unfinished space for storage or future use.This move-in ready, fully furnished home offers upscale living in a peaceful, park-facing setting.
Ask about this home
A HOMEH agent will answer your questions about this home.
Around this home
Daily convenience, out of 100, from the distances below
Schools nearby
School rating, out of 10.
Helpful calculators
Your HOMEH agent

"I would see it this week."