

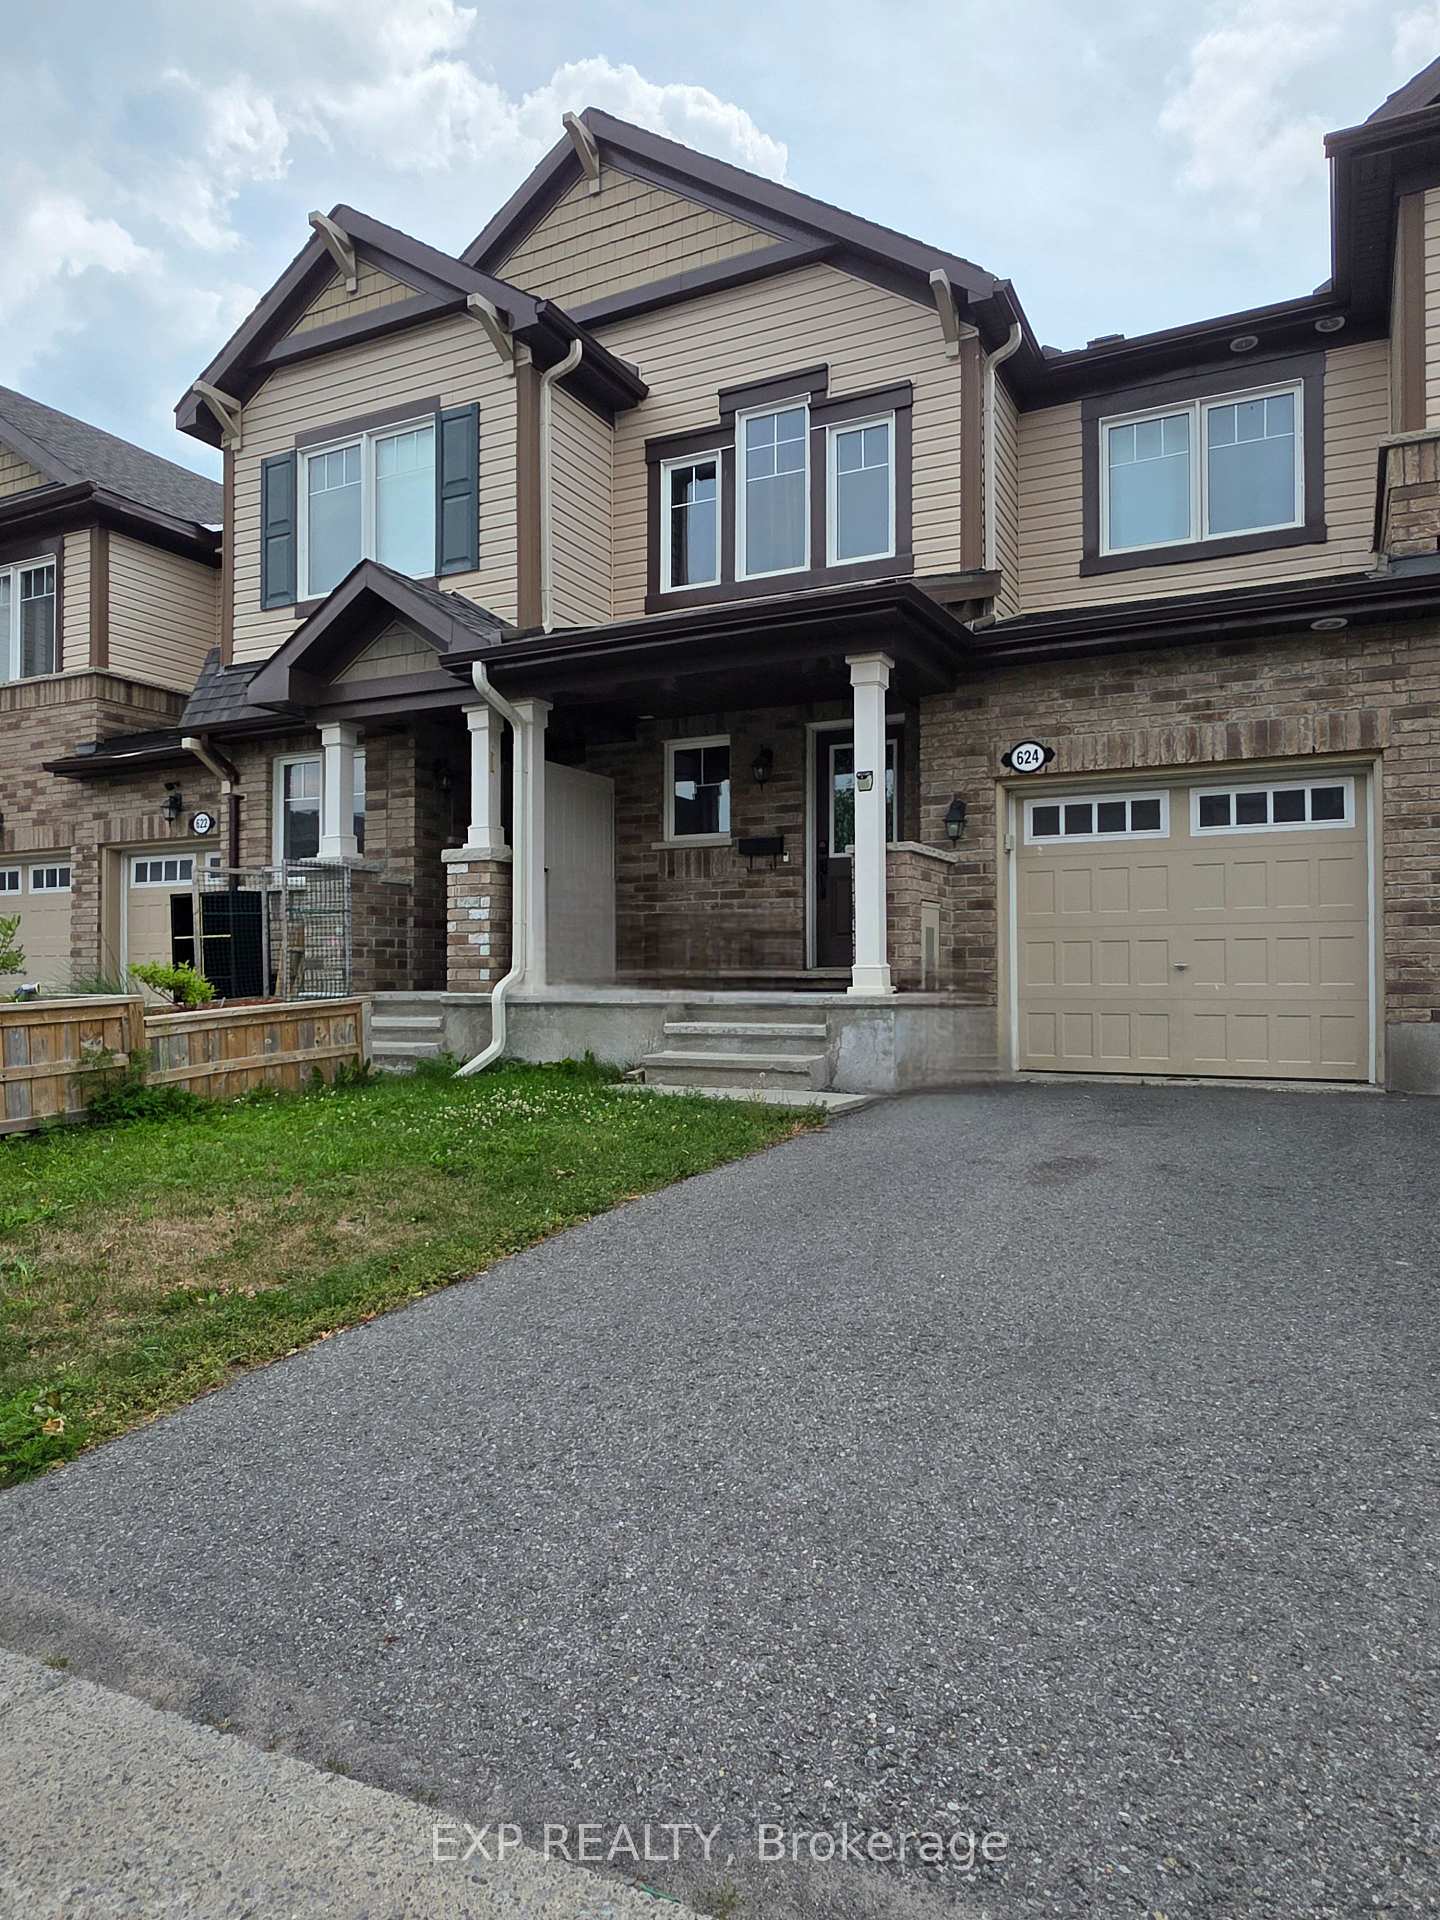
624 Bluegill Avenue
624 Bluegill Avenue
 See all 26 photos
Property history
Facts and features
- BasementUnfinished
- Lot size21 × 84 ft
- Lease term12 months
- FurnishedFurnished
- Central air
The homeFreehold Townhouse, 2-storey, 1,500–2,000 sq ft
- Type: Freehold Townhouse
- Style: 2-storey
- Living space: 1,500–2,000 sq ft
- Basement: Unfinished
InsideEnsuite, upper level, Auto garage door remote, Rooms above ground 12
- Laundry: Ensuite, upper level
- Features: Auto garage door remote
- Rooms above ground: 12
- Bedrooms: 3
- Bathrooms: 3
- Kitchens: 1
Outside and lotBrick, other, Asphalt shingle, Concrete
- Exterior: Brick, other
- Roof: Asphalt shingle
- Foundation: Concrete
- Size: 21.33 × 83.66 ft
Parking1 Garage, Attached
- Spaces: 1 Garage
- Garage: Attached
Heating, water and powerForced air, gas, Central air, Municipal water
- Heating: Forced air, gas
- Cooling: Central air
- Water: Municipal water
- Sewer: Municipal sewer
Rent and termsRent $2,650 a month, Entire property, Furnished
- Rent: $2,650 a month
- Space for rent: Entire property
- Furnished: Furnished
- Lease: 12 months
- Rent includes: Parking
- Deposit: Required
- Credit check: Required
- Employment letter: Required
- Rental application: Required
- References: Required
- Rental items: Hwt
Listing detailsX12318629, Rented, Jul 31, 2025
- MLS® number: X12318629
- Status: Rented
- Listed on: Jul 31, 2025
- Days on market: 22
- Updated: Aug 22, 2025
- Possession: 2025-08-01 / Immediate
- Occupied by: Vacant
- Listing brokerage: eXp Realty
About this home
624 Bluegill Avenue, Ottawa (Barrhaven - Half Moon Bay), ON K2J 5Y8
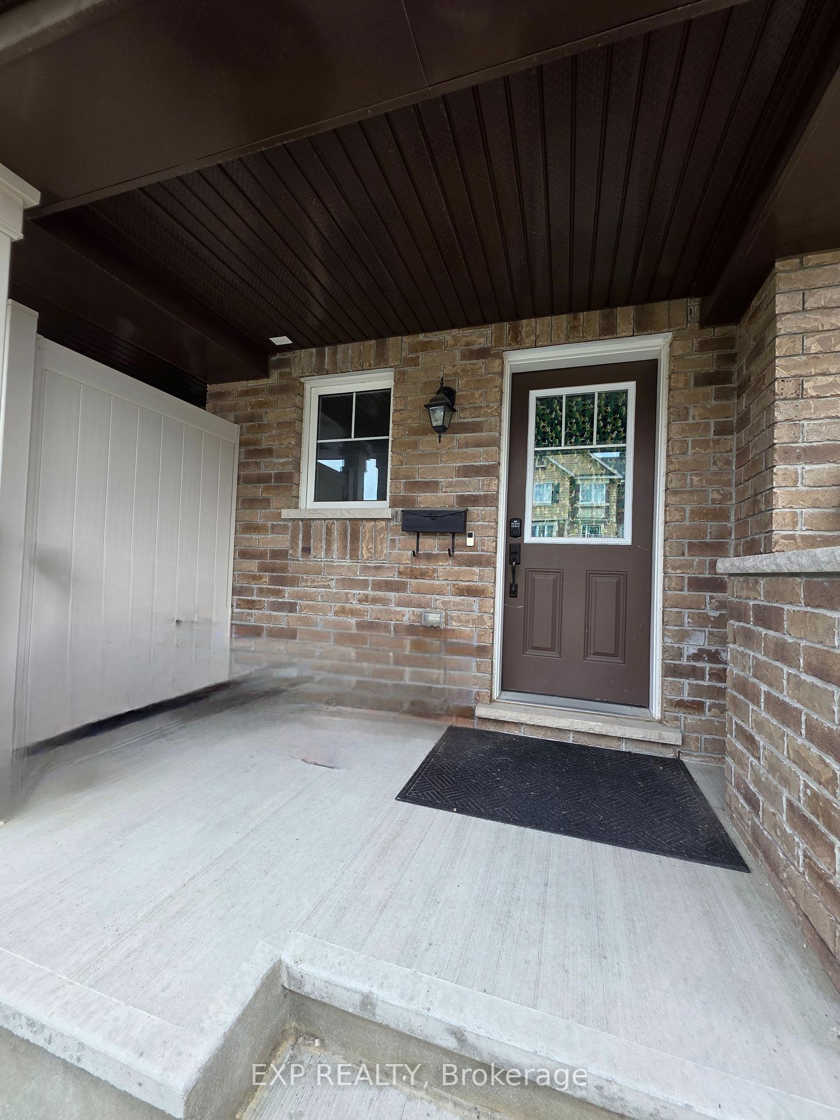
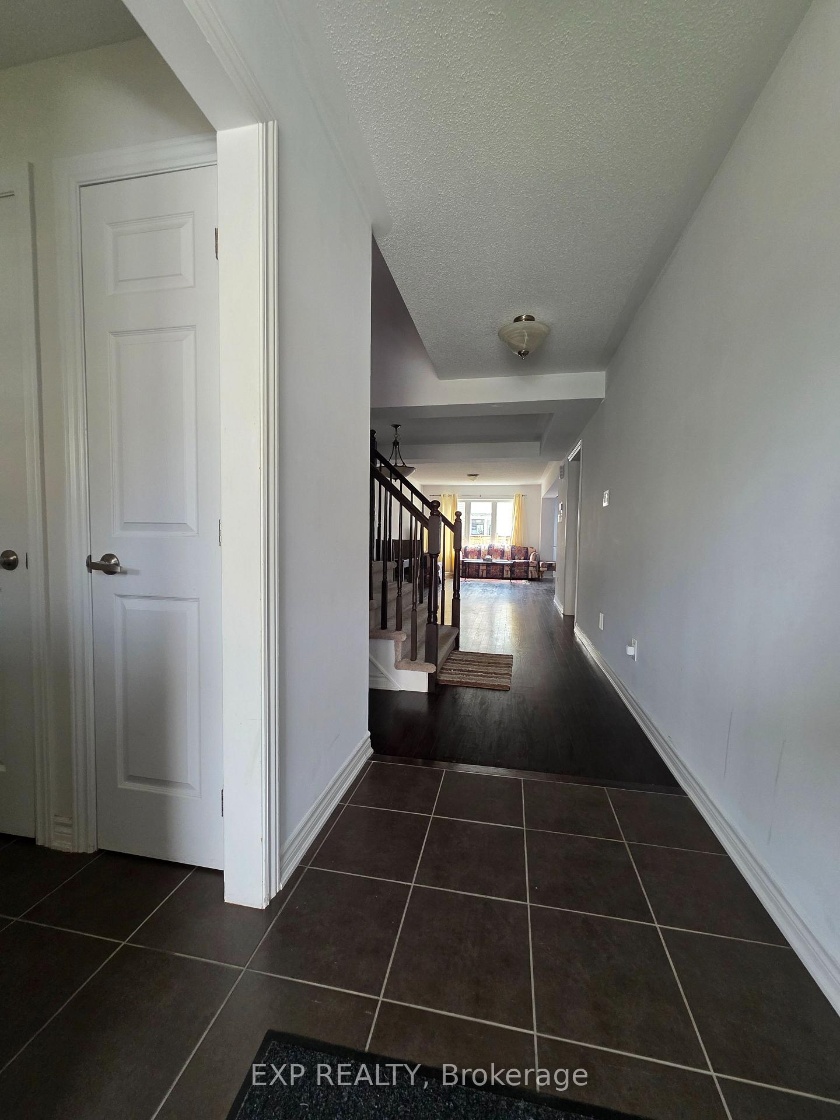
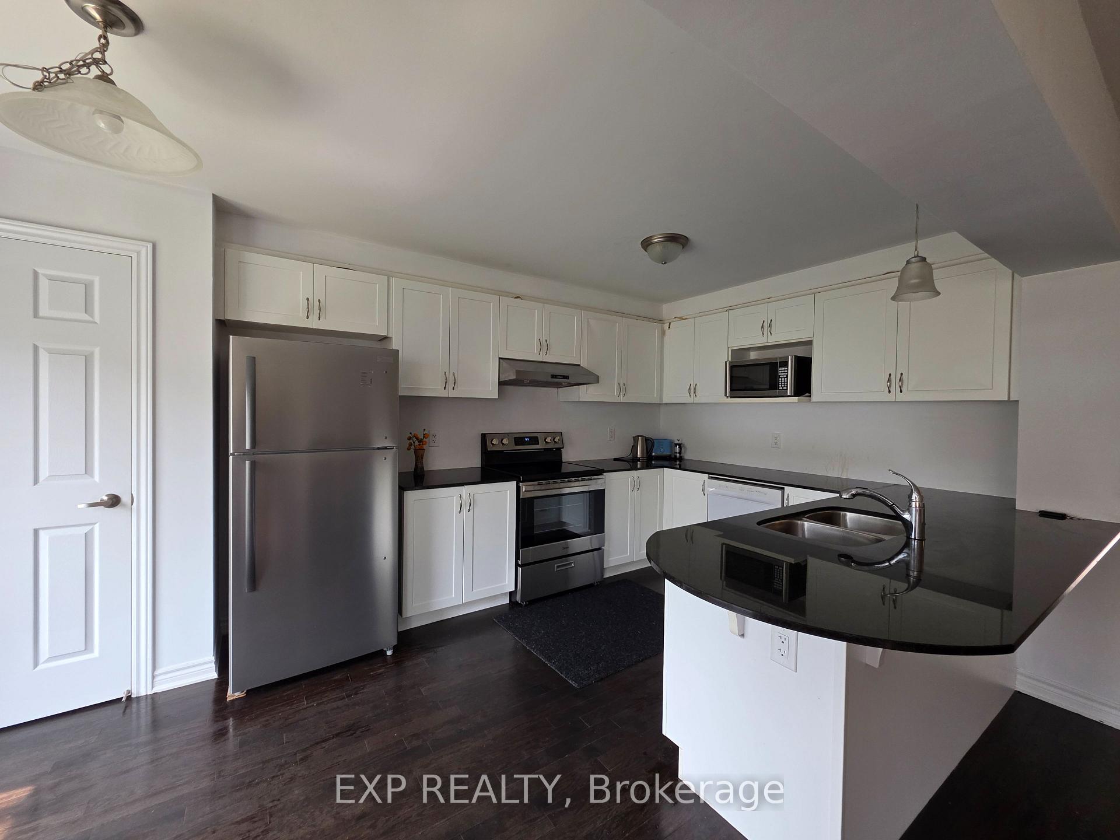
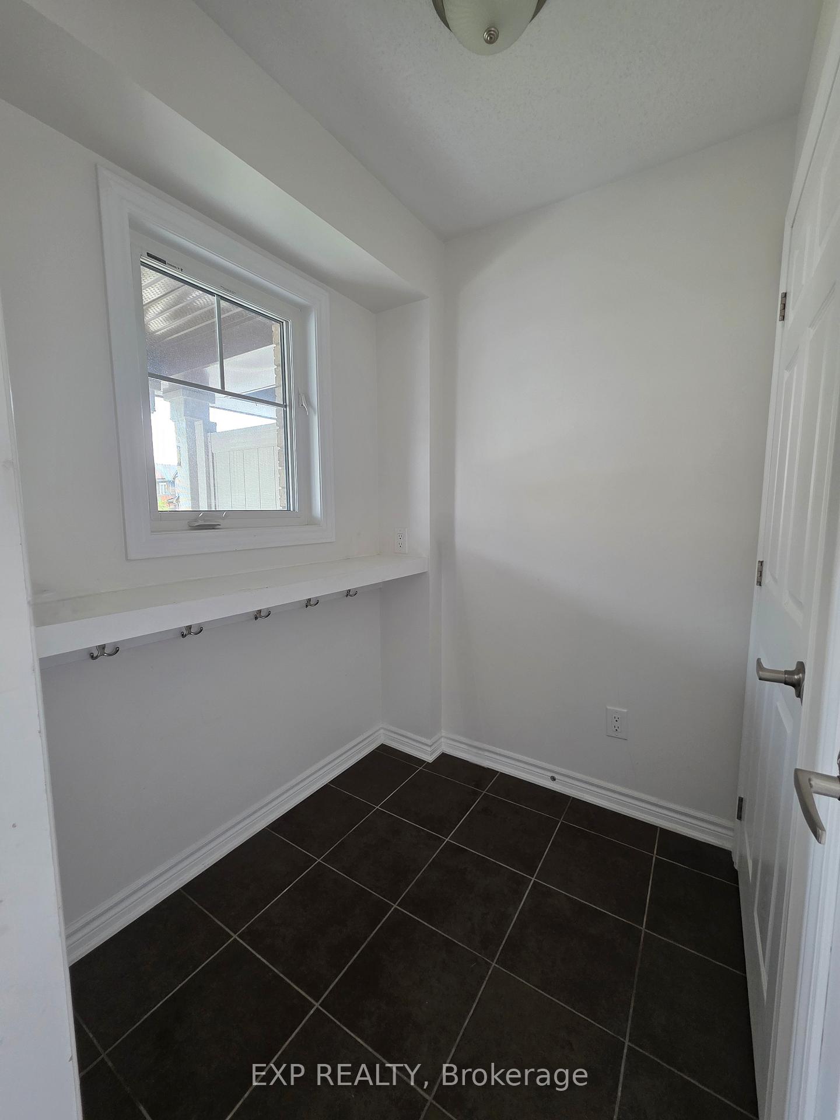
Welcome to this stunning 3-bedroom, 3-bathroom Mattamy "Lilac" model (1,565 sq ft), located in the highly sought-after Half Moon Bay community. Beautifully maintained and move-in ready, this home features a fully fenced yard with patio spaceperfect for relaxing or entertaining outdoors. As you enter, youre greeted by a spacious mudroom designed for families, complete with built-in storage for backpacks, school supplies, and coats. The main level showcases rich hardwood flooring and a bright, open-concept layout with a generous dining area, living room, and modern kitchen thats ideal for hosting. The kitchen is equipped with granite countertops, brand-new stainless steel appliances, a pantry, and ample cabinet space. A new A/C unit ensures year-round comfort. Upstairs, enjoy abundant natural light, a large landing, two well-sized bedrooms, a full bathroom, and a luxurious primary suite featuring a walk-in closet and spa-inspired 4-piece ensuite with a deep soaker tub and separate glass shower. Additional highlights include second-floor laundry, a large linen closet, and cozy wall-to-wall carpet in the bedrooms. The unspoiled basement offers deep windows and a rough-in for a future bathroomperfect for customizing extra living space to your needs. Bonus: All furniture is includedjust move in and enjoy! Dont miss this incredible opportunitybook your showing today!
Ask about this home
A HOMEH agent will answer your questions about this home.
Around this home
Daily convenience, out of 100, from the distances below
Schools nearby
School rating, out of 10.
Helpful calculators
Your HOMEH agent

"I would see it this week."