

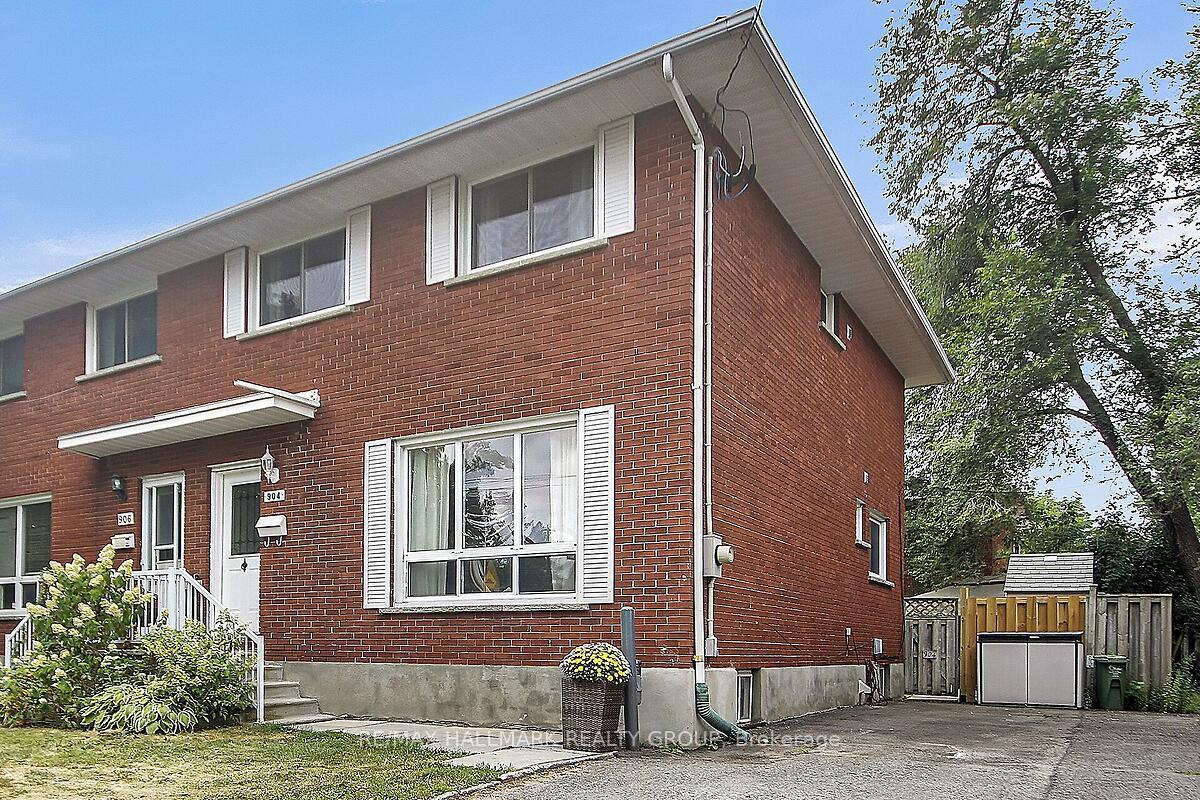
904 Pinewood Crescent
904 Pinewood Crescent
 See all 26 photos
Property history
- $659,900TerminatedList: 2025-09-24|End: 2025-10-10|16 daysX12425969
- $674,900TerminatedList: 2025-08-29|End: 2025-09-24|26 daysX12371023
Facts and features
- BasementPart finished
- Age of home51–99 years
- Price per sq ft~$508
- Water, sewerMunicipal
- Hardwood floors
- Central air
The homeSemi-Detached, 2-storey, Age 51–99 years
- Type: Semi-Detached
- Style: 2-storey
- Age: 51–99 years
- Living space: 1,100–1,500 sq ft
- Basement: Full, partially finished
- Waterfront: None
InsideHardwood, Ceramic, Carpet free, storage, upgraded insulation, water heater owned, Smoke detector
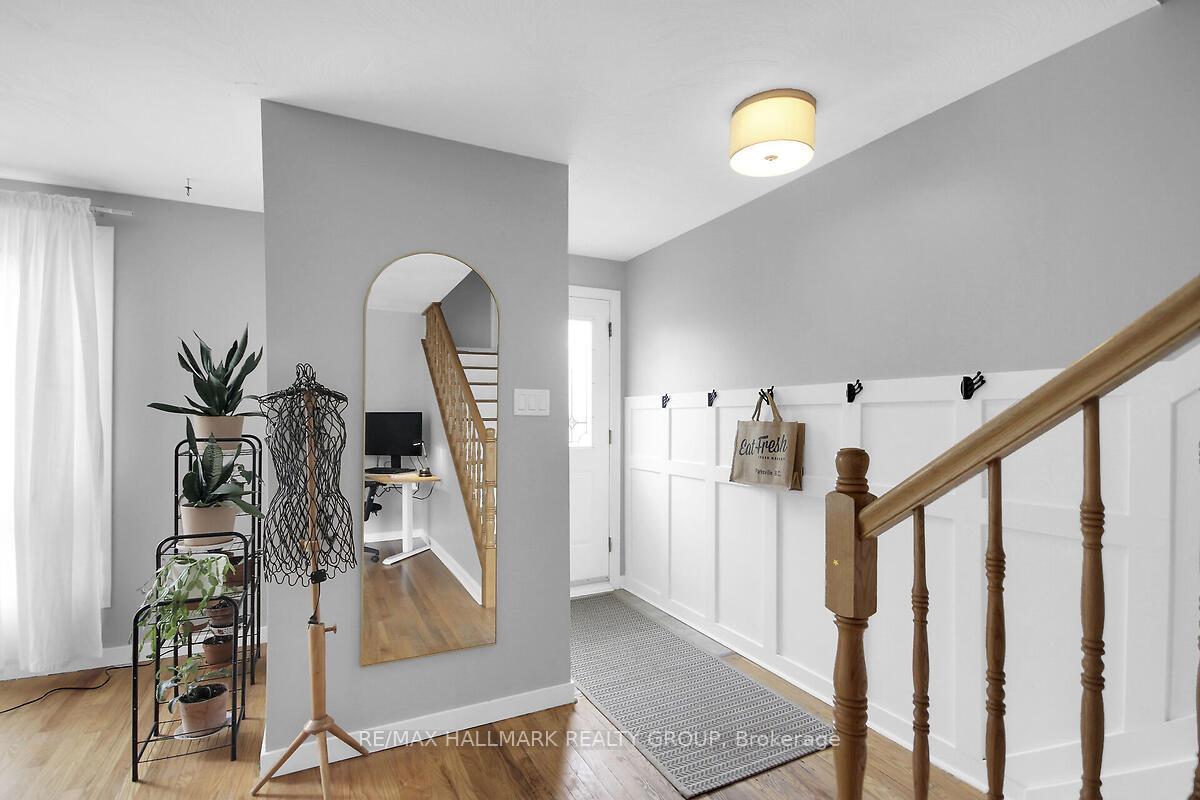
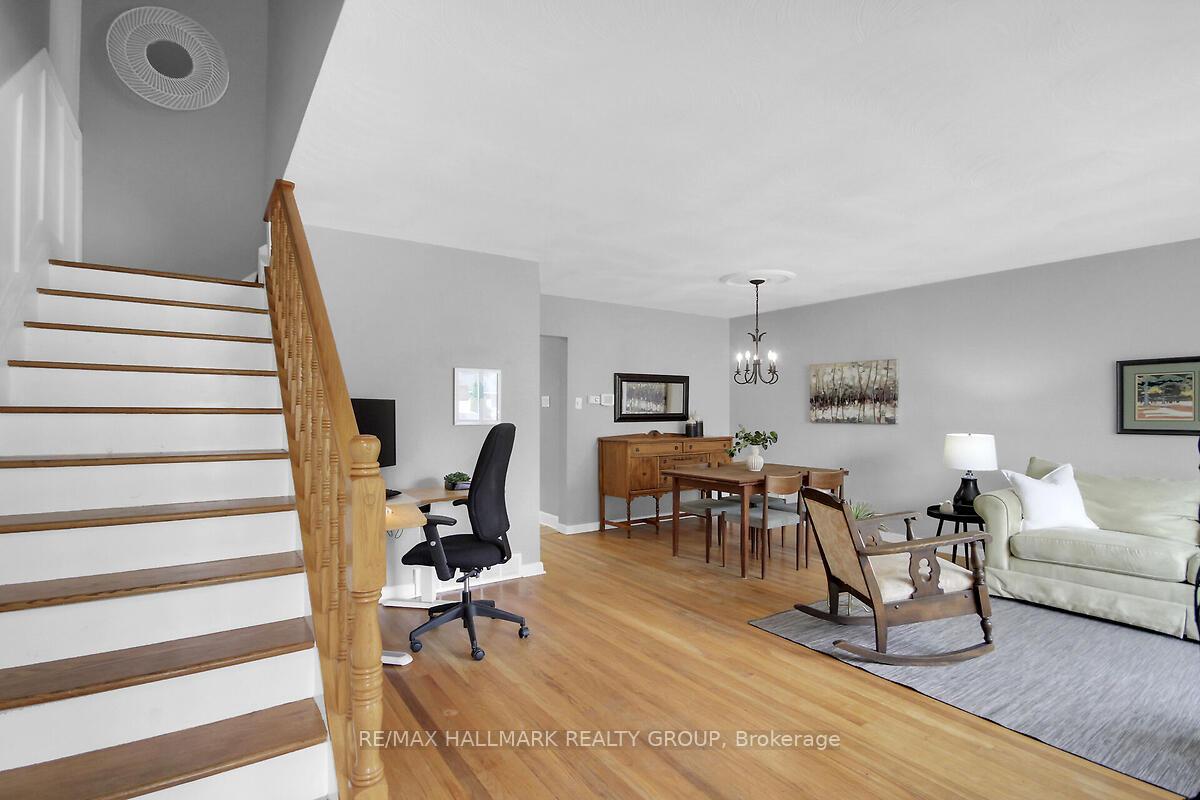
- Flooring: Hardwood, Ceramic
- Features: Carpet free, storage, upgraded insulation, water heater owned
- Security: Smoke detector
- Rooms above ground: 7
- Rooms in the basement: 2
- Bedrooms: 4
- Bathrooms: 2
- Kitchens: 1
- Family room: Yes
Outside and lotBrick, Asphalt shingle, Concrete block
- Exterior: Brick
- Roof: Asphalt shingle
- Foundation: Concrete block
- Features: Patio
- Other structures: Fence - full, garden shed, gazebo
- Size: 29.99 × 79.95 ft
Parking3 Parking
- Spaces: 3 Parking
Heating, water and powerForced air, gas, Central air, Municipal water
- Heating: Forced air, gas
- Cooling: Central air
- Water: Municipal water
- Sewer: Municipal sewer
- Natural gas: Yes
- Hydro: Yes
- Cable: Available
- Telephone: Available
Costs and taxesTaxes $3,481 a year, HST No HST, Nil
- Taxes, 2025: $3,481 a year
- HST: No HST
- Rental items: Nil
Included in the saleRefrigerator, stove, dishwasher, microwave/hood fan, washer, dryer, all window coverings, all fixed light fixtures, wood shelving in utility room, gazebo, shed, furnace, central air and hot water tank, Sellers possessions
- Included: Refrigerator, stove, dishwasher, microwave/hood fan, washer, dryer, all window coverings, all fixed light fixtures, wood shelving in utility room, gazebo, shed, furnace, central air and hot water tank
- Not included: Sellers possessions
NearbyFenced yard, public transit, park, school
- Close to: Fenced yard, public transit, park, school
Listing detailsX12425969, Terminated, Sep 24, 2025
- MLS® number: X12425969
- Status: Terminated
- Listed on: Sep 24, 2025
- Days on market: 16
- Updated: Oct 10, 2025
- Possession: Flexible
- Occupied by: Owner
- Listing brokerage: RE/MAX HALLMARK REALTY GROUP
About this home
904 Pinewood Crescent, Ottawa (Queensway Terrace North), ON K2B 5Y4
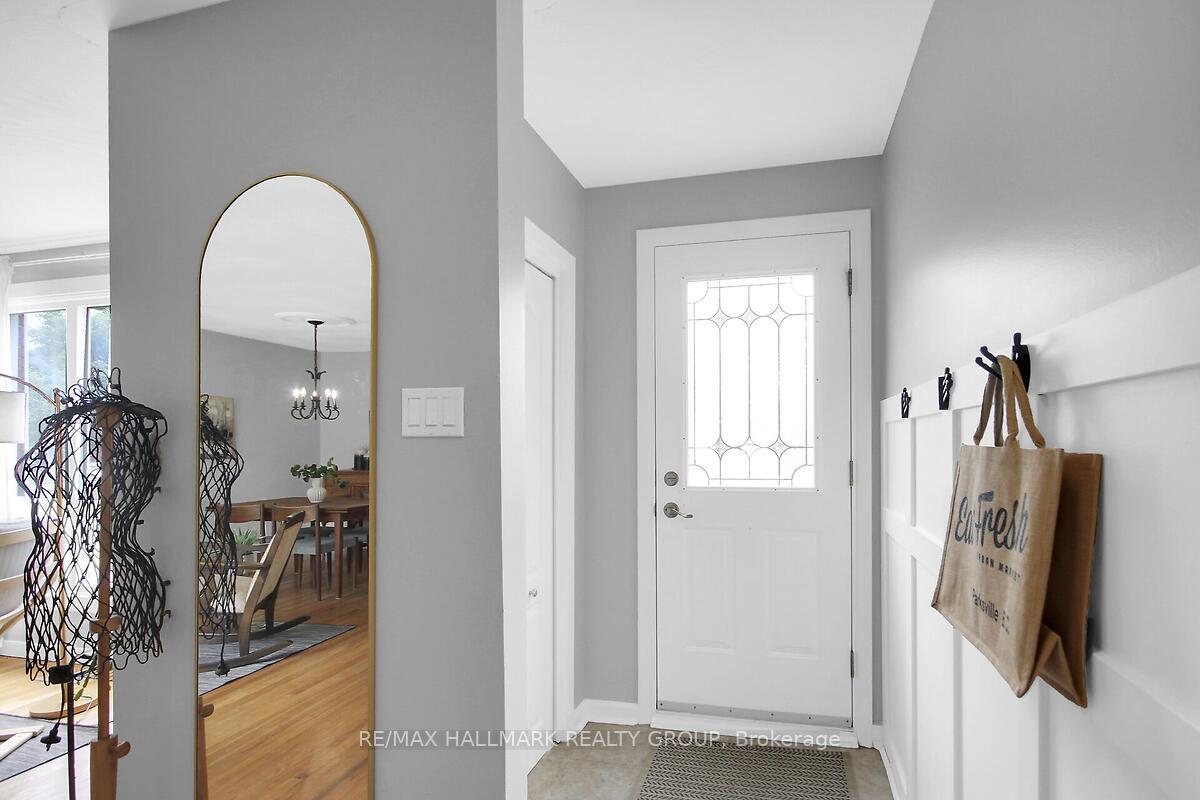
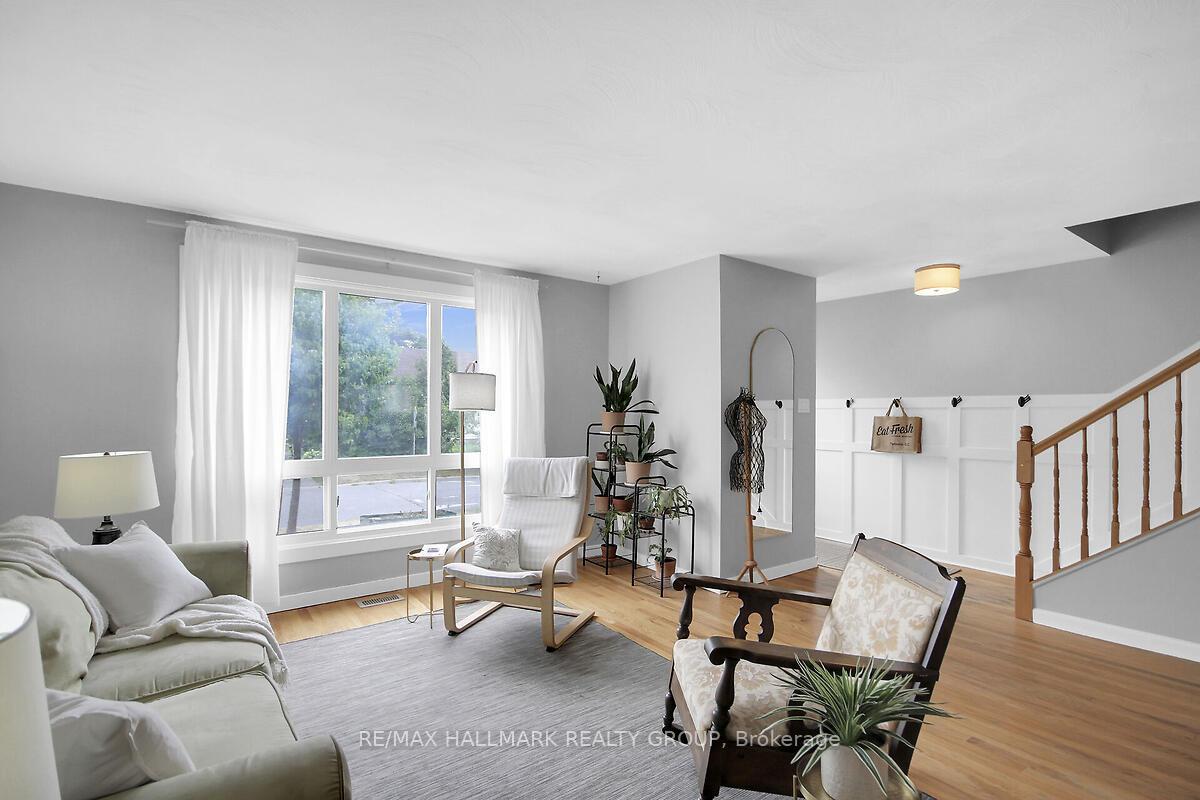
Absolutely delightful, upgraded, all brick, rare Four Bedroom (all on 2nd floor), located in soughtafter Queensway Terrace North! Entertaining is a breeze both inside and out with its open interior floor plan and fully fenced westfacing backyard with Gazebo! Shed also included; Fabulous fully renovated bright white Kitchen/ Familyroom with full height upper cabinets, Butcher block counters, soft grey subway tile backsplash, pot lighting, task lighting, coffee station & lots of built-ins including soft close pullout Pantry drawers & floor to ceiling beverage/ wine rack, stainless steel appliances & new luxury vinyl plank flooring! Open Living & Dining room with convenient office nook! Two upgraded Bathrooms with soaker tub in the main Bath, freshly painted in soft neutral tones, hardwood floors throughout 1st & 2nd levels including the upper staircase- carpet free! Ceiling lights in all Bedrooms, finished Recreation room in basement with laminate floor, plus tons of storage! High efficiency gas furnace, central air & hot water tank- Oct '18- all owned! Vinyl windows; upgraded attic insulation '22 and 6 quality appliances included! Walk to Frank Ryan & Elmhurst Parks, great schools, the Ottawa river, Britannia beach, Britannia Yacht Club, Farm Boy and numerous restaurants, Bistros & shops! IKEA, Bridgehead & the Pinecrest Recreation Complex are all closeby, the future LRT station is in walking distance, not to mention public transportation, as well as the 417 with easy access downtown or west to high tech & NDHQ Carling! This warm, inviting home is ready for the next owners to love & enjoy!!
Ask about this home
A HOMEH agent will answer your questions about this home.
Around this home
Daily convenience, out of 100, from the distances below
Schools nearby
School rating, out of 10.
Helpful calculators
Your HOMEH agent

"Priced 4% over the Hestimate. I would see it this week."