

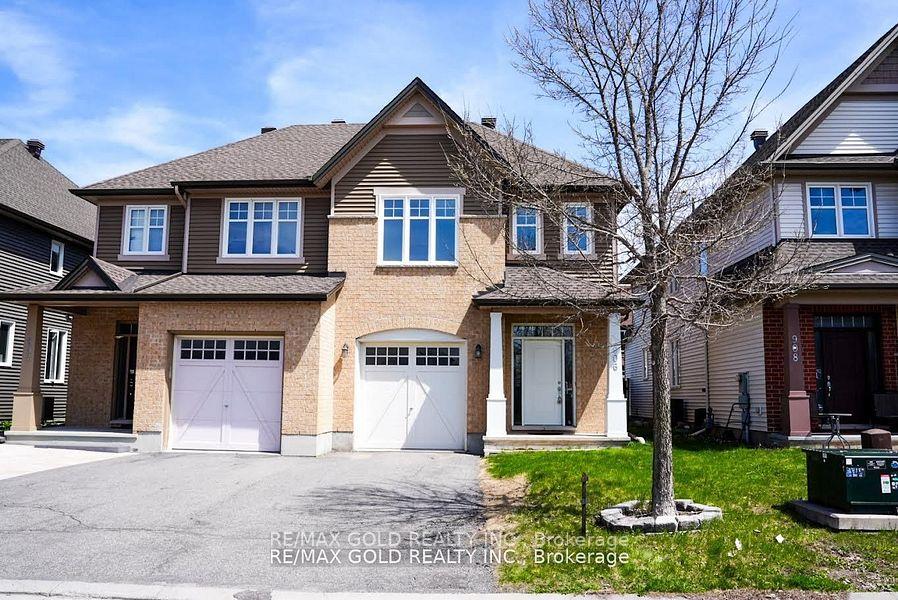
906 Verbena Crescent
906 Verbena Crescent
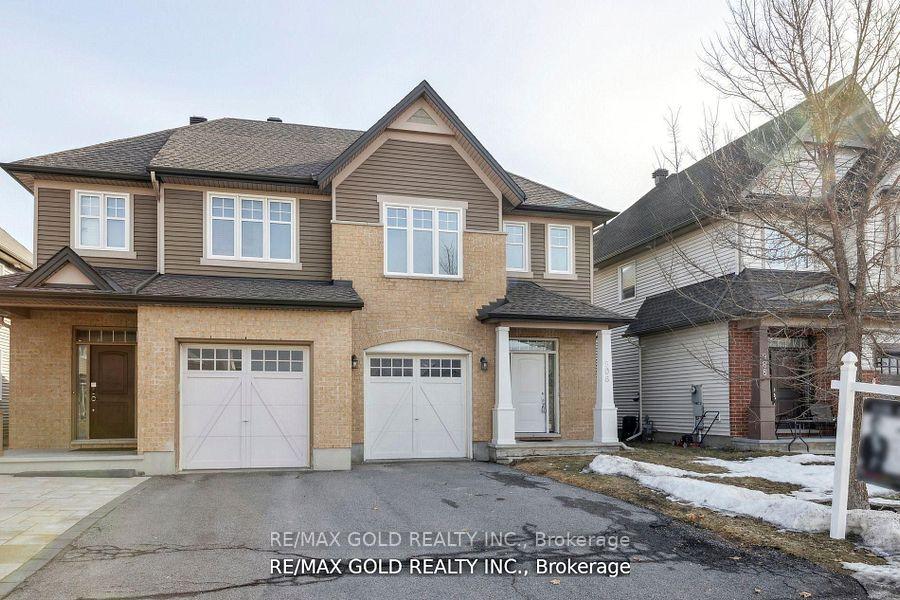
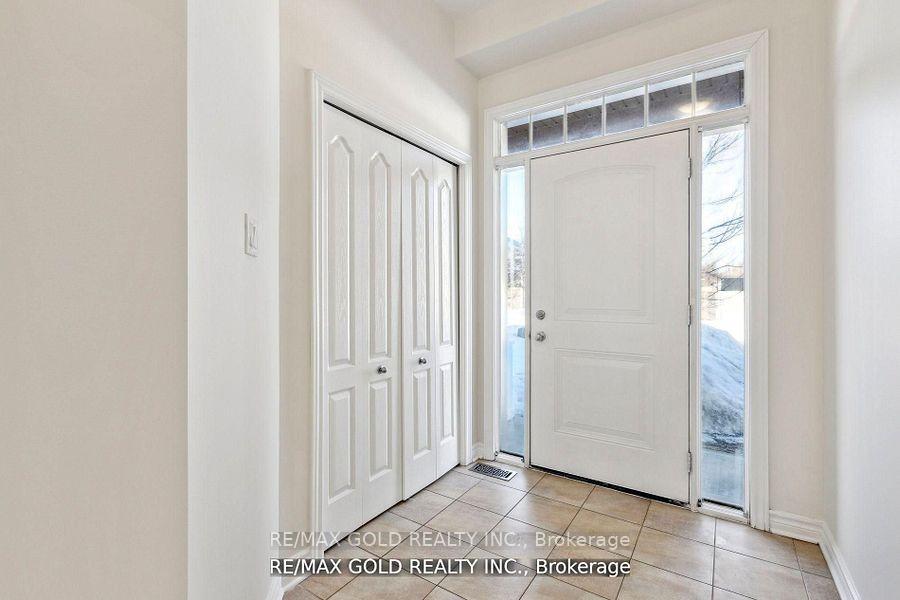
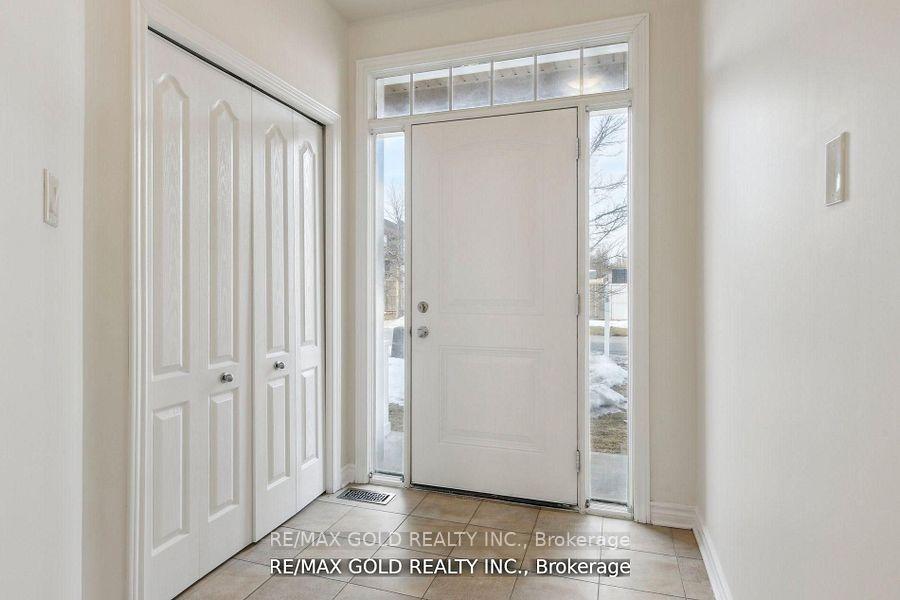
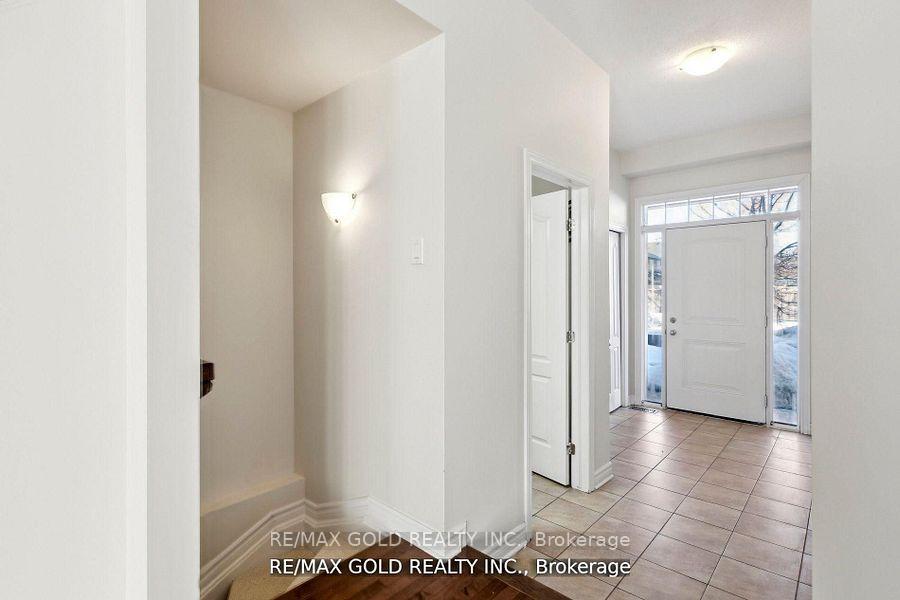 See all 40 photos
Property history
Facts and features
- BasementFinished
- Water, sewerMunicipal
- HeatingForced air
- CoolingCentral air
- Central air
The homeSemi-Detached, 2-storey, 2,000–2,500 sq ft
- Type: Semi-Detached
- Style: 2-storey
- Living space: 2,000–2,500 sq ft
- Basement: Full, finished
InsideOther, Rooms above ground 8, Rooms in the basement 3
- Features: Other
- Rooms above ground: 8
- Rooms in the basement: 3
- Bedrooms: 3
- Bathrooms: 4
- Kitchens: 1
- Family room: Yes
Outside and lotBrick, vinyl siding, Asphalt shingle, Concrete
- Exterior: Brick, vinyl siding
- Roof: Asphalt shingle
- Foundation: Concrete
- Size: 26.51 × 98.43 ft
- Zoning: Residential
Parking1 Garage, Attached
- Spaces: 1 Garage
- Garage: Attached
Heating, water and powerForced air, gas, Central air, Municipal water
- Heating: Forced air, gas
- Cooling: Central air
- Water: Municipal water
- Sewer: Municipal sewer
- Natural gas: Yes
Costs and taxesTaxes $4,162 a year, HST included in the price
- Taxes, 2024: $4,162 a year
- HST: HST included in the price
Included in the saleBrand new s/s stove, s/s dishwasher, s/s fridge, s/s built in microwave, window coverings, all elf's
- Included: Brand new s/s stove, s/s dishwasher, s/s fridge, s/s built in microwave, window coverings, all elf's
NearbyPublic transit
- Close to: Public transit
Listing detailsX12258603, Sold, Jul 3, 2025
- MLS® number: X12258603
- Status: Sold
- Listed on: Jul 3, 2025
- Days on market: 7
- Updated: Jul 10, 2025
- Possession: Immediate
- Occupied by: Vacant
- Listing brokerage: RE/MAX GOLD REALTY INC.
About this home
906 Verbena Crescent, Ottawa (Blossom Park/Kemp Park/Findlay Creek), ON K1T 0K4
Welcome to this executive Semi Detached in the sought after family friendly neighborhood of Findlay Creek. Located close to all amenities, transit and schools. This beautiful 3 bedroom semi detached with 4 bathrooms offers over 2100 sqft of living space. Freshly painted, brand new carpets on second floor and in the basement. Tons of upgrades including granite countertops, upgraded washrooms, hardwood floors and pot lights on main floor. The bright open concept main floor is perfect for entertaining guests. The spacious primary bedroom offers an oasis ensuite. The carpeted second floor is perfect for cold winter mornings. Sit around the cozy gas fireplace in the large lower level family room. Full 3 piece bath in the basement. Relax in your fully fenced backyard to enjoy the summer family and friends get togethers. PRICED TO SELL!
Ask about this home
A HOMEH agent will answer your questions about this home.
Around this home
Daily convenience, out of 100, from the distances below
Schools nearby
School rating, out of 10.
Helpful calculators
Your HOMEH agent

"I would see it this week."