

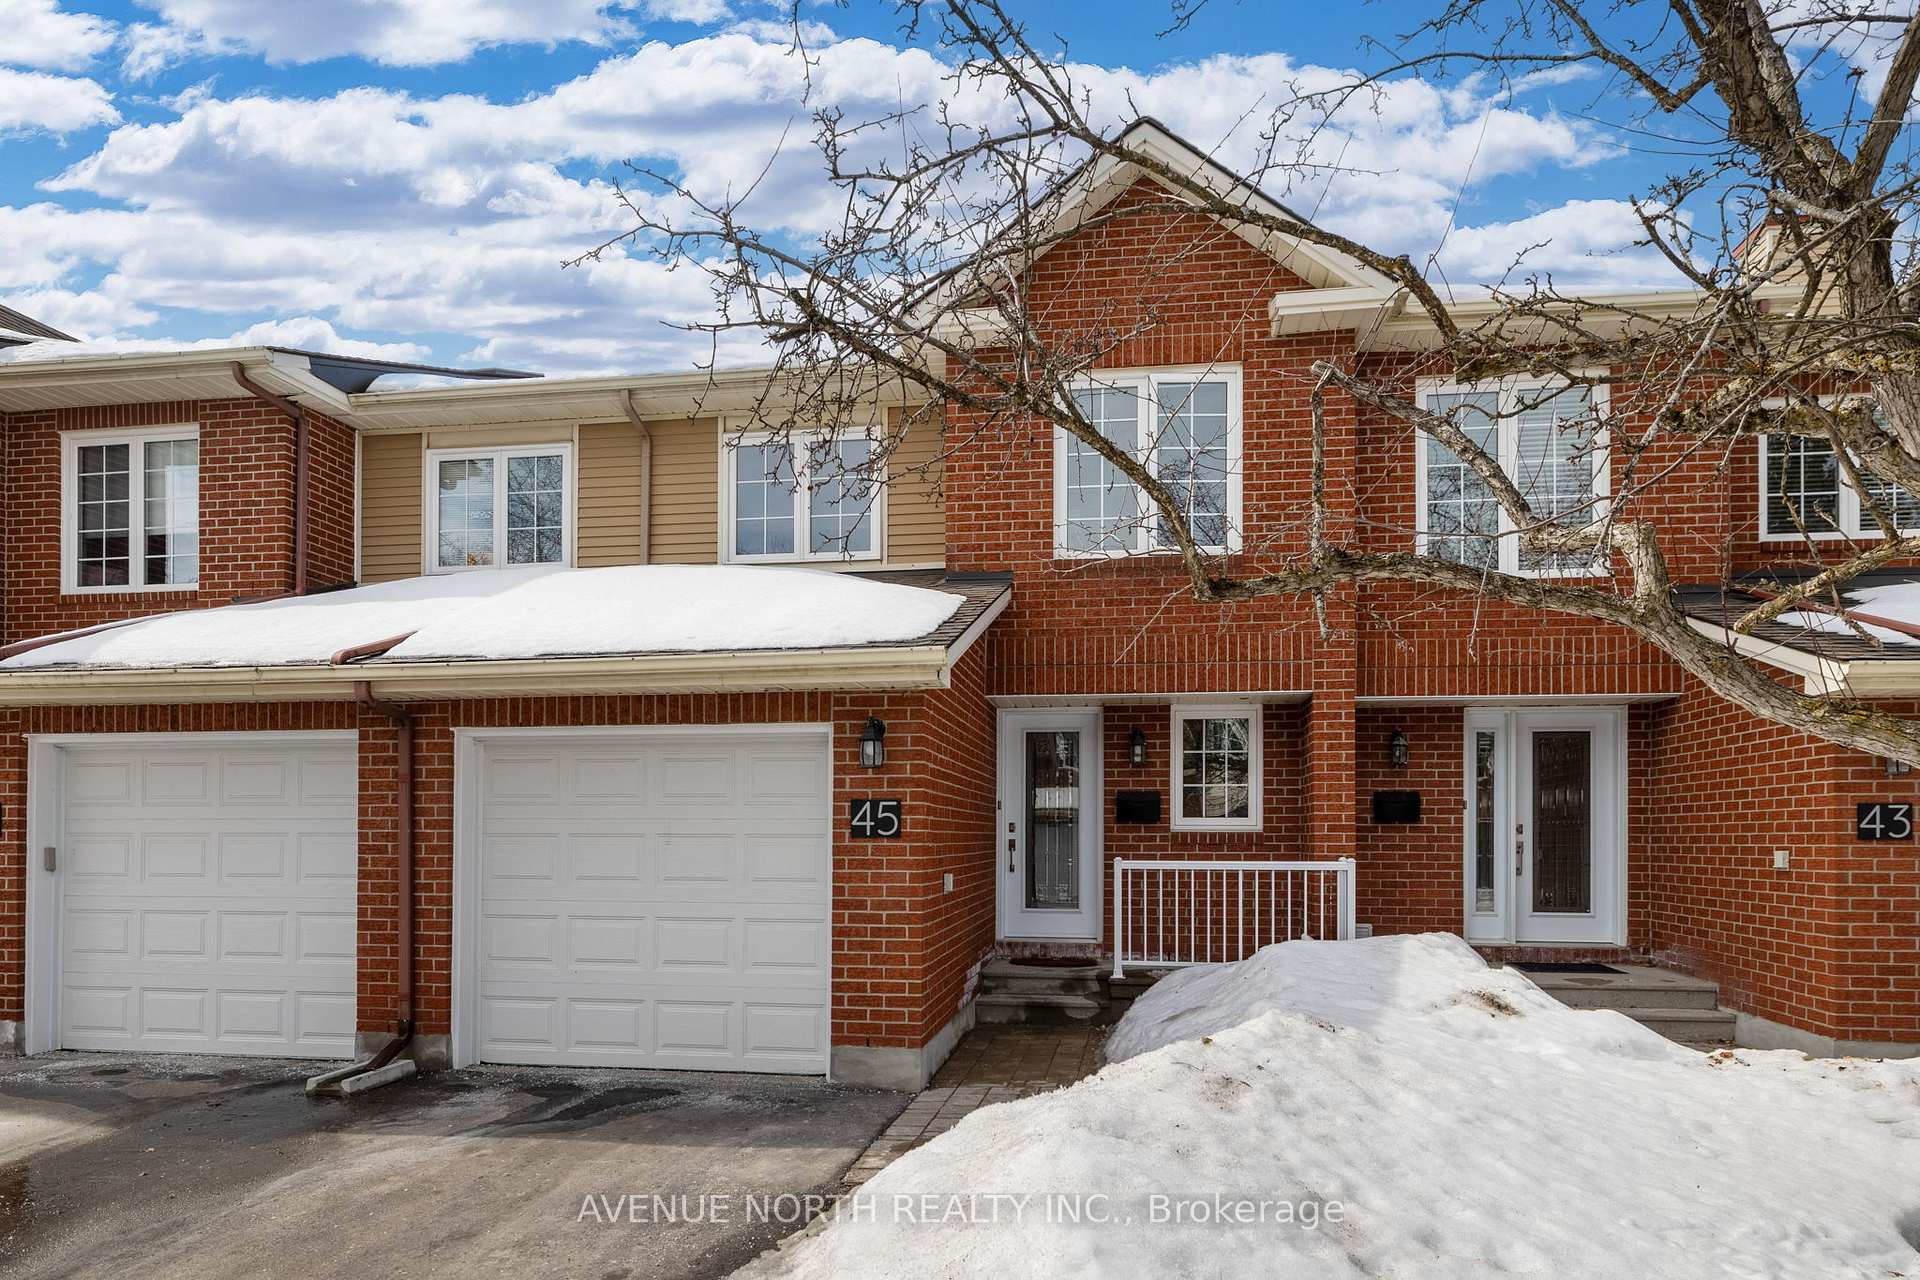
45 Wrenwood Crescent
45 Wrenwood Crescent
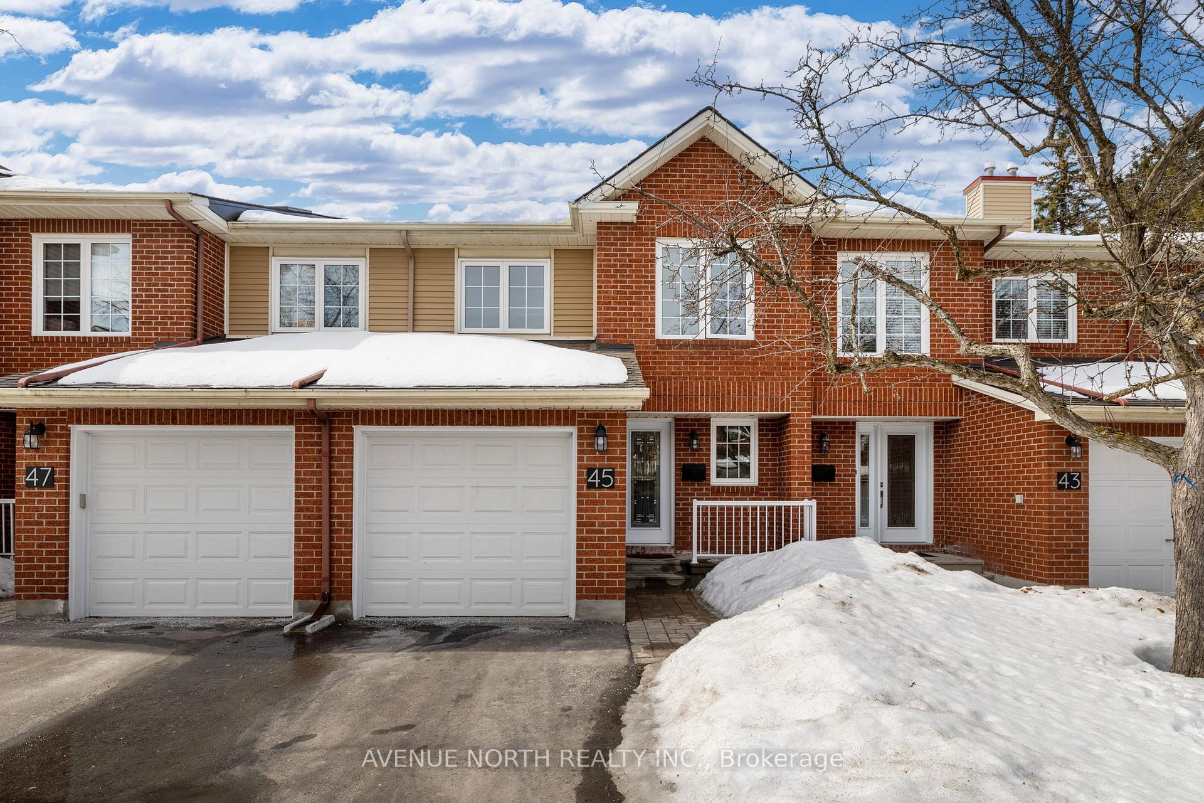
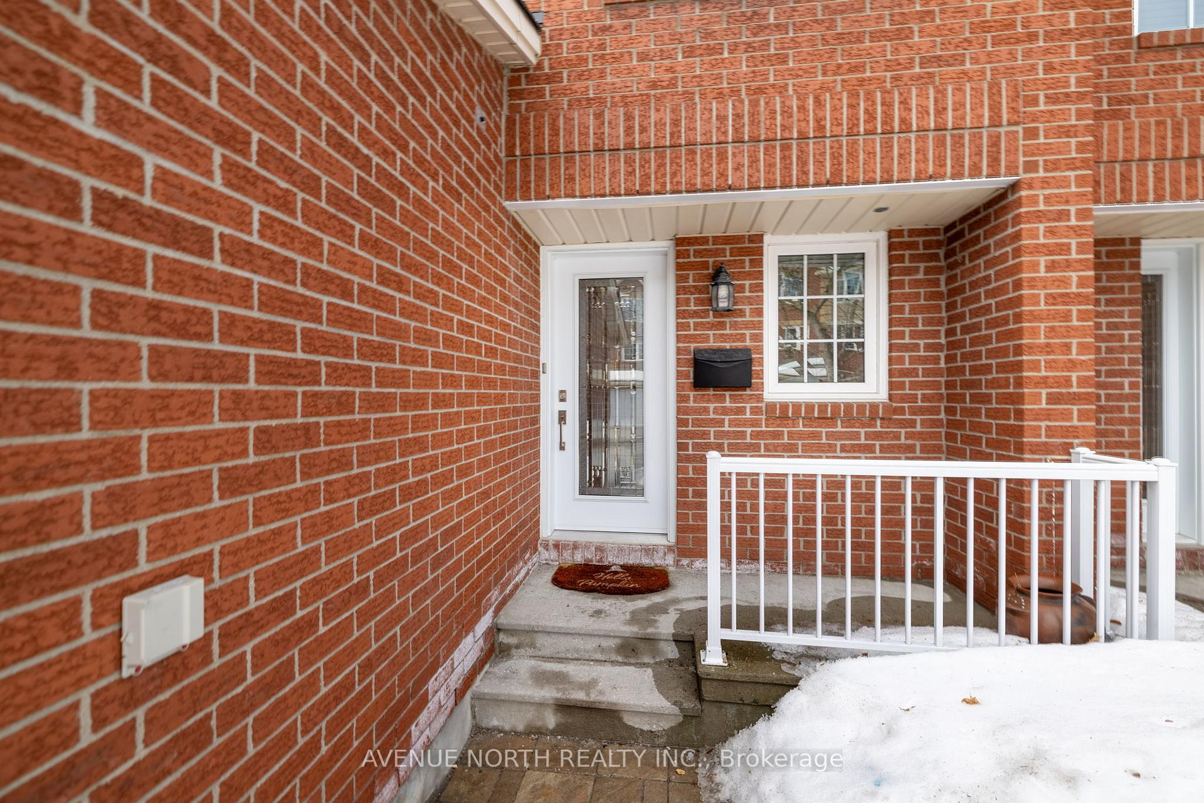
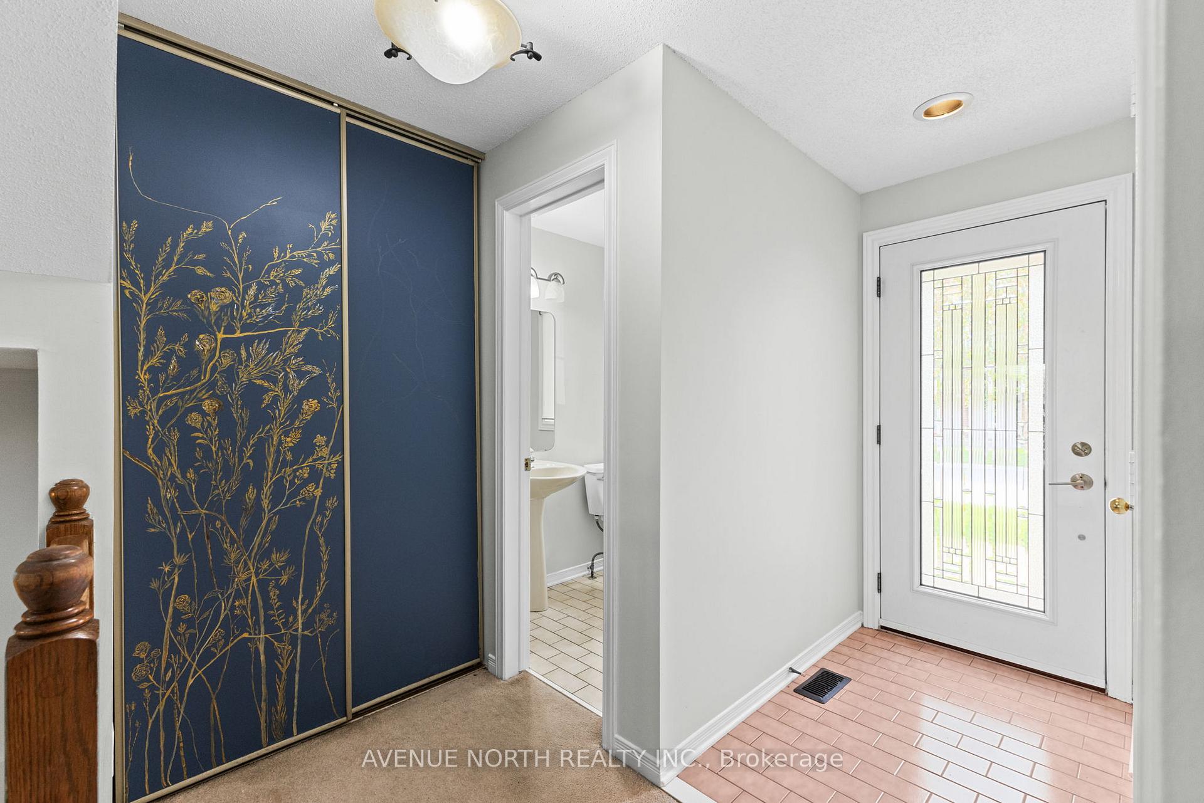
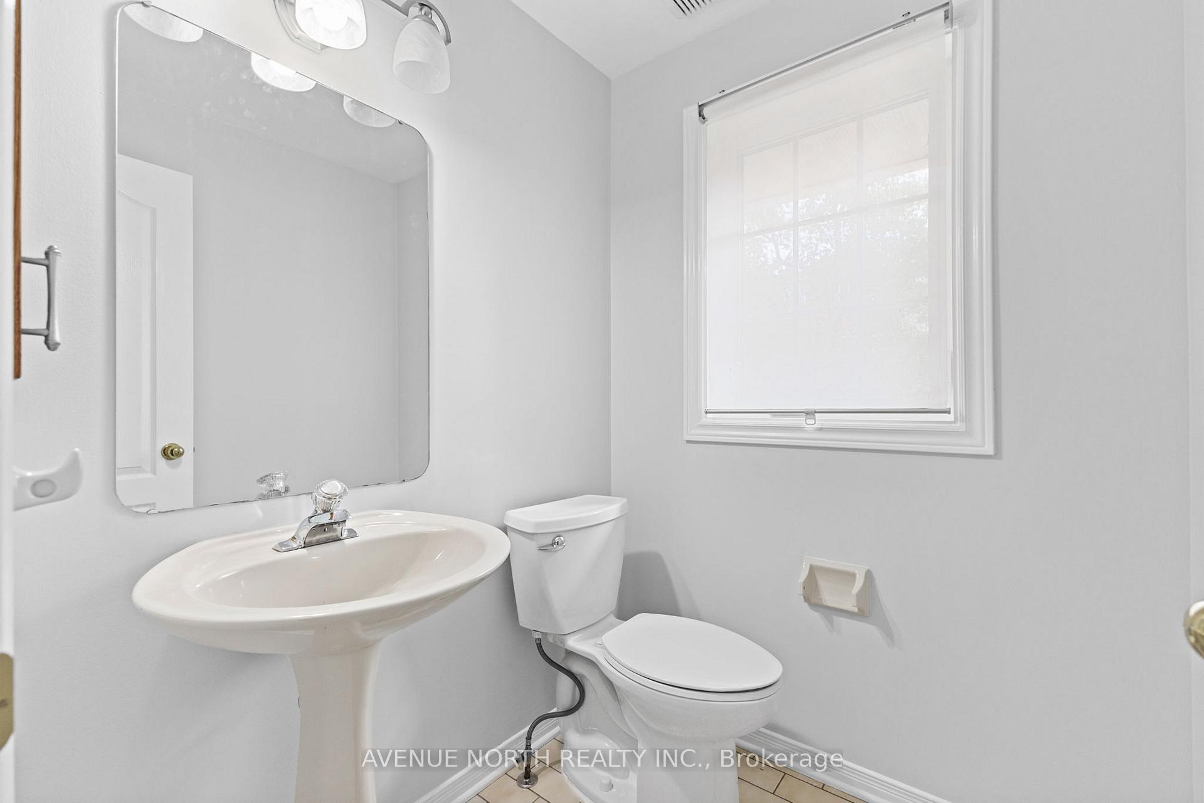 See all 46 photos
Property history
- $544,900ExpiredList: 2025-06-13|End: 2025-09-12|91 daysX12220704
- $574,900TerminatedList: 2025-03-22|End: 2025-06-12|82 daysX12036190
Facts and features
- BasementFinished
- ExposureEast
- LaundryIn basement
- LockerNone
- Fireplace
- Central air
The homeCondo Townhouse, 2-storey, 1,200–1,399 sq ft
- Type: Condo Townhouse
- Style: 2-storey
- Living space: 1,200–1,399 sq ft
- Basement: Full, finished
- Exposure: East
InsideFireplace Yes, natural gas, In basement, Water heater
- Fireplace: Yes, natural gas
- Laundry: In basement
- Features: Water heater
- Rooms above ground: 9
- Rooms in the basement: 1
- Bedrooms: 3
- Bathrooms: 3
- Kitchens: 1
OutsideBrick, vinyl siding, Balcony None
- Exterior: Brick, vinyl siding
- Balcony: None
Parking and locker2 Parking (1 garage + 1 drive), Attached, Parking type Owned
- Spaces: 2 Parking (1 garage + 1 drive)
- Garage: Attached
- Parking type: Owned
- Locker: None
Building45 Wrenwood Crescent, Condo corporation 470, Pets Allowed
- Name: 45 Wrenwood Crescent
- Condo corporation: 470
- Pets: Allowed
Heating, water and powerForced air, gas, Central air
- Heating: Forced air, gas
- Cooling: Central air
Costs and taxesTaxes $3,553 a year, Condo fee $457 a month, Building insurance included, parking included
- Taxes, 2024: $3,553 a year
- Condo fee: $457 a month
- Fee includes: Building insurance included, parking included
- HST: No HST
Included in the saleFridge, stove, hood fan, dishwasher, washer, dryer
- Included: Fridge, stove, hood fan, dishwasher, washer, dryer
Listing detailsX12220704, Expired, Jun 13, 2025
- MLS® number: X12220704
- Status: Expired
- Listed on: Jun 13, 2025
- Days on market: 91
- Updated: Sep 12, 2025
- Possession: Flexible
- Occupied by: Vacant
- Listing brokerage: AVENUE NORTH REALTY INC.
About this home
45 Wrenwood Crescent, Ottawa (Centrepointe), ON K2G 5V4
This sun-filled beauty is packed with charm! Natural light pours into the spacious main living area, where you'll find a cozy gas fireplace and stylish finishes. The galley-style kitchen is perfect for any home chef, and a convenient powder room completes the main floor. Upstairs, the large primary bedroom with an en-suite offers your own retreat, plus 2 more roomy bedrooms and a second full bath. The fully finished basement provides a rec room, extra living space, and storage galore! Step outside to a generous backyard for relaxation or outdoor fun. Just steps from Centrepointe Park, only 1.7 km to College Square for shopping, coffee, dining, and fitness, and a short 600m walk to Algonquin College. Everything you need is at your doorstep! Open House Sunday June 15, 2025 1-3PM.
Ask about this home
A HOMEH agent will answer your questions about this home.
Know more about 45 Wrenwood Crescent
Condo building · 45 Wrenwood Crescent
45 Wrenwood Crescent is a condo. No units are on the market here right now.
No similar units for sale in 45 Wrenwood Crescent right now.
Around this home
Daily convenience, out of 100, from the distances below
Schools nearby
School rating, out of 10.
Helpful calculators
Your HOMEH agent

"I would see it this week."