

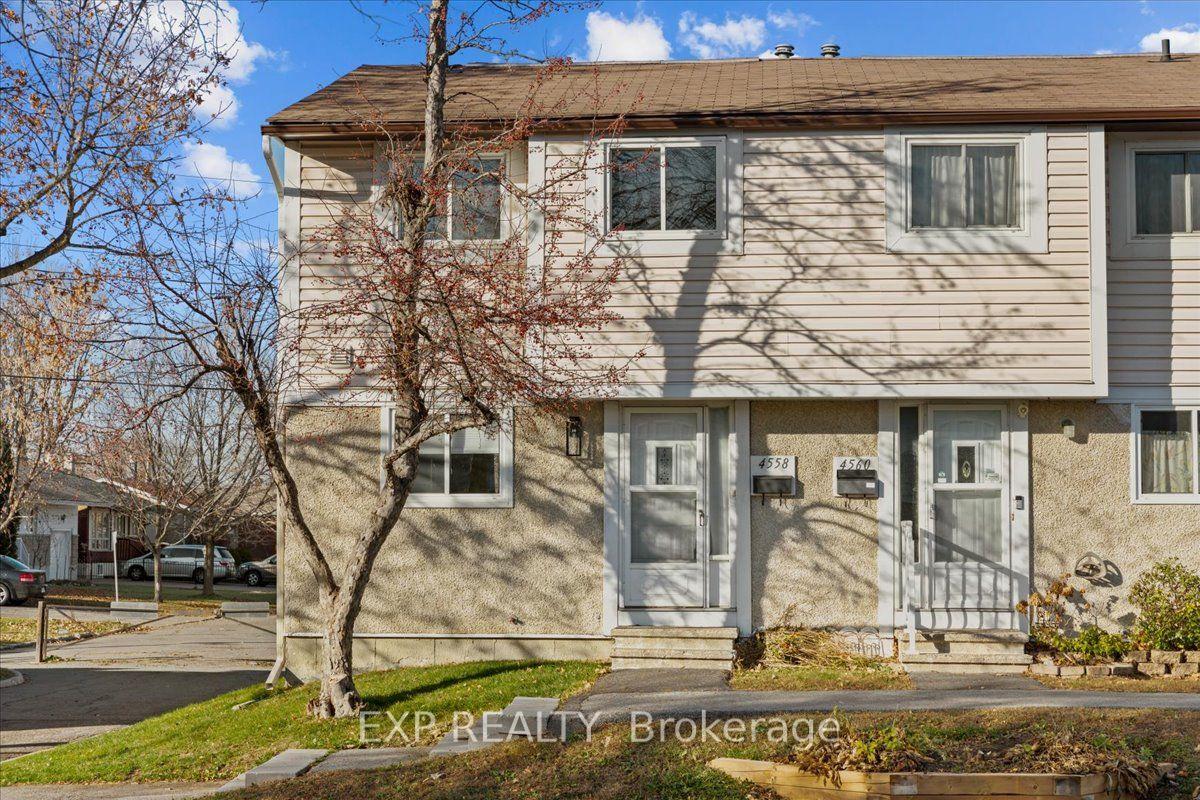
4558 Dora Crescent
4558 Dora Crescent
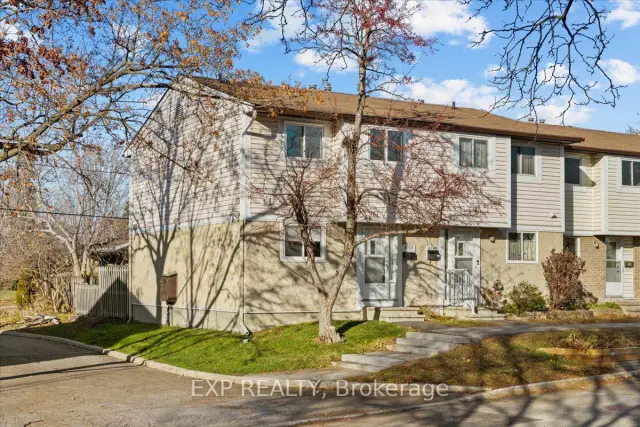
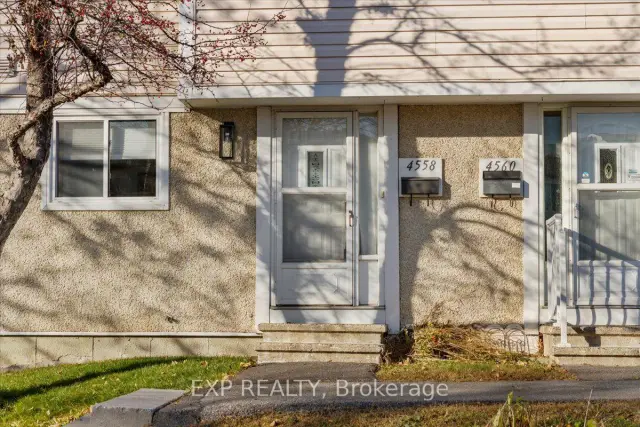
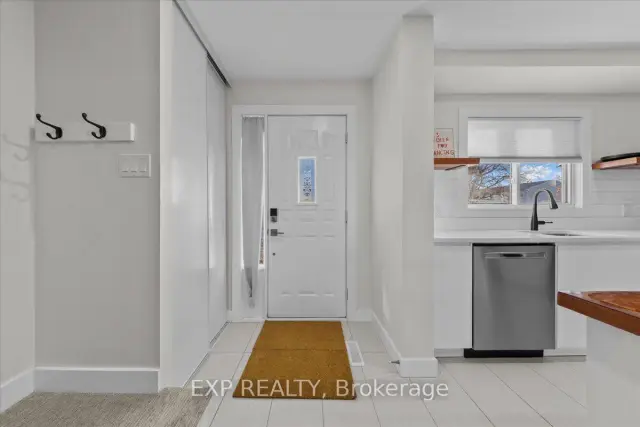
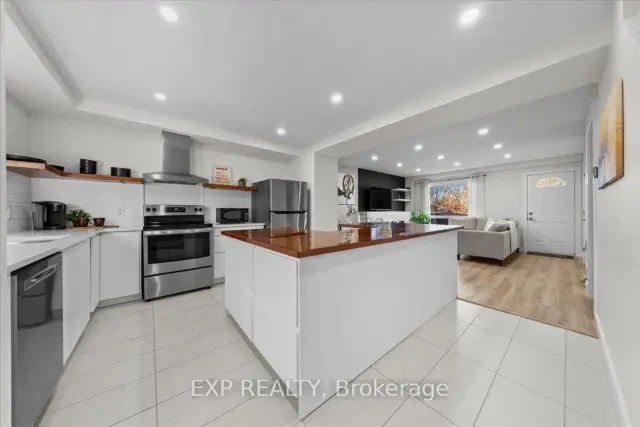 See all 40 photos
Facts and features
- BasementFinished
- ExposureSouth east
- LaundryIn-suite
- LockerNone
- Central air
The homeCondo Townhouse, 2-storey, 1,000–1,199 sq ft
- Type: Condo Townhouse
- Style: 2-storey
- Living space: 1,000–1,199 sq ft
- Basement: Finished
- Exposure: South East
InsideIn-suite laundry, Other, Rooms above ground 6
- Laundry: In-suite laundry
- Features: Other
- Rooms above ground: 6
- Bedrooms: 3
- Bathrooms: 3
- Kitchens: 1
OutsideBrick, vinyl siding, Balcony None
- Exterior: Brick, vinyl siding
- Balcony: None
Parking and locker1 Parking, Parking type Owned, Locker None
- Spaces: 1 Parking
- Parking type: Owned
- Locker: None
Building4558 Dora Crescent, Condo corporation 157, Pets Allowed
- Name: 4558 Dora Crescent
- Condo corporation: 157
- Pets: Allowed
Heating, water and powerForced air, gas, Central air
- Heating: Forced air, gas
- Cooling: Central air
Costs and taxesTaxes $2,186 a year, Condo fee $416 a month, Water included, common elements included, building insurance included, parking included
- Taxes, 2025: $2,186 a year
- Condo fee: $416 a month
- Fee includes: Water included, common elements included, building insurance included, parking included
- HST: HST included in the price
- Rental items: Hot water tank
Listing detailsX14190544, For Sale, Nov 18, 2026
- MLS® number: X14190544
- Status: For Sale
- Listed on: Nov 18, 2026
- Days on market: 3
- Updated: Nov 20, 2026
- Possession: Flexible
- Occupied by: Owner
- Listing brokerage: eXp Realty
About this home
4558 Dora Crescent, Ottawa (Cyrville), ON K1J 8S4
Updated three bedroom condo townhouse in Carson Grove with a finished lower level, a new furnace and new air conditioning (both 2026, owned). Laminate flooring runs throughout, so there is no carpet anywhere. Upstairs, the primary bedroom fits a king bed with nightstands and has a large walk-in closet with built-in shelving and a big window facing the back. The second and third bedrooms are both a good size, and the main bathroom has been fully redone with a built-in shower niche. The lower level adds open living space for a family room, office or gym, along with a full bathroom and laundry. Three bathrooms in total (two full, one half) and one parking space. Approx. 1,078 sq ft above grade (MPAC) plus the finished lower level. Close to St. Laurent Shopping Centre, Cyrville LRT, Highway 417, Montfort Hospital and La Cité, with parks and schools nearby.
Book a viewing
Know more about 4558 Dora Crescent
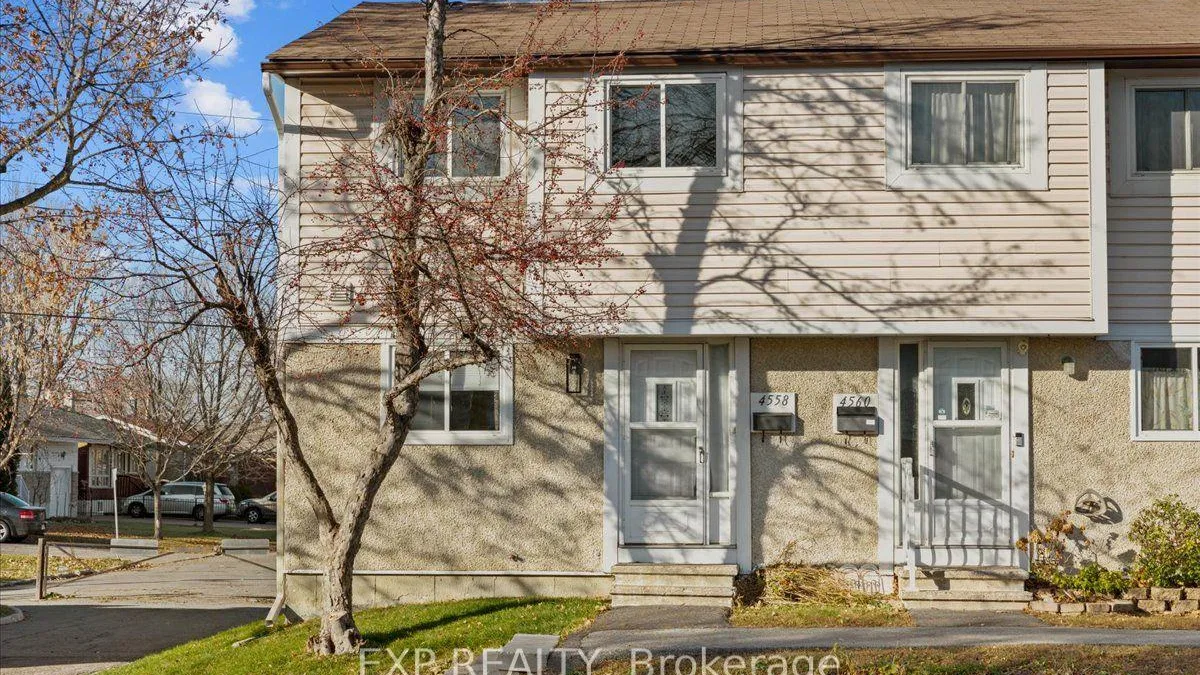
Condo building · 4558 Dora Crescent
4558 Dora Crescent is a condo. Right now 1 for sale and 1 for rent are on the market here.
No similar units for sale in 4558 Dora Crescent right now.
Around this home
Daily convenience, out of 100, from the distances below
Schools nearby
School rating, out of 10.
Helpful calculators
Your HOMEH agent

"I would see it this week."