

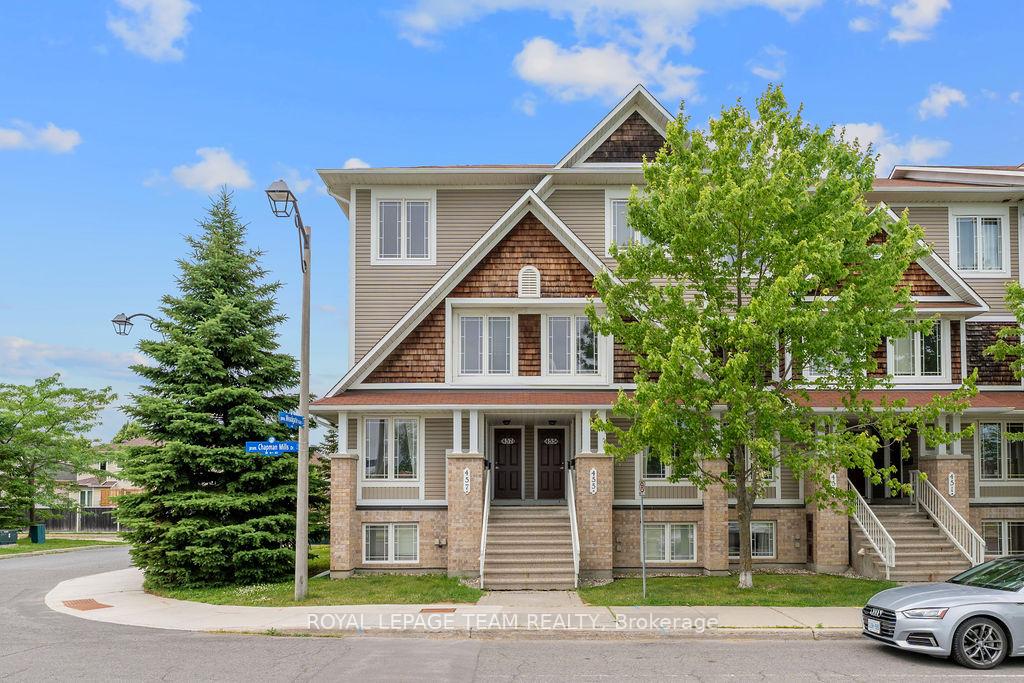
Unit B, 457 Chapman Mills Drive
Unit B, 457 Chapman Mills Drive
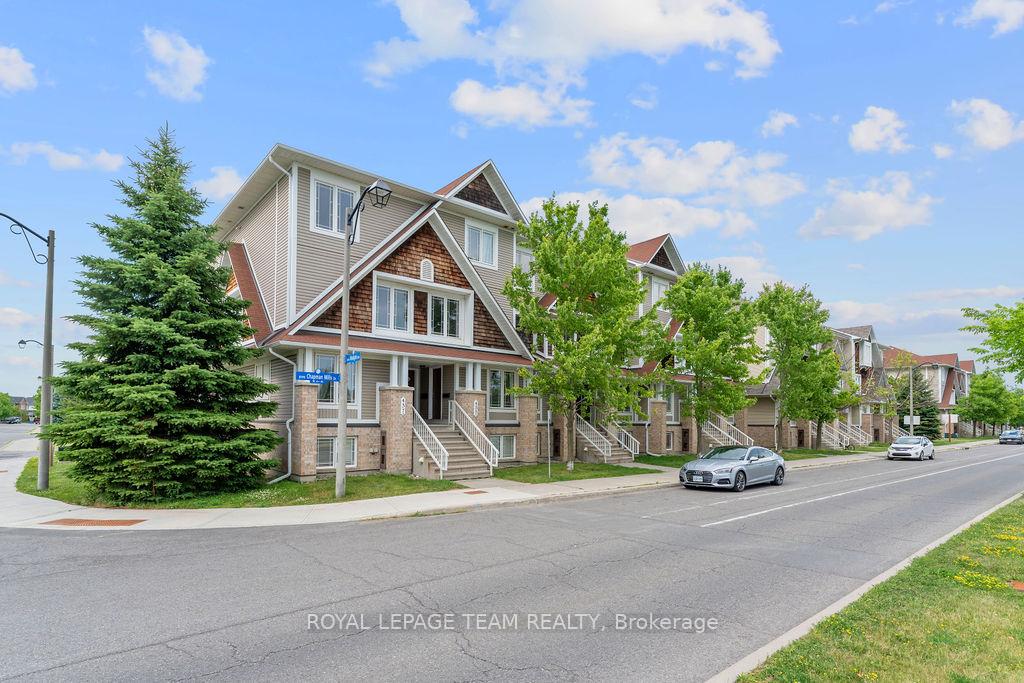
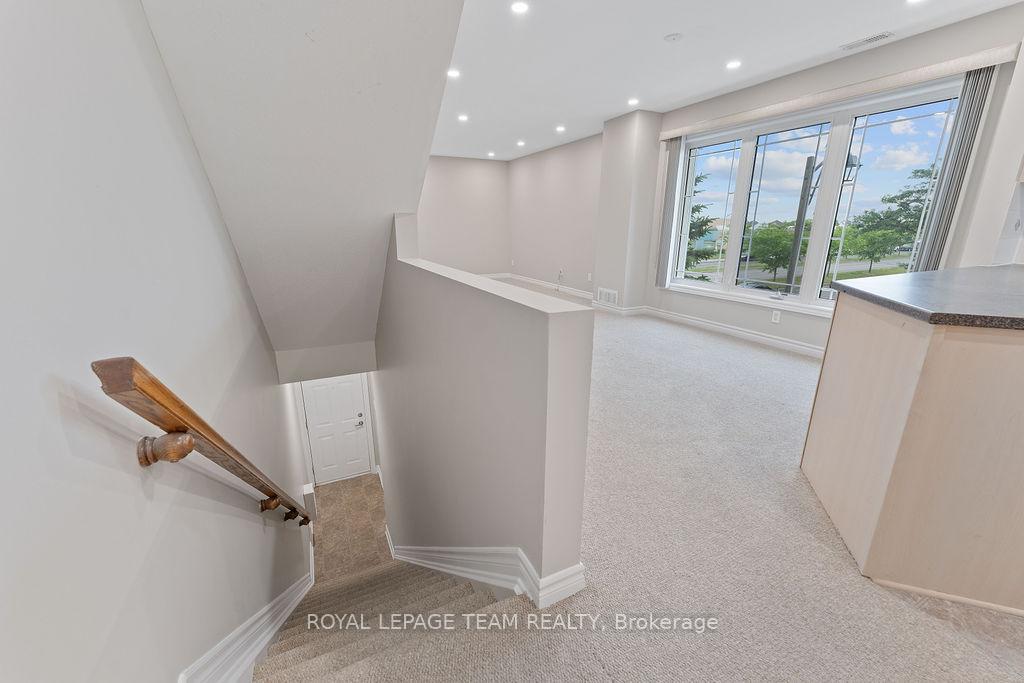
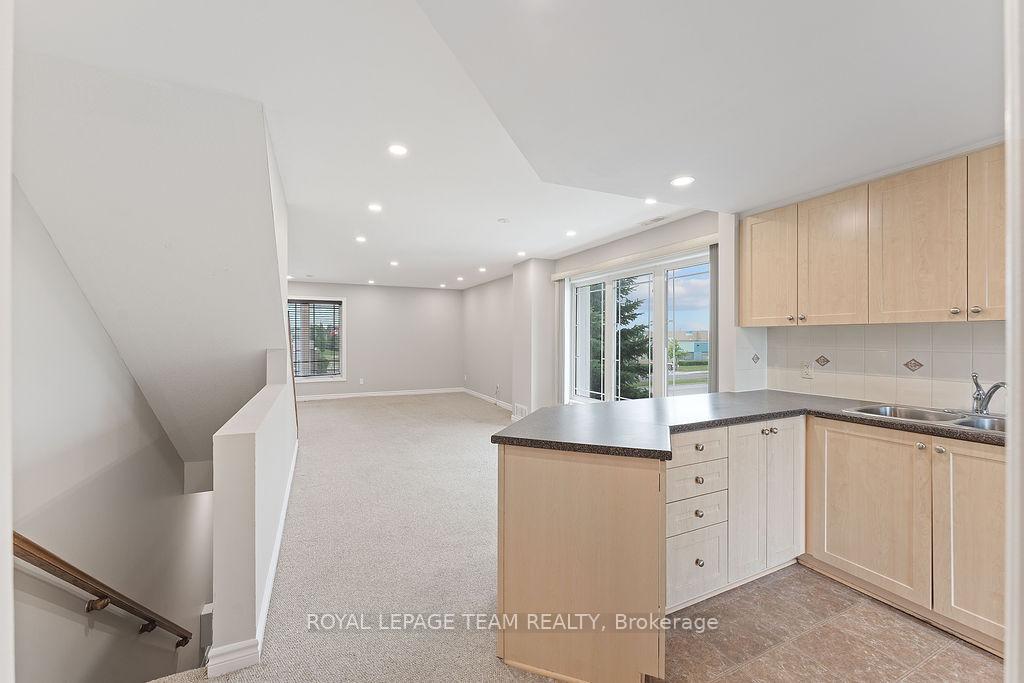
 See all 32 photos
Property history
Facts and features
- BasementNone
- LaundryEnsuite, in-suite laundry, room, closet
- Lease term12 months
- PetsNot allowed
- Central air
The homeCondo Townhouse, Stacked townhouse, Age 16–30 years
- Type: Condo Townhouse
- Style: Stacked townhouse
- Age: 16–30 years
- Living space: 1,200–1,399 sq ft
- Basement: None
- Exposure: South West
- Special designation: Other
InsideEnsuite, in-suite laundry, laundry room, laundry closet, upper level, Storage, Rooms above ground 5
- Laundry: Ensuite, in-suite laundry, laundry room, laundry closet, upper level
- Features: Storage
- Rooms above ground: 5
- Rooms in the basement: 0
- Bedrooms: 2
- Bathrooms: 3
- Kitchens: 1
OutsideBrick, vinyl siding, Asphalt shingle, Poured concrete
- Exterior: Brick, vinyl siding
- Roof: Asphalt shingle
- Foundation: Poured concrete
- Balcony: Open
Parking and locker1 Parking, Exclusive, Surface, other
- Spaces: 1 Parking
- Parking type: Exclusive
- Driveway: Surface, other
- Locker: Ensuite
Building457 Chapman Mills Drive, Condo corporation 785, Pets Not allowed
- Name: 457 Chapman Mills Drive
- Condo corporation: 785
- Pets: Not allowed
Heating, water and powerForced air, gas, Central air
- Heating: Forced air, gas
- Cooling: Central air
Rent and termsRent $2,295 a month, Entire property, Unfurnished
- Rent: $2,295 a month
- Space for rent: Entire property
- Furnished: Unfurnished
- Lease: 12 months
- Paid: Monthly
- Rent includes: Grounds maintenance, parking
- Deposit: Required
- Credit check: Required
- Employment letter: Required
- Rental application: Required
- References: Required
- Rental items: Hot water tank
IncludedFridge, stove, dishwasher, washer / dryer, current window coverings as seen on site and as is.
- Included: Fridge, stove, dishwasher, washer / dryer, current window coverings as seen on site and as is.
Listing detailsX12238918, Rented, Jun 23, 2025
- MLS® number: X12238918
- Status: Rented
- Listed on: Jun 23, 2025
- Days on market: 10
- Updated: Jul 3, 2025
- Possession: Immediate
- Occupied by: Vacant
- Listing brokerage: ROYAL LEPAGE TEAM REALTY
About this home
Unit B, 457 Chapman Mills Drive, Ottawa (Barrhaven - Strandherd), ON K2J 5P4
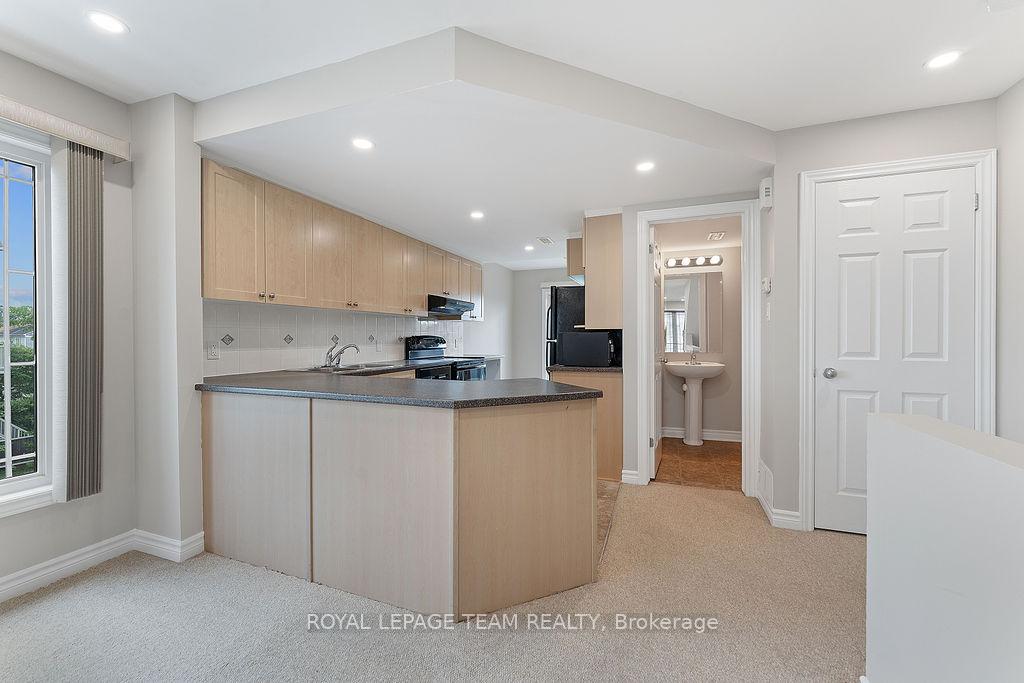
PROFESSIONAL PICTURES COMING SOON - This gorgeous corner upper unit is available for immediate occupancy and offers the perfect combination of space, comfort, and location. Situated within walking distance to the Transitway, shopping, schools, parks, and more, you'll love the convenience of having everything you need right at your doorstep. Step inside to a bright and spacious open-concept living and dining area, ideal for both relaxing and entertaining. The large kitchen features plenty of counter space and an eat-in area that can easily double as a home office, ideal for those who work remotely or need a little extra space to stay organized. The unit offers two generously sized bedrooms, each with its own private ensuite bathroom, making it an ideal setup for a small family or frequent guests. With plenty of natural light streaming in, every room feels warm and inviting. Enjoy the outdoors with two private balconies, perfect for your morning coffee or unwinding after a long day. Additional features include new central air conditioning, in-unit laundry and storage, and an outdoor assigned parking space. Carpets were professionally steamed cleaned. Don't miss the chance to call this place home! No Smoking. No Pets. Tenant pays for utilities and tenant insurance. **** $ 300 move-in bonus for occupancy before July 15, 2025****
Ask about this home
A HOMEH agent will answer your questions about this home.
Know more about 457 Chapman Mills Drive
Condo building · 457 Chapman Mills Drive
457 Chapman Mills Drive is a condo. No units are on the market here right now.
No similar units for rent in 457 Chapman Mills Drive right now.
Around this home
Daily convenience, out of 100, from the distances below
Schools nearby
School rating, out of 10.
Helpful calculators
Your HOMEH agent

"I would see it this week."