

Unit 605, 70 Landry Street
Unit 605, 70 Landry Street
 See all 28 photos
Property history
Facts and features
- ExposureNorth
- LaundryIn-suite
- LockerOwned
- BalconyOpen
- Central air
The homeCondo Apartment, 1 storey/apt, 600–699 sq ft
- Type: Condo Apartment
- Style: 1 storey/apt
- Living space: 600–699 sq ft
- Basement: None
- Exposure: North
- Special designation: Accessibility
InsideIn-suite laundry, main level, Elevator Yes, Rooms above ground 5
- Laundry: In-suite laundry, main level
- Elevator: Yes
- Rooms above ground: 5
- Bedrooms: 1
- Bathrooms: 1
- Kitchens: 1
OutsideBrick, Open
- Exterior: Brick
- Balcony: Open
Parking and locker1 Parking, Underground, Parking type Owned
- Spaces: 1 Parking
- Garage: Underground
- Parking type: Owned
- Driveway: Underground
- Locker: Owned
- Locker unit: 098-145
- Locker number: 111
- Locker level: P1
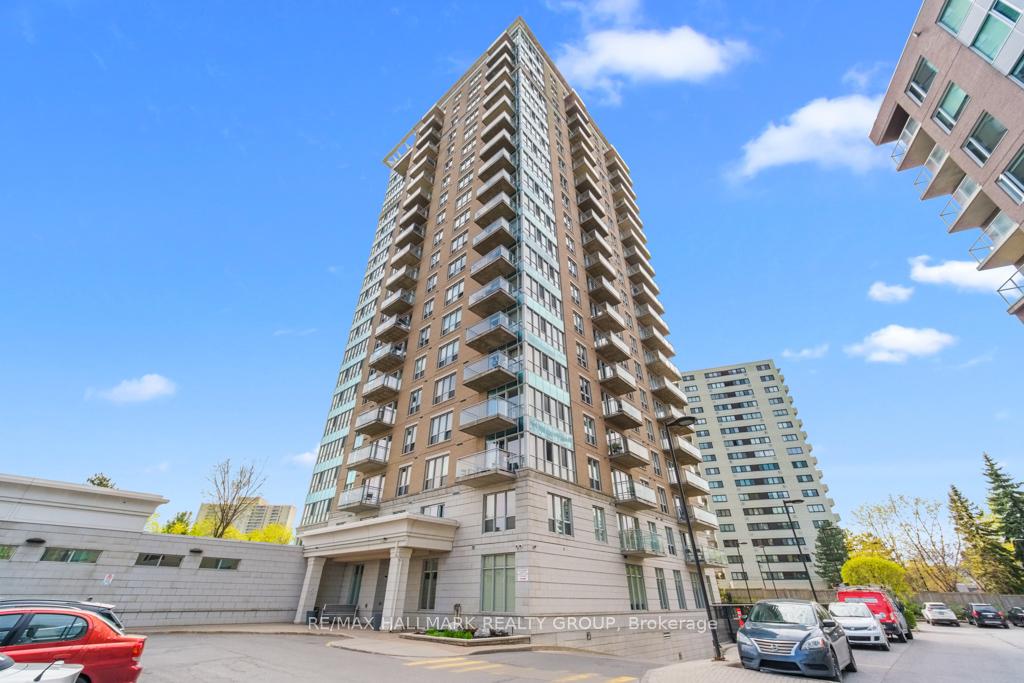
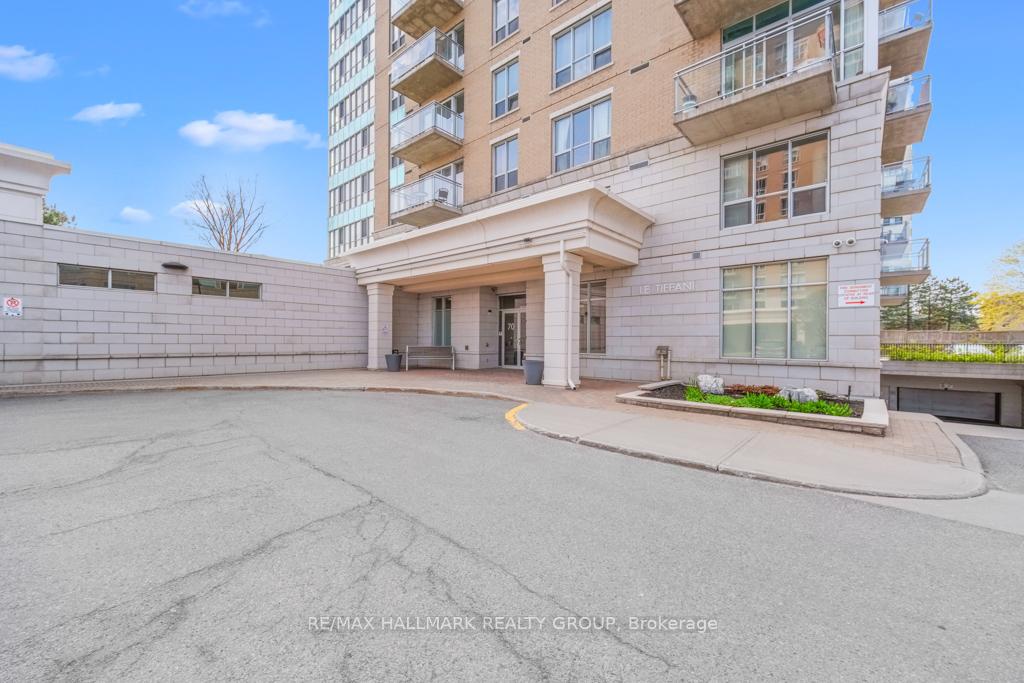
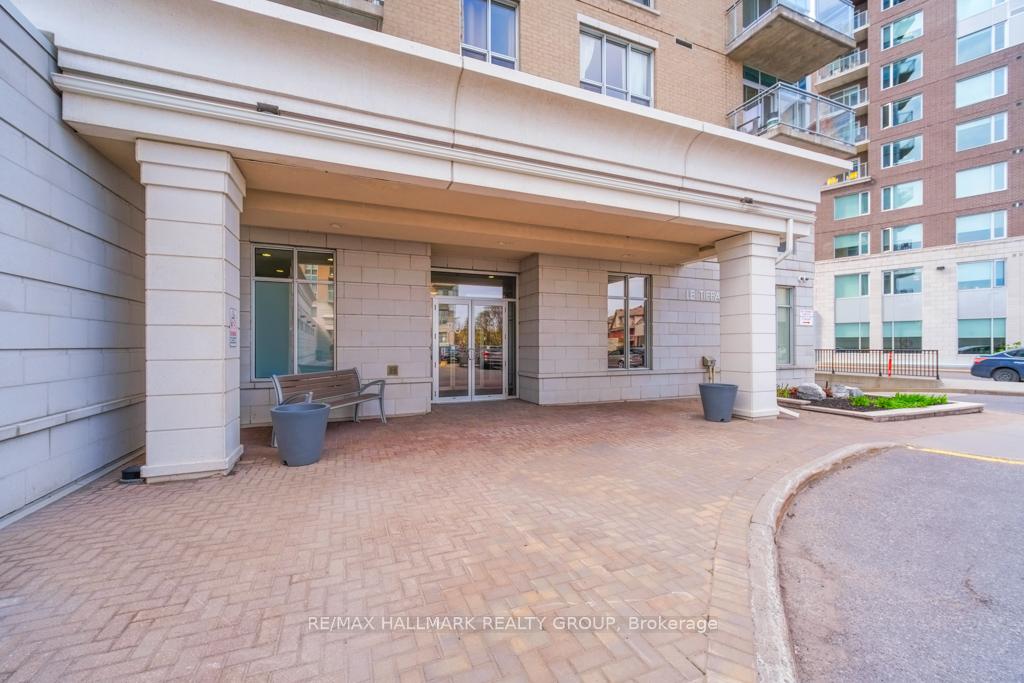
BuildingLa Tiffani, Storeys 20, Units 190
- Name: La Tiffani
- Storeys: 20
- Units: 190
- Registered: 2010
- Condo corporation: 845
- Pets: Allowed
Heating, water and powerForced air, gas, Central air
- Heating: Forced air, gas
- Cooling: Central air
Rent and termsRent $2,150 a month, Entire property, Unfurnished
- Rent: $2,150 a month
- Space for rent: Entire property
- Furnished: Unfurnished
- Lease: 12 months
- Rent includes: Building insurance, caretaker, central air conditioning, heat, parking, recreation facility, water
- Rental items: None
IncludedFridge, stove, microwave/hood fan, dishwasher, washer & dryer, All tenants belongings
- Included: Fridge, stove, microwave/hood fan, dishwasher, washer & dryer
- Not included: All tenants belongings
Listing detailsX12237898, Rented, Jun 21, 2025
- MLS® number: X12237898
- Status: Rented
- Listed on: Jun 21, 2025
- Days on market: 10
- Updated: Jul 1, 2025
- Possession: 2025-07-21 / 30-59 days
- Occupied by: Tenant
- Listing brokerage: RE/MAX HALLMARK REALTY GROUP
About this home
Unit 605, 70 Landry Street, Ottawa (Vanier), ON K1L 0A8
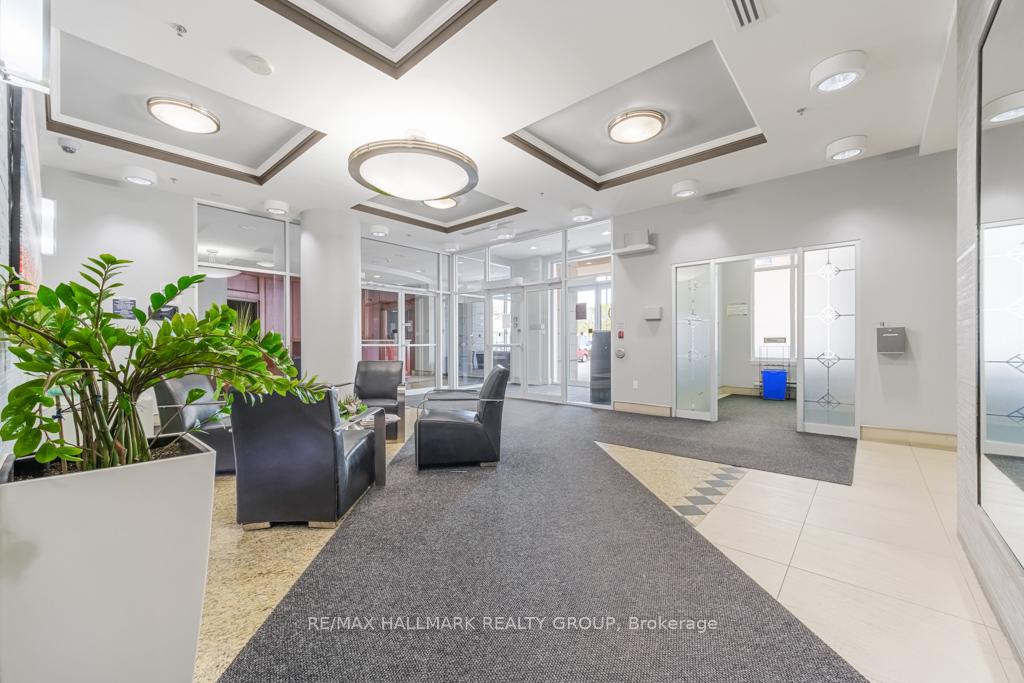
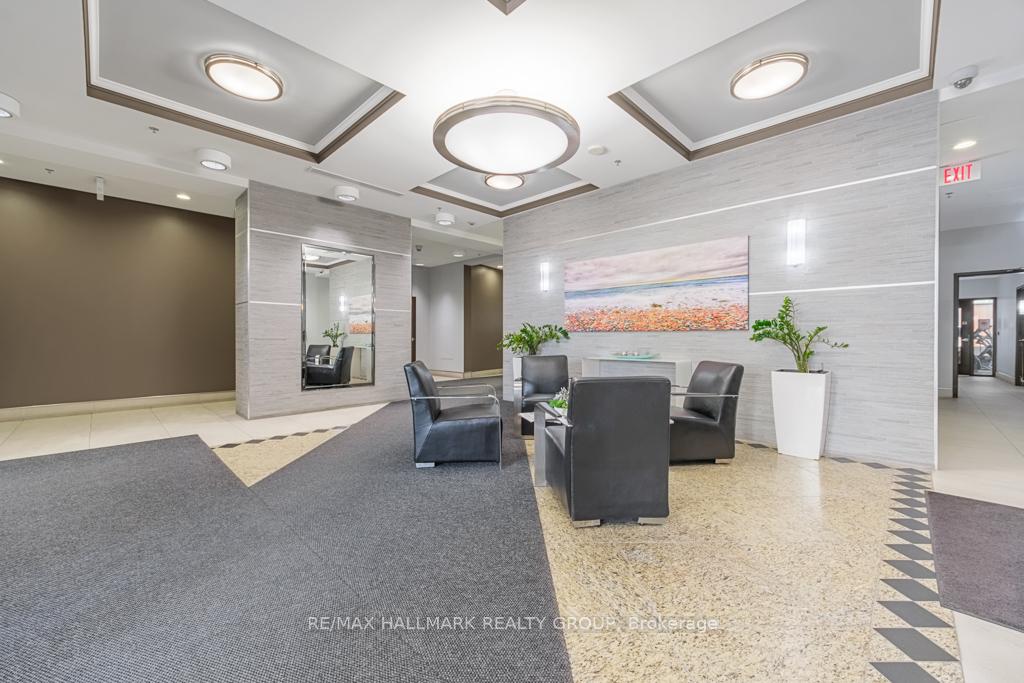
70 Landry unit 605 - not too high, not too low, this 1 bedroom plus den is in immaculate condition. Open concept kitchen, living/dining plus access to balcony. Plenty of cupboard space, granite counter tops, all stainless steel appliances. One good sized bedroom plus a den with beautiful built-ins for loads of storage, very practical plus IN-UNIT LAUNDRY. Ceramic floors throughout the busy areas like the foyer, bathroom and kitchen. Hardwood flooring in living/dining room, den & bedroom. This building has a gym, party room, indoor pool, sauna, bike racks, locker room, underground parking and visitors parking. The rent includes one locker, one parking, heat, air conditioning, water, and access to all amenities. The tenant only has hydro to pay. Walking distance to shops, restaurants, pubs, groceries, lcbo, coffee shops, Ottawa River and bike paths ++ Easy access to the Byward market and downtown, this is a perfect location if you like the feel of being close to nature.
Ask about this home
A HOMEH agent will answer your questions about this home.
Know more about La Tiffani
Condo building · 70 Landry Street
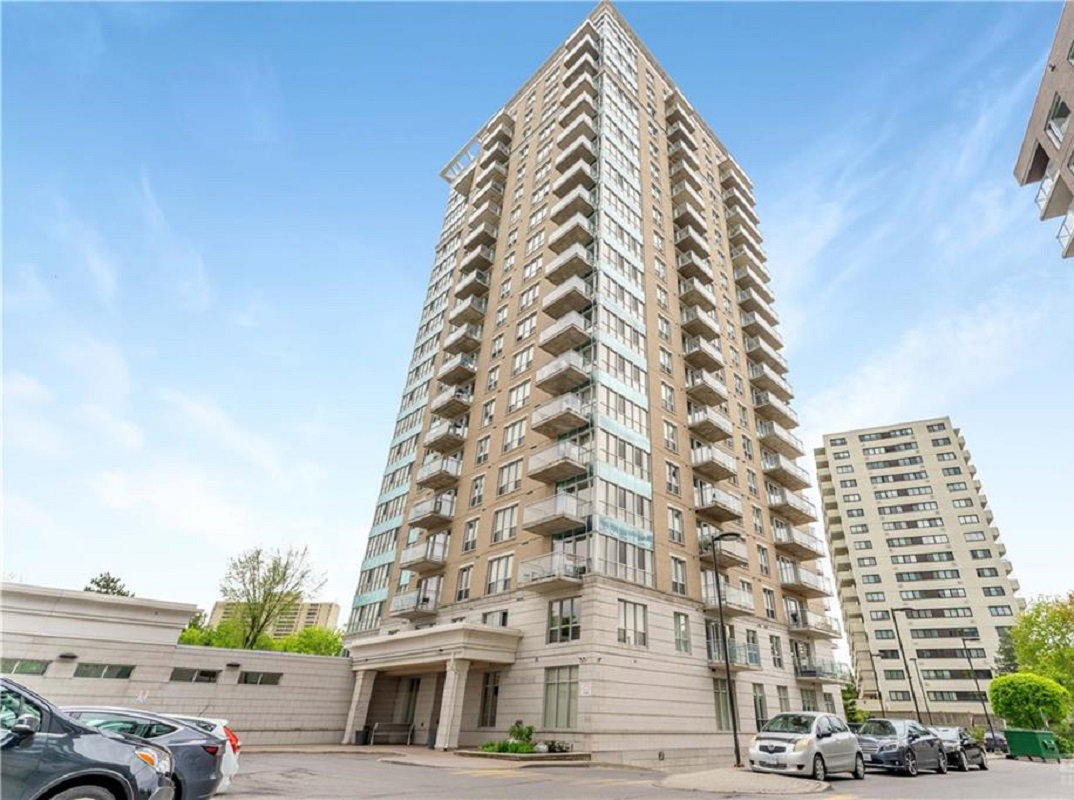
La Tiffani is a 20-storey condo with 190 suites, built in 2010. Right now 3 for sale and 1 for rent are on the market here.
- 20storeys
- 190suites
- $573/sq ft
- 2010built
No similar units for rent in La Tiffani right now.
Around this home
Daily convenience, out of 100, from the distances below
Schools nearby
School rating, out of 10.
Helpful calculators
Your HOMEH agent

"I would see it this week."