

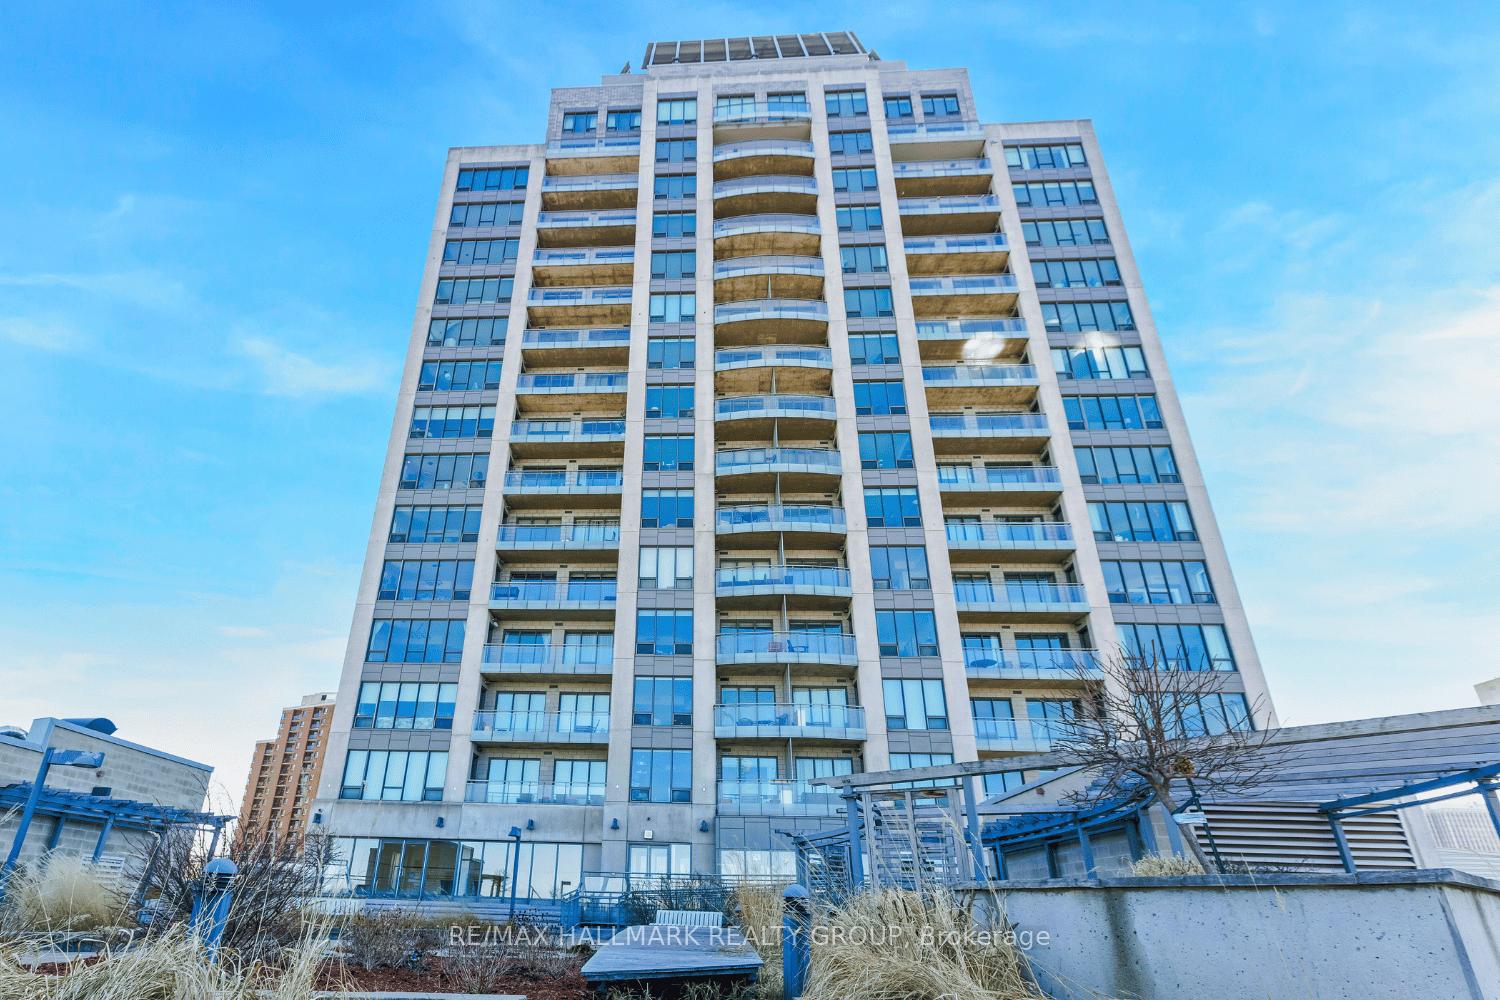
Unit 1404, 90 George Street
Unit 1404, 90 George Street
 See all 39 photos
Property history
Facts and features
- ExposureNorth west
- LaundryCloset
- LockerOwned
- BalconyOpen
- Central air
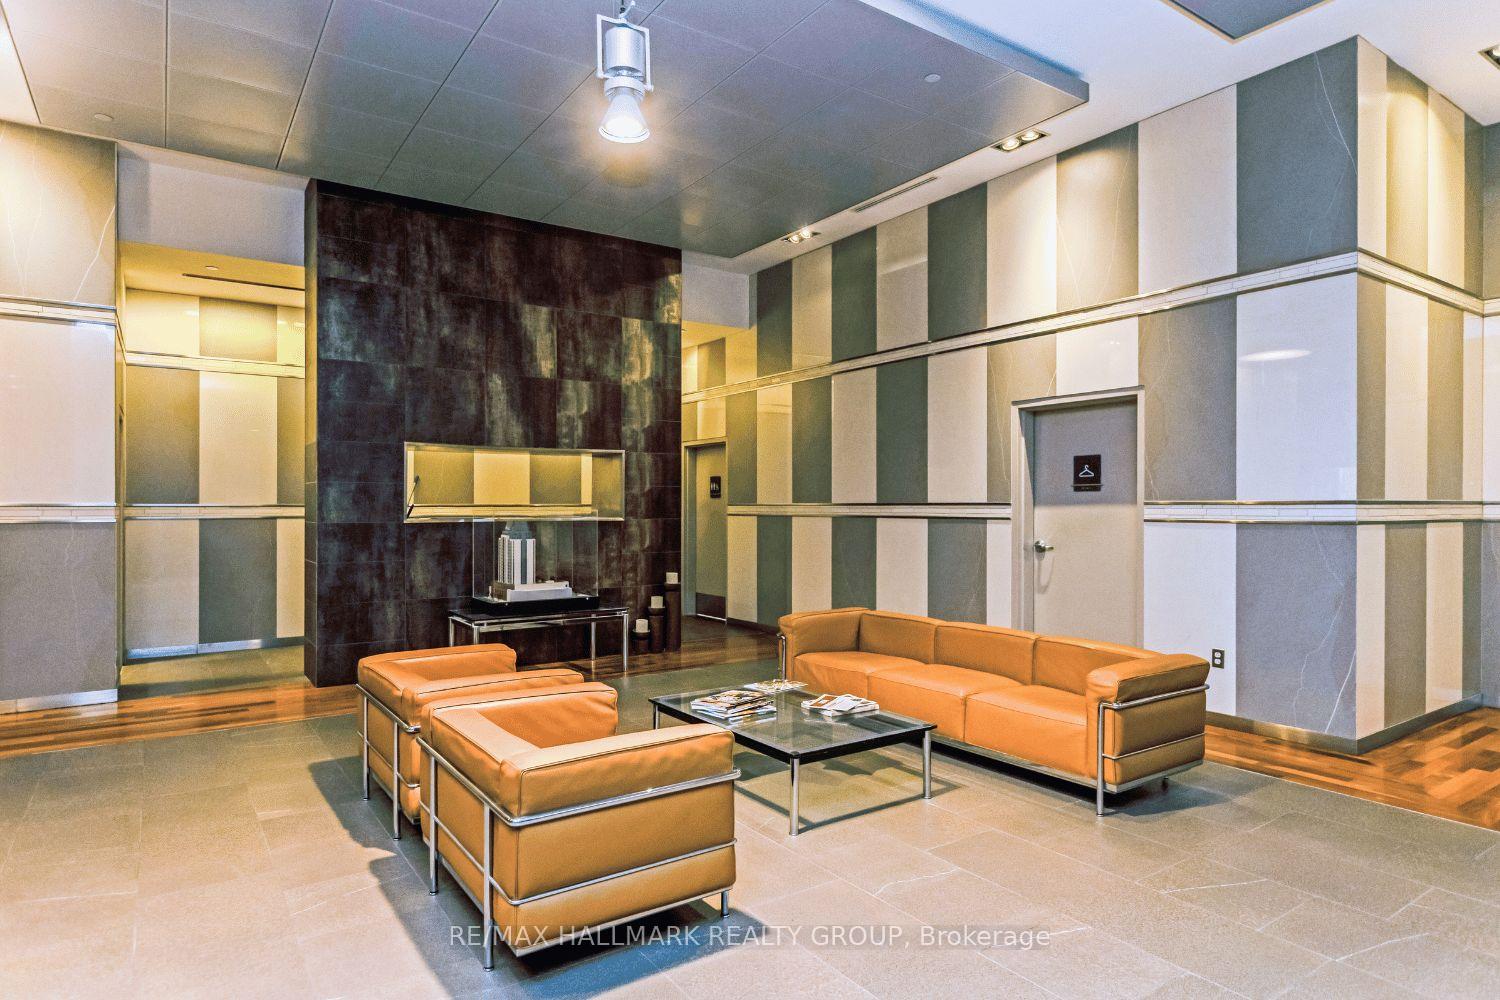
- Concierge
- Exercise room
- Indoor pool
The homeCondo Apartment, Apartment, 1,400–1,599 sq ft
- Type: Condo Apartment
- Style: Apartment
- Living space: 1,400–1,599 sq ft
- Basement: None
- Exposure: North West
- View: City, clear, downtown, panoramic, skyline
InsideLaundry closet, Primary bedroom - main floor, Rooms above ground 10
- Laundry: Laundry closet
- Features: Primary bedroom - main floor
- Rooms above ground: 10
- Rooms in the basement: 0
- Bedrooms: 2
- Bathrooms: 2
- Kitchens: 1
OutsideStone, Open, Patio
- Exterior: Stone
- Balcony: Open
- Features: Patio
Parking and locker1 Parking, Underground, Parking type Owned
- Spaces: 1 Parking
- Garage: Underground
- Parking type: Owned
- Driveway: Private
- Locker: Owned
- Locker unit: 76
- Locker level: C
Building90 George, Storeys 18, Units 104
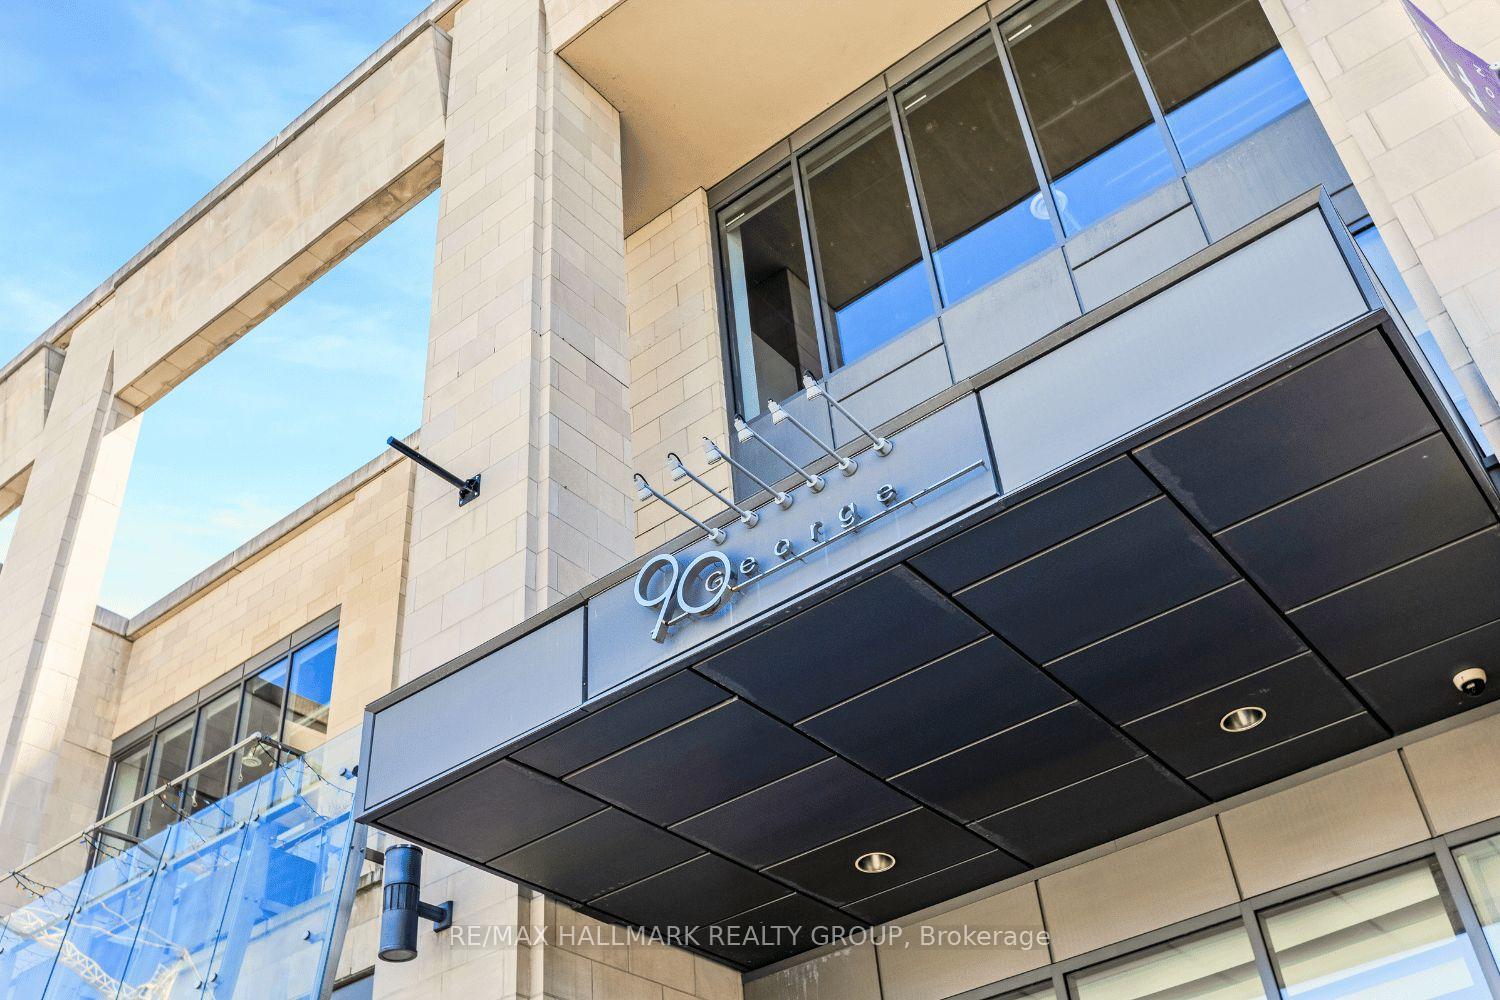
- Name: 90 George
- Storeys: 18
- Units: 104
- Registered: 2009
- Condo corporation: 815
- Amenities: Community bbq, concierge, elevator, exercise room, indoor pool, sauna
- Pets: Allowed
Heating, water and powerForced air, gas, Central air
- Heating: Forced air, gas
- Cooling: Central air
Costs and taxesTaxes $7,372 a year, Condo fee $1,881 a month, Heat included, water included, building insurance included
- Taxes, 2024: $7,372 a year
- Condo fee: $1,881 a month
- Fee includes: Heat included, water included, building insurance included
- HST: HST included in the price
Included in the saleFridge, stove, dishwasher, dryer, washer, hood fan, microwave
- Included: Fridge, stove, dishwasher, dryer, washer, hood fan, microwave
NearbyArts centre, hospital, library, park, public transit, rec./commun.centre
- Close to: Arts centre, hospital, library, park, public transit, rec./commun.centre
Listing detailsX12383929, Sold, Sep 5, 2025
- MLS® number: X12383929
- Status: Sold
- Listed on: Sep 5, 2025
- Days on market: 39
- Updated: Oct 14, 2025
- Possession: Other
- Occupied by: Owner
- Listing brokerage: RE/MAX HALLMARK REALTY GROUP
About this home
Unit 1404, 90 George Street, Ottawa (Lower Town/Byward Market), ON K1N 0A8
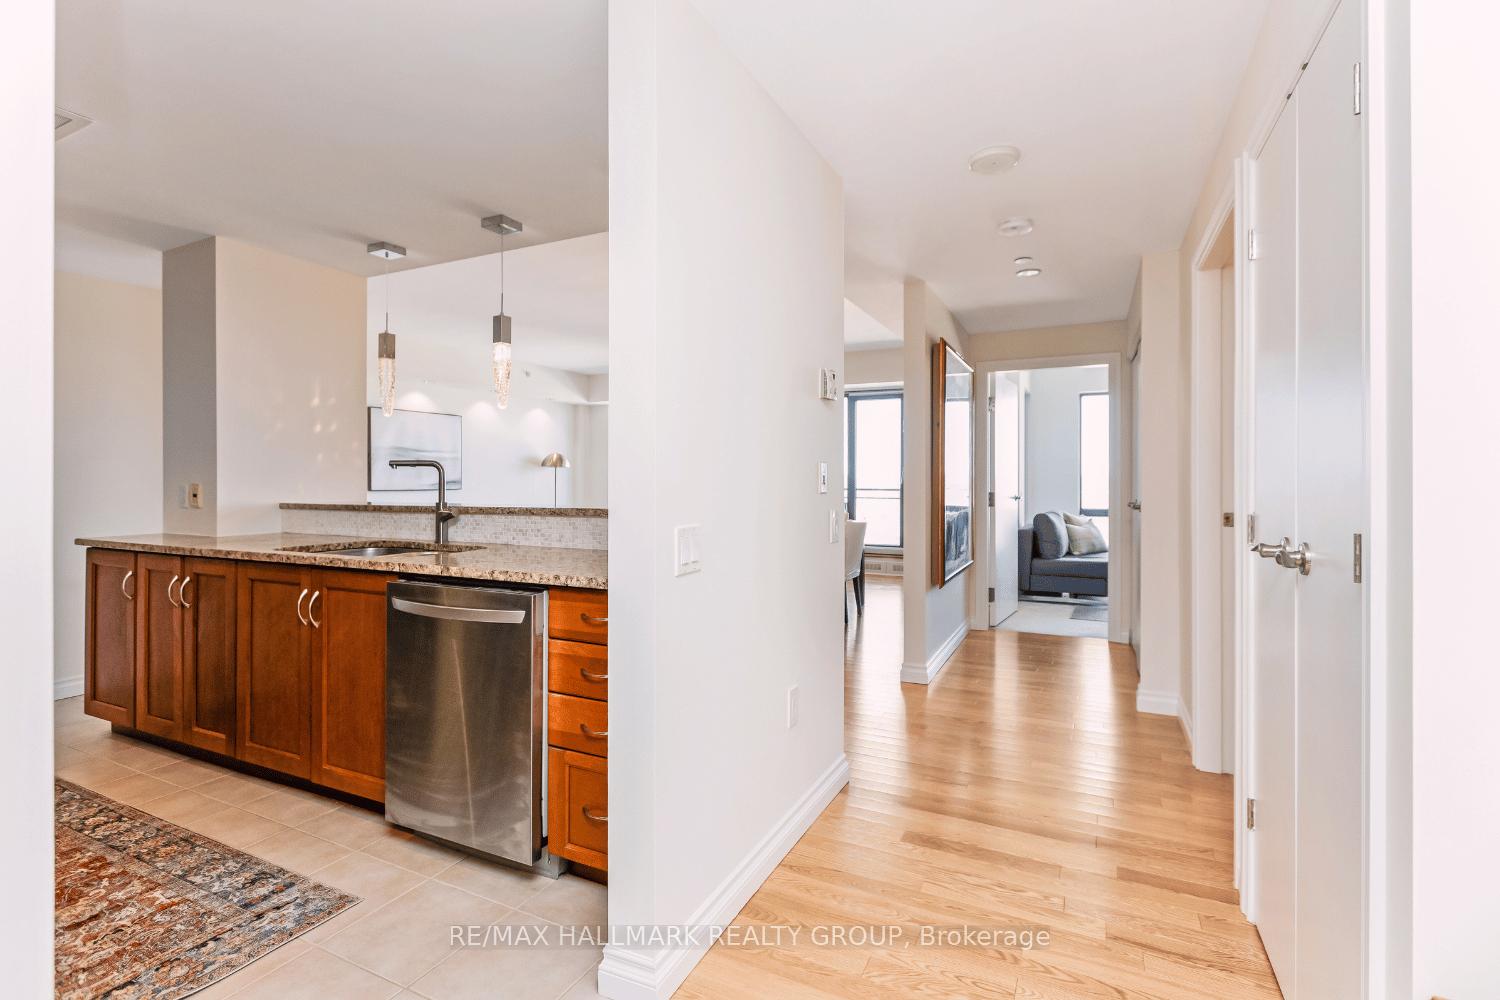
Welcome to 90 George Street Unit 1404 a rare opportunity to own a sophisticated condo in one of Ottawa's most iconic buildings, right in the centre of the ByWard Market. This beautifully designed 2-bedroom + den unit offers sweeping, unobstructed views of the Parliament Buildings, Gatineau Hills, and the lively Byward Market below. Whether you're enjoying the sunset or watching fireworks from your oversized private balcony, the city is at your feet. Inside, the open-concept layout is both functional and elegant. The kitchen features a granite countertop, a stylish eat-up breakfast bar, and high-quality wood cabinetry with generous storage seamlessly flowing into the living and dining area where floor-to-ceiling windows flood the space with natural light. The living room also provides direct access to the patio perfect for entertaining or relaxing above the city buzz. The primary bedroom is a true retreat, complete with floor-to-ceiling windows, a walk-in closet, and a luxurious 4-piece ensuite with a large soaker tub and fully tiled finish. The second bedroom features incredible city views, and its own walk in closet. A separate den with tiled flooring offers the flexibility of a home office, guest space or extra storage. The main 3-piece bathroom includes a fully tiled glass shower and a sleek wall-hung vanity, completing the interior layout. As a resident, enjoy 24/7 security and premium amenities including an indoor saltwater pool, hot tub, on-site gym with premium equipment, and a landscaped rooftop terrace. And when you're ready to explore outdoors, scenic trails and riverside bike paths are just a short walk away connecting you to nature without ever leaving the city. This is downtown living at its very best with top-tier restaurants, shops, galleries, and Ottawa's cultural landmarks just steps from your door.
Ask about this home
A HOMEH agent will answer your questions about this home.
Know more about 90 George
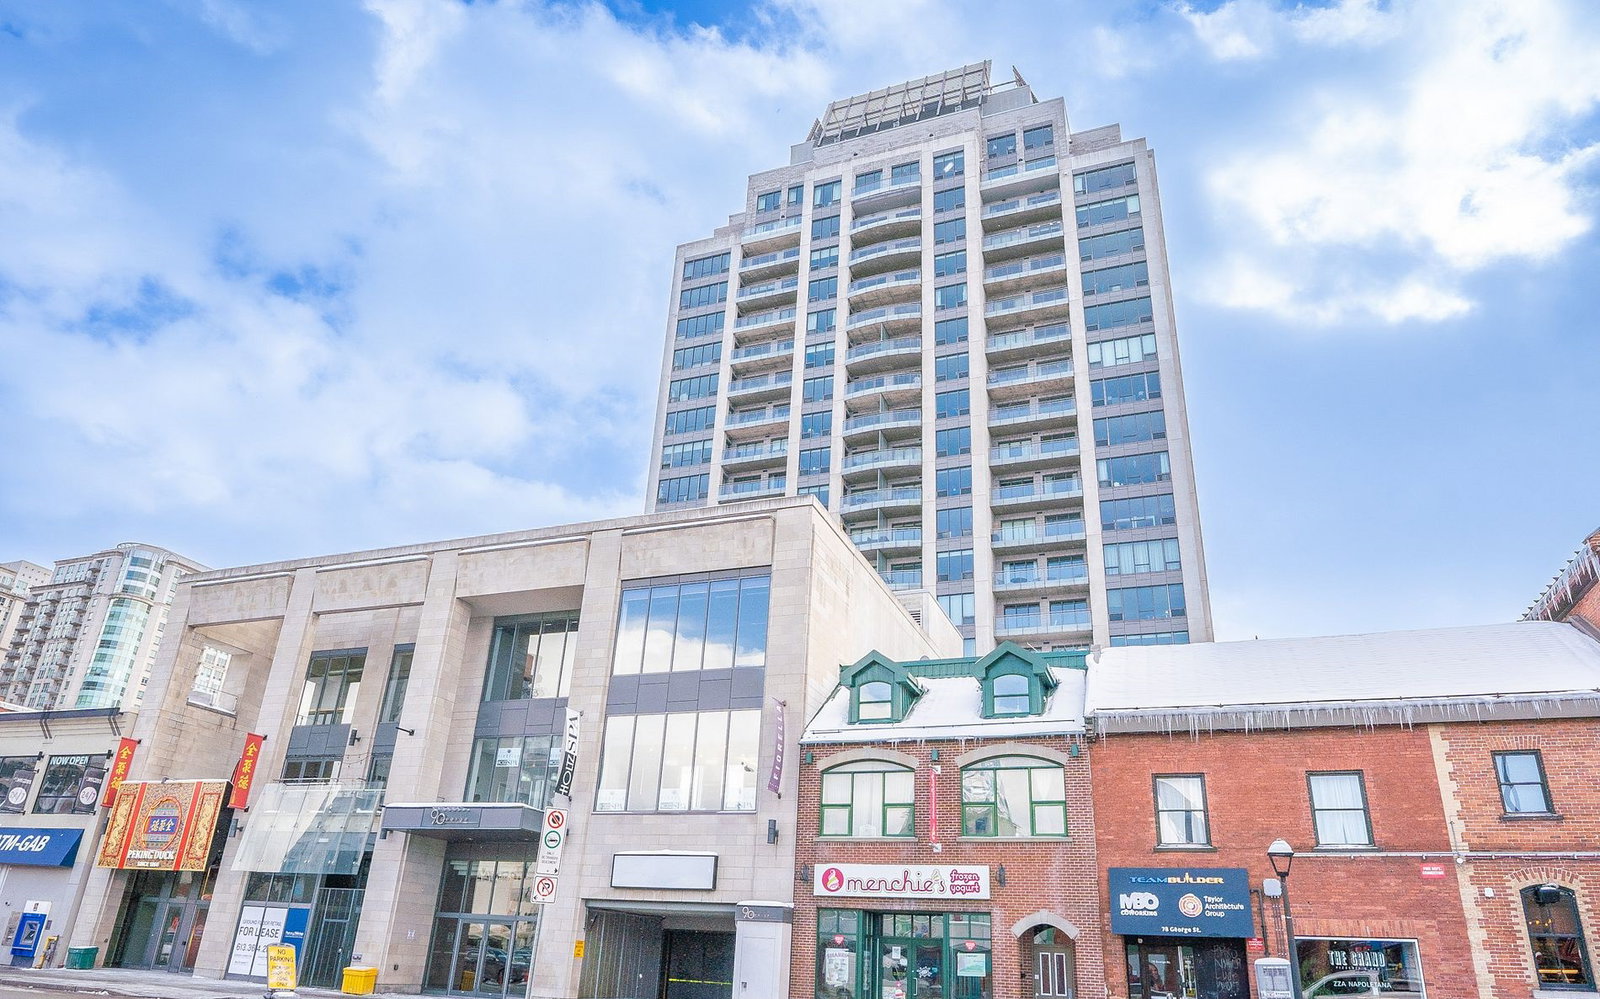
Condo building · 90 George St
90 George is an 18-storey condo with 104 suites, built in 2009. Right now 8 for sale and 3 for rent are on the market here.
- 18storeys
- 104suites
- $437/sq ft
- 2009built
No similar units for sale in 90 George right now.
Around this home
Daily convenience, out of 100, from the distances below
Schools nearby
School rating, out of 10.
Helpful calculators
Your HOMEH agent

"I would see it this week."