

46 Valley Ridge Street
46 Valley Ridge Street
 See all 34 photos
Property history
Facts and features
- BasementPart finished
- Water, sewerMunicipal
- HeatingForced air
- CoolingCentral air
- Fireplace
- Central air
The homeDetached, 2-storey, 1,500–2,000 sq ft
- Type: Detached
- Style: 2-storey
- Living space: 1,500–2,000 sq ft
- Basement: Full, partially finished
- Waterfront: None
InsideFireplace Yes, living room, wood, Lower level, Erv/hrv, water heater owned
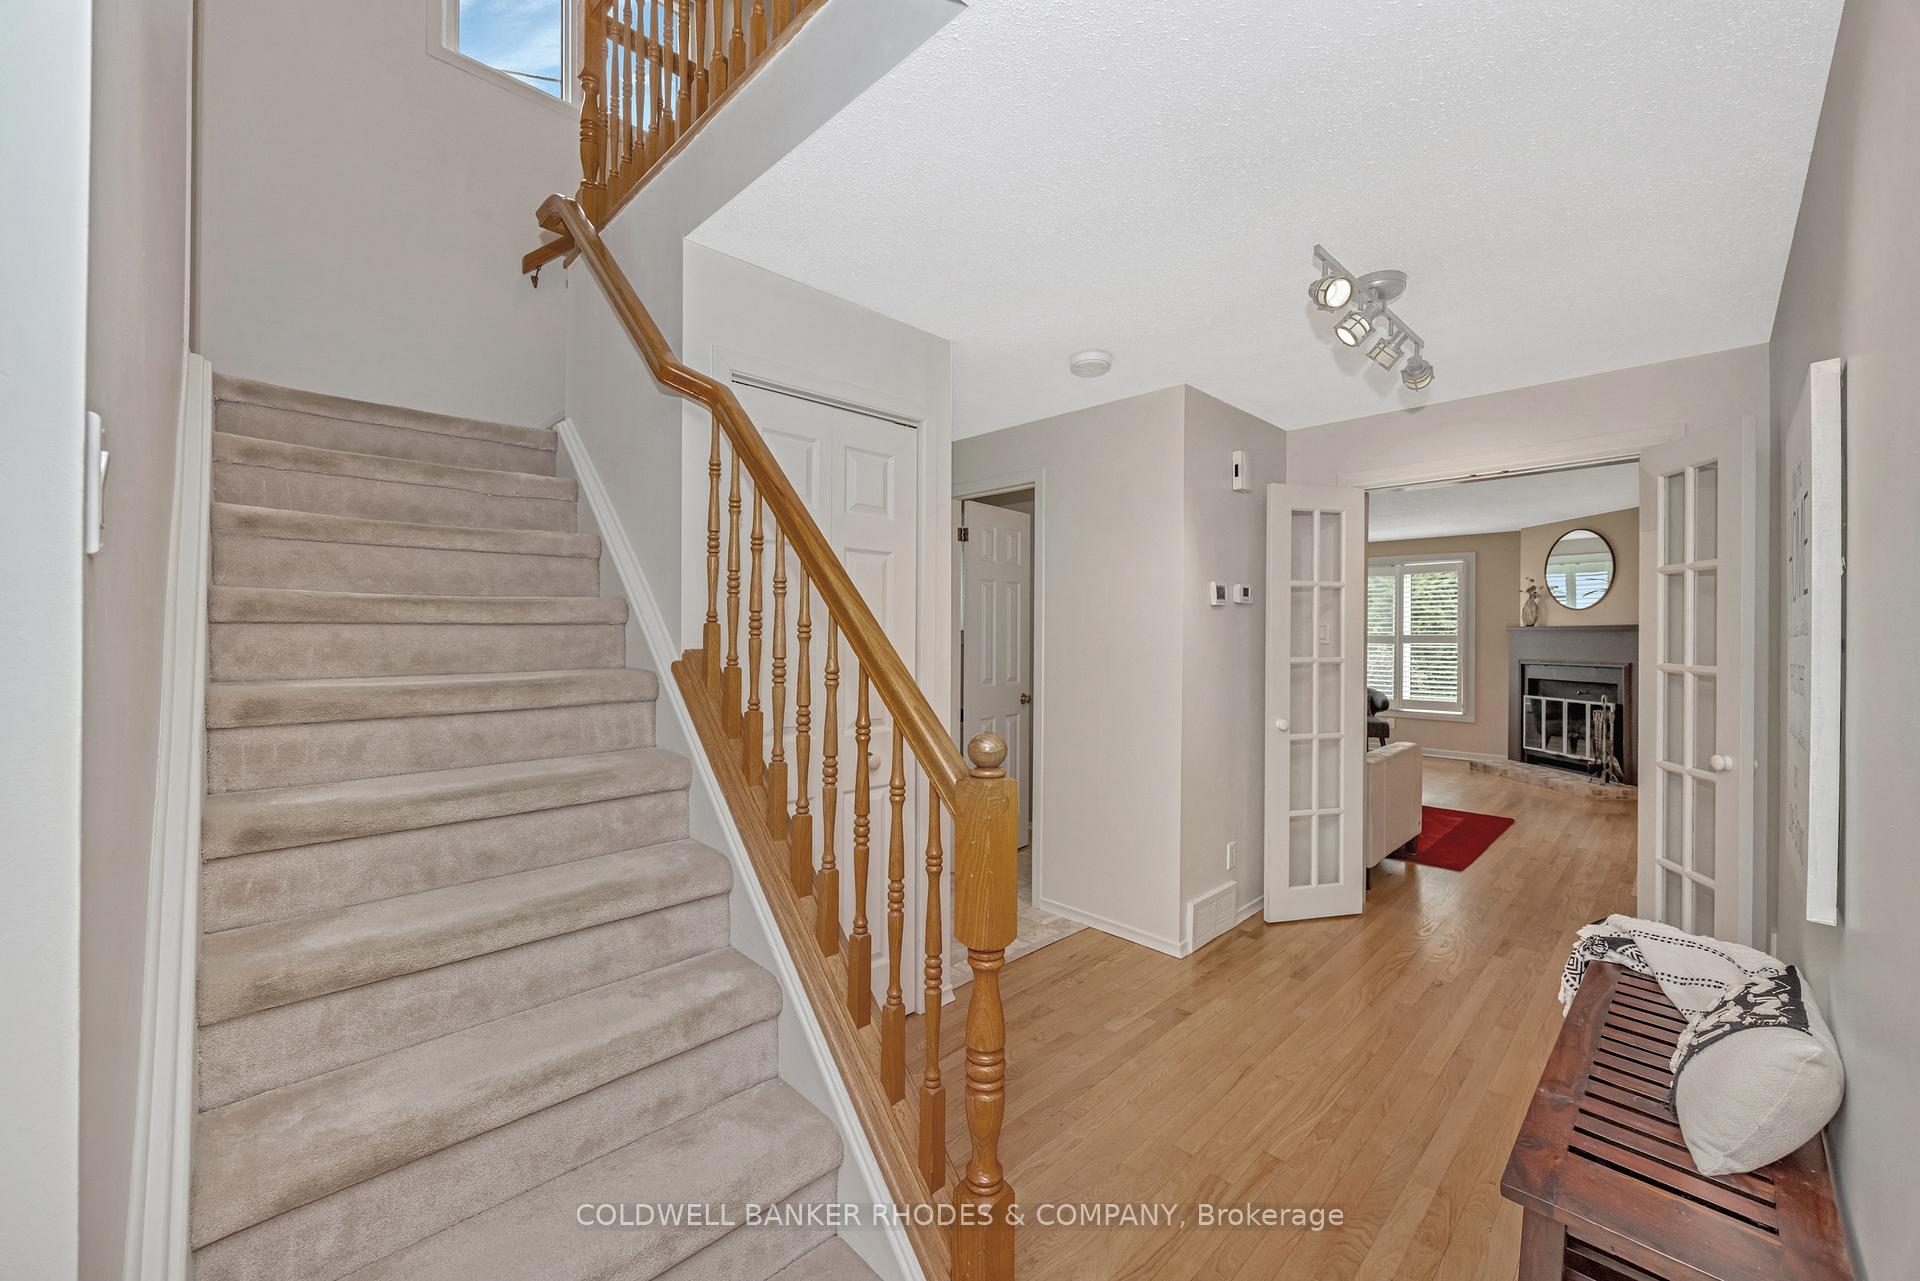
- Fireplace: Yes, living room, wood
- Laundry: Lower level
- Features: Erv/hrv, water heater owned
- Rooms above ground: 9
- Bedrooms: 3
- Bathrooms: 3
- Kitchens: 1
- Family room: Yes
Outside and lotBrick, aluminum siding, Shingles, Poured concrete
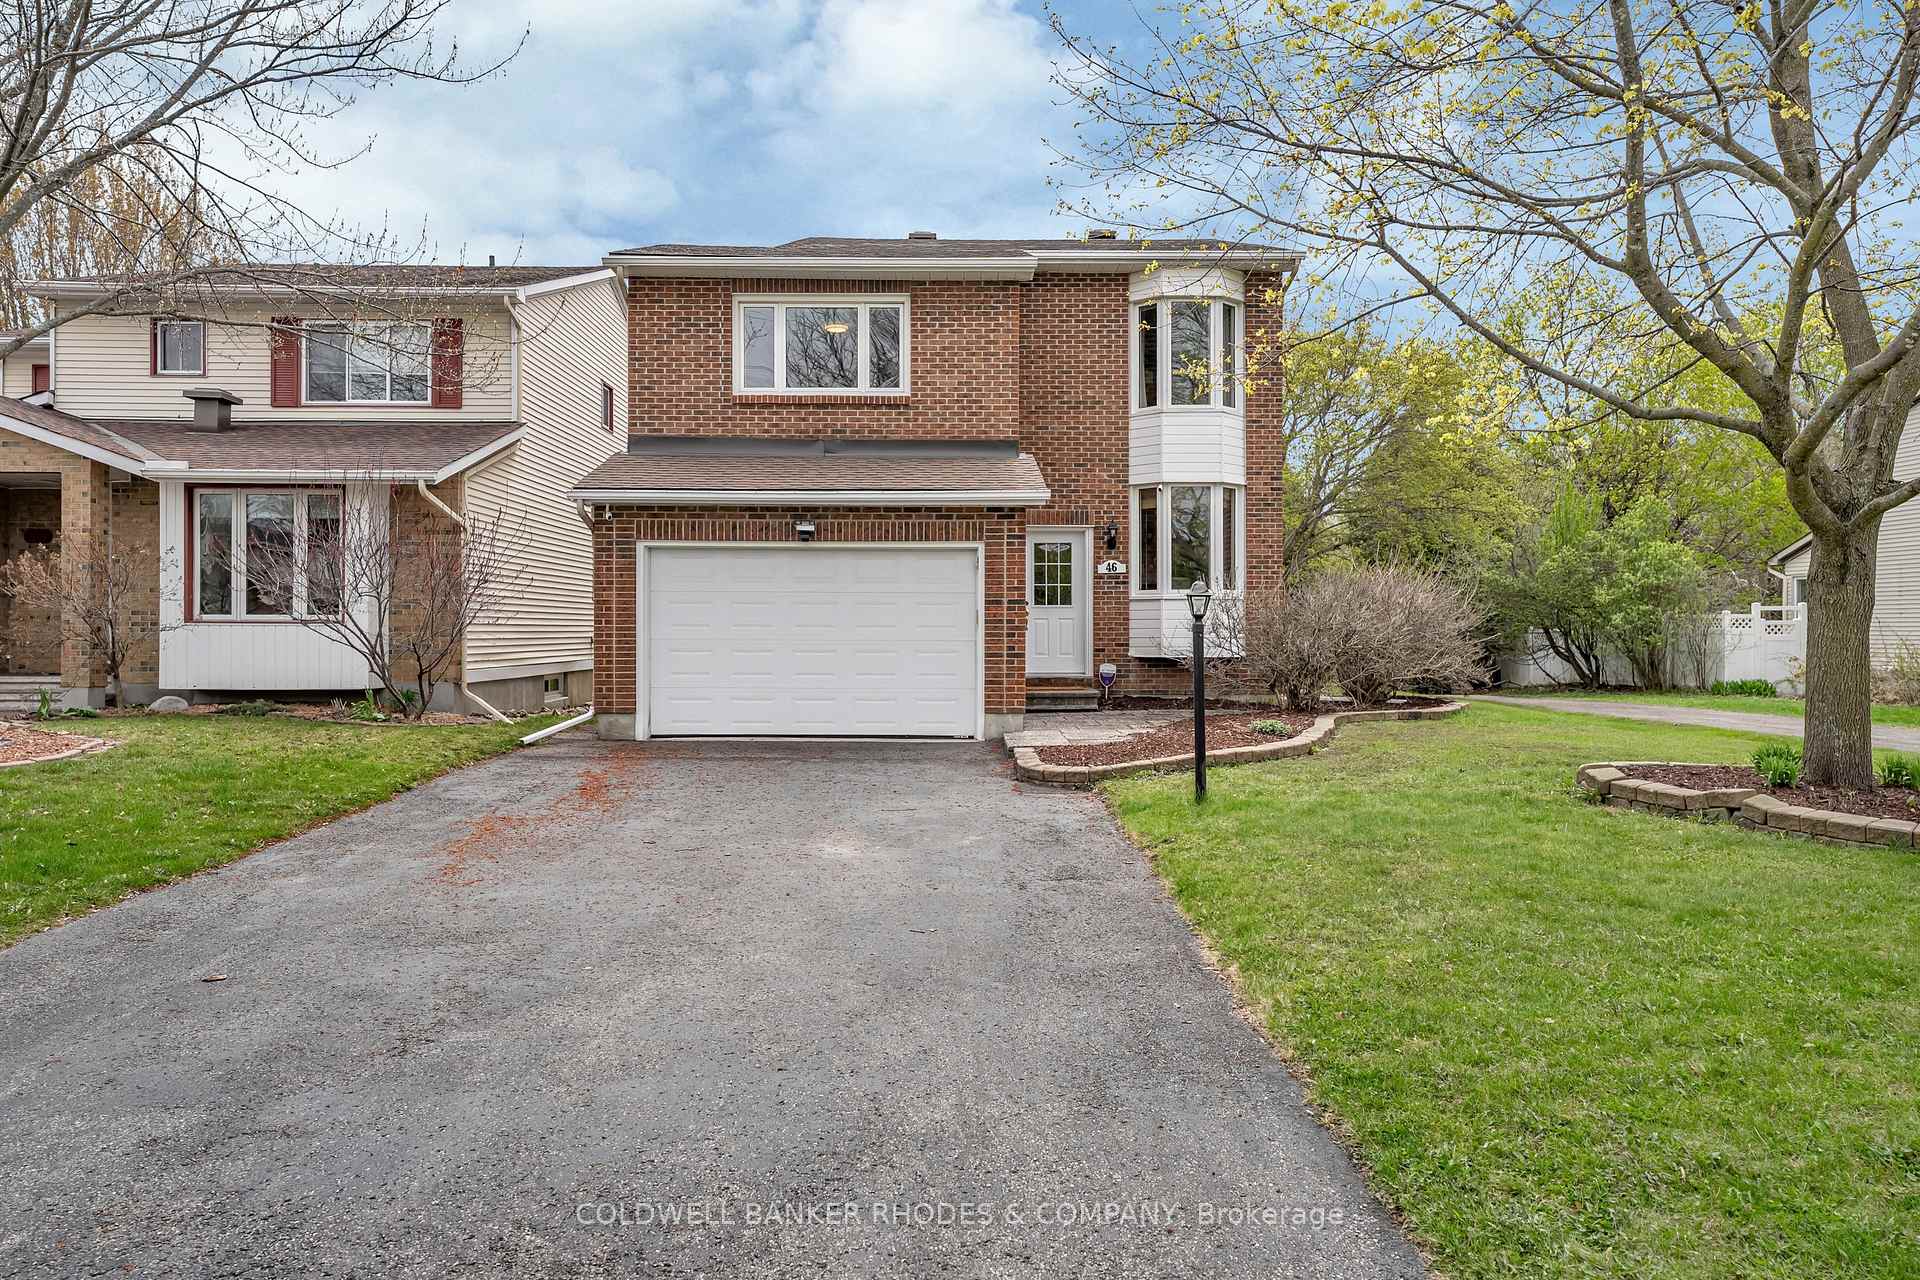
- Exterior: Brick, aluminum siding
- Roof: Shingles
- Foundation: Poured concrete
- Features: Patio, privacy
- Size: 35.43 × 108.26 ft
- Zoning: R2M
Parking1 Garage, Attached, Private double, inside entry
- Spaces: 1 Garage
- Garage: Attached
- Driveway: Private double, inside entry
Heating, water and powerForced air, gas, Central air, Municipal water
- Heating: Forced air, gas
- Cooling: Central air
- Water: Municipal water
- Sewer: Municipal sewer
- Natural gas: Yes
- Hydro: Yes
- Cable: Available
- Telephone: Available
Costs and taxesTaxes $5,190 a year, HST No HST
- Taxes, 2024: $5,190 a year
- HST: No HST
Included in the saleRefrigerator, stove, hood fan, dishwasher, washer, dryer, all attached light fixtures, all attached blinds, central air conditioning (in "as is" condition due to age), hot water tank, automatic garage door opener & remote, shed.
- Included: Refrigerator, stove, hood fan, dishwasher, washer, dryer, all attached light fixtures, all attached blinds, central air conditioning (in "as is" condition due to age), hot water tank, automatic garage door opener & remote, shed.
NearbyWooded/treed
- Close to: Wooded/treed
Listing detailsX12144092, Sold, May 13, 2025
- MLS® number: X12144092
- Status: Sold
- Listed on: May 13, 2025
- Days on market: 10
- Updated: May 23, 2025
- Possession: Flexible
- Occupied by: Owner
- Listing brokerage: COLDWELL BANKER RHODES & COMPANY
About this home
46 Valley Ridge Street, Ottawa (Borden Farm/Stewart Farm/Carleton Heights/Parkwood Hills), ON K2E 7W2
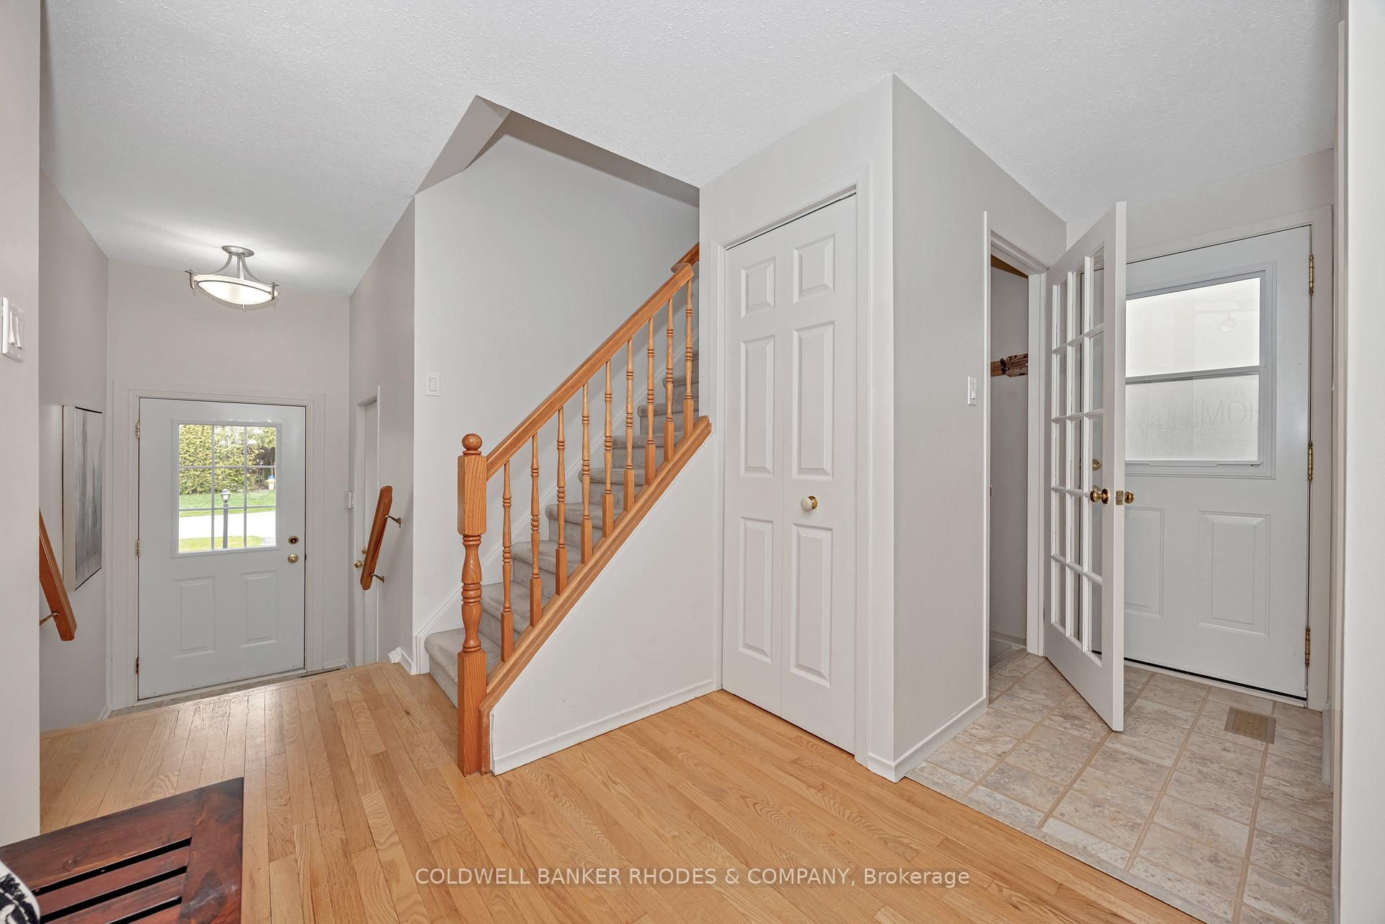
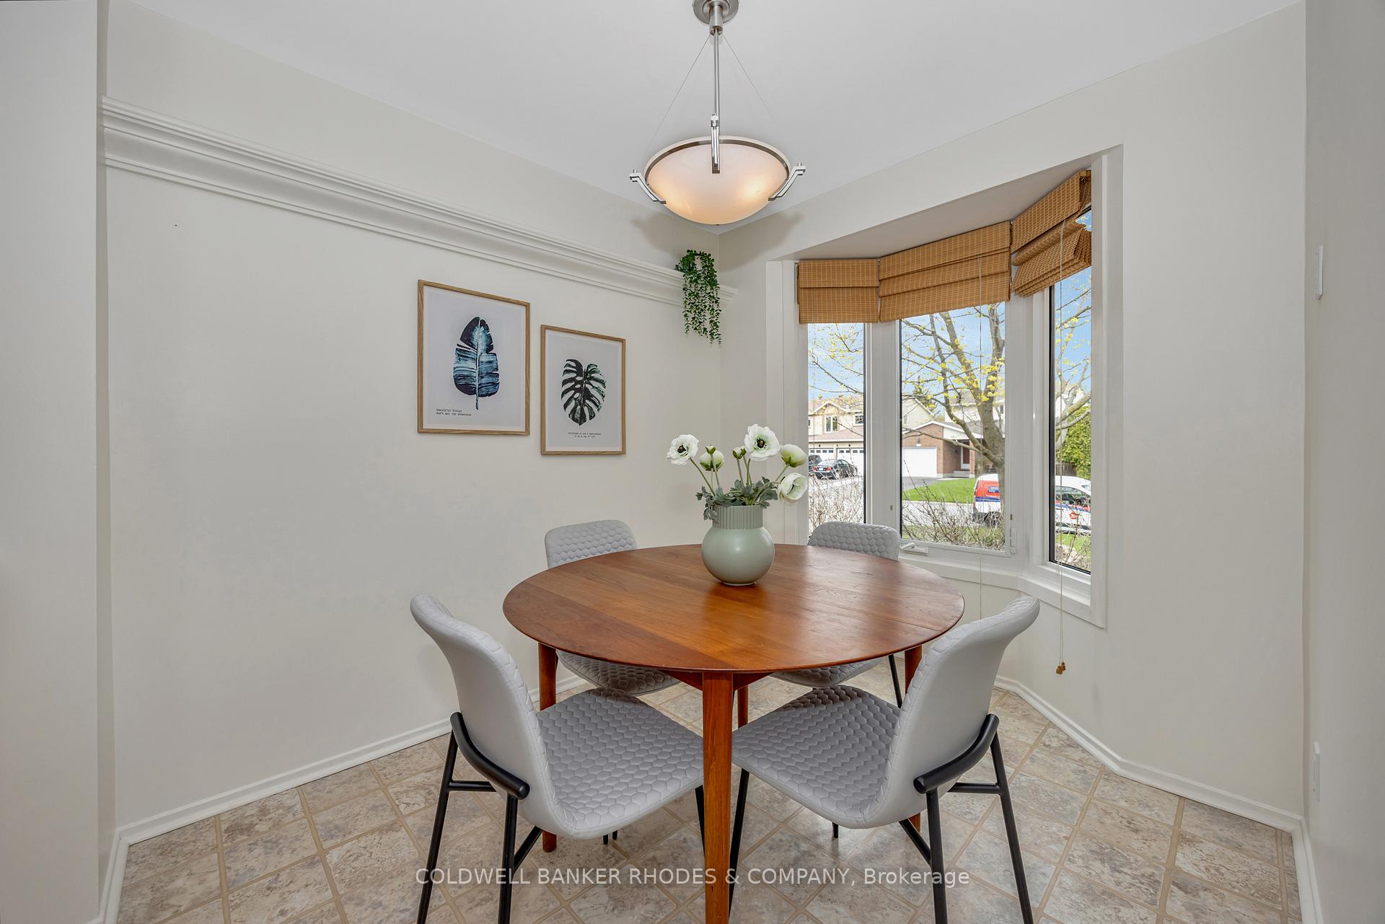
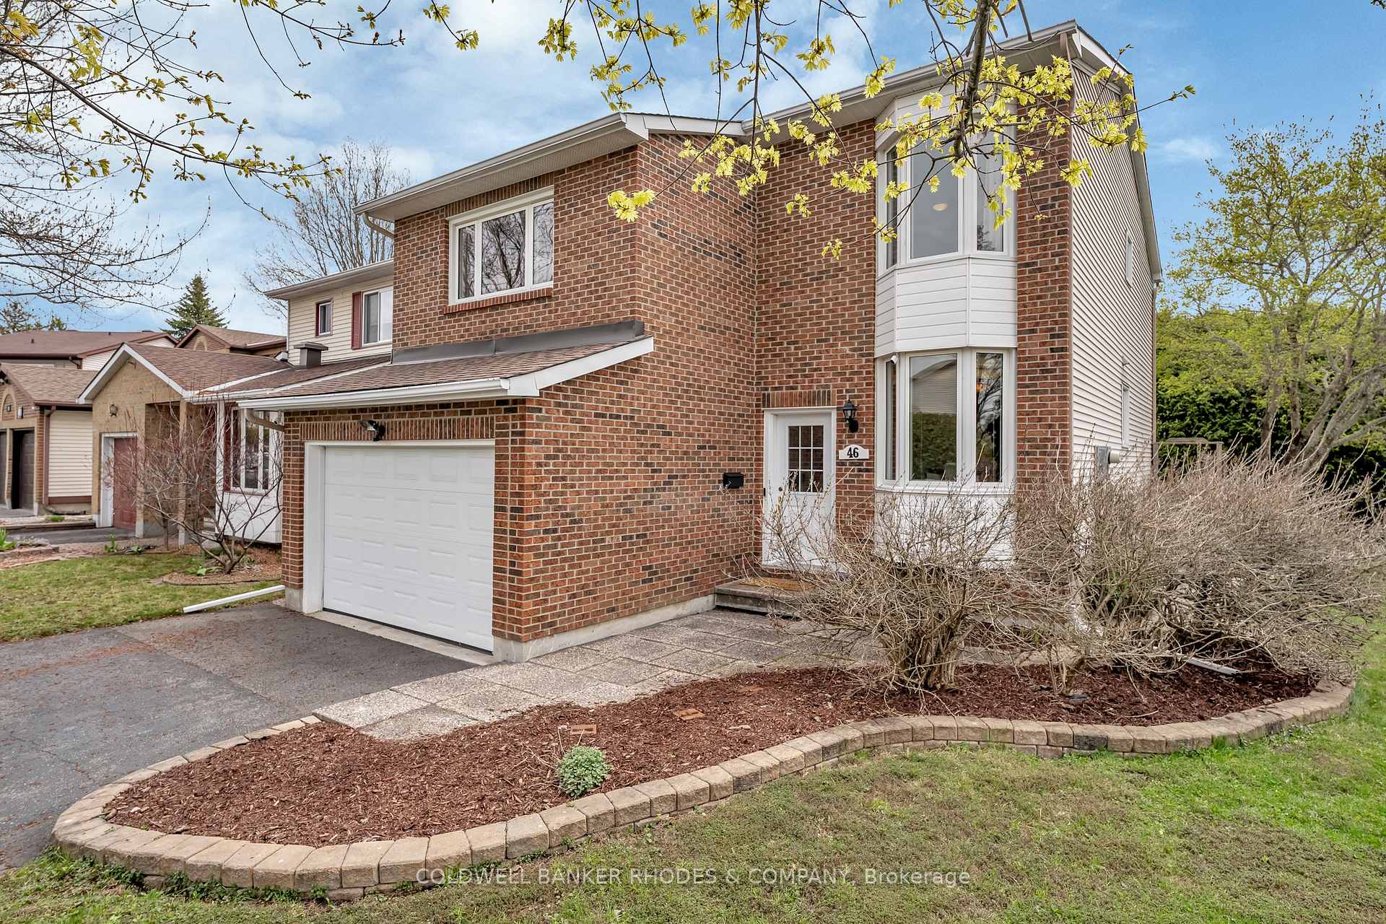
Perfectly situated on a quiet crescent, surrounded by lush greenery and backing onto the walking path of Nepean Creek, this attractive Minto built Glenmont 3 model is a welcoming offering! Featuring generously proportioned rooms, bright windows, and a neutral palette throughout, this attractively presented home offers a comfortable and convenient lifestyle. Thoughtfully designed main floor layout features an open concept living and dining room accented by hardwood floors, wood burning fireplace and patio doors onto private yard. Attractively updated, the sunny kitchen offers generous counter and cupboard space, stainless steel appliances and a quaint breakfast nook with bay window. A conveniently located powder room, spacious foyer and inside entry to the attached garage complete the main floor. Situated above the garage, the family room offers a private space for relaxation, the potential of a fourth bedroom or generous home office space. Accented by a walk-in closet, 4 piece ensuite and bay window, the sizeable primary bedroom space is a quiet retreat. Two additional bedrooms, a double linen closet and main family bathroom complete this level. And still more living space exists on the lower level with two additional finished rooms: a den space perfect for the home gym or office and an secondary space suitable for a play area, art studio or any need for flexible space you might have. The laundry and a generous amount of storage complete this floor. Surrounded with tall hedges, the south facing backyard provides a private retreat to enjoy relaxation and sun. Gentek vinyl windows, Venmar HRV 2015, roof shingles 2018, owned gas HWT 2020. Within walking distance to primary and secondary schools, close proximity to a host of amenities, shopping, transit and recreation including General Burns outdoor pool and park, this well maintained and attractively updated home is sure to please! 24 hour irrevocable on offers.
Ask about this home
A HOMEH agent will answer your questions about this home.
Around this home
Daily convenience, out of 100, from the distances below
Schools nearby
School rating, out of 10.
Helpful calculators
Your HOMEH agent

"I would see it this week."