

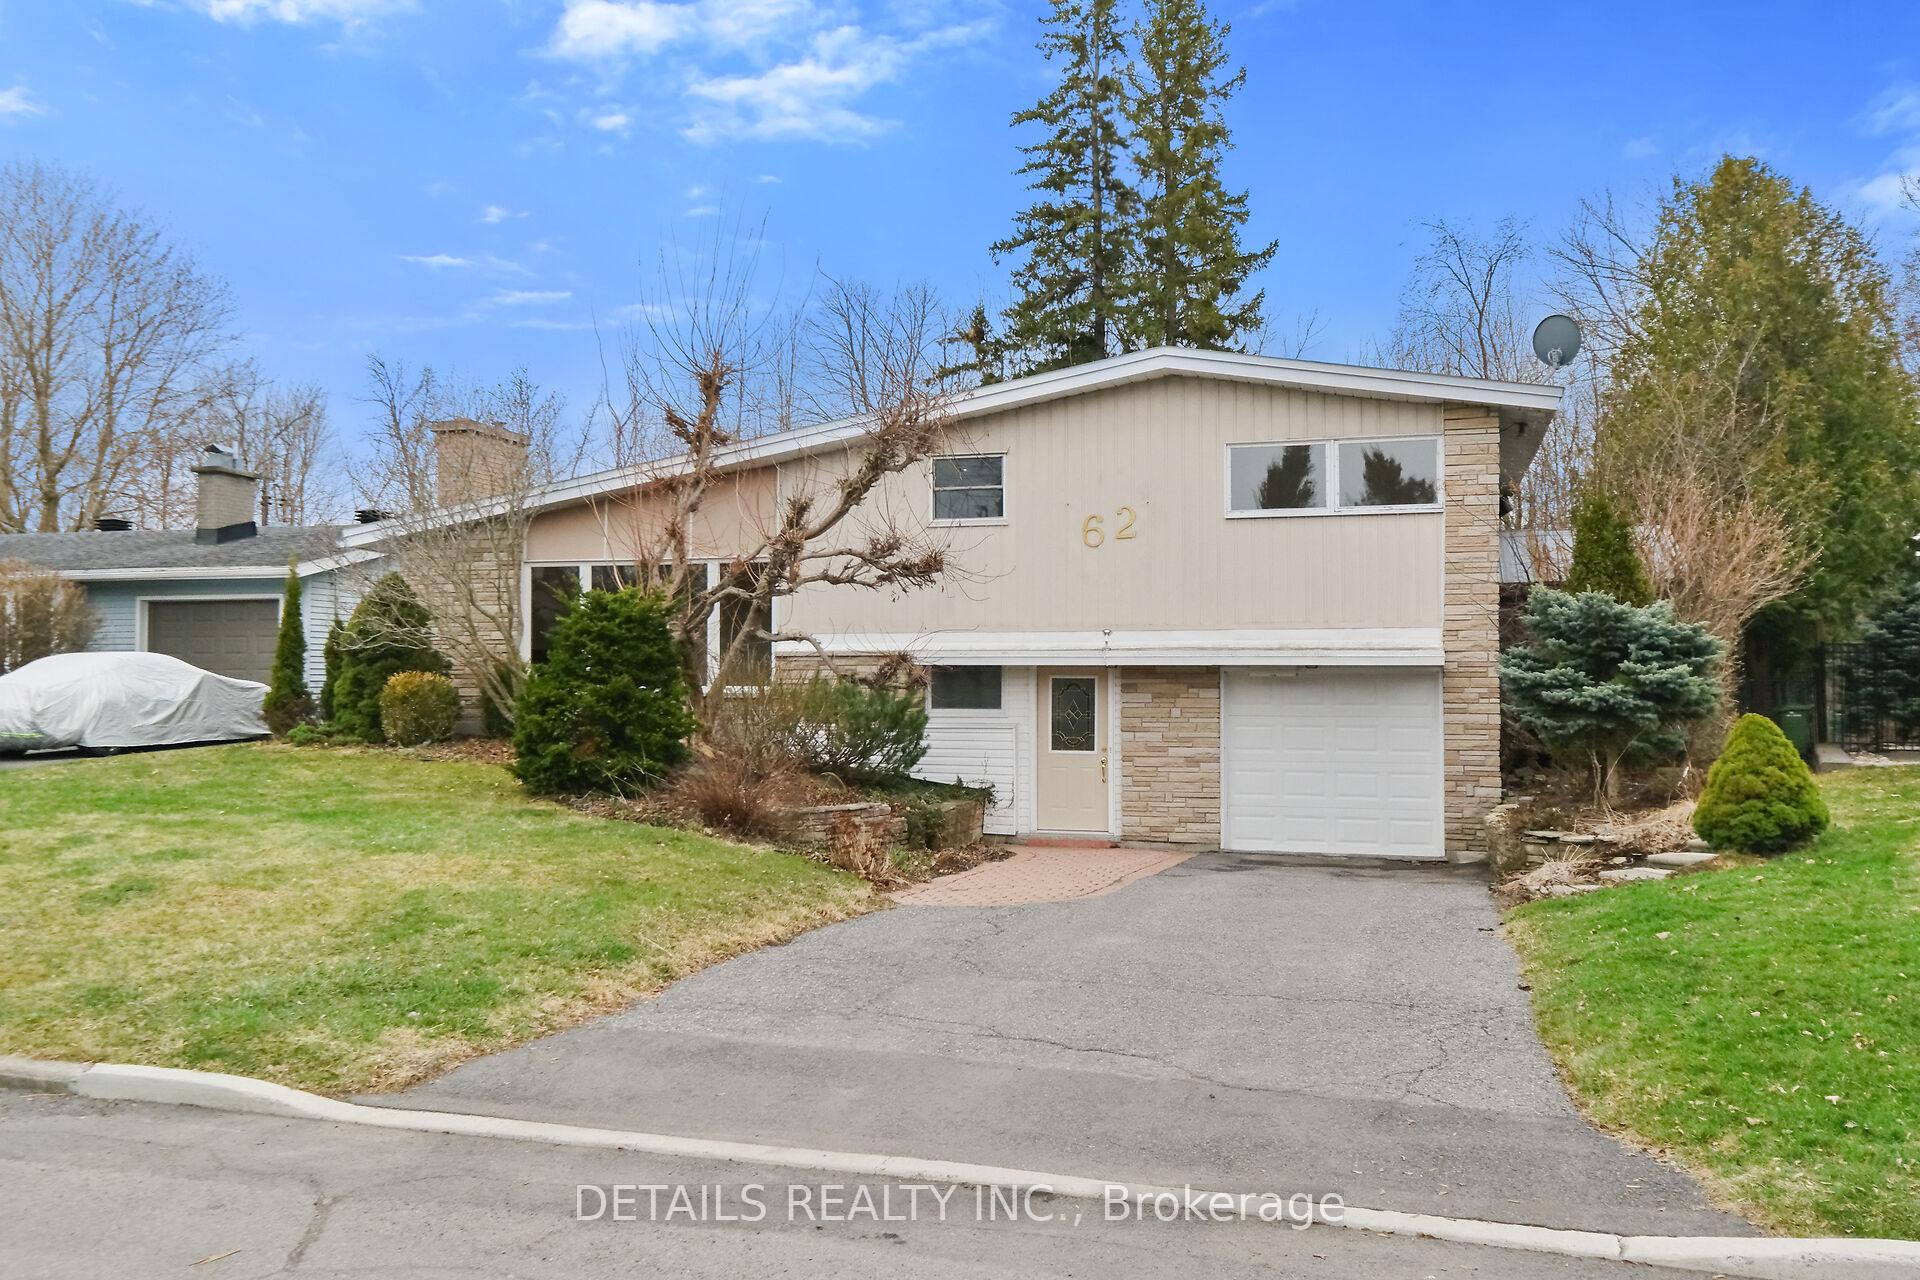
62 Cleadon Drive
Detached Sold
1/5062 Cleadon Drive
Detached Sold
 See all 50 photos
Asked for: $779,900Sold May 14, 2025
4 Bedrooms
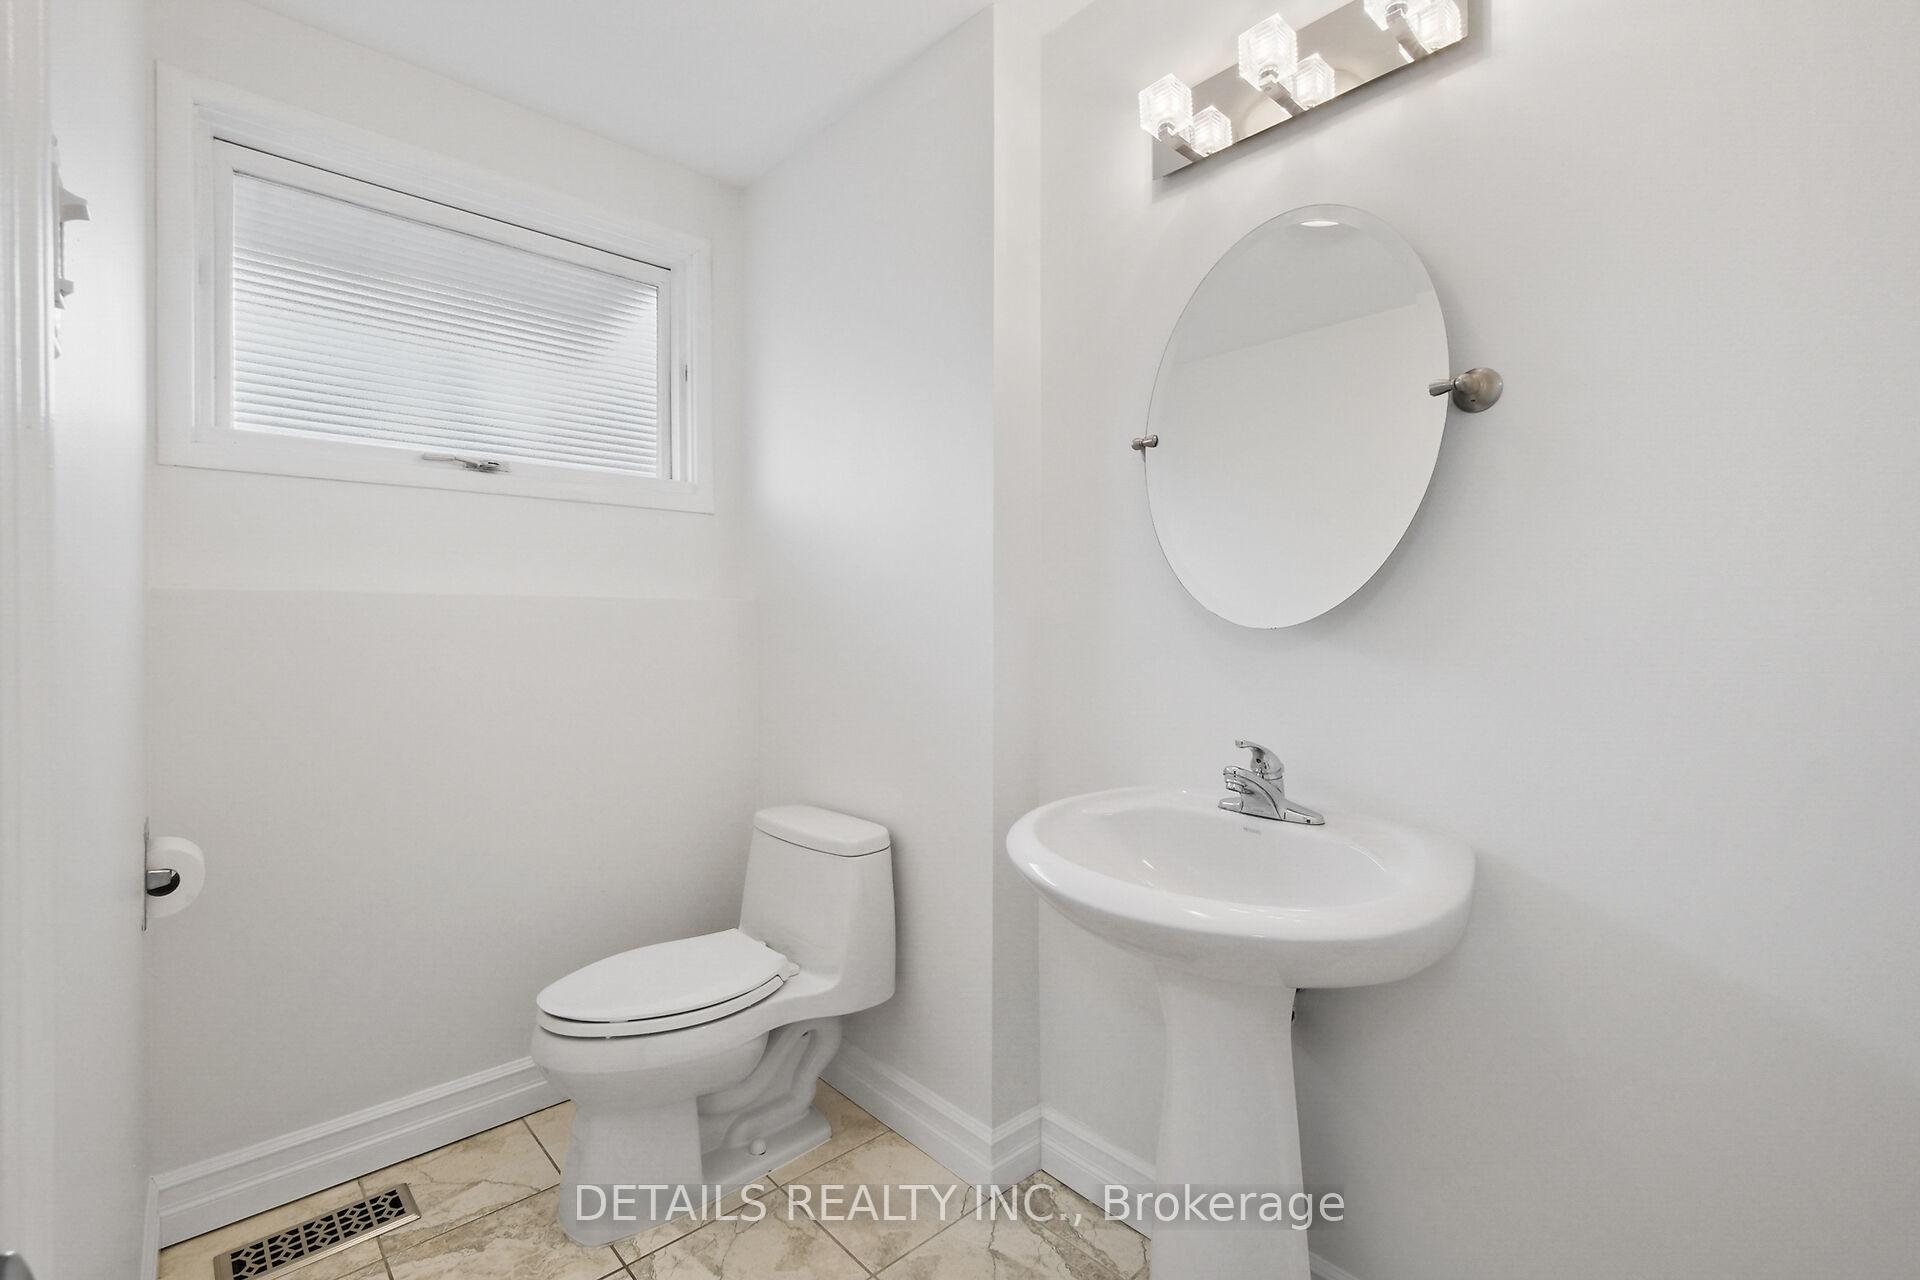
3 Bathrooms
1 Garage
1.5K–2K sq.ft
57.99×100 ft
$5,635/yr
Property history
Facts and features
- BasementFinished
- Age of home51–99 years
- Water, sewerMunicipal
- HeatingForced air
What stands out
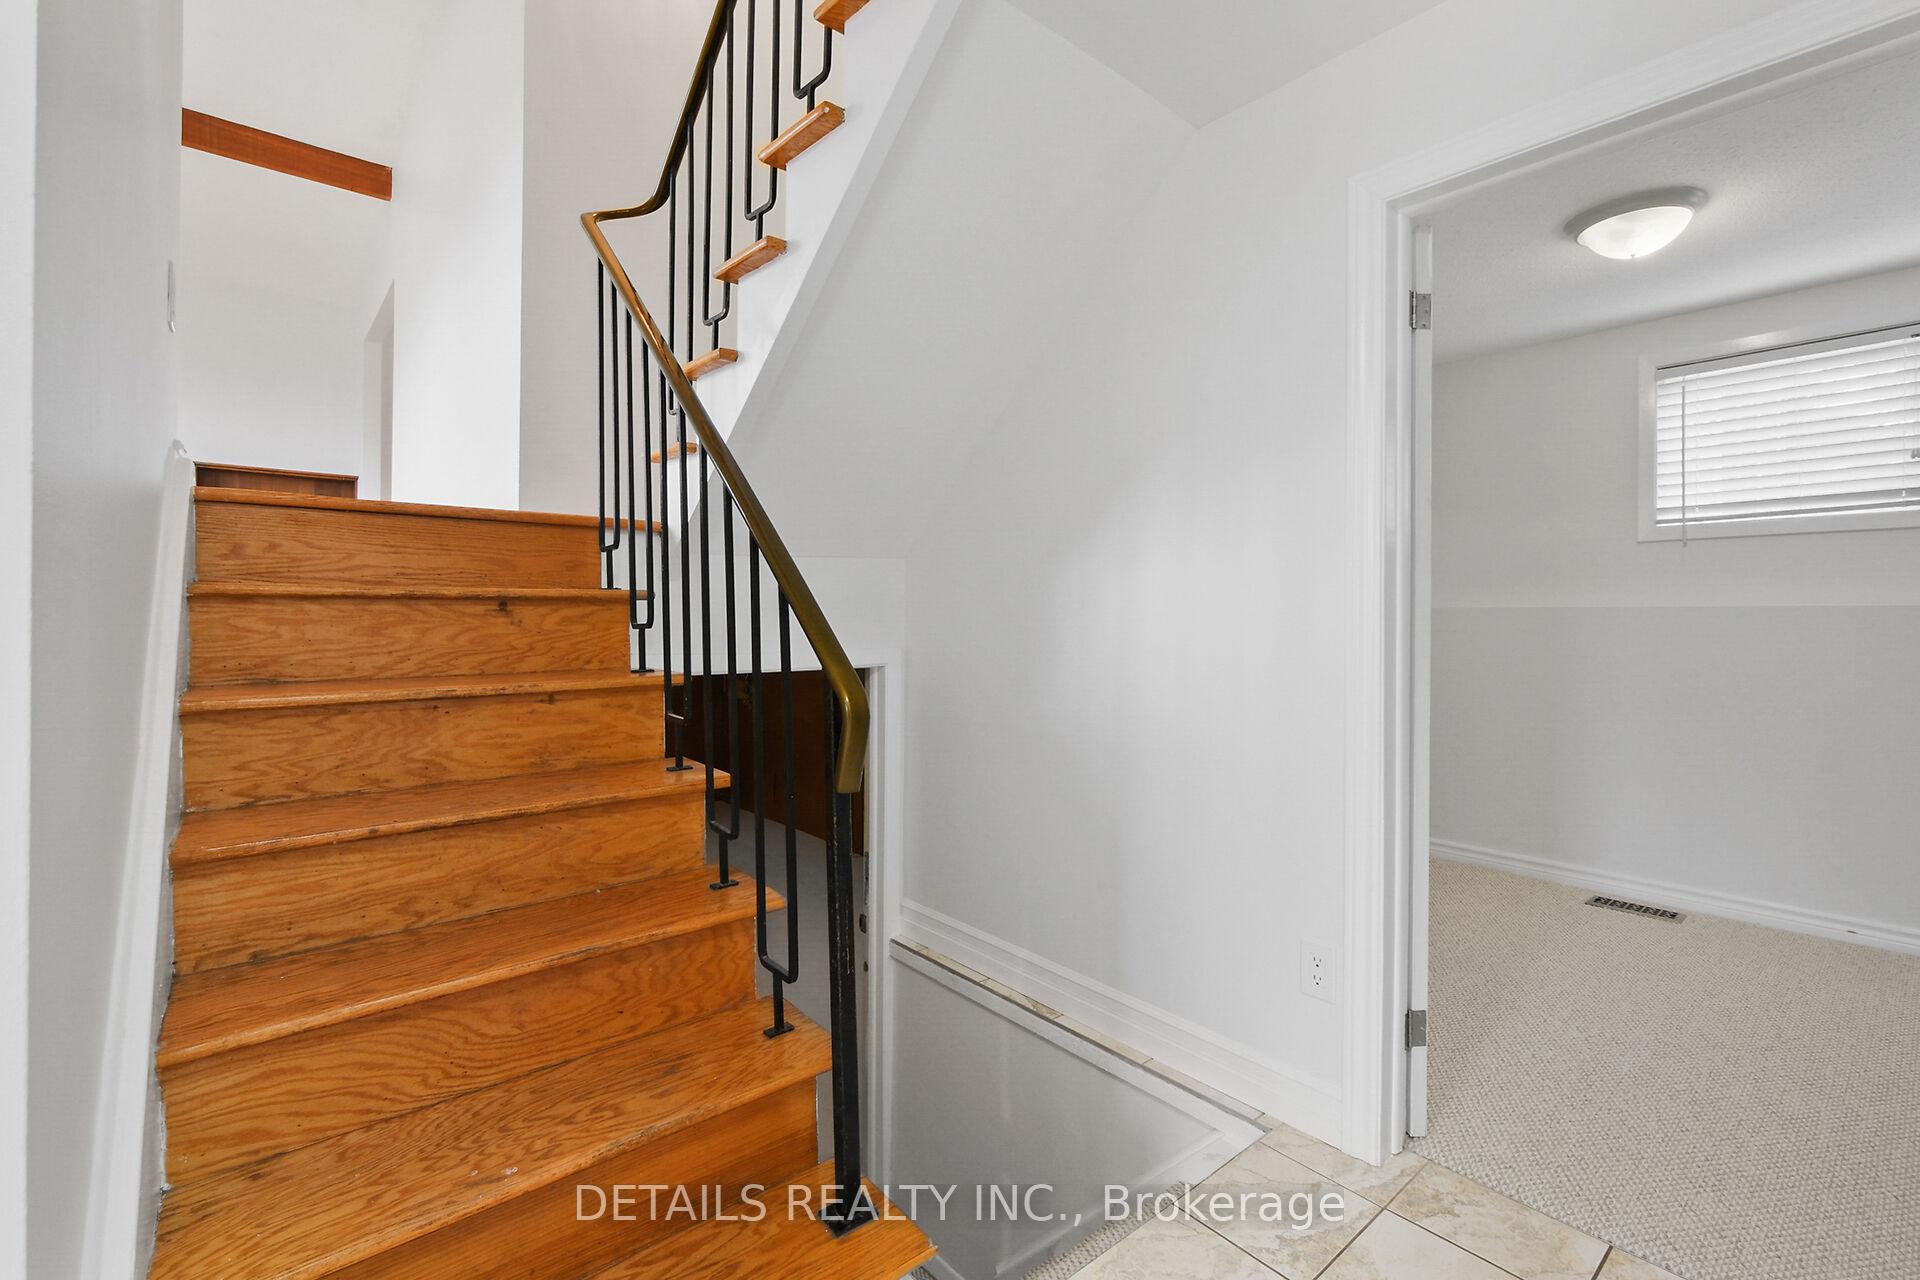
- Hardwood floors
- Fireplace
- Central air
- Inground pool
The homeDetached, Sidesplit, Age 51–99 years
- Type: Detached
- Style: Sidesplit
- Age: 51–99 years
- Living space: 1,500–2,000 sq ft
- Basement: Finished
- View: Forest, park/greenbelt
InsideFireplace Yes, living room, family room, wood, natural gas, Hardwood, Lower level
- Fireplace: Yes, living room, family room, wood, natural gas
- Flooring: Hardwood
- Laundry: Lower level
- Features: Water heater, auto garage door remote
- Rooms above ground: 11
- Rooms in the basement: 2
- Bedrooms: 4
- Bathrooms: 3
- Kitchens: 1
- Family room: Yes
Outside and lotMetal/steel siding, brick, Flat, membrane, Concrete
Outside
- Exterior: Metal/steel siding, brick
- Roof: Flat, membrane
- Foundation: Concrete
- Pool: Inground
- Features: Landscaped
- Other structures: Garden shed
- Size: 57.99 × 100 ft
- Zoning: Residential
Parking1 Garage, Attached
- Spaces: 1 Garage
- Garage: Attached
Heating, water and powerForced air, gas, Central air, Municipal water
- Heating: Forced air, gas
- Cooling: Central air
- Water: Municipal water
- Sewer: Municipal sewer
Costs and taxesTaxes $5,635 a year, HST included in the price, Hot water tank
- Taxes, 2025: $5,635 a year
- HST: HST included in the price
- Rental items: Hot water tank
- Under contract: Hot water tank-gas
Included in the saleDishwasher, microwave, washing machine.
- Included: Dishwasher, microwave, washing machine.
NearbyPublic transit, wooded/treed
- Close to: Public transit, wooded/treed
Listing detailsX12106468, Sold, Apr 26, 2025
- MLS® number: X12106468
- Status: Sold
- Listed on: Apr 26, 2025
- Days on market: 18
- Updated: May 14, 2025
- Possession: Immediate
- Occupied by: Vacant
- Listing brokerage: DETAILS REALTY INC.
About this home
62 Cleadon Drive, Ottawa (Crystal Beach), ON K2H 5P3
Water HeaterAuto Garage Door RemoteForestPark/GreenbeltPublic TransitWooded/Treed
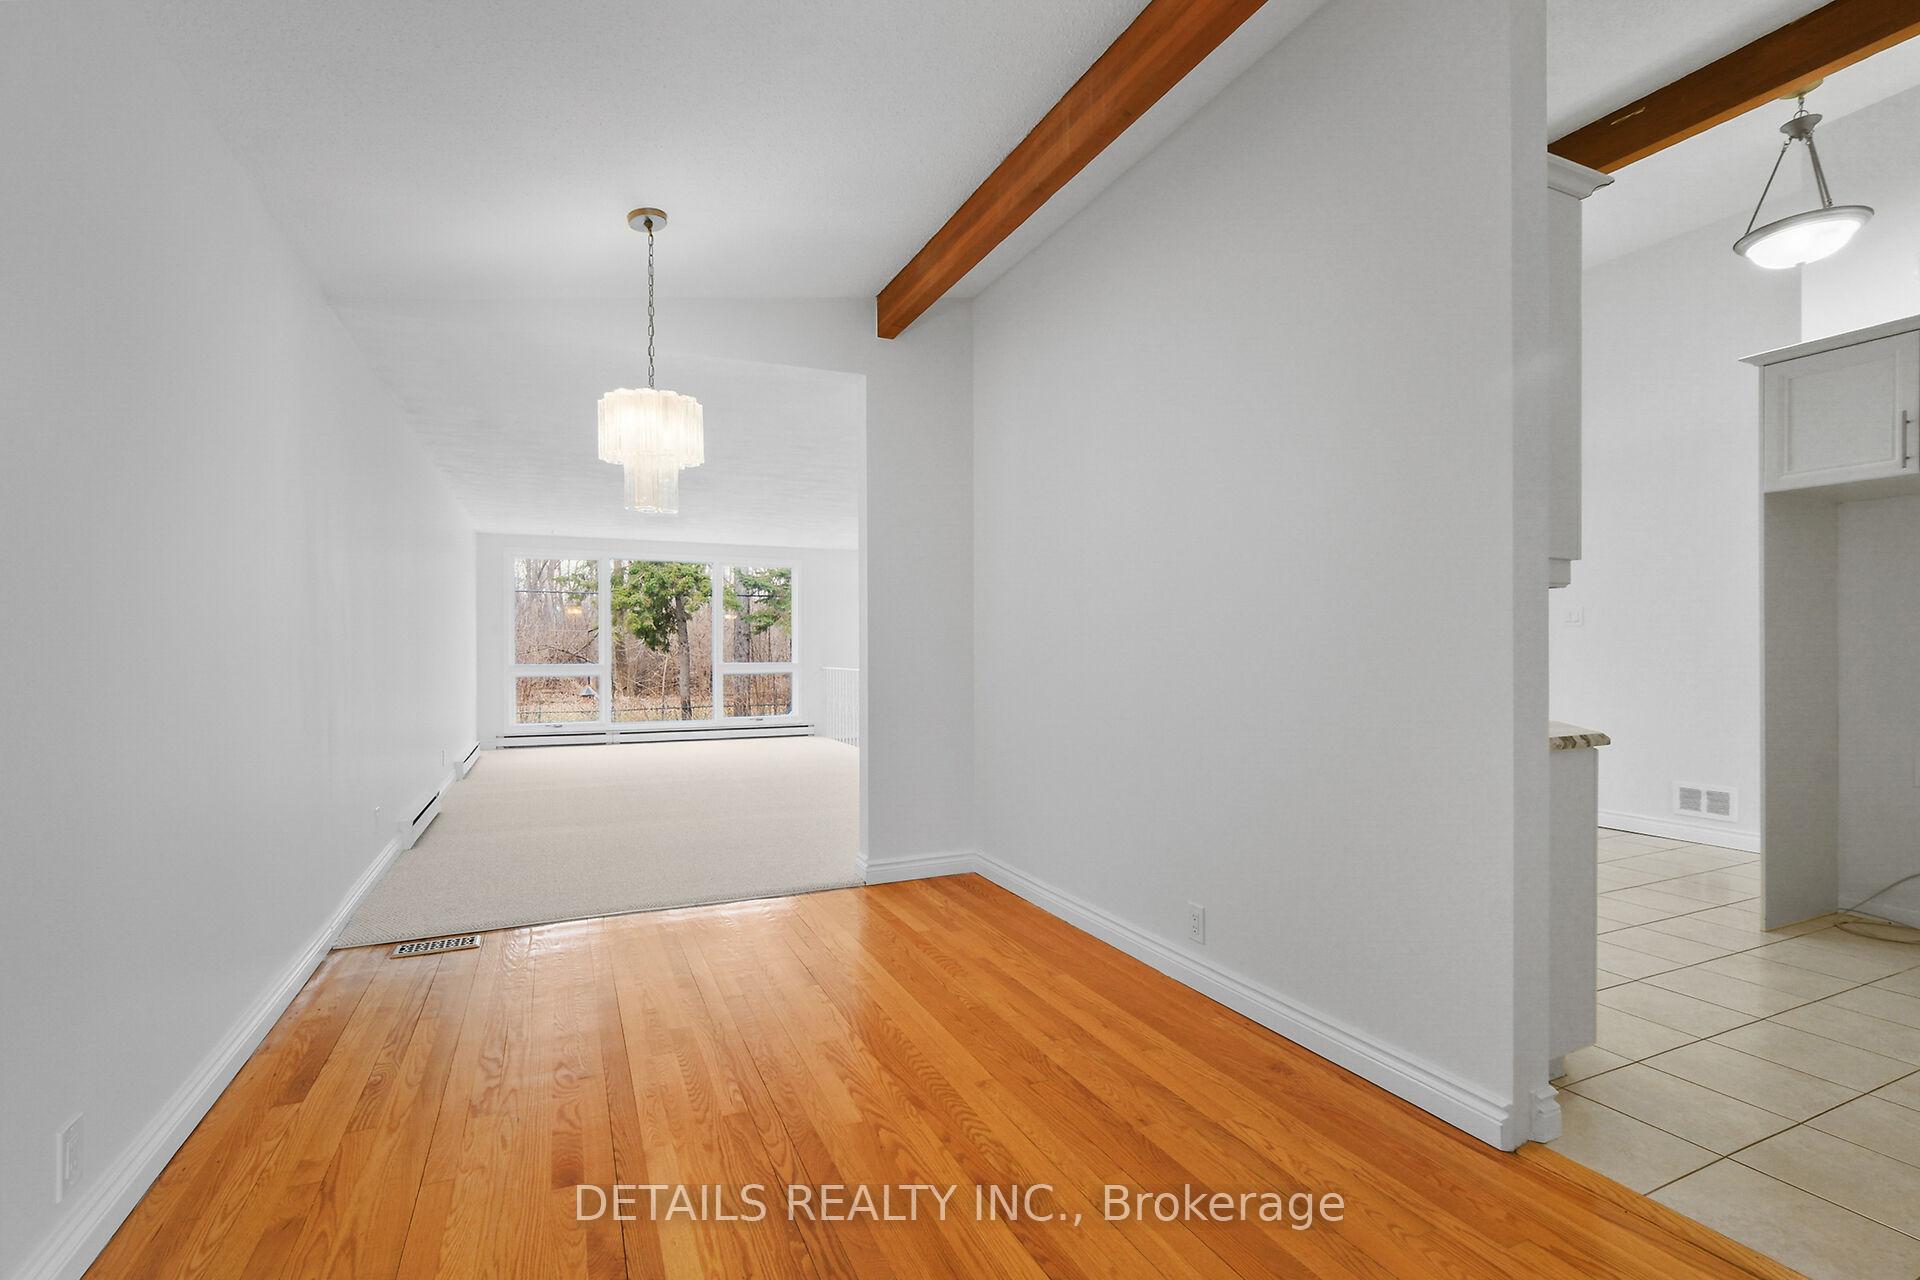
Crystal Beach 4 bedroom with a private back yard on the Green belt includes a beautiful in-ground pool. Large family room addition on the back of this freshly prepared home awaits. New paint everywhere, ceilings, walls, trim and doors. Upgraded decora switches and receptacles. Kitchen has granite counter tops and open modern design. The private backyard has a large kidney shape concrete pool with new pool pump, a diving board and a slide for fun.
Read more
Ask about this home
A HOMEH agent will answer your questions about this home.
Ask a question
Thinking of selling your home?See what your home is worth today.
Around this home
Harlowe and Cleadon
Errands
Transit
Parks
Schools
Daily convenience, out of 100, from the distances below
ParkCorkstown Park · 3 within 1 km10 min walk646 m
GroceryMacEwen16 min walk959 m
SchoolCrystal Bay Centre for Special16 min walk970 m
Train stationMoodie6 min walk342 m
Cafés & foodRalph & Sons Diner · 1 within 1 km16 min walk960 m
Gym & rec centreWading Pool - Corkstown11 min walk663 m
WalkDriveStraight-line distance, open map data
Grocery1.0 km
Park0.6 km
Coffee1.4 km
Dining1.0 km
Gym1.8 km
Moodie0.3 km
Schools nearby
School rating, out of 10.
Crystal Bay Centre for Specialelementary · Public · 1.0 km
—
Lakeview Public Schoolelementary · Public · 1.0 km
8.1/10Excellent
Bayshore Public Schoolelementary · Public · 2.0 km
5.1/10Fair
Contact agent
Helpful calculators
Mortgage
Affordability
Closing costs
Land transfer tax
Property tax
Down payment
CMHC insurance
Stress test
Cashback Rebate
Your HOMEH agent

KimHOMEH agent · Ottawa
"I would see it this week."
Ask Kim