

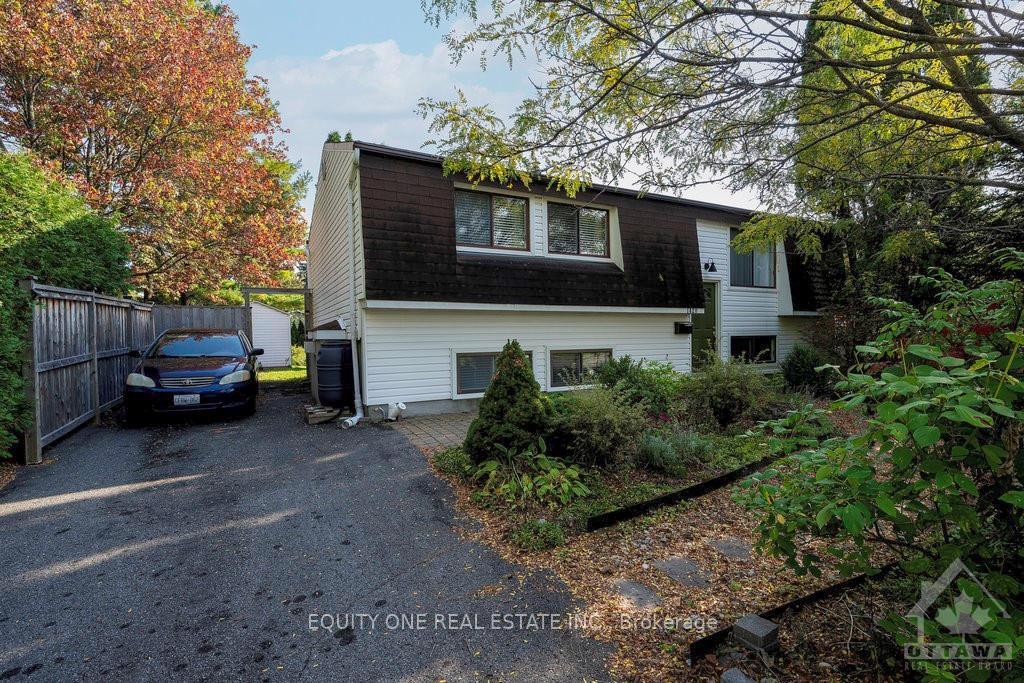
1420 Matheson Road
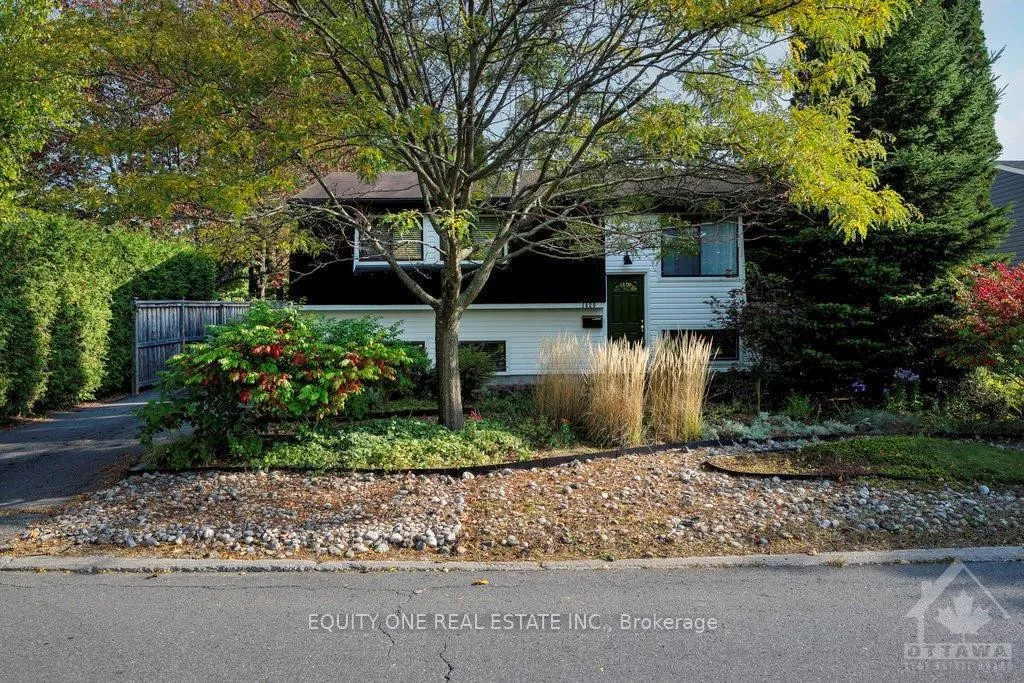
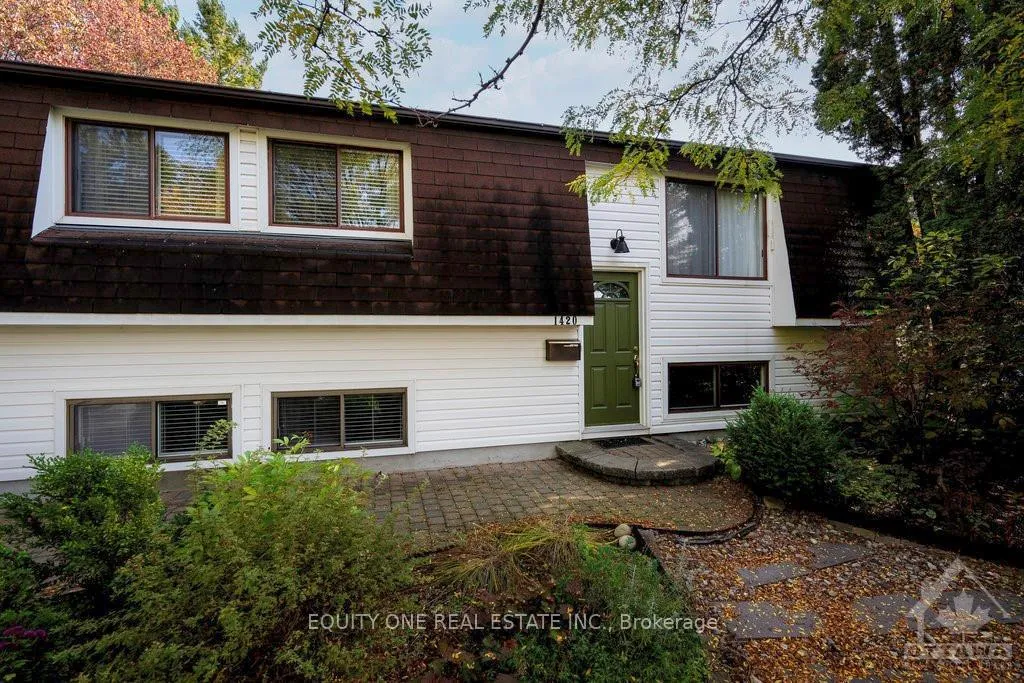
1420 Matheson Road
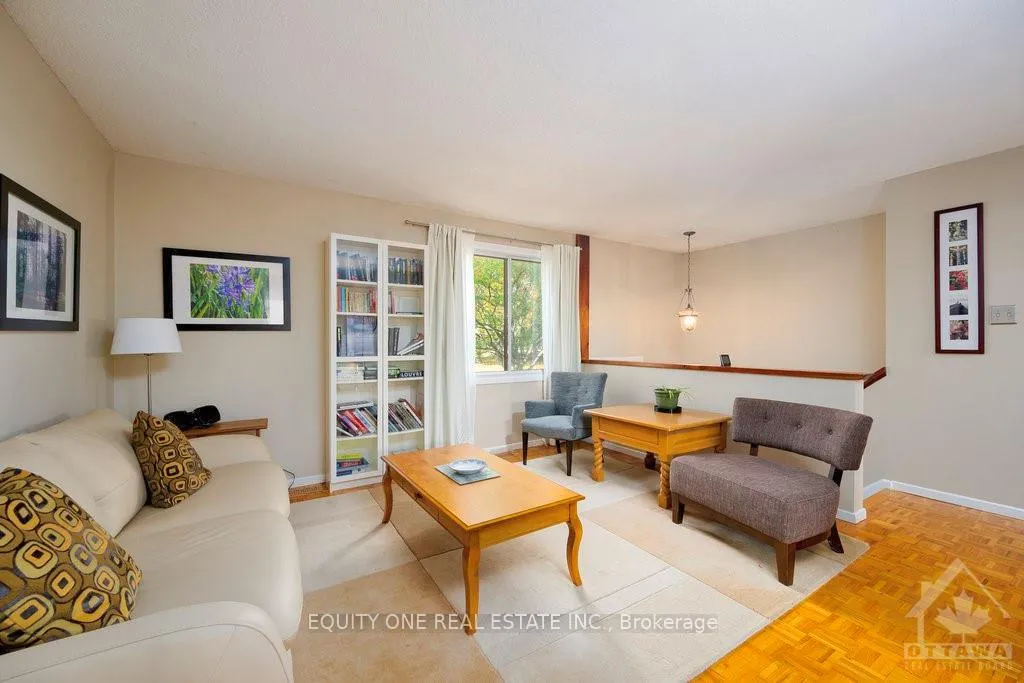 See all 26 photos
Property history
Facts and features
- BasementFinished
- Water, sewerMunicipal
- HeatingForced air
- CoolingCentral air
- Second kitchen
- Central air
The homeDetached, Other, Full, finished
- Type: Detached
- Style: Other
- Basement: Full, finished
InsideUnknown, Unknown, Rooms above ground 12
- Features: Unknown
- Security: Unknown
- Rooms above ground: 12
- Rooms in the basement: 0
- Bedrooms: 2 + 2 in the basement
- Bathrooms: 2
- Kitchens: 2
- Family room: Yes
Outside and lotOther, Asphalt shingle, Concrete
- Exterior: Other
- Roof: Asphalt shingle
- Foundation: Concrete
- Size: 54.92 × 104.39 ft
- Zoning: R1WW
Parking3 Parking, Surface, Unknown
- Spaces: 3 Parking
- Garage: Surface
- Driveway: Unknown
Heating, water and powerForced air, gas, Central air, Municipal water
- Heating: Forced air, gas
- Cooling: Central air
- Water: Municipal water
- Sewer: Municipal sewer
- Natural gas: Yes
Costs and taxesTaxes $4,246 a year, Hot water tank
- Taxes, 2024: $4,246 a year
- Rental items: Hot water tank
Included in the saleStove, dryer, washer, refrigerator, dishwasher, hood fan
- Included: Stove, dryer, washer, refrigerator, dishwasher, hood fan
NearbyPublic transit, park
- Close to: Public transit, park
Listing detailsX9522163, Sold, Oct 11, 2024
- MLS® number: X9522163
- Status: Sold
- Listed on: Oct 11, 2024
- Days on market: 48
- Updated: Nov 28, 2024
- Possession: Quick close avail.
- Occupied by: Vacant
- Listing brokerage: EQUITY ONE REAL ESTATE INC.
About this home
1420 Matheson Road, Ottawa (Carson Grove), ON K1J 8B6
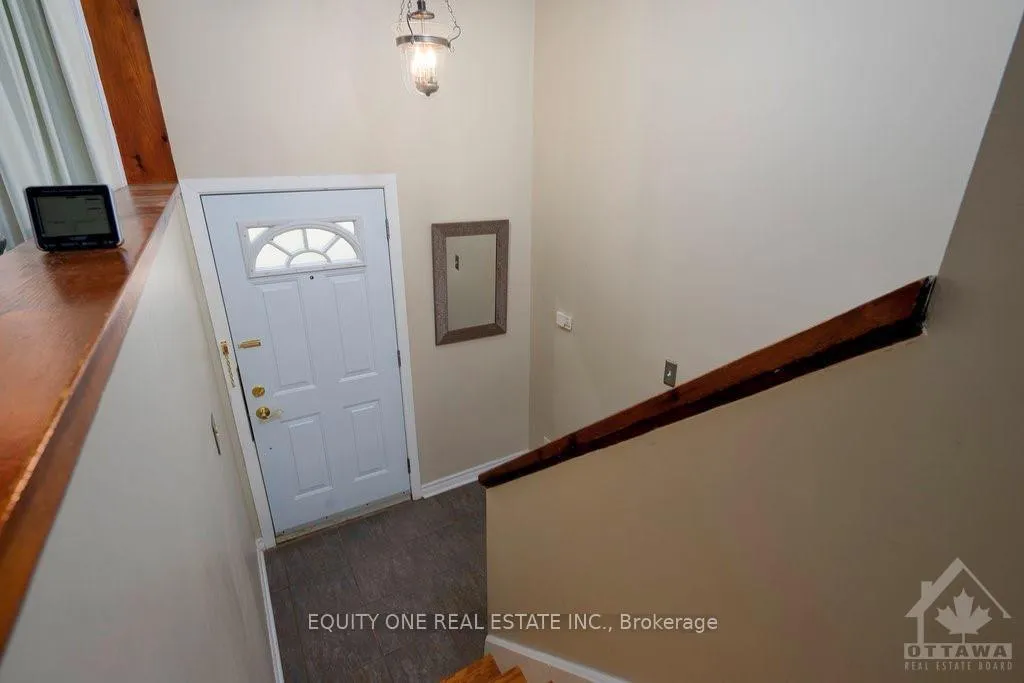
Flooring: Hardwood, Lovely detached high ranch featuring 2 spacious bedrooms on the main level, originally designed as a 3-bedroom layout and can easily be converted back to suit your needs. Step inside and discover an inviting open-concept living & dining area. The kitchen features a breakfast bar, white cabinets, plenty of storage and patio door access to the back deck, perfect for outdoor entertaining and enjoying the greenery. The main floor is complete with a full bathroom. Descend to the lower level, where you'll find 2 generously sized bedrooms, a 2nd full bath and a bright family room that is ideal for gatherings. This lower level was previously equipped with a kitchen & laundry room, providing endless possibilities for an in-law suite or additional living space. Situated across the street from a park & just moments away from schools, shops, restaurants, and Costco, this location is truly unbeatable. Property is being sold as-is with no representations or warranties., Flooring: Laminate
Ask about this home
A HOMEH agent will answer your questions about this home.
Around this home
Daily convenience, out of 100, from the distances below
Schools nearby
School rating, out of 10.
Helpful calculators
Your HOMEH agent

"I would see it this week."