

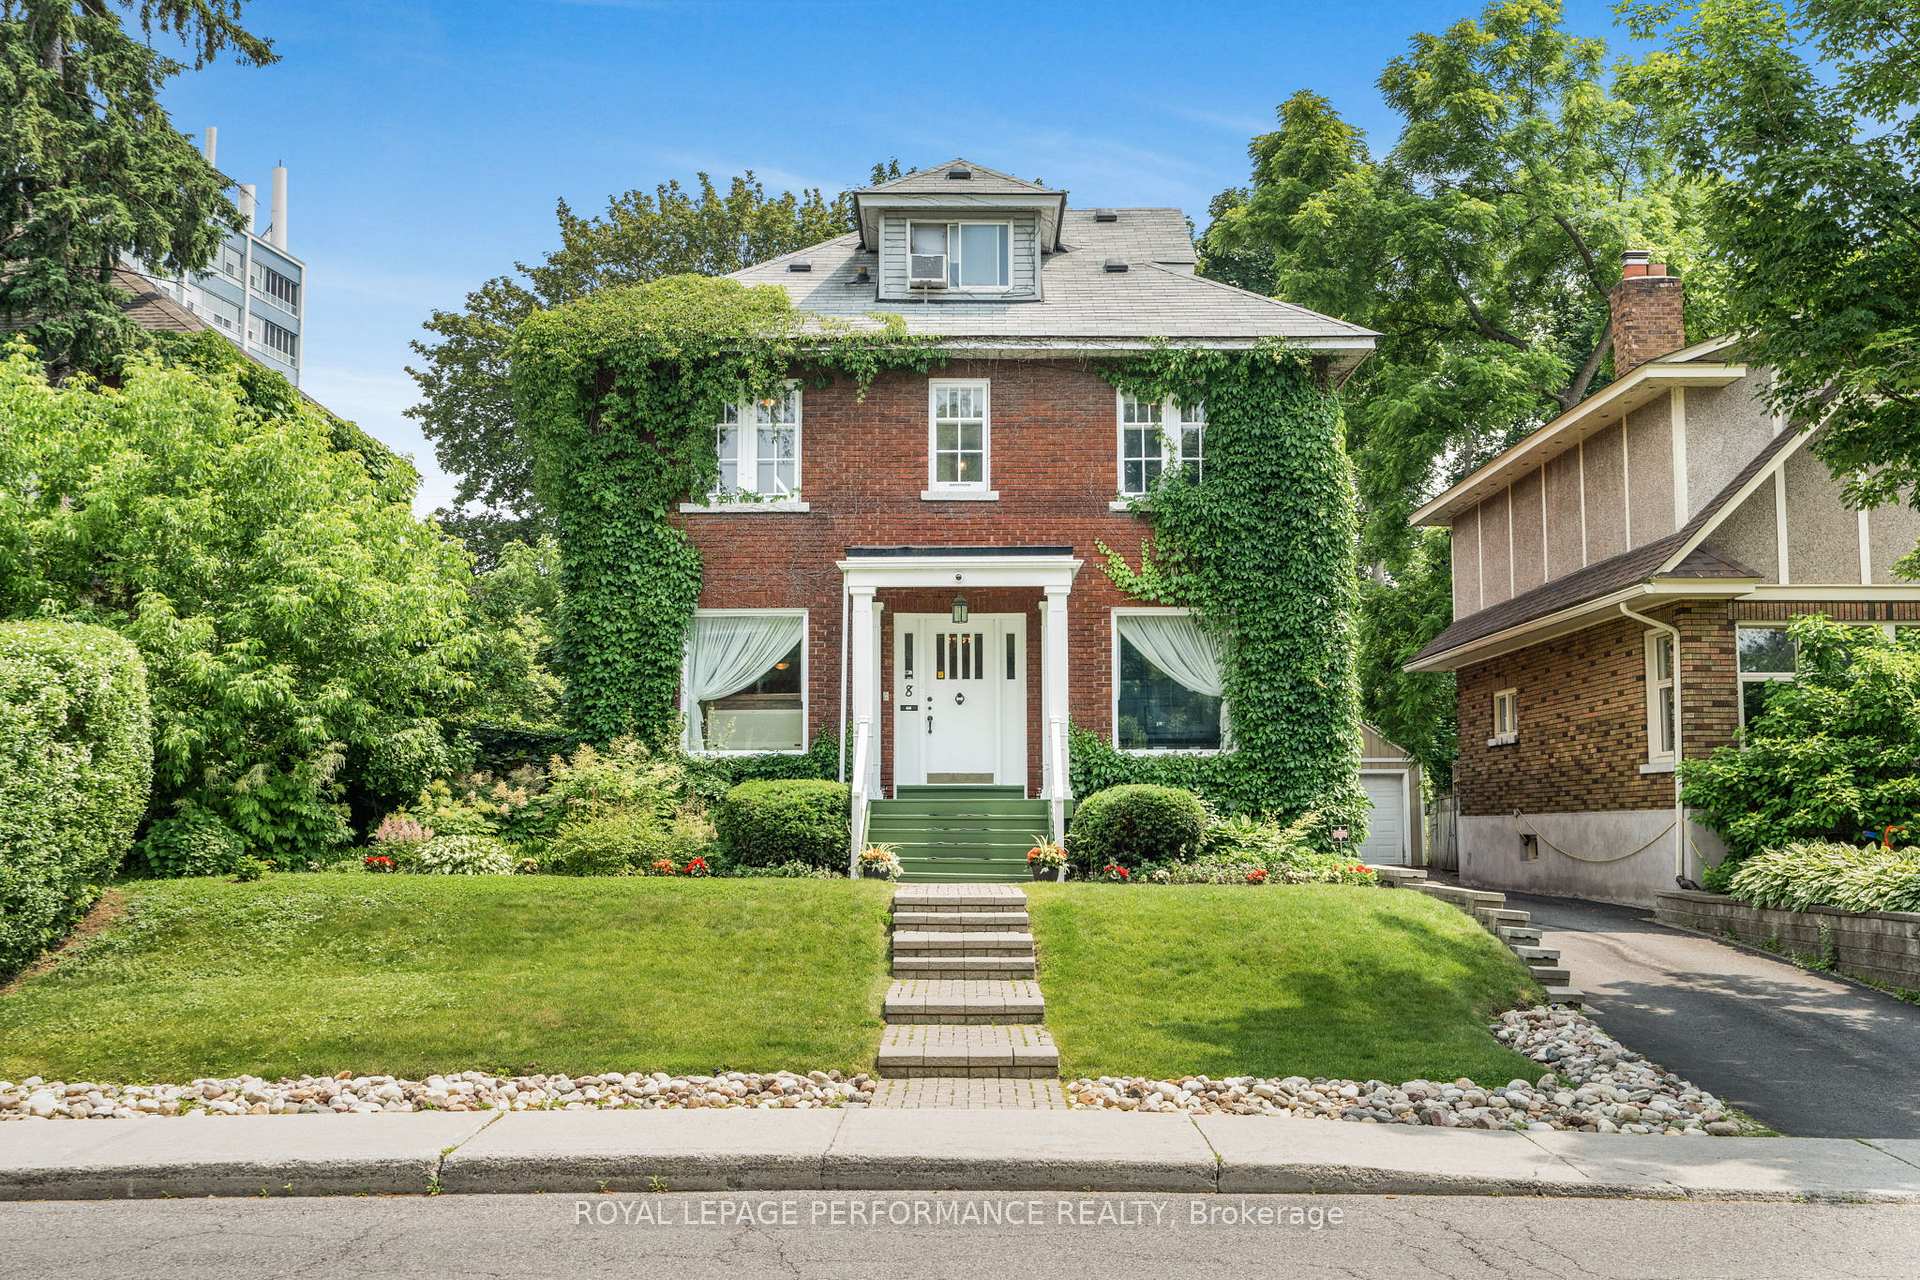
8 Lakeside Avenue
8 Lakeside Avenue
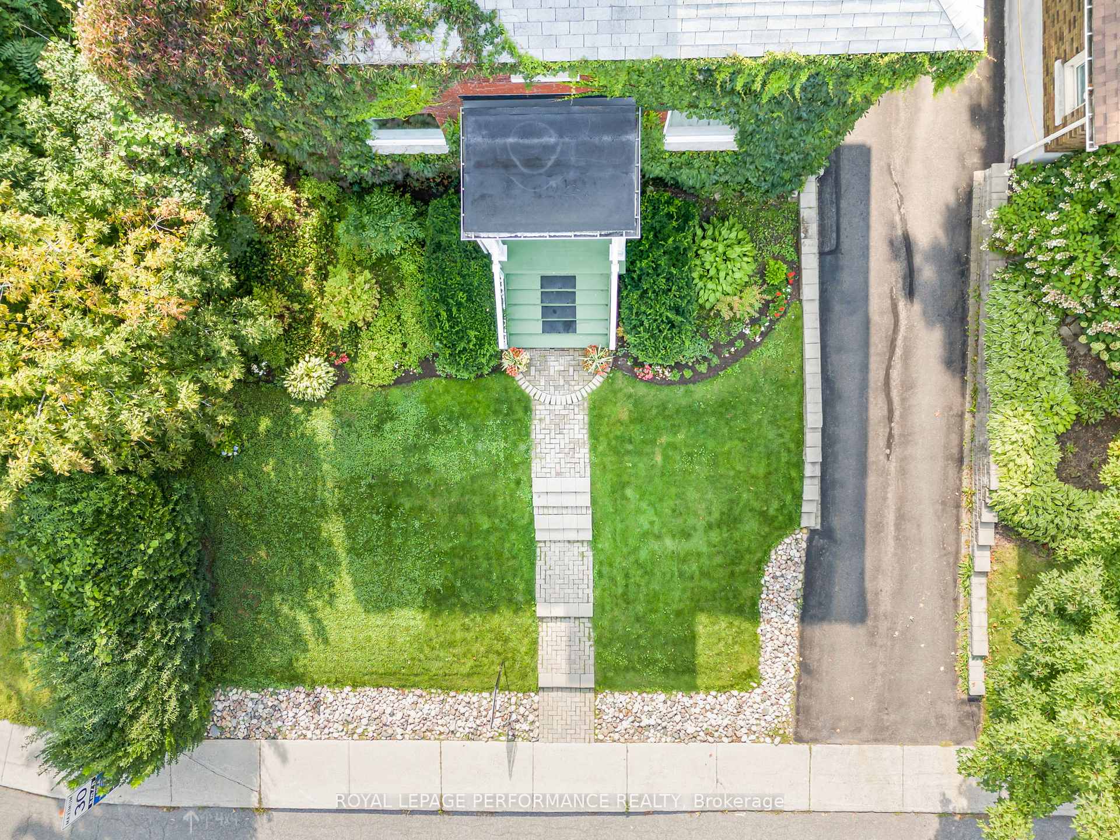
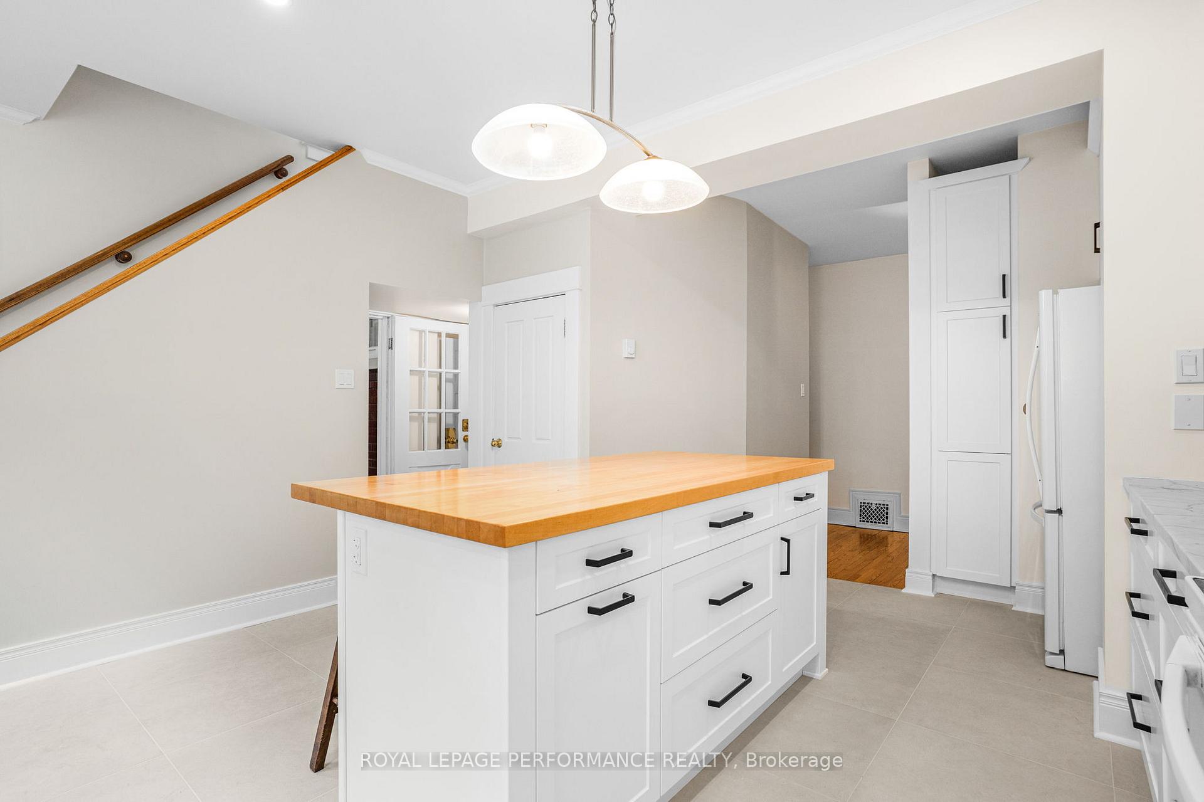
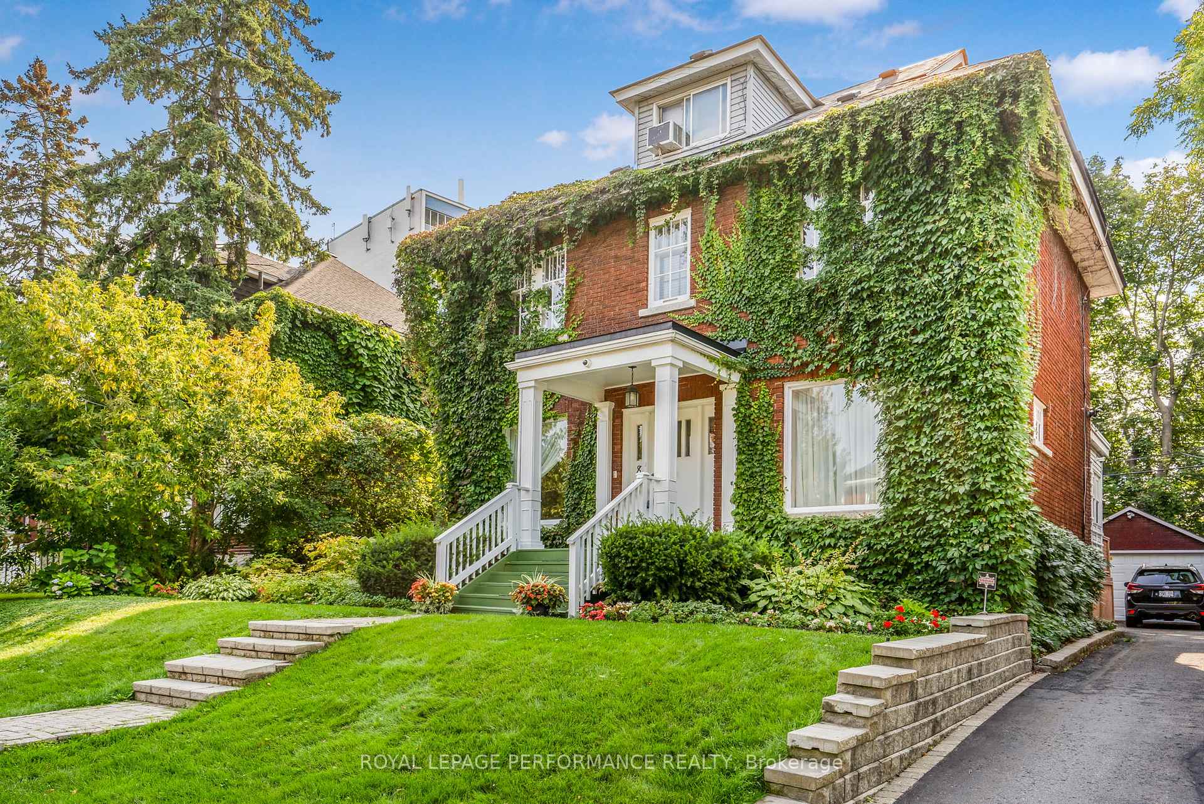
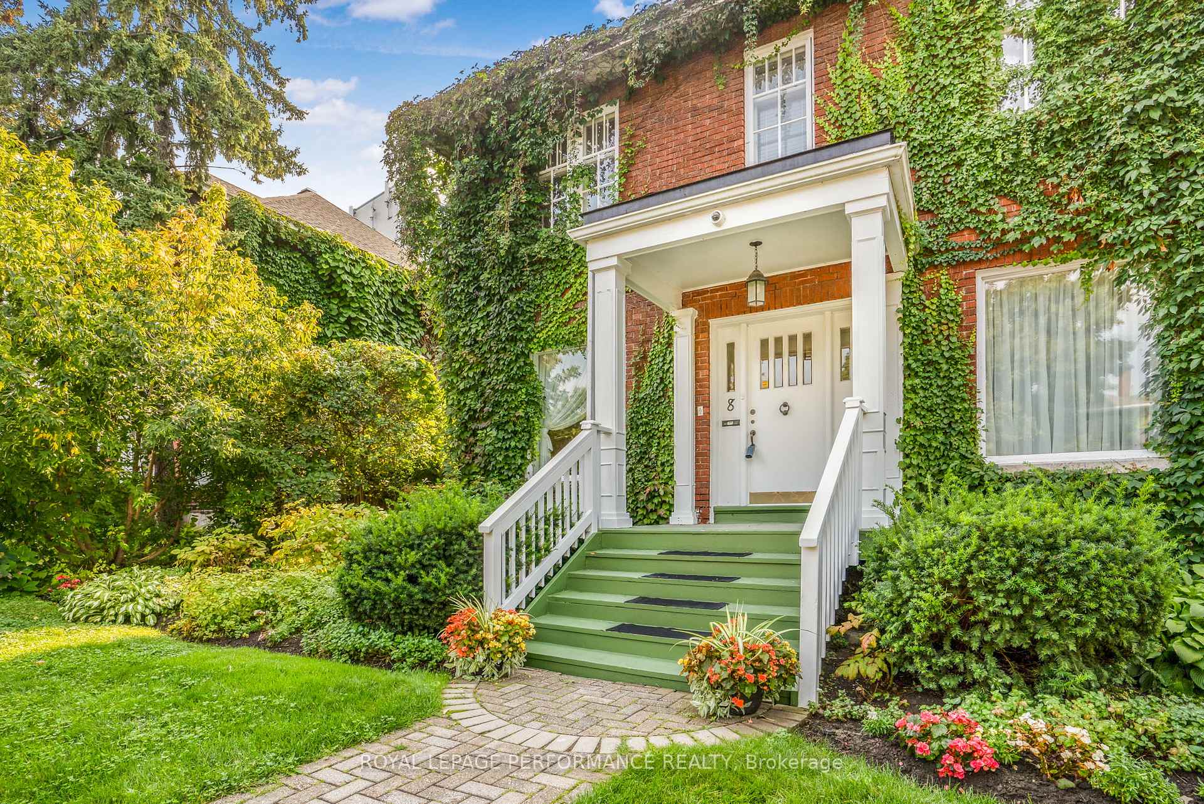 See all 39 photos
Property history
Facts and features
- BasementPart finished
- Age of home51–99 years
- Water, sewerMunicipal
- HeatingForced air
- Hardwood floors
- Fireplace
- Central air
The homeDetached, 2-storey, Age 51–99 years
- Type: Detached
- Style: 2-storey
- Age: 51–99 years
- Living space: 2,500–3,000 sq ft
- Basement: Full, partially finished
InsideFireplace Yes, living room, Hardwood, Lower level
- Fireplace: Yes, living room
- Flooring: Hardwood
- Laundry: Lower level
- Features: Water heater, workbench
- Rooms above ground: 12
- Rooms in the basement: 4
- Bedrooms: 4
- Bathrooms: 4
- Kitchens: 1
Outside and lotBrick, Asphalt shingle, rolled, Stone, concrete
- Exterior: Brick
- Roof: Asphalt shingle, rolled
- Foundation: Stone, concrete
- Features: Landscaped, lawn sprinkler system, deck, patio
- Other structures: Storage, workshop, fence - full, playground
- Size: 50 × 103.75 ft
Parking1 Garage, Detached, Right of way
- Spaces: 1 Garage
- Garage: Detached
- Driveway: Right of way
Heating, water and powerForced air, gas, Central air, Municipal water
- Heating: Forced air, gas
- Cooling: Central air
- Water: Municipal water
- Sewer: Municipal sewer
- Natural gas: Available
- Hydro: Available
- Cable: Available
- Telephone: Available
Costs and taxesTaxes $11,109 a year, HST included in the price
- Taxes, 2024: $11,109 a year
- HST: HST included in the price
Included in the saleStove, 2 fridges, microwave/hood fan, dryer (as is), washer, dishwasher, hot water tank, all existing window coverings, all light fixtures.
- Included: Stove, 2 fridges, microwave/hood fan, dryer (as is), washer, dishwasher, hot water tank, all existing window coverings, all light fixtures.
NearbyFenced yard, public transit, park
- Close to: Fenced yard, public transit, park
Listing detailsX12041125, Sold, Mar 25, 2025
- MLS® number: X12041125
- Status: Sold
- Listed on: Mar 25, 2025
- Days on market: 51
- Updated: May 15, 2025
- Possession: Flexible
- Occupied by: Vacant
- Listing brokerage: ROYAL LEPAGE PERFORMANCE REALTY
About this home
8 Lakeside Avenue, Ottawa (Dows Lake), ON K1S 3H2
Stately 3-Storey All-Brick Home Backing onto Eugene Forsey Park! This stunning home sits on a meticulously landscaped lot and exudes timeless charm while offering modern updates. It is a 3-storey residence that has been lovingly maintained and enhanced, featuring a brand-new contemporary kitchen with a large central island, ample cabinetry, and generous counter space. Key Features: Spacious and sunlit rooms throughout. 4 large bedrooms on the second floor, including a primary suite with a seating area, fully renovated 3-piece ensuite, and walk-in closet. Third-floor retreat with a newly renovated balcony, perfect for relaxation. Flowing main floor layout with gracious spaces for entertaining. Traditional front and back interior staircases. Fully finished basement with a recreation room, workshop, laundry/utility room, and an additional 3-piece bath. Exceptional storage in every room. Prime location one block from Dows Lake, close to Lansdowne, and near the future Civic Hospital. This exceptional home offers the perfect blend of historic character and modern convenience. Don't miss your chance to make it yours. Schedule a private tour today!
Ask about this home
A HOMEH agent will answer your questions about this home.
Around this home
Daily convenience, out of 100, from the distances below
Schools nearby
School rating, out of 10.
Helpful calculators
Your HOMEH agent

"I would see it this week."