

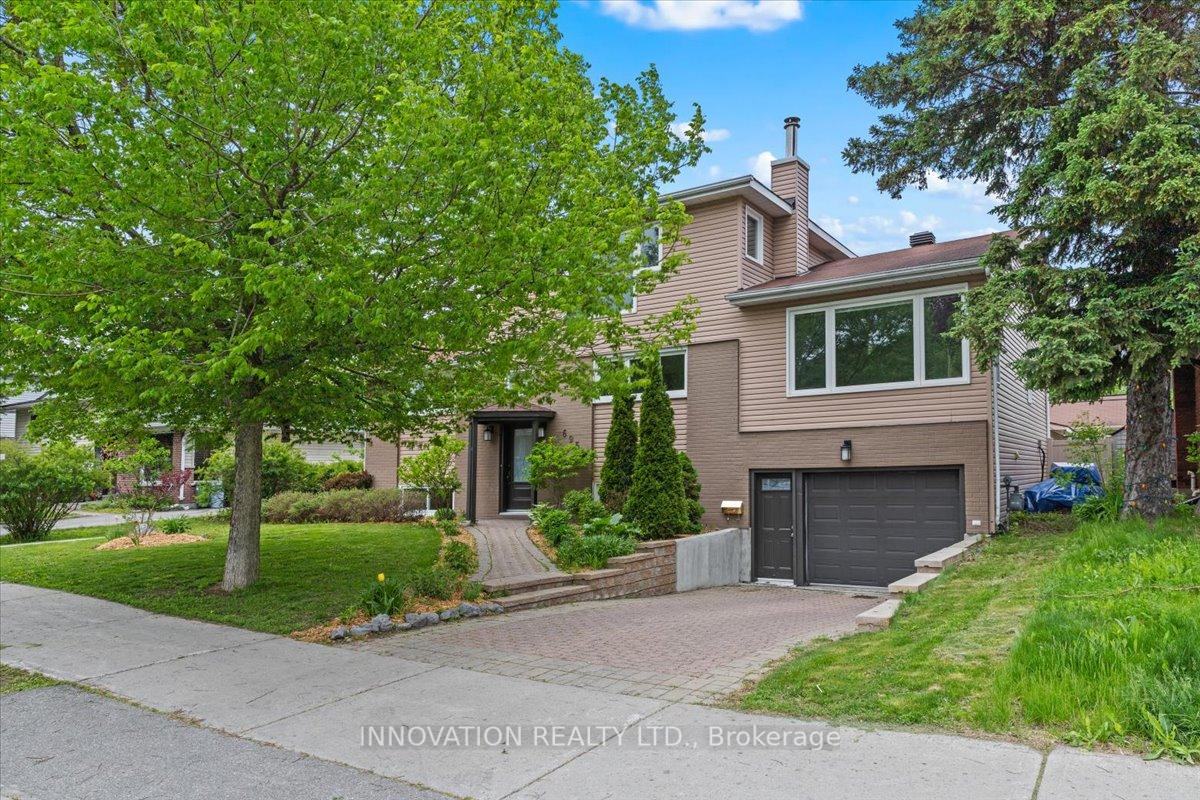
695 Pleasant Park Road
695 Pleasant Park Road
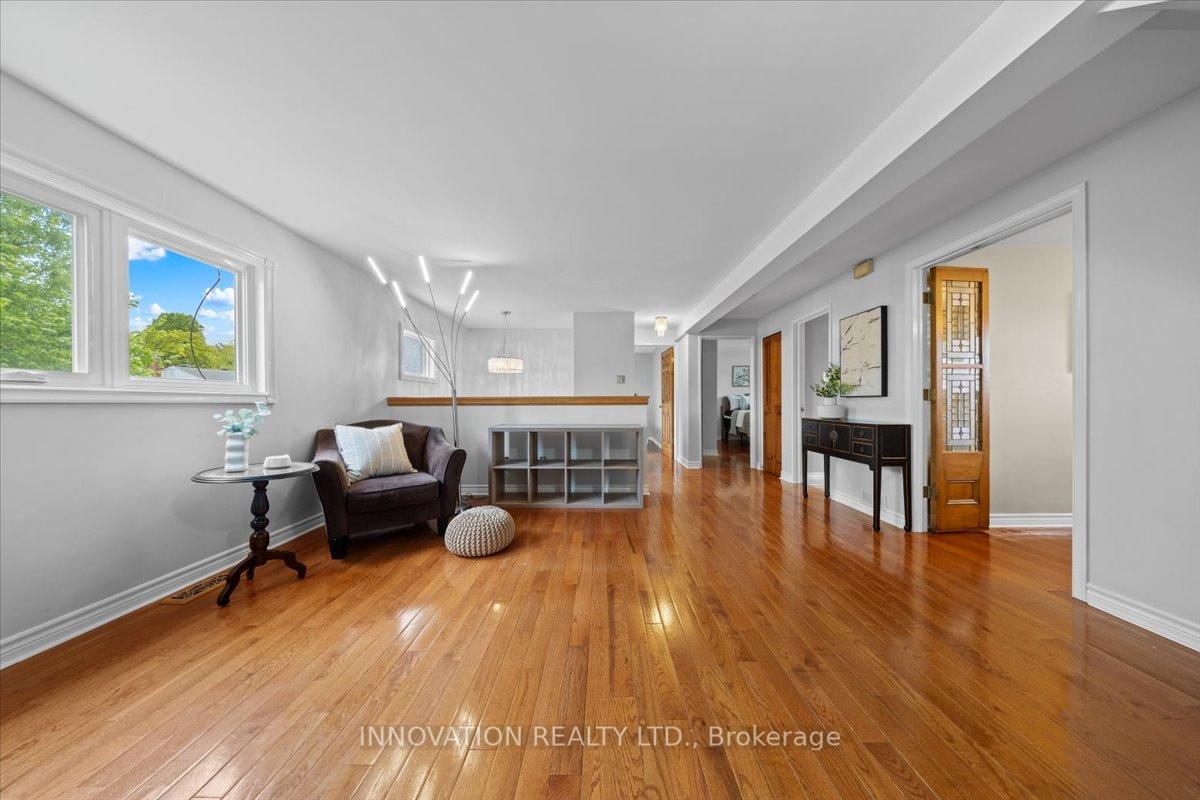 See all 34 photos
Property history
Facts and features
- BasementFinished
- Water, sewerMunicipal
- HeatingForced air
- CoolingCentral air
- Second kitchen
- Fireplace
- Central air
The homeDetached, 2-storey, 1,500–2,000 sq ft
- Type: Detached
- Style: 2-storey
- Living space: 1,500–2,000 sq ft
- Basement: Finished
InsideFireplace Yes, wood, Carpet free, Carpet free
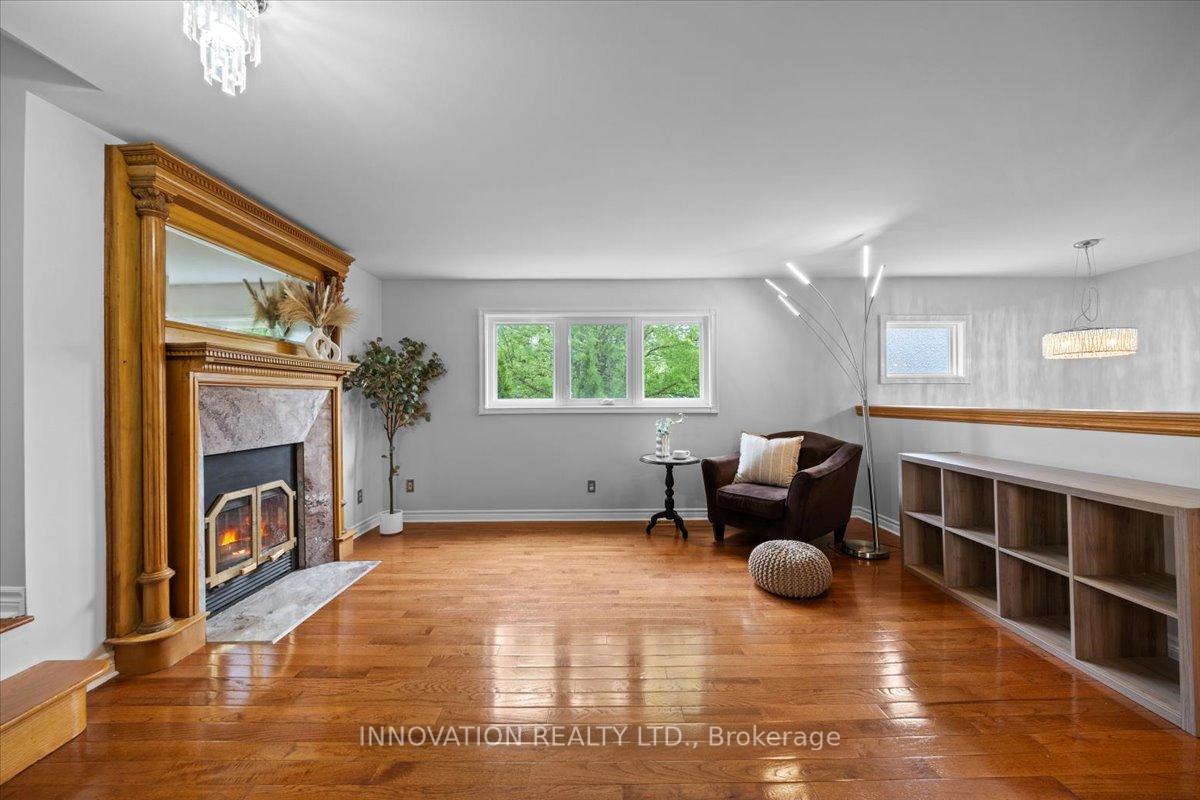
- Fireplace: Yes, wood
- Flooring: Carpet free
- Features: Carpet free
- Rooms above ground: 11
- Rooms in the basement: 5
- Bedrooms: 4
- Bathrooms: 3
- Kitchens: 2
- Family room: Yes
Outside and lotAluminum siding, brick, Asphalt shingle, Poured concrete
- Exterior: Aluminum siding, brick
- Roof: Asphalt shingle
- Foundation: Poured concrete
- Features: Landscaped, patio
- Other structures: Other, garden shed
- Size: 59 × 100 ft
Parking1 Garage, Attached
- Spaces: 1 Garage
- Garage: Attached
Heating, water and powerForced air, gas, Central air, Municipal water
- Heating: Forced air, gas
- Cooling: Central air
- Water: Municipal water
- Sewer: Municipal sewer
- Natural gas: Yes
- Hydro: Yes
- Cable: Yes
- Telephone: Yes
Costs and taxesTaxes $4,842 a year, HST included in the price, Hwt
- Taxes, 2024: $4,842 a year
- HST: HST included in the price
- Rental items: Hwt
Included in the saleRefrigerator x 2 stove x 2, dishwasher, hood fan, washer, dryer, shed
- Included: Refrigerator x 2 stove x 2, dishwasher, hood fan, washer, dryer, shed
NearbyPark, public transit, rec./commun.centre, school, fenced yard
- Close to: Park, public transit, rec./commun.centre, school, fenced yard
Listing detailsX12166428, Sold, May 22, 2025
- MLS® number: X12166428
- Status: Sold
- Listed on: May 22, 2025
- Days on market: 22
- Updated: Jun 13, 2025
- Possession: Flexible
- Occupied by: Owner
- Listing brokerage: INNOVATION REALTY LTD.
About this home
695 Pleasant Park Road, Ottawa (Elmvale Acres), ON K1G 1Y3
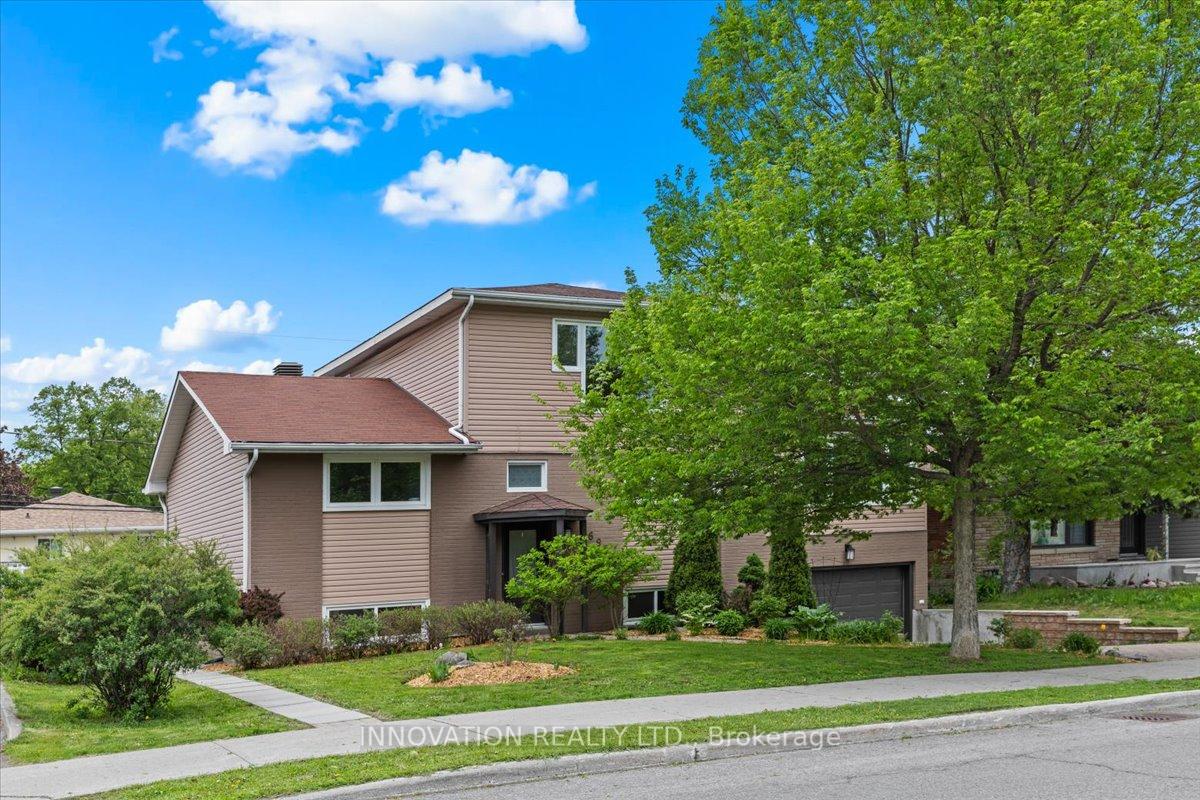
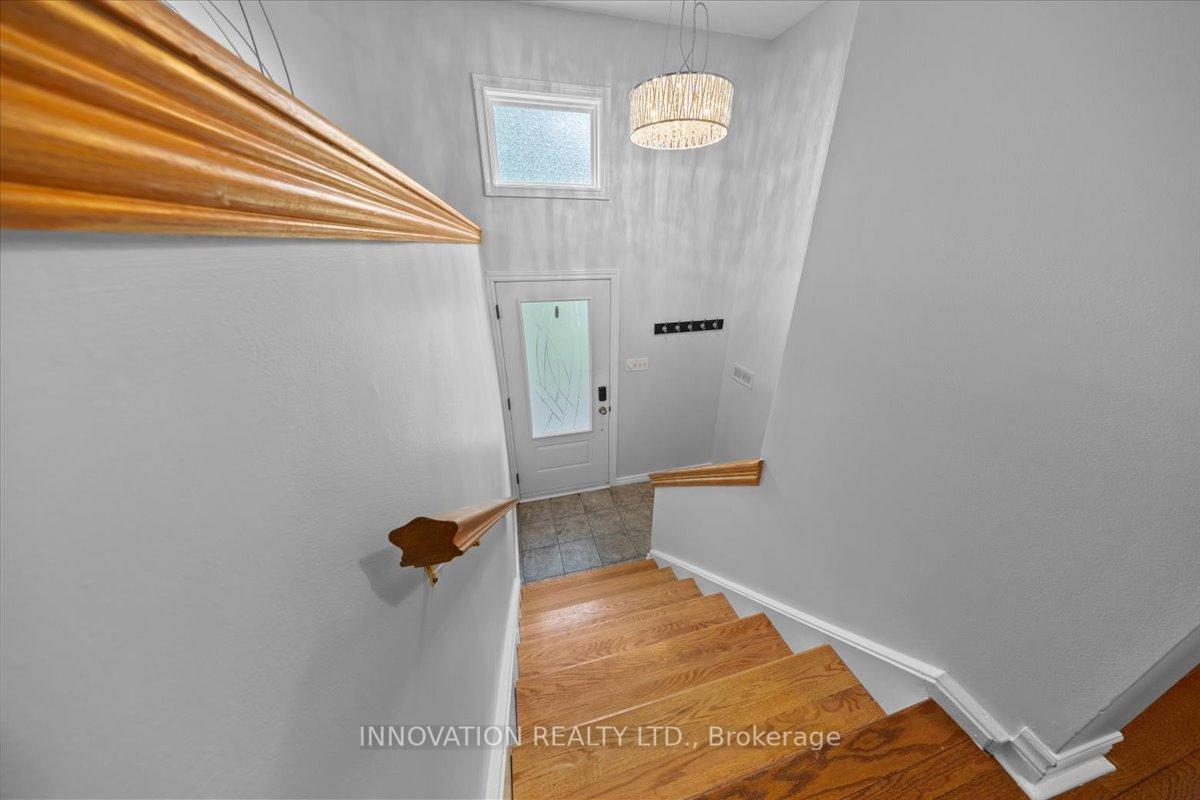
Welcome to this 4-bedroom, 2.5-bath home in the heart of Elmdale Acres. This home offers a comfortable blend of character and functionality. Hardwood floors run throughout the main living areas with bright, large rooms. The living room features a cozy wood-burning fireplace. Just off the living room, the separate dining room is framed by beautiful vintage leaded glass French doors, one of many original details that give this home warmth and charm. The kitchen is well-equipped with granite countertops, stainless steel appliances, and a convenient desk nook, ideal for working from home or managing day-to-day tasks. Upstairs, the primary bedroom is open and bright with its floor-to-ceiling window. The ensuite includes a soaker tub, offering a relaxing space to unwind. The finished basement includes a full second kitchen and offers plenty of flexibility whether you're looking for an additional bedroom, a guest area, a game room, or a potential in-law suite. You can enter this lower level from the house, garage, or rear yard, offering even more flexibility. The fully landscaped yard is a private oasis built for play and connection. A curved interlock path welcomes you home, shaded by a mature tree that adds to the curb appeal. The spacious, fenced backyard features raised garden beds, a custom rock-climbing wall, a kid-friendly play structure, a spacious patio with a built-in bar, and an additional garage for storage or a workshop. You're just a short walk to CHEO, the Ottawa General Hospital, and excellent schools, making it perfect for healthcare professionals or families. Close to parks, the Canterbury Recreation Complex, bike paths, public transportation, and all the amenities a busy family needs.
Ask about this home
A HOMEH agent will answer your questions about this home.
Around this home
Daily convenience, out of 100, from the distances below
Schools nearby
School rating, out of 10.
Helpful calculators
Your HOMEH agent

"I would see it this week."