

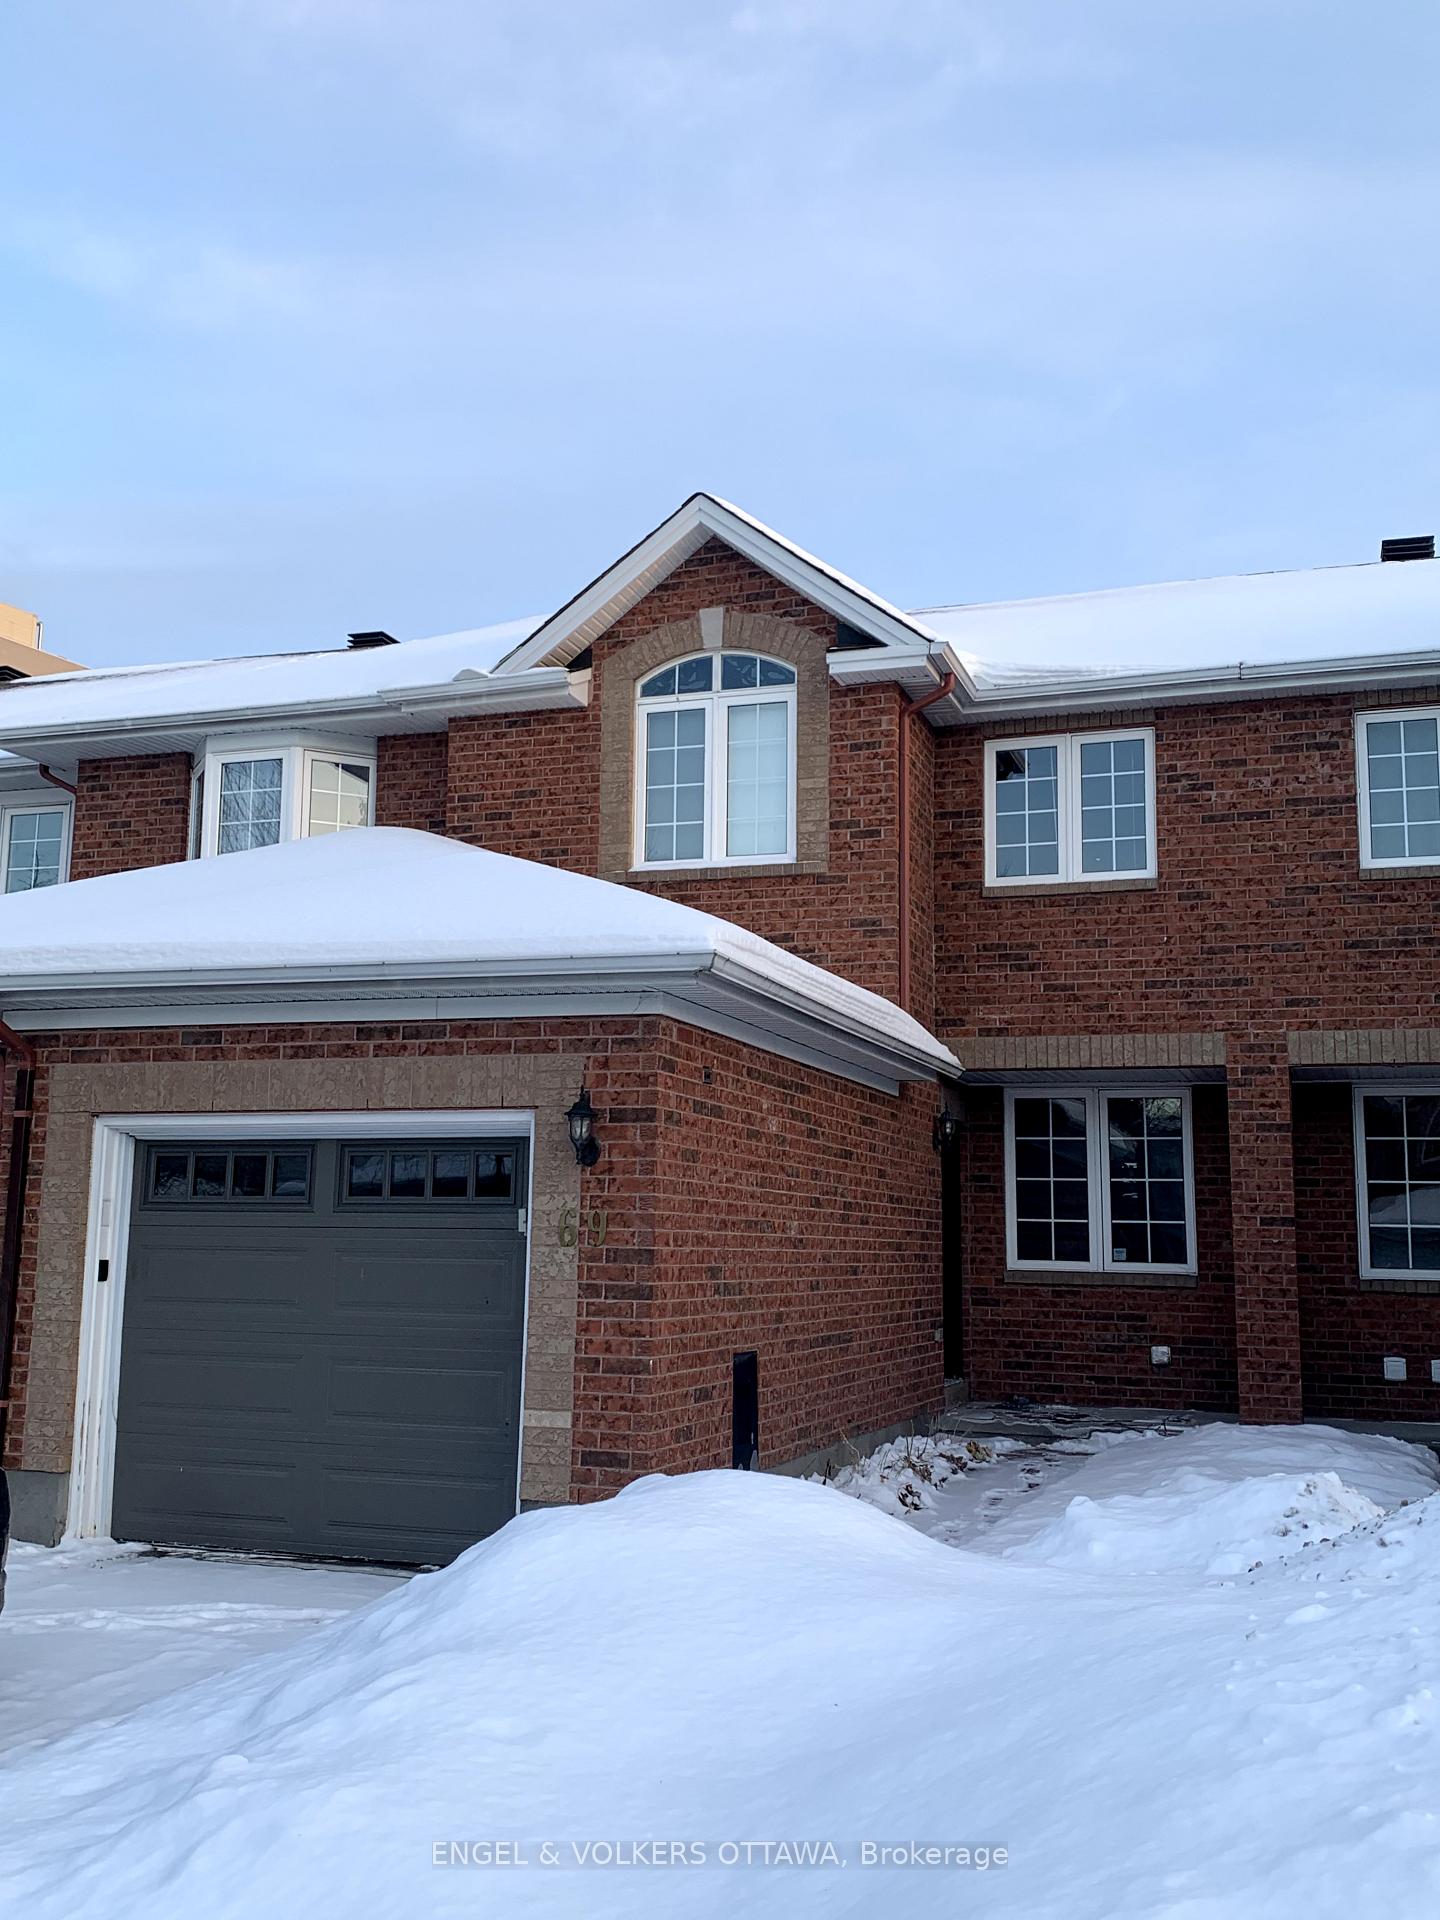
69 Scout Street W
69 Scout Street W
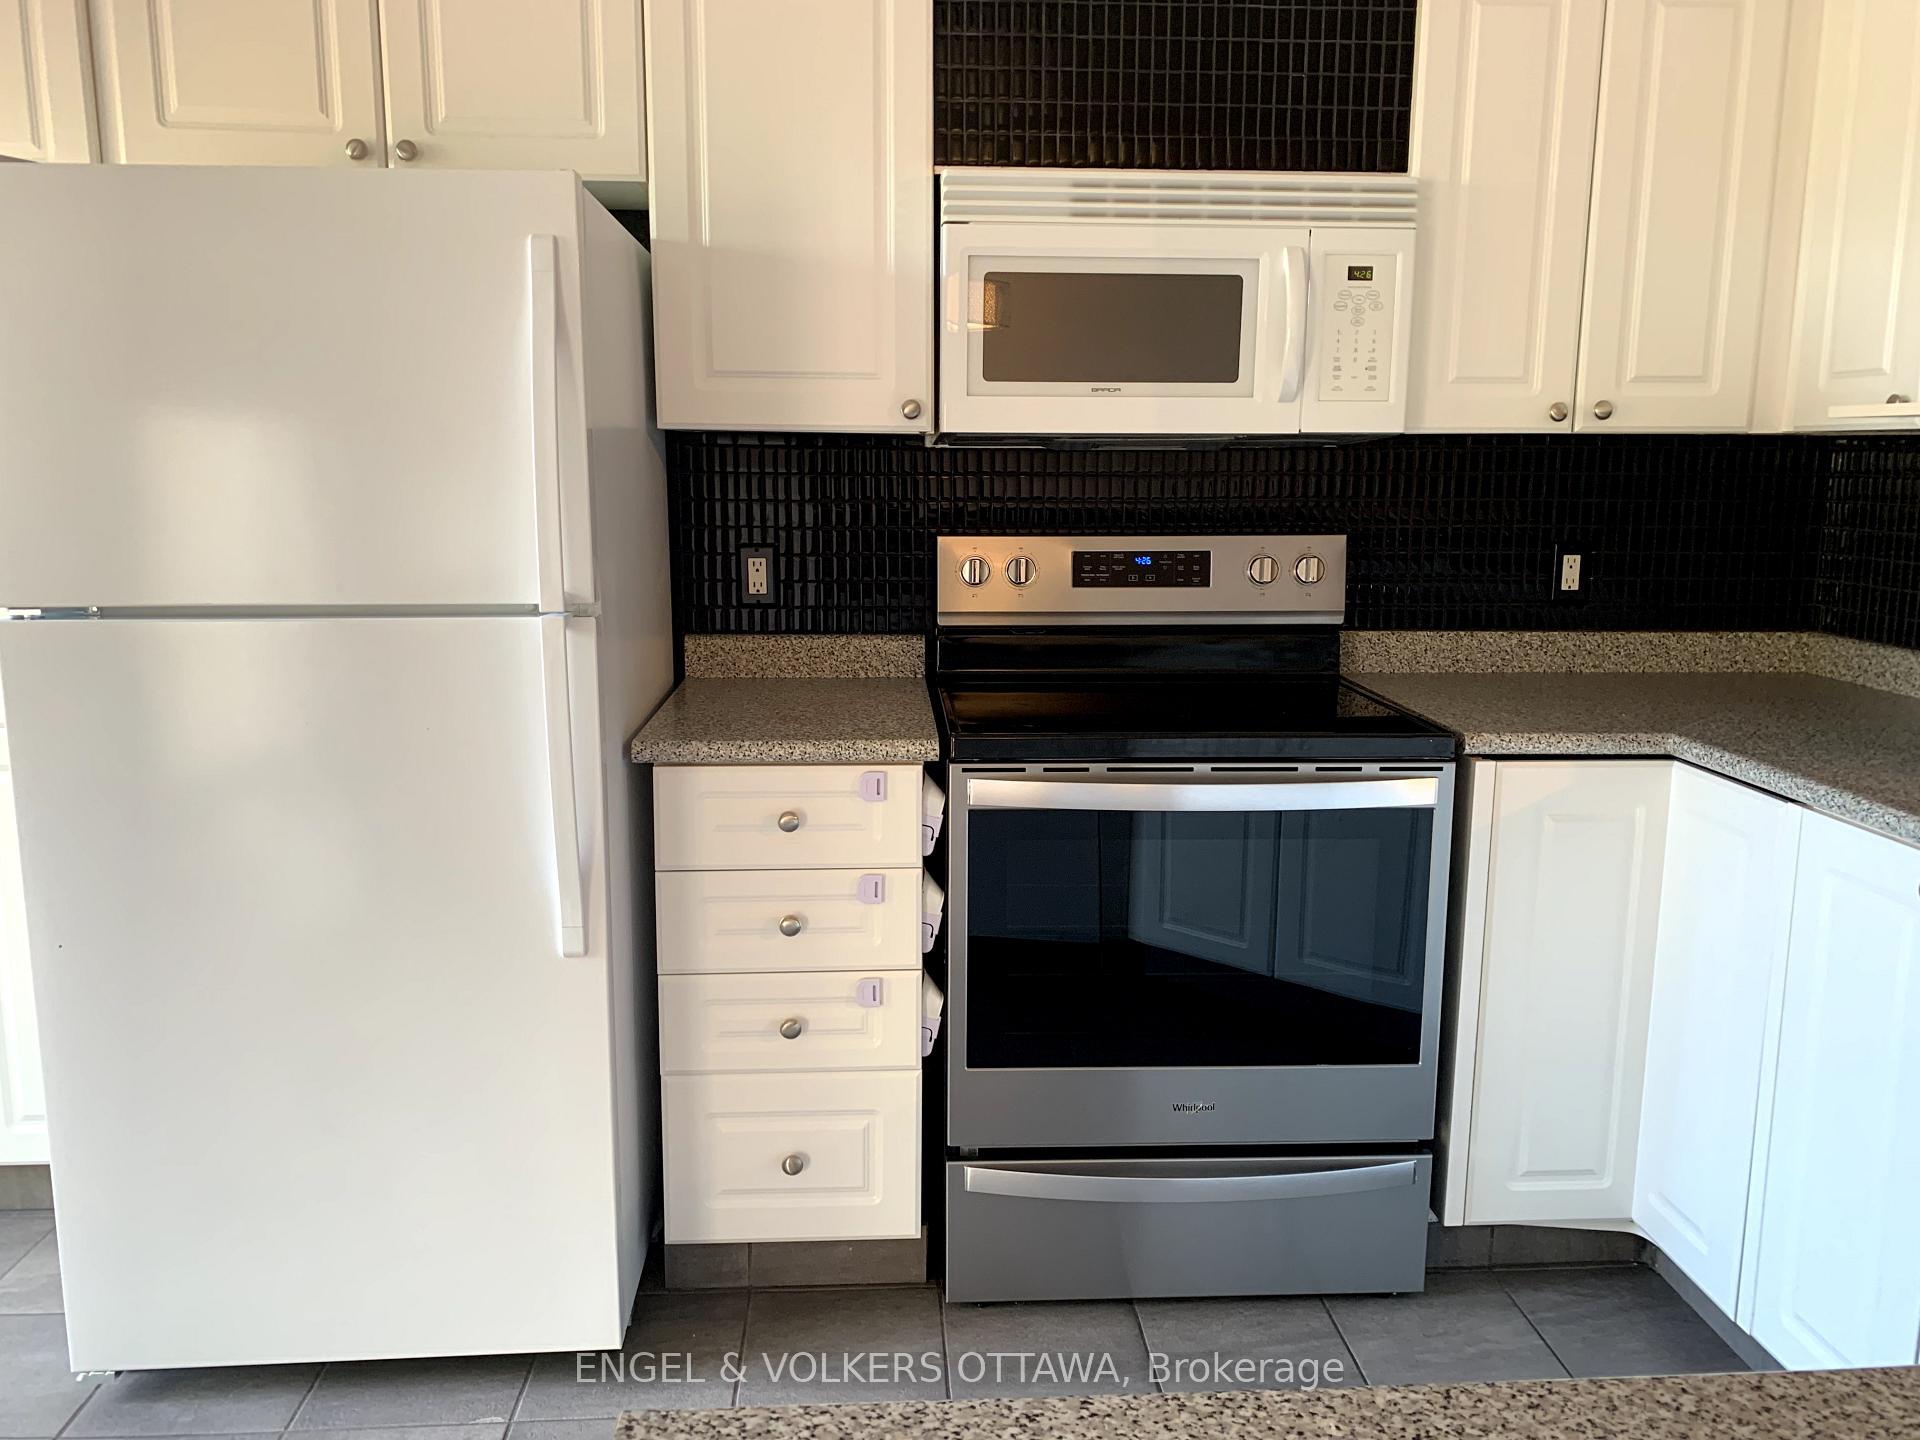 See all 15 photos
Property history
Facts and features
- BasementFinished
- Lot size20 × 95 ft
- Lease term12 months
- FurnishedUnfurnished
- Central air
The homeFreehold Townhouse, 2-storey, Age 16–30 years
- Type: Freehold Townhouse
- Style: 2-storey
- Age: 16–30 years
- Living space: 1,500–2,000 sq ft
- Basement: Finished, full
InsideIn basement, lower level, Water heater, Rooms above ground 7
- Laundry: In basement, lower level
- Features: Water heater
- Rooms above ground: 7
- Rooms in the basement: 1
- Bedrooms: 3
- Bathrooms: 2
- Kitchens: 1
Outside and lotBrick, vinyl siding, Asphalt shingle, Poured concrete
- Exterior: Brick, vinyl siding
- Roof: Asphalt shingle
- Foundation: Poured concrete
- Size: 19.85 × 95.14 ft
Parking1 Garage, Attached, Inside entry
- Spaces: 1 Garage
- Garage: Attached
- Driveway: Inside entry
Heating, water and powerForced air, gas, Central air, Municipal water
- Heating: Forced air, gas
- Cooling: Central air
- Water: Municipal water
- Sewer: Municipal sewer
Rent and termsRent $2,795 a month, Entire property, Unfurnished
- Rent: $2,795 a month
- Space for rent: Entire property
- Furnished: Unfurnished
- Lease: 12 months
- Paid: Monthly
- Rent includes: Parking
- Deposit: Required
- Credit check: Required
- Employment letter: Required
- Rental application: Required
- References: Required
- Rental items: Hot water tank
IncludedFridge, stove, washer, dryer, dishwasher., All drapes
- Included: Fridge, stove, washer, dryer, dishwasher.
- Not included: All drapes
Listing detailsX11973646, Rented, Feb 13, 2025
- MLS® number: X11973646
- Status: Rented
- Listed on: Feb 13, 2025
- Days on market: 9
- Updated: Feb 22, 2025
- Possession: 2025-04-01 / April 1, 2025
- Occupied by: Tenant
- Listing brokerage: ENGEL & VOLKERS OTTAWA
About this home
69 Scout Street W, Ottawa (Central Park), ON K2C 4C4
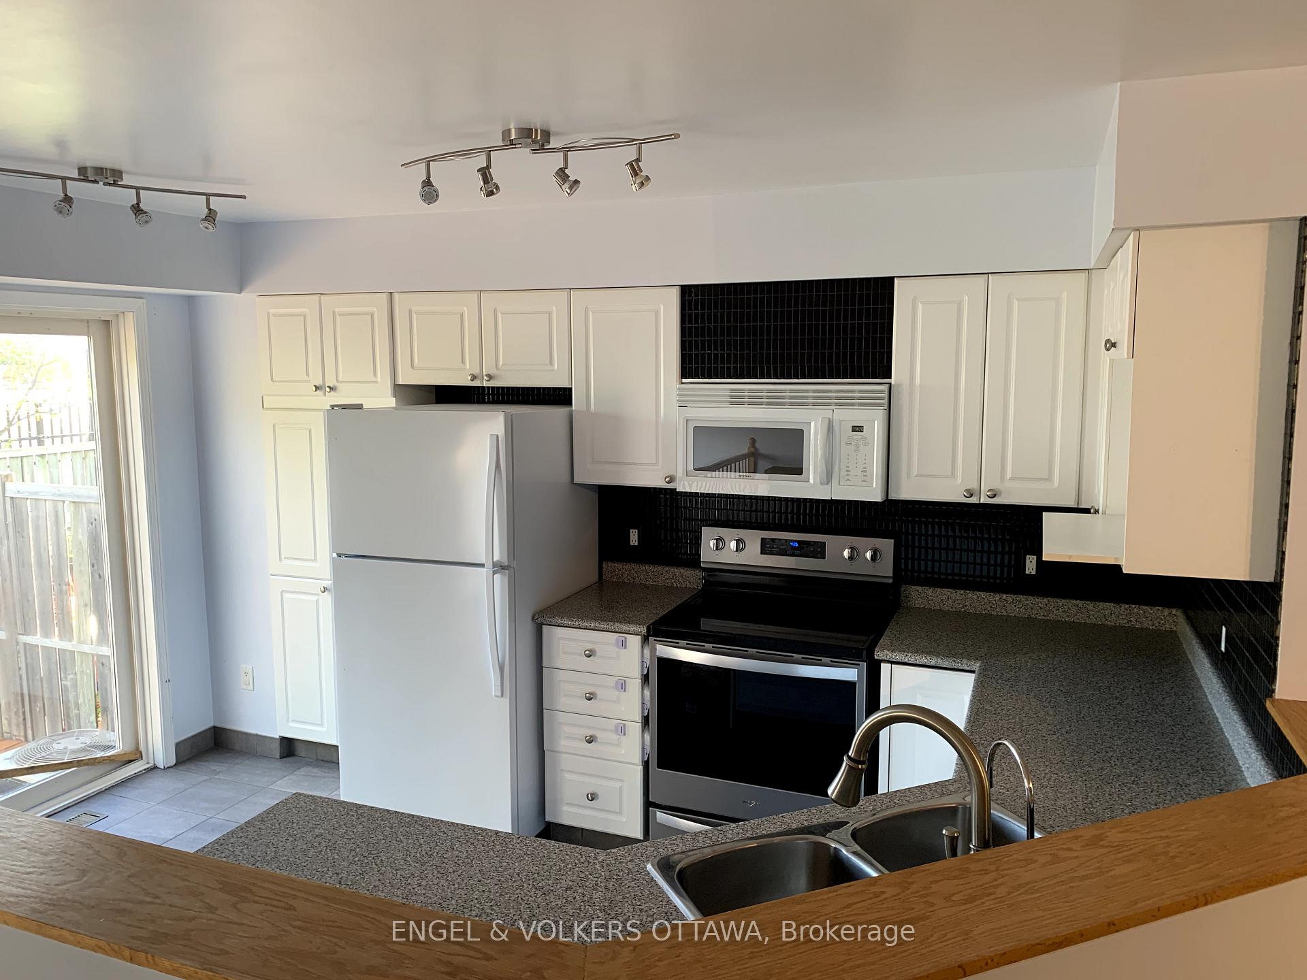
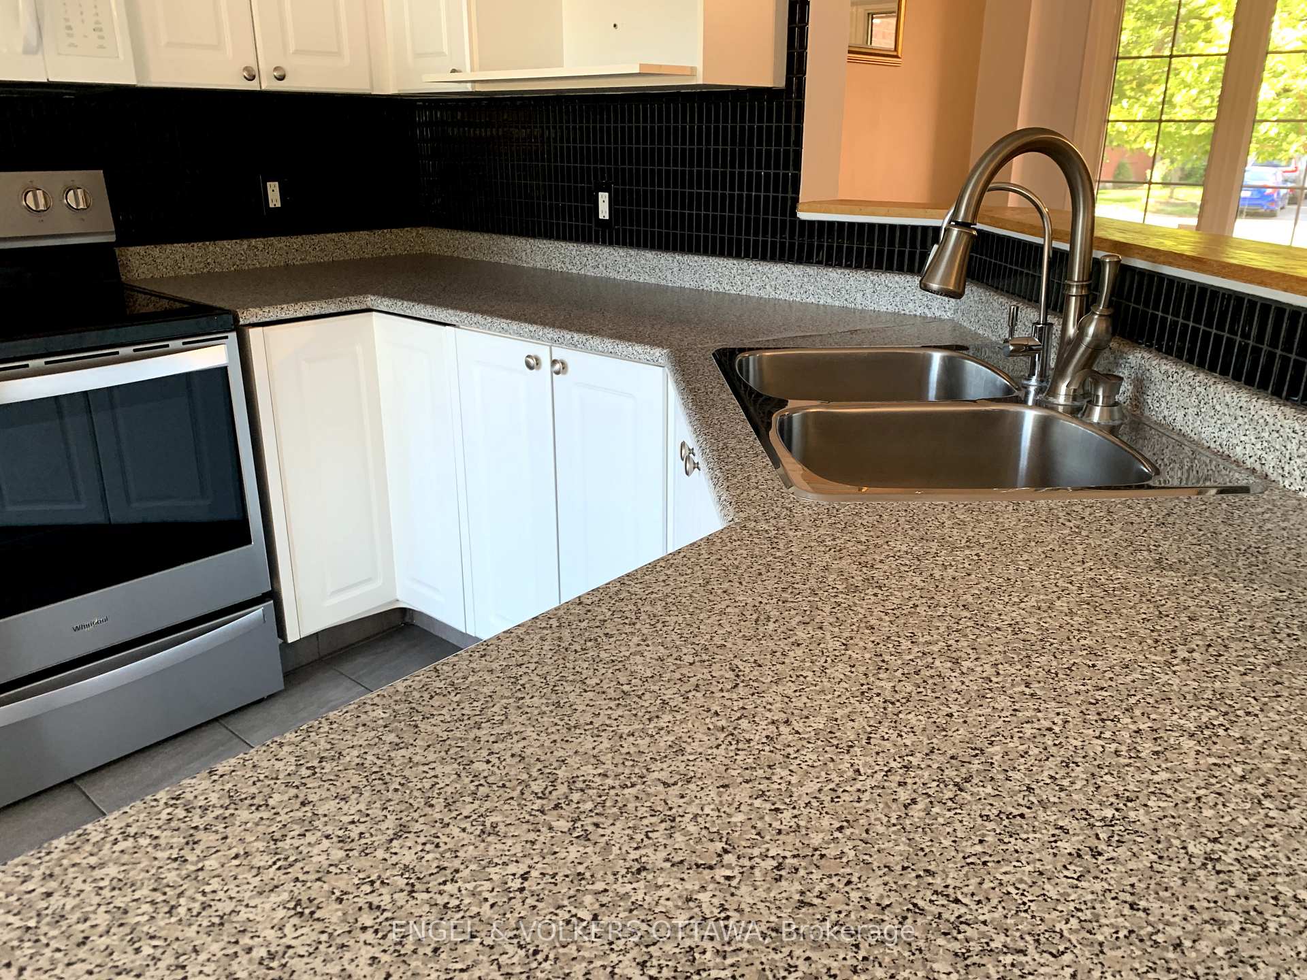
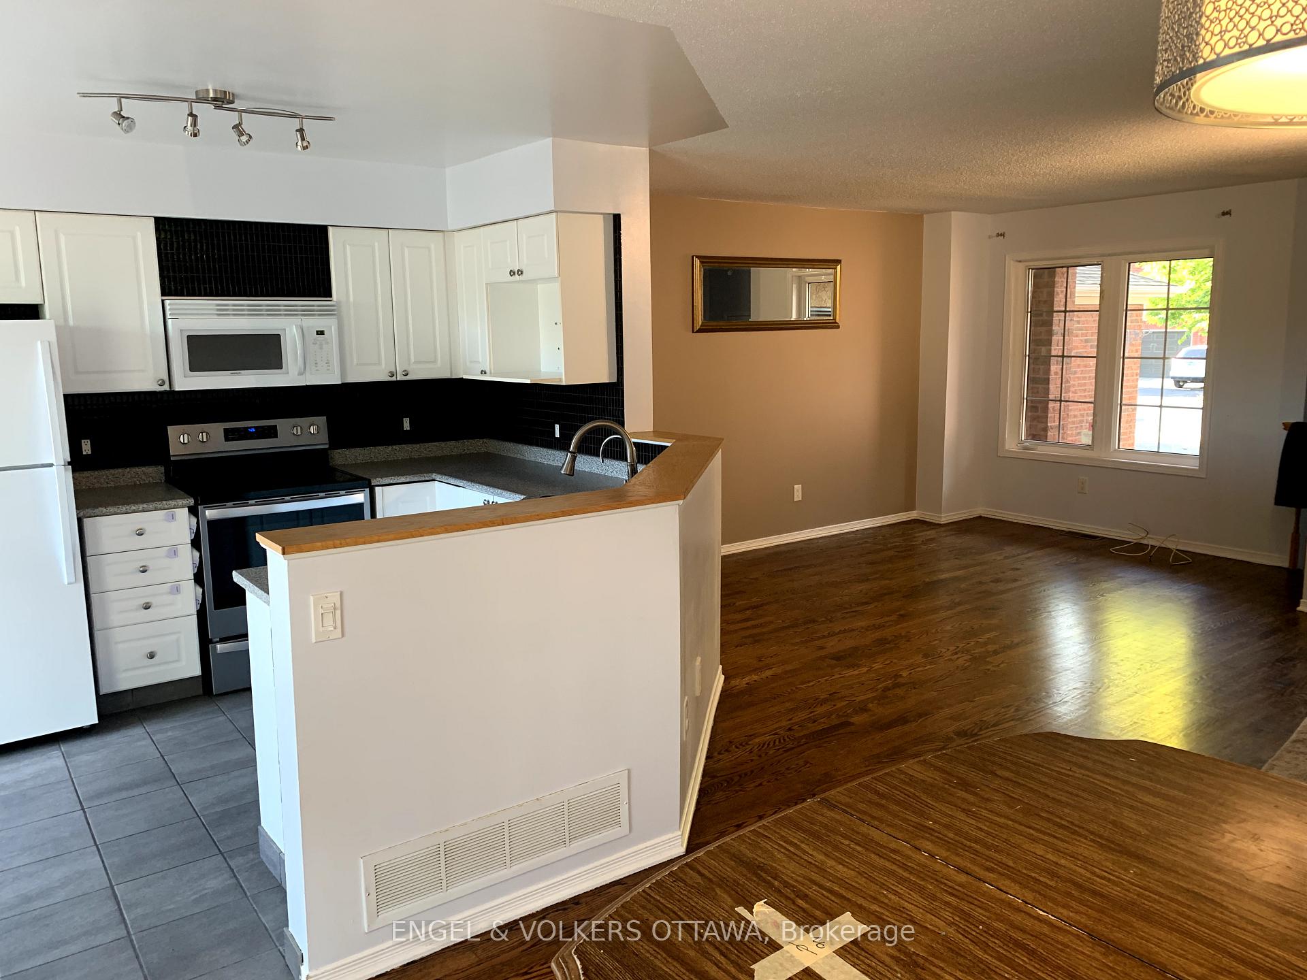
Enjoy a fabulous central location, just minutes from shopping, restaurants, and supermarkets, with parks and open spaces right at your doorstep. This highly sought-after townhouse features a fantastic layout, offering 3 bedrooms and 2 bathrooms. The open-concept kitchen and dining area seamlessly flow into the living room, perfect for entertaining. The spacious primary bedroom is complemented by two well-sized additional bedrooms. The lower level boasts a generously sized family room with ample storage space in the separate utility room. Plus, enjoy the added privacy of having no rear neighbors!
Ask about this home
A HOMEH agent will answer your questions about this home.
Around this home
Daily convenience, out of 100, from the distances below
Schools nearby
School rating, out of 10.
Helpful calculators
Your HOMEH agent

"I would see it this week."