

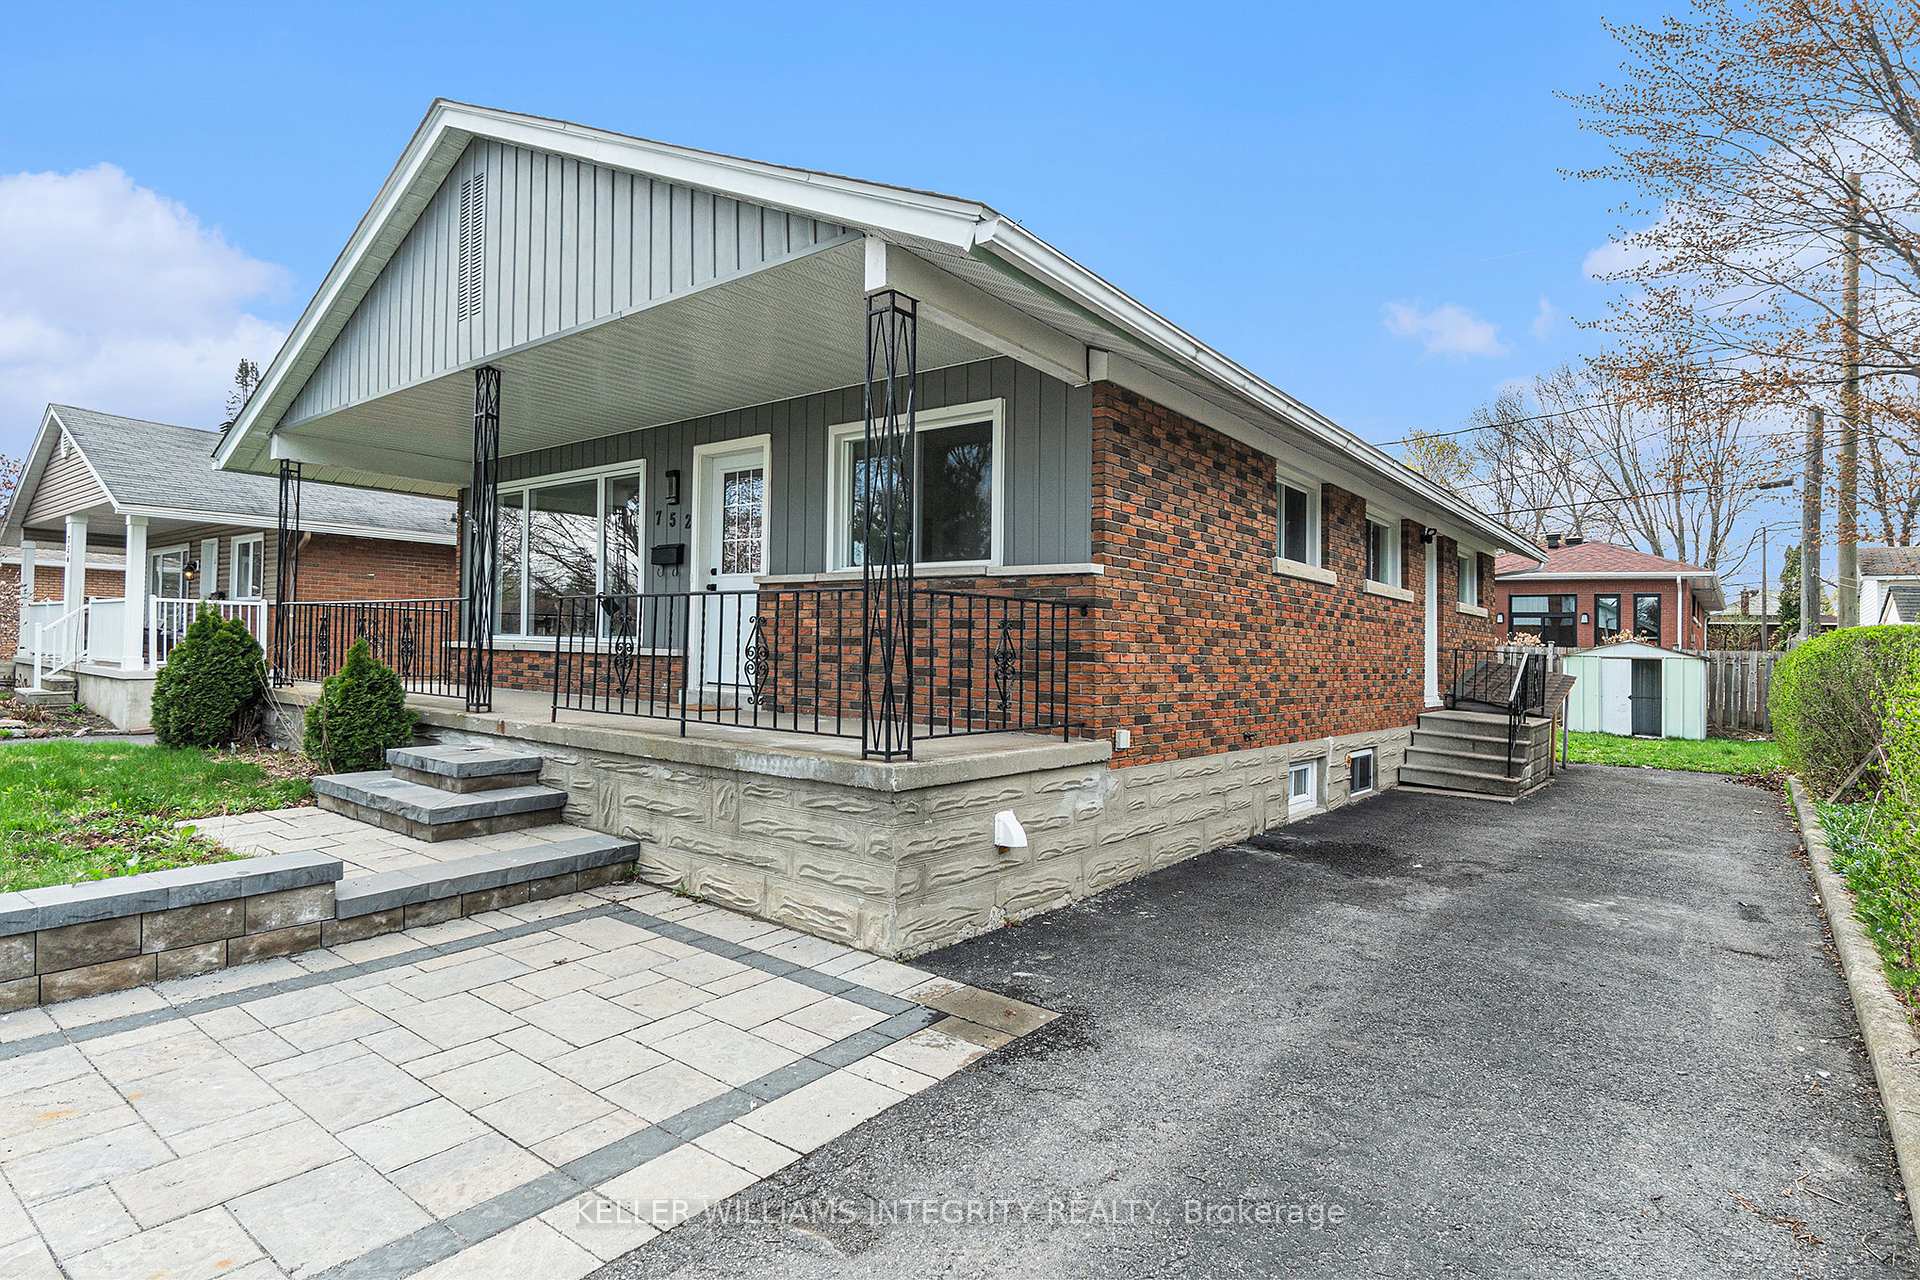
752 Dickens Avenue
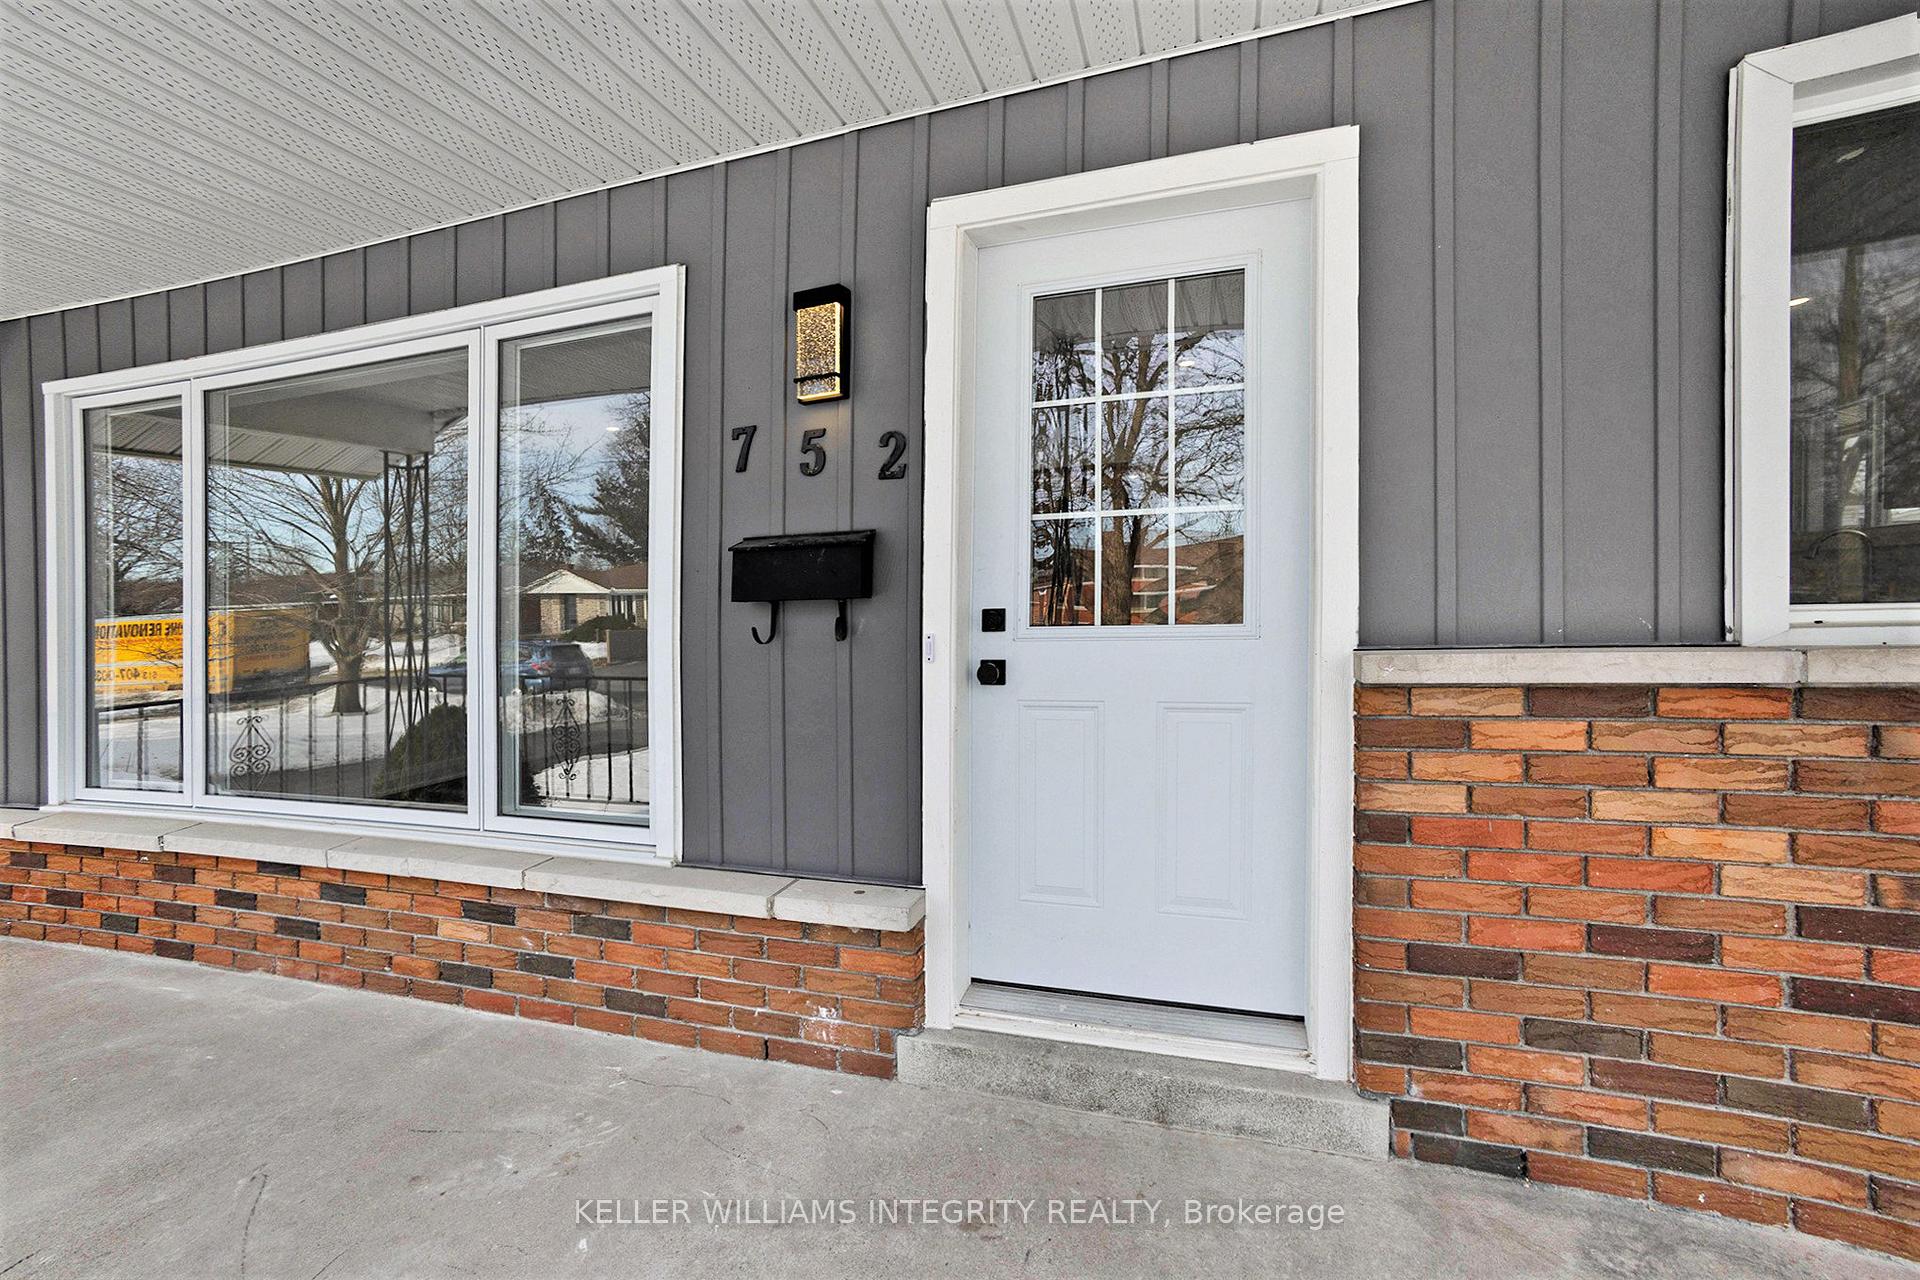
752 Dickens Avenue
 See all 31 photos
Property history
Facts and features
- BasementApartment
- Water, sewerMunicipal
- HeatingForced air
- CoolingCentral air
- Second kitchen
- Separate entrance
- Central air
The homeDetached, Bungalow, 1,100–1,500 sq ft
- Type: Detached
- Style: Bungalow
- Living space: 1,100–1,500 sq ft
- Basement: Separate entrance, apartment
InsideAccessory apartment, separate hydro meter, Rooms above ground 8, Rooms in the basement 8
- Features: Accessory apartment, separate hydro meter
- Rooms above ground: 8
- Rooms in the basement: 8
- Bedrooms: 4 + 4 in the basement
- Bathrooms: 4
- Kitchens: 2
- Family room: Yes
Outside and lotBrick, Asphalt shingle, Poured concrete
- Exterior: Brick
- Roof: Asphalt shingle
- Foundation: Poured concrete
- Size: 50 × 100 ft
Parking5 Parking
- Spaces: 5 Parking
Heating, water and powerForced air, gas, Central air, Municipal water
- Heating: Forced air, gas
- Cooling: Central air
- Water: Municipal water
- Sewer: Municipal sewer
Costs and taxesTaxes $4,227 a year, HST included in the price, Hwt
- Taxes, 2024: $4,227 a year
- HST: HST included in the price
- Rental items: Hwt
Included in the sale2 fridge , 2 stoves , 2 washer , 2 dryer , 2 dish washer , 2 hood, Not included None
- Included: 2 fridge , 2 stoves , 2 washer , 2 dryer , 2 dish washer , 2 hood
- Not included: None
Listing detailsX12133193, Sold, May 8, 2025
- MLS® number: X12133193
- Status: Sold
- Listed on: May 8, 2025
- Days on market: 40
- Updated: Jun 17, 2025
- Possession: Flexible
- Occupied by: Vacant
- Listing brokerage: KELLER WILLIAMS INTEGRITY REALTY
About this home
752 Dickens Avenue, Ottawa (Elmvale Acres), ON K1G 2X8
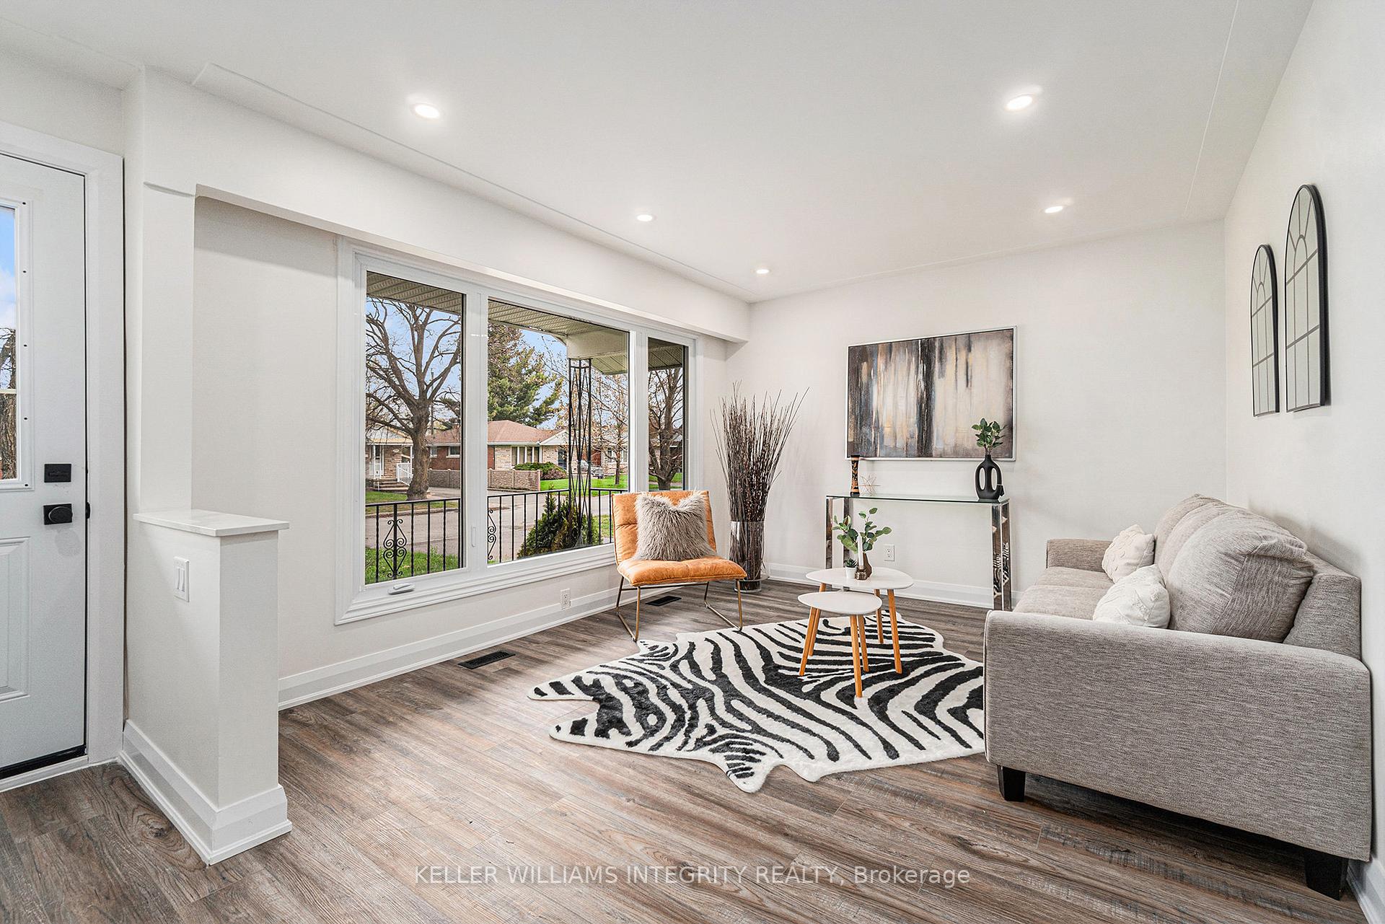
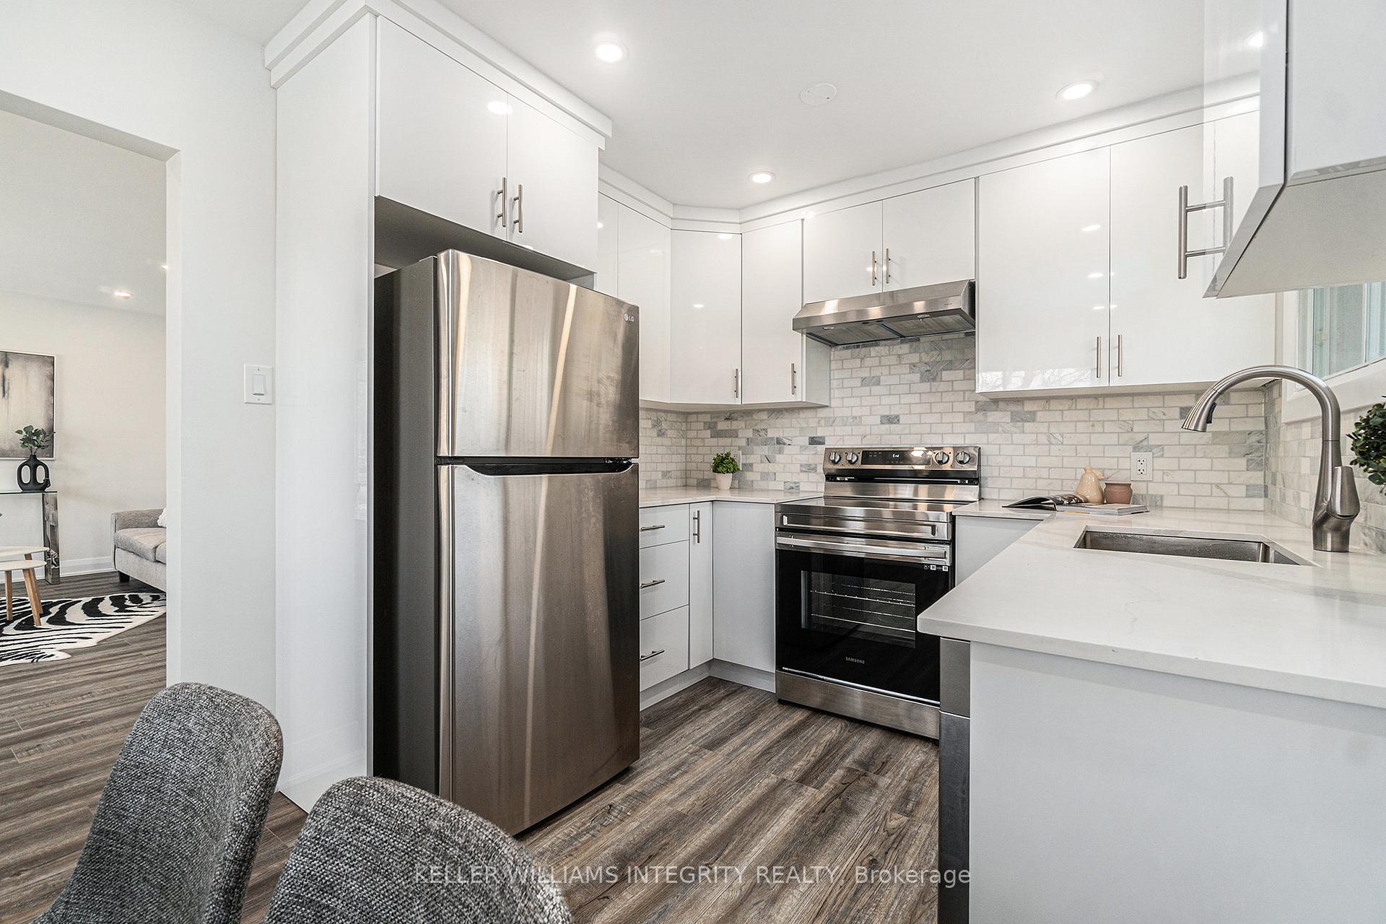
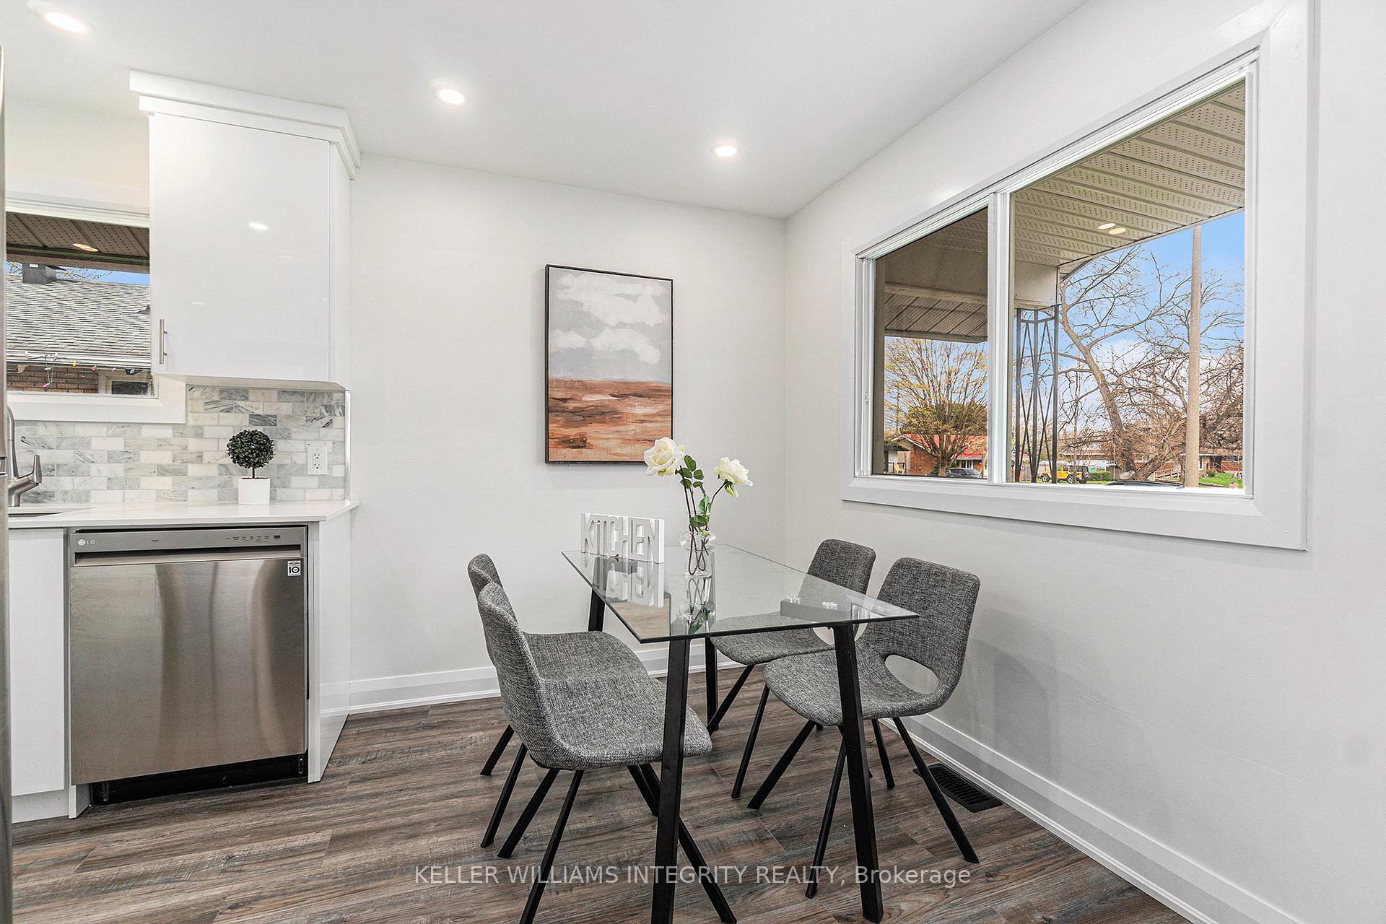
RARE INCOME PROPERTY!-Two totally new renovated units 4+4 bedrooms + 4 full bathrooms - A FULL LEGAL detached bungalow. great opportunity for investors, big families OR Home owner who wants a LEGAL SECONDARY UNIT with a SEPARATE ENTRANCE Basement to help pay your mortgage. completely newly renovated 2 units include 4 new full bathrooms, 2 newly quartz countertop Kitchens with 12 NEW S/S APPLIANCES, new floors, paint, trims. few steps of Canterbury park.Main floor features large family room,kitchen,Laundry, dining area,and 4 good size bedrooms & bath.Lower unit also come with its own kitchen, public bathroom, laundry and 4 bedrooms ( 2 of them with ensuite baths ). LARGE windows in the basement for lots of lights to come in, GREAT LOCATION,extended long double driveway that fits up to 5 cars,Both units are vacant and ready for the new owners dream tenant, 2 separate hydro meters,projected rent for both units $6500 /month.check photos, video and attachments.
Ask about this home
A HOMEH agent will answer your questions about this home.
Around this home
Daily convenience, out of 100, from the distances below
Schools nearby
School rating, out of 10.
Helpful calculators
Your HOMEH agent

"I would see it this week."