

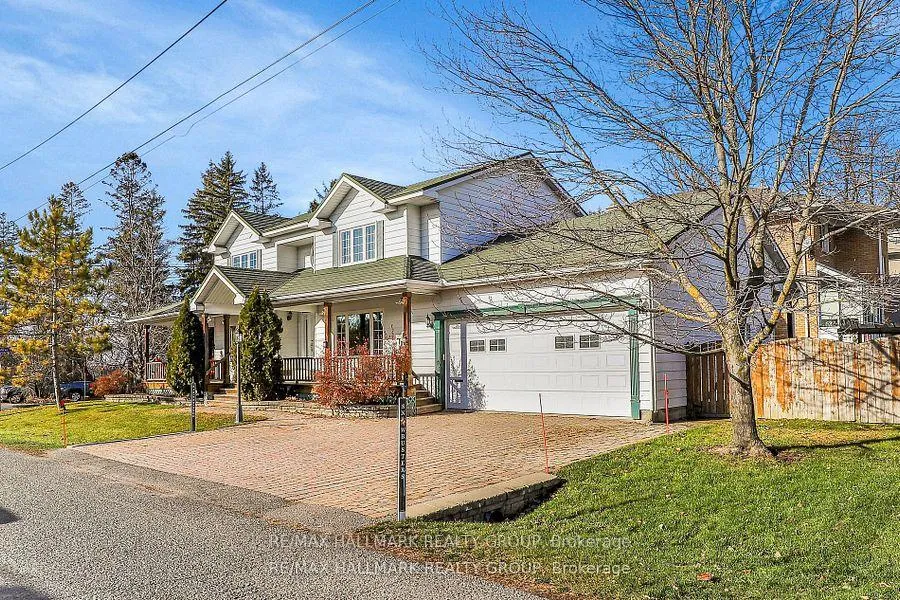
469 Duchess Avenue
469 Duchess Avenue
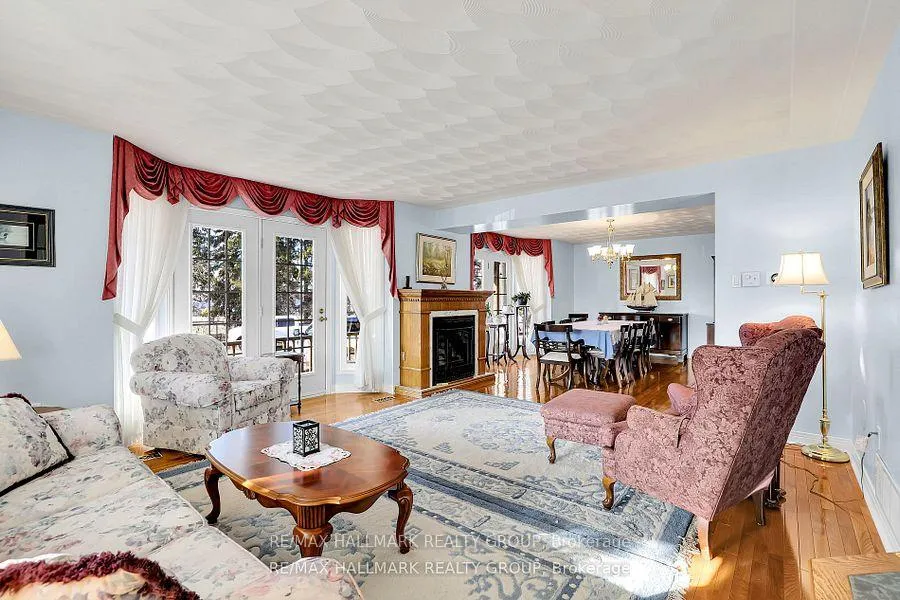 See all 11 photos
Property history
Facts and features
- BasementFinished
- Lease term12 months
- FurnishedFurnished
- LaundryRoom, chute, in basement
- Fireplace
- Central air
The homeDetached, 2-storey, 3,500–5,000 sq ft
- Type: Detached
- Style: 2-storey
- Living space: 3,500–5,000 sq ft
- Basement: Finished
- View: Beach, bay, river, water
InsideFireplace Yes, Laundry room, laundry chute, in basement, Air exchanger, auto garage door remote, countertop range
- Fireplace: Yes
- Laundry: Laundry room, laundry chute, in basement
- Features: Air exchanger, auto garage door remote, countertop range
- Rooms above ground: 14
- Bedrooms: 5
- Bathrooms: 4
- Kitchens: 1
- Family room: Yes
Outside and lotBrick front, Metal, Poured concrete
- Exterior: Brick front
- Roof: Metal
- Foundation: Poured concrete
- Features: Porch, patio
Parking2 Garage, Attached, Inside entry
- Spaces: 2 Garage
- Garage: Attached
- Driveway: Inside entry
Heating, water and powerForced air, gas, Central air, Municipal water
- Heating: Forced air, gas
- Cooling: Central air
- Water: Municipal water
- Sewer: Municipal sewer
Rent and termsRent $4,500 a month, Entire property, Furnished
- Rent: $4,500 a month
- Space for rent: Entire property
- Furnished: Furnished
- Lease: 12 months
- Rent includes: Other
- Deposit: Required
- Credit check: Required
- Employment letter: Required
- Rental application: Required
- References: Required
Listing detailsX12756710, Rented, Feb 4, 2026
- MLS® number: X12756710
- Status: Rented
- Listed on: Feb 4, 2026
- Days on market: 3
- Updated: Feb 7, 2026
- Possession: 2026-04-01 / 60-89 days
- Occupied by: Vacant
- Listing brokerage: RE/MAX HALLMARK REALTY GROUP
About this home
469 Duchess Avenue, Ottawa (Westboro West), ON K2A 1Y4
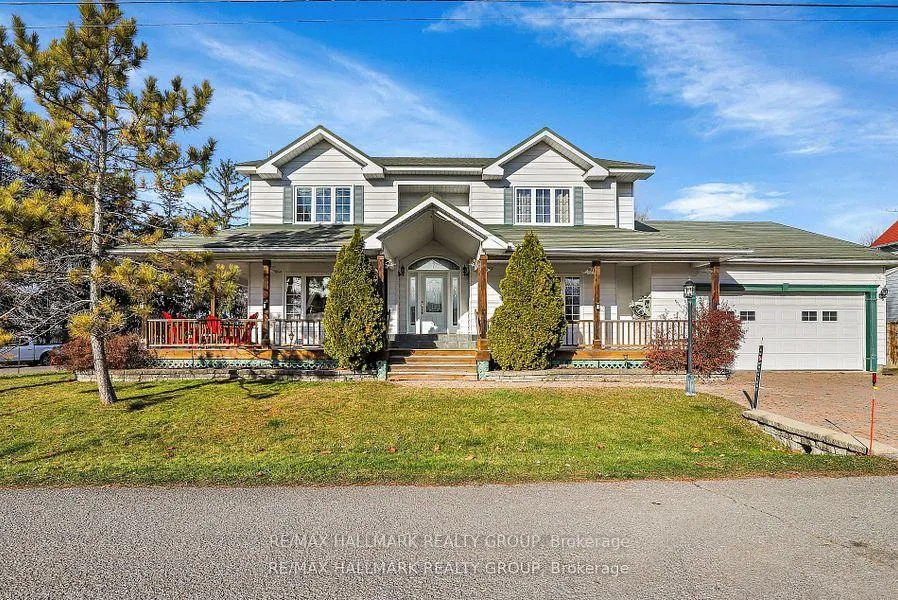
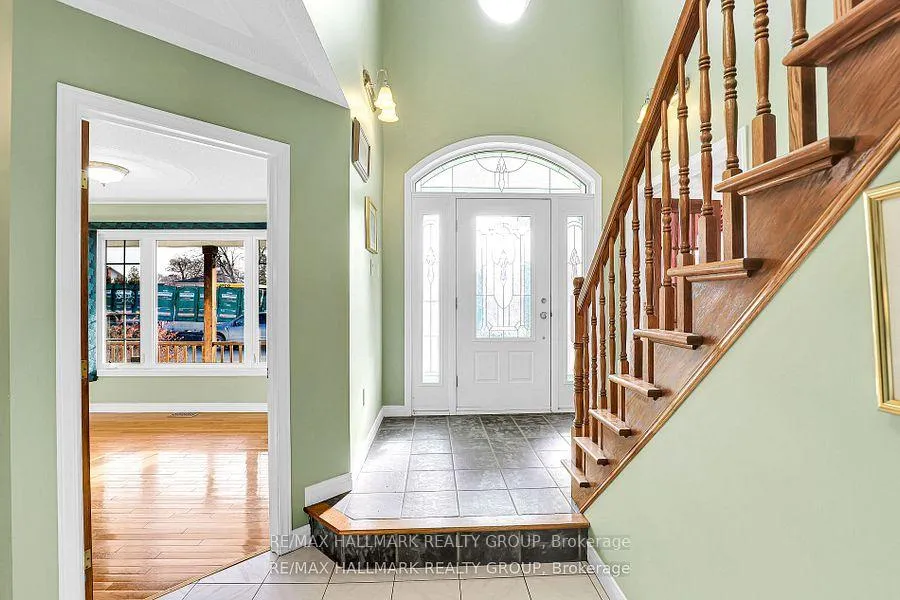
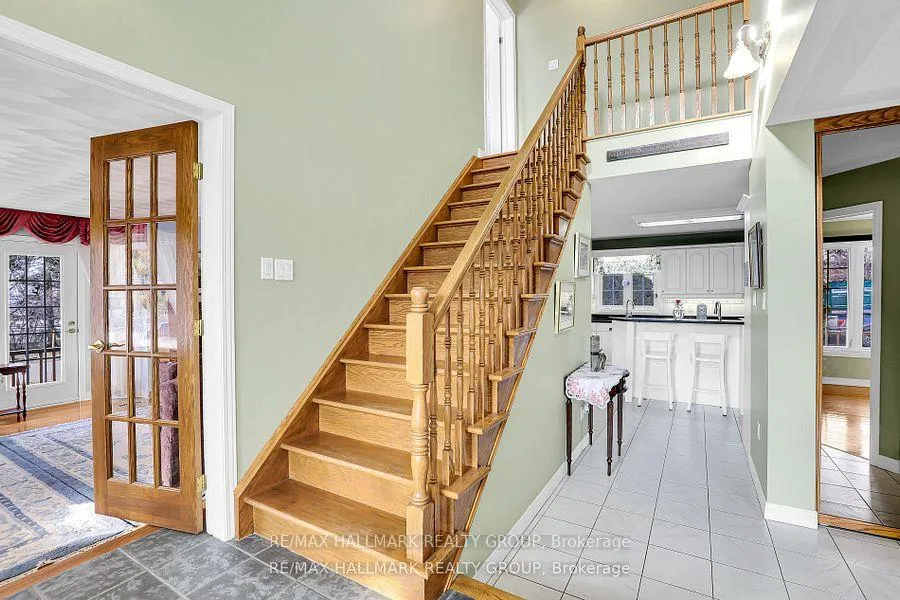
Spacious and Elegant, this 5-bedroom home offers stunning views over the Ottawa River. Steps from Westboro Beach, the shops of Westboro, parks, and excellent schools! Main floor featuring an open concept design with family room, a chef's kitchen, bedroom, 2pc bathroom and a formal LR/DR section. Primary bedroom features a walk-in closet and large ensuite. 3 additional bedrooms and full bathroom complete the 2nd floor. Finished basement offers a huge family area, bathroom, storage and a workshop. Attached garage, wrap-around porch, patio... too many features to list! A Must See!! 1yr minimum, utilities extra. Can come Furnished!!
Ask about this home
A HOMEH agent will answer your questions about this home.
Around this home
Daily convenience, out of 100, from the distances below
Schools nearby
School rating, out of 10.
Helpful calculators
Your HOMEH agent

"I would see it this week."