

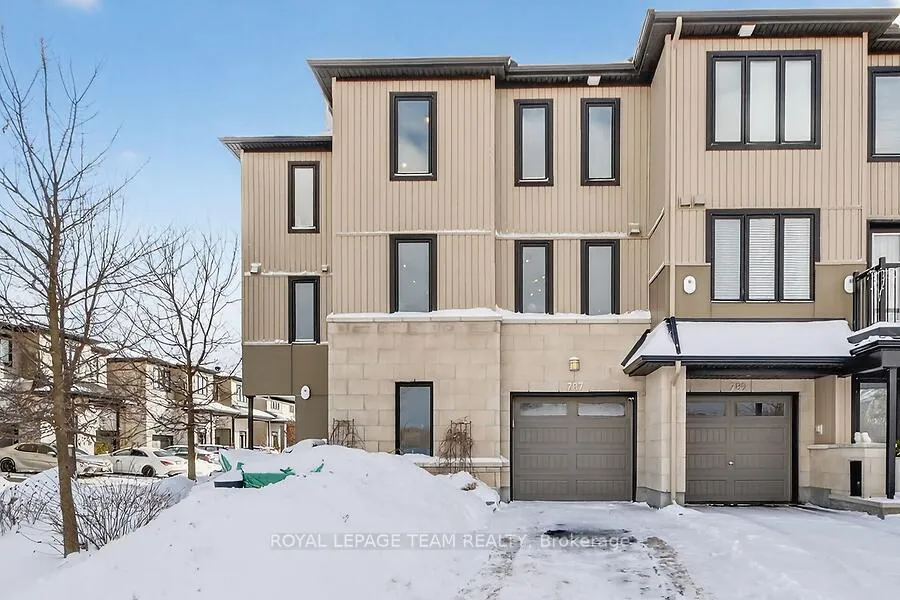
787 Element Private
787 Element Private
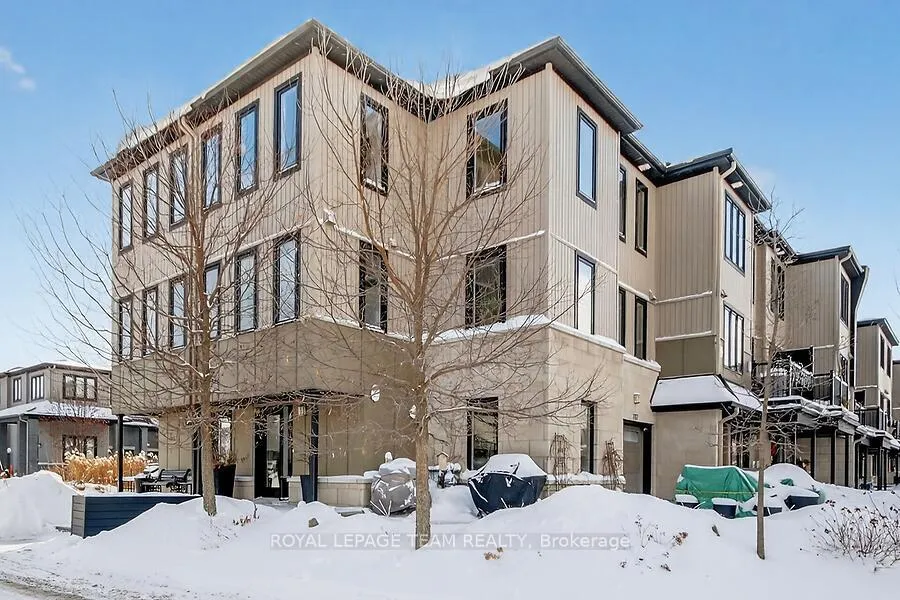
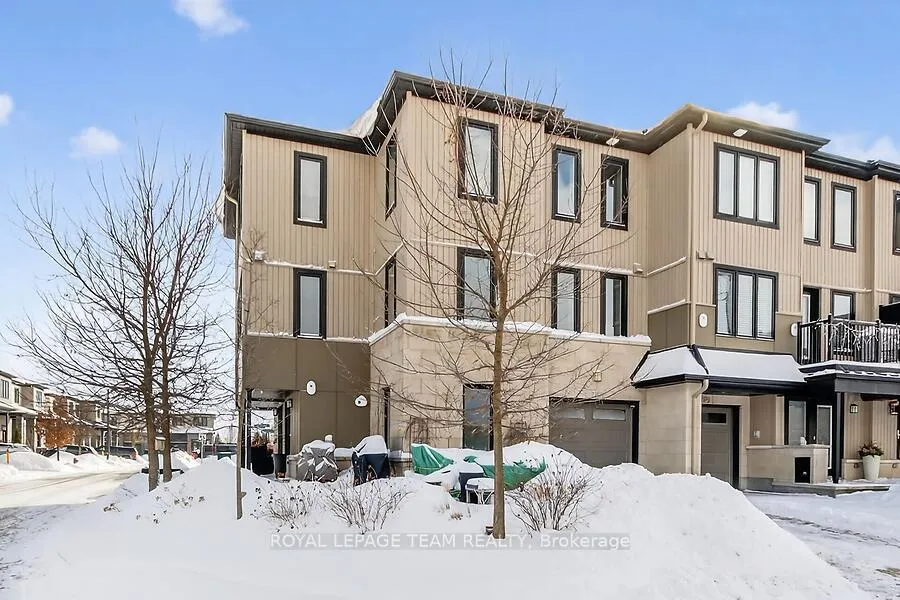
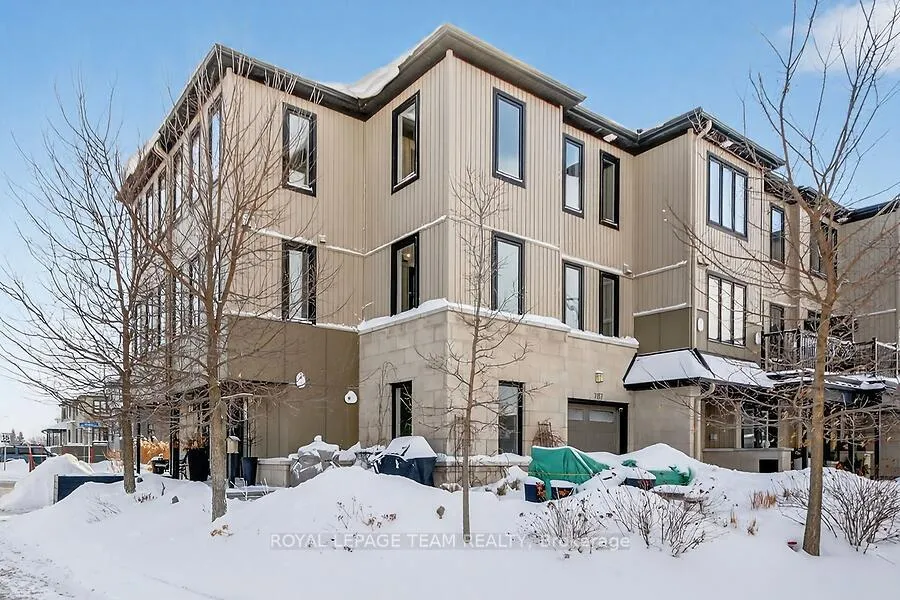
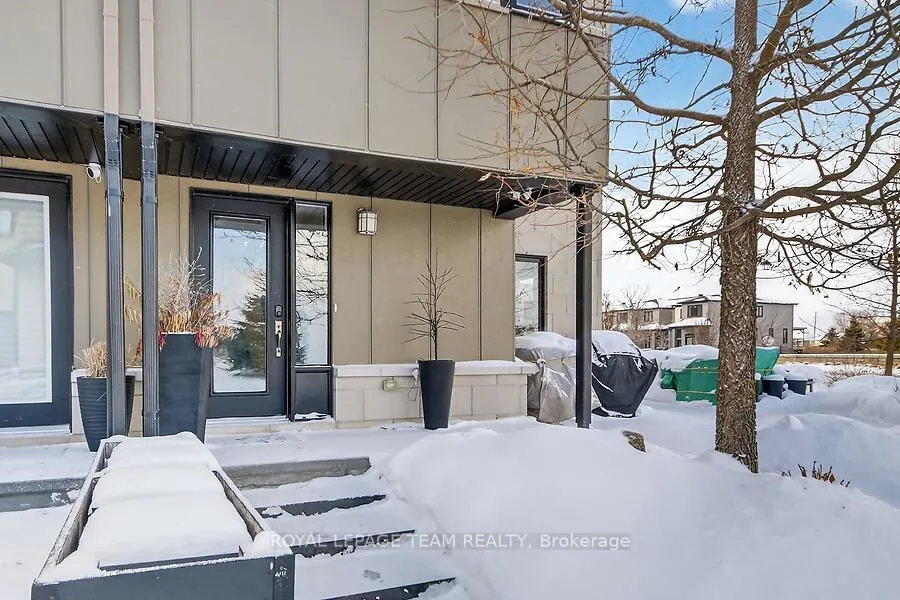 See all 46 photos
Property history
Facts and features
- BasementNone
- Age of home6–15 years
- Water, sewerMunicipal
- HeatingForced air
- Central air
The homeFreehold Townhouse, 3-storey, Age 6–15 years
- TypeFreehold Townhouse
- Style3-storey
- Age6–15 years
- Living space1,100–1,500 sq ft
- BasementNone
- ViewGarden, panoramic, creek/stream, meadow
InsideUpper level, Auto garage door remote, on demand water heater, Rooms above ground 8
- LaundryUpper level
- FeaturesAuto garage door remote, on demand water heater
- Rooms above ground8
- Bedrooms3
- Bathrooms2
- Kitchens1
Outside and lotBrick, vinyl siding, Asphalt shingle, Slab
- ExteriorBrick, vinyl siding
- RoofAsphalt shingle
- FoundationSlab
- FeaturesLandscaped
- Size34.7 ft frontage
- ZoningResidential
Parking1 Garage, Attached, Inside entry
- Spaces1 Garage
- GarageAttached
- DrivewayInside entry
Heating, water and powerForced air, gas, Central air, Municipal water
- HeatingForced air, gas
- CoolingCentral air
- WaterMunicipal water
- SewerMunicipal sewer
- Natural gasYes
- HydroYes
- CableYes
- TelephoneYes
Costs and taxesTaxes $3,765 a year, HST included in the price, Hot water heater $49/mth
- Taxes, 2025$3,765 a year
- HSTHST included in the price
- Rental itemsHot water heater $49/mth
Included in the saleFridge, stove, hood-fan, bar fridge, dishwasher, washer, dryer, all light fixtures, shelving in den, garage door opener & remotes., Curtains in kitchen & living rm, curtains in main bedrm, shelving in garage, bbq, stone garden sculptures & planters, alarm equipment & cameras, keyless entry
- IncludedFridge, stove, hood-fan, bar fridge, dishwasher, washer, dryer, all light fixtures, shelving in den, garage door opener & remotes.
- Not includedCurtains in kitchen & living rm, curtains in main bedrm, shelving in garage, bbq, stone garden sculptures & planters, alarm equipment & cameras, keyless entry
NearbyGreenbelt/conservation, public transit
- Close toGreenbelt/conservation, public transit
Listing detailsX12724202, Sold, Jan 22, 2026
- MLS® numberX12724202
- StatusSold
- Listed onJan 22, 2026
- Days on market33
- UpdatedFeb 24, 2026
- Possession2026-03-25 / 30-59 days
- Occupied byOwner
- Listing brokerageROYAL LEPAGE TEAM REALTY
About this home
787 Element Private, Ottawa (Kanata - Emerald Meadows/Trailwest), ON K2M 0M7
Experience modern sophistication in this executive corner end-unit townhouse. Built in 2017 by Glenview Homes, this Redwood model (1447 sq ft.) has been meticulously curated with over $40,000 in builder upgrades and bespoke designer finishes, offering a lifestyle of quiet luxury in the heart of Emerald Meadows, this home is defined by its abundance of natural light. Extra windows throughout the three storey frame offer serene, unobstructed views of the Monahan Wetland conservation pond. At the entry a functional den provides the perfect space for a quiet home office or a 4th bedroom, located adjacent to the internal garage access. Hardwood stairs lead up to the 2nd floor, completely reimagined from the original builder plans, the kitchen serves as the home's centerpiece. It features a massive entertaining island, custom cabinetry for maximum storage, and high-end finishes designed for the culinary enthusiast. The living room compliments the kitchen maintaining a cohesive, high-end aesthetic. The third floor serves as a private sanctuary. The primary suite features a custom-designed walk-in closet, while the well designed main bath offers a walk-in shower & potlights, evoking the atmosphere of a five-star boutique hotel. The secondary bedrooms offer elevated views of the pond, creating a "treehouse" effect. The corner lot, large enough for entertaining is professionally landscaped, featuring a perennial garden, patio tiles, and strategically planted mature trees offering privacy. Quick access to the 416, great shopping and public transit close by make this home exceptionally well-connected for both work and leisure. $69 monthly fee for snow removal & common elements.
Ask about this home
A HOMEH agent will answer your questions about this home.
Around this home
Daily convenience, out of 100, from the distances below
Schools nearby
School rating, out of 10.
Helpful calculators
Your HOMEH agent

"I would see it this week."