

933 Islington Way
933 Islington Way
 See all 41 photos
Property history
- $999,900TerminatedList: 2026-01-08|End: 2026-02-04|27 daysX12675472
- $1,049,900TerminatedList: 2025-11-18|End: 2026-01-08|51 daysX12554338
- $1,049,900TerminatedList: 2025-10-07|End: 2025-11-18|42 daysX12449007
Facts and features
- BasementFinished
- Age of home0–5 years
- Price per sq ft~$364
- Water, sewerMunicipal
- Fireplace
- Central air
The homeDetached, 2-storey, Age 0–5 years
- TypeDetached
- Style2-storey
- Age0–5 years
- Living space2,500–3,000 sq ft
- BasementFull, finished
InsideFireplace Yes, natural gas, Upper level, Rooms above ground 7
- FireplaceYes, natural gas
- LaundryUpper level
- Rooms above ground7
- Rooms in the basement3
- Bedrooms4 + 1 in the basement
- Bathrooms4
- Kitchens1
- Family roomYes
Outside and lotBrick, vinyl siding, Asphalt shingle, Concrete
- ExteriorBrick, vinyl siding
- RoofAsphalt shingle
- FoundationConcrete
- Size35.23 × 98.32 ft
Parking2 Garage, Attached, Private
- Spaces2 Garage
- GarageAttached
- DrivewayPrivate
Heating, water and powerForced air, gas, Central air, Municipal water
- HeatingForced air, gas
- CoolingCentral air
- WaterMunicipal water
- SewerMunicipal sewer
Costs and taxesTaxes $6,451 a year, HST No HST, Hot water tank
- Taxes, 2025$6,451 a year
- HSTNo HST
- Rental itemsHot water tank
Included in the saleStove, refrigerator, dishwasher, microwave, hood fan, washer, dryer, window blinds, Light fixtures in kitchen & laundry room
- IncludedStove, refrigerator, dishwasher, microwave, hood fan, washer, dryer, window blinds
- Not includedLight fixtures in kitchen & laundry room
NearbyPark, public transit, school, school bus route
- Close toPark, public transit, school, school bus route
Listing detailsX12675472, Terminated, Jan 8, 2026
- MLS® numberX12675472
- StatusTerminated
- Listed onJan 8, 2026
- Days on market27
- UpdatedFeb 4, 2026
- PossessionFlexible
- Occupied byOwner
- Listing brokerageENGEL & VOLKERS OTTAWA
About this home
933 Islington Way, Ottawa (Leitrim), ON K1T 0T7
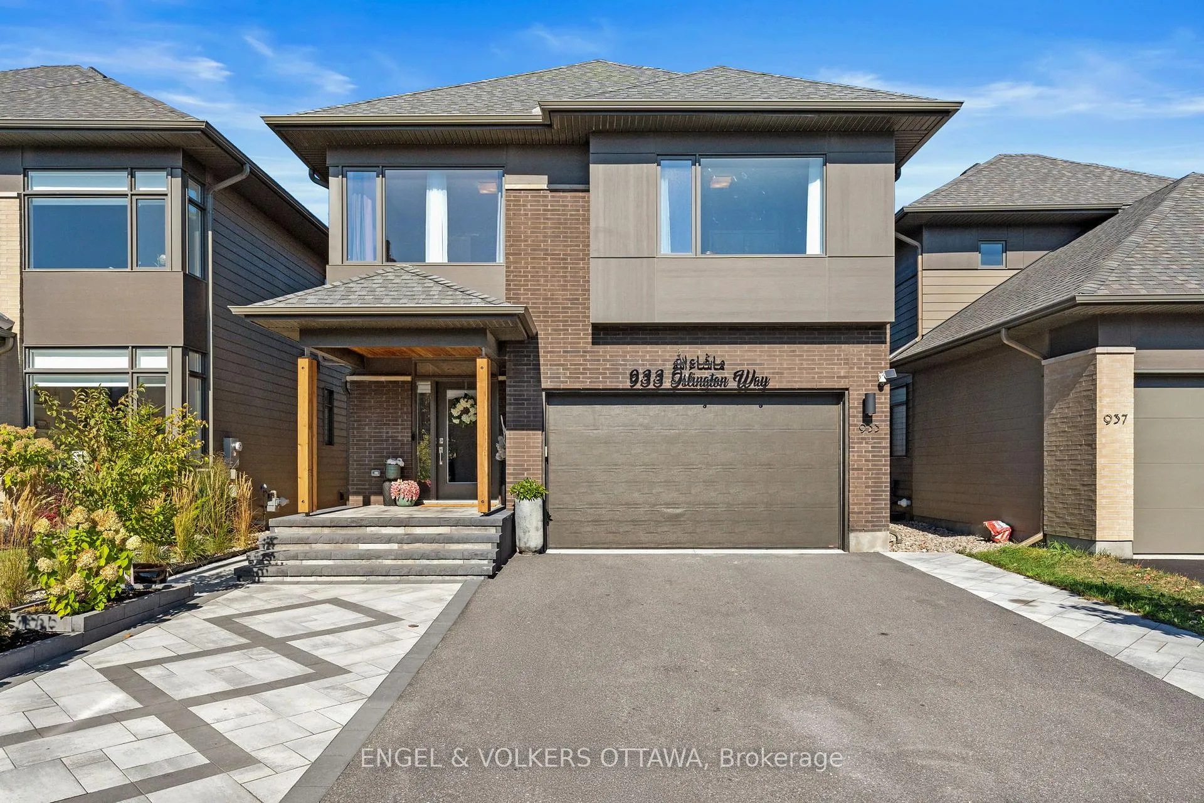
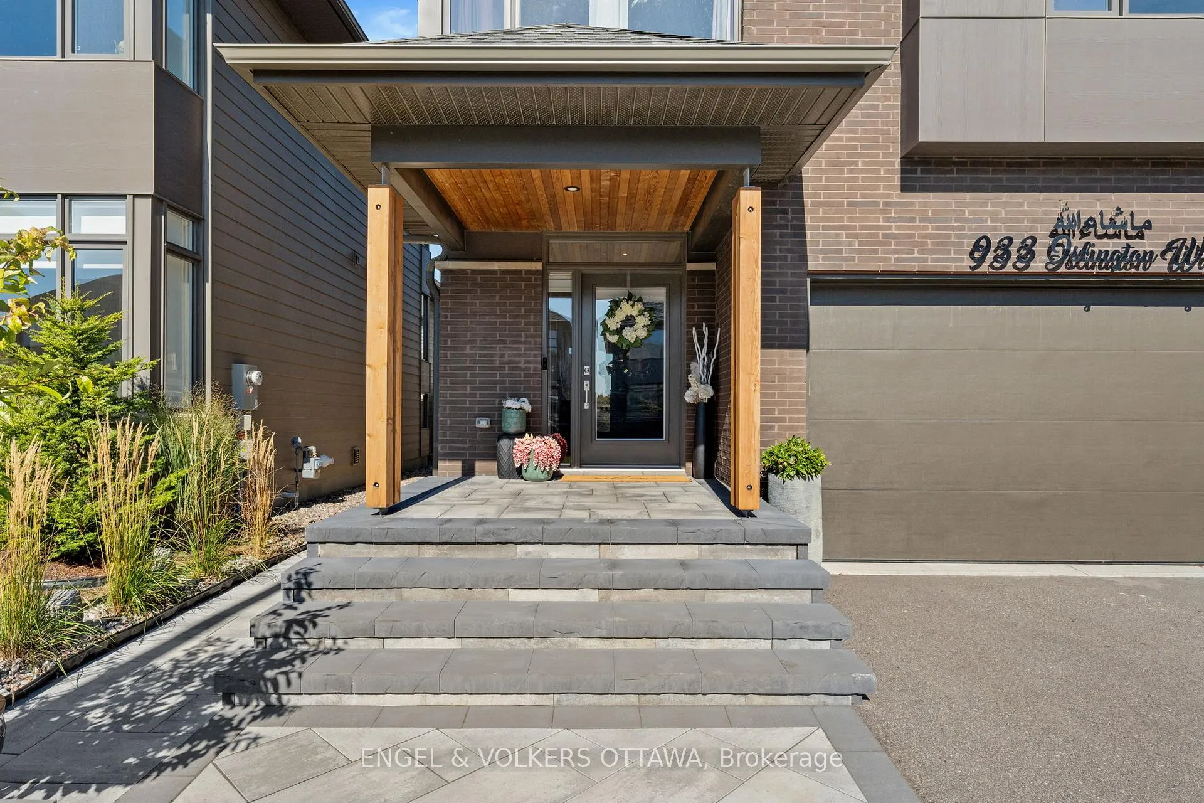
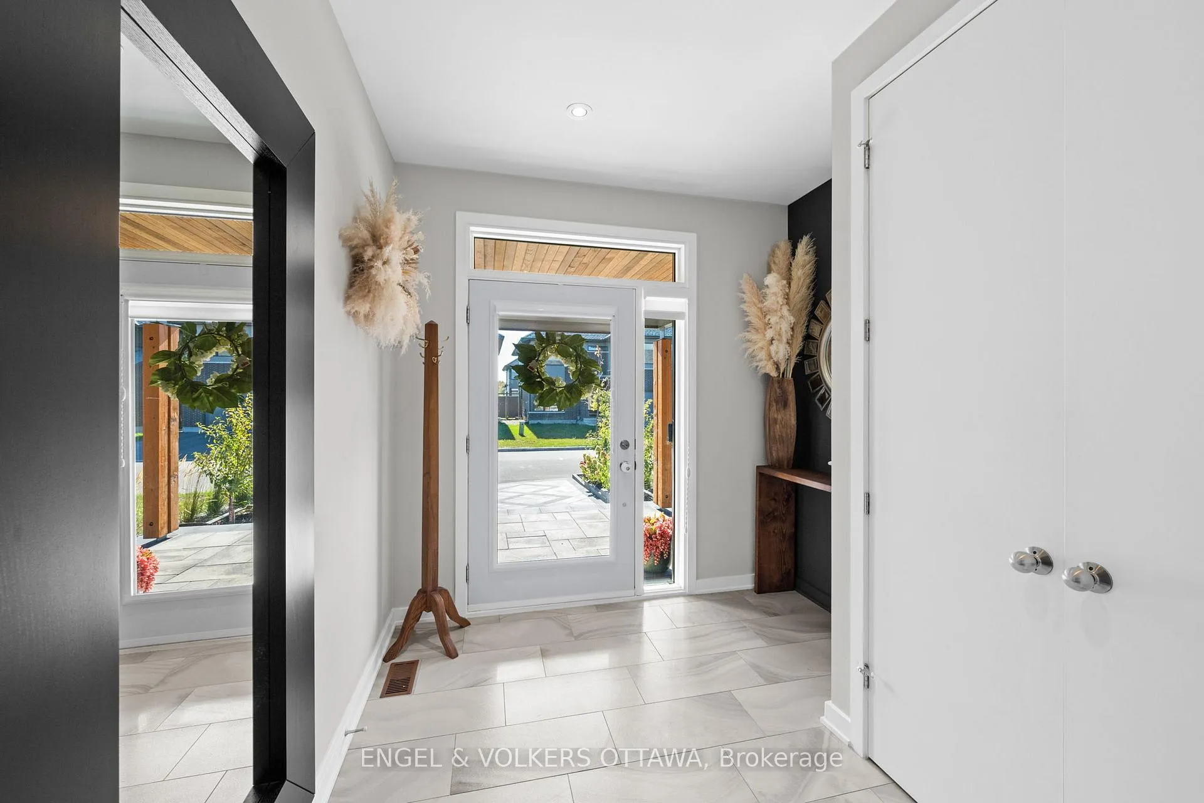
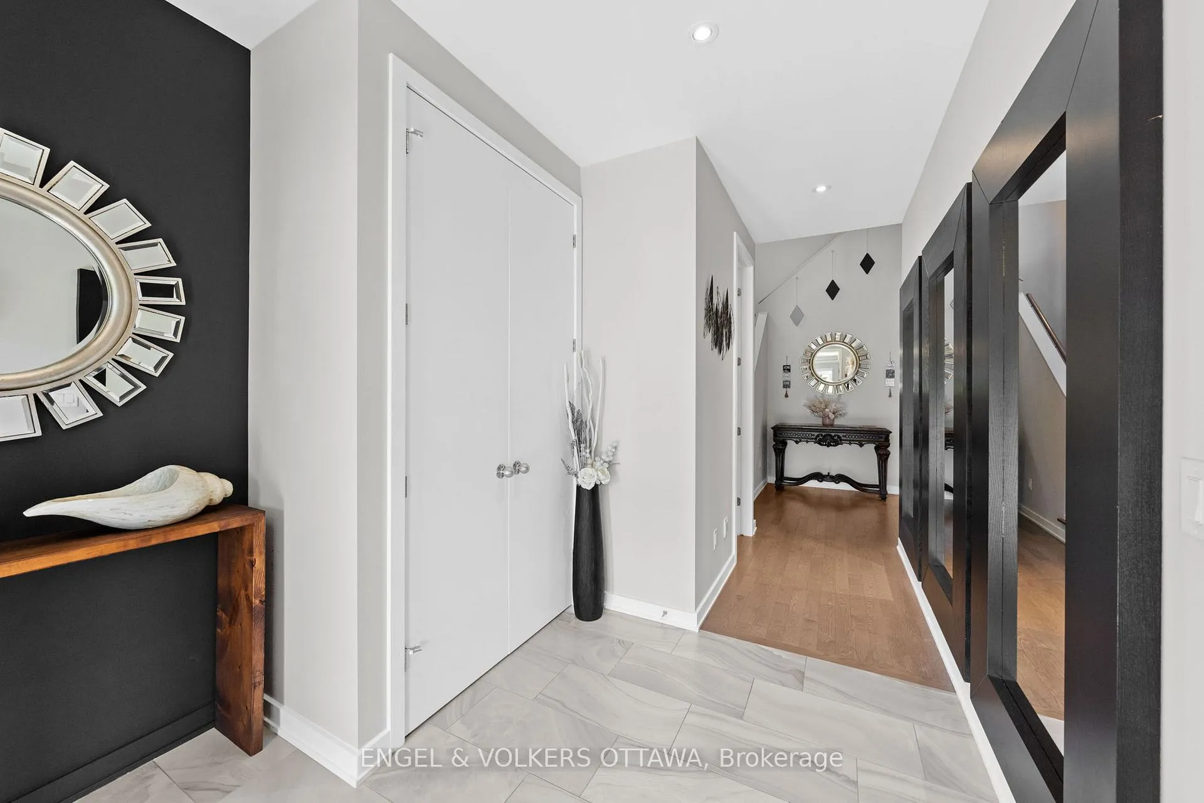
933 Islington Way offers sophisticated modern living with more than $100k in upgrades and is located in a quiet enclave of Findlay Creek. Designed with elegance and functionality in mind, this beautifully maintained home features stylish finishes and a thoughtful layout across three levels. Through glass entry doors, the main floor welcomes you with a bright foyer showcasing large-format tile flooring and a bold accent wall. Immediately you'll notice the extended, 8 ft tall doors throughout this level as you reach the private den with frosted double doors. The open-concept living area is anchored by a marble-surround fireplace and expansive windows, creating an airy space to enjoy the integrated sound system that runs throughout the home. The gourmet kitchen (2021) impresses with ceiling-height cabinetry, quartz countertops, a large island, and gold hardware, while the adjoining dining area opens directly to the backyard for easy indoor-outdoor living. A custom mudroom (2025) off the garage, complete with built-in cabinetry and a bench, adds everyday convenience - especially for families. Upstairs, the primary suite has a tray ceiling, statement lighting, a walk-in closet, and an ensuite with a double vanity, soaker tub, and glass shower. Three additional bedrooms are spacious and bright, complemented by a five-piece bathroom and a stylish laundry room with built-ins and a utility sink. The fully finished lower level expands the living space with a generous recreation room, a 3-piece bathroom and a bright additional bedroom. Outside, the backyard is an elegant extension of the home, featuring a large interlock patio (2024) with raised stone steps and refined landscaping. Located in a peaceful yet well-connected neighbourhood, this property offers quick access to shops, restaurants, parks, and recreational amenities. Families will appreciate proximity to schools such as Blossom Park Public School, St. Francis Xavier Catholic High School, and Gloucester High School.
Ask about this home
A HOMEH agent will answer your questions about this home.
Around this home
Daily convenience, out of 100, from the distances below
Schools nearby
School rating, out of 10.
Helpful calculators
Your HOMEH agent

"Priced 12% over the Hestimate. I would see it this week."