

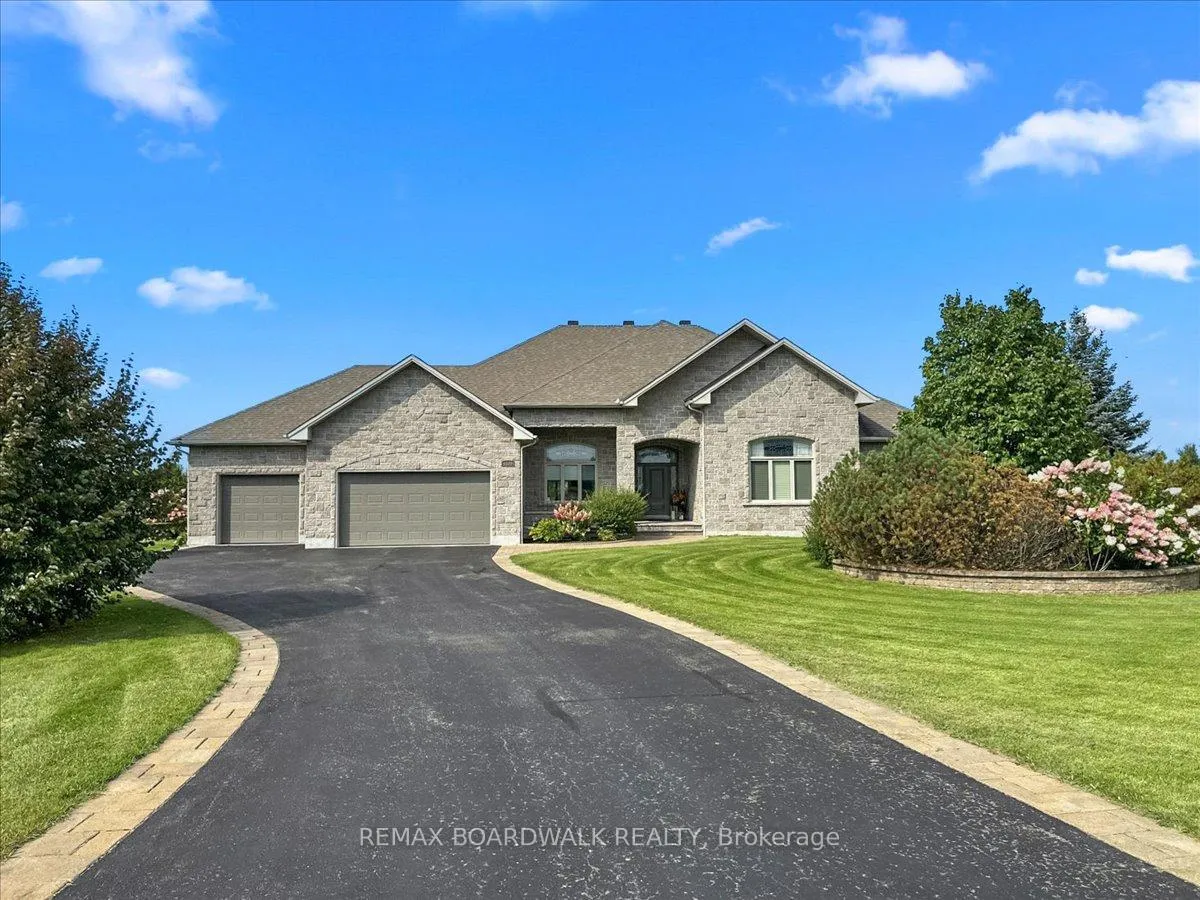
1530 Creagan Court
1530 Creagan Court
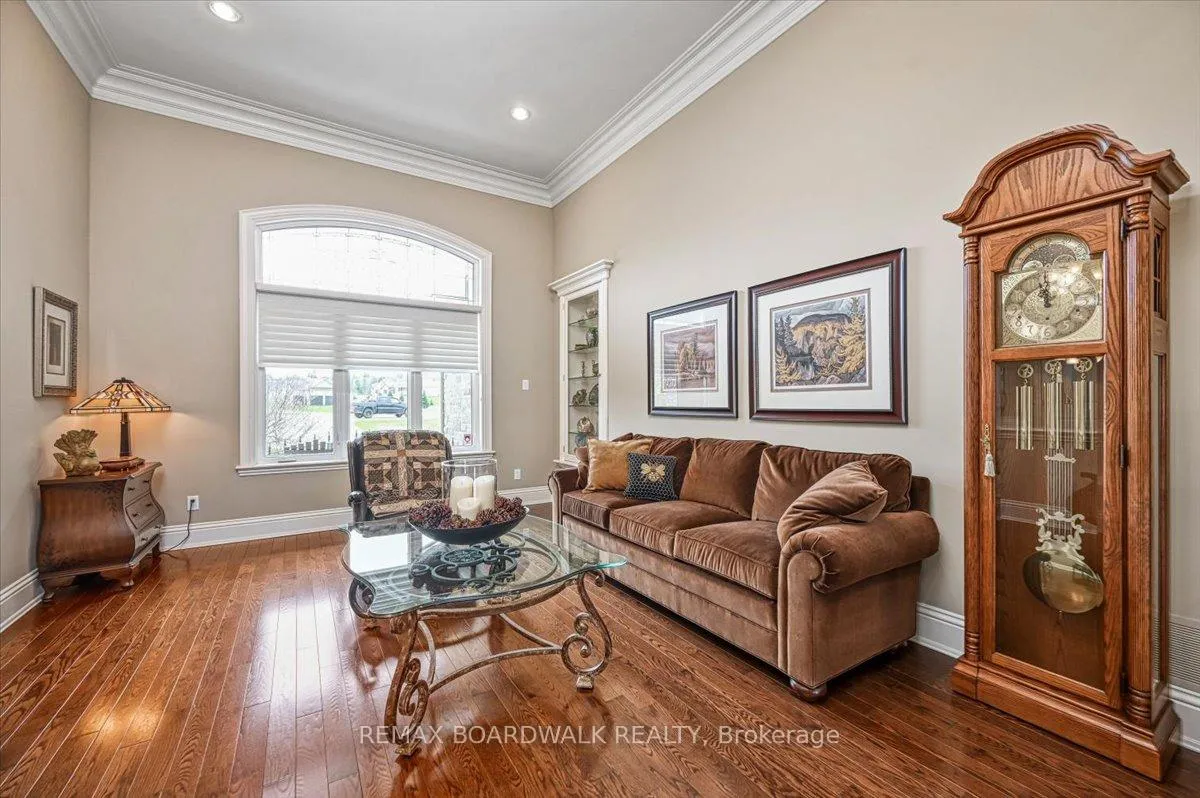 See all 50 photos
Property history
Facts and features
- BasementFinished
- Water, sewerWell, septic
- HeatingRadiant
- CoolingCentral air
- Fireplace
- Central air
The homeDetached, Bungalow, 3,000–3,500 sq ft
- Type: Detached
- Style: Bungalow
- Living space: 3,000–3,500 sq ft
- Basement: Full, finished
- View: Pasture
InsideFireplace Yes, natural gas, Main level, In-law suite
- Fireplace: Yes, natural gas
- Laundry: Main level
- Features: In-law suite
- Rooms above ground: 7
- Bedrooms: 3 + 1 in the basement
- Bathrooms: 3
- Kitchens: 1
- Family room: Yes
Outside and lotStone, Asphalt shingle, Concrete
- Exterior: Stone
- Roof: Asphalt shingle
- Foundation: Concrete
- Features: Landscaped, patio
- Size: 133.43 ft frontage
- Zoning: Residential
Parking6 Parking, Other, Inside entry
- Spaces: 6 Parking
- Garage: Other
- Driveway: Inside entry
Heating, water and powerRadiant, gas, Central air, Well
- Heating: Radiant, gas
- Cooling: Central air
- Water: Well
- Sewer: Septic
- Natural gas: Yes
Costs and taxesTaxes $8,910 a year, HST included in the price, Hot water tank
- Taxes, 2025: $8,910 a year
- HST: HST included in the price
- Rental items: Hot water tank
Included in the saleStove, freezer, refrigerator, dishwasher
- Included: Stove, freezer, refrigerator, dishwasher
NearbyPublic transit, park, cul de sac/dead end
- Close to: Public transit, park, cul de sac/dead end
Listing detailsX12720596, Sold, Jan 22, 2026
- MLS® number: X12720596
- Status: Sold
- Listed on: Jan 22, 2026
- Days on market: 20
- Updated: Feb 11, 2026
- Possession: Flexible
- Occupied by: Owner
- Listing brokerage: REMAX BOARDWALK REALTY
About this home
1530 Creagan Court, Ottawa (Cumberland Estates), ON K4C 0A5
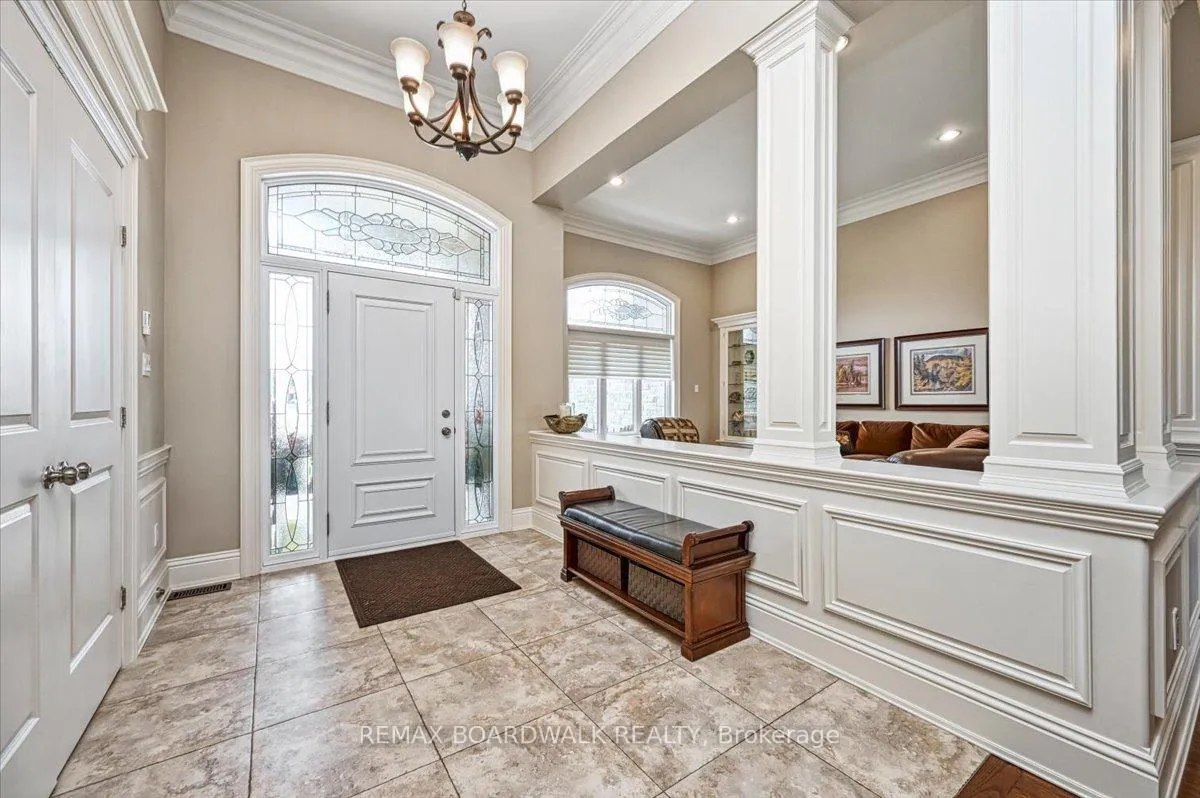
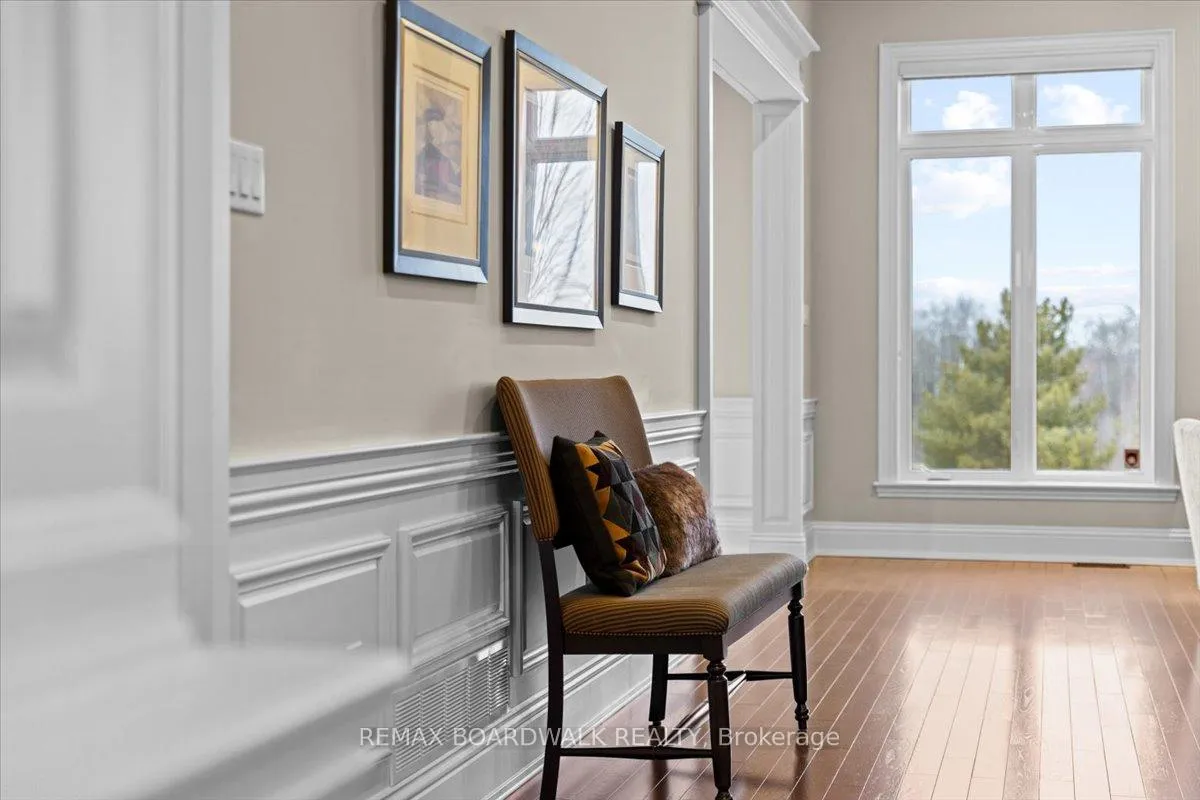
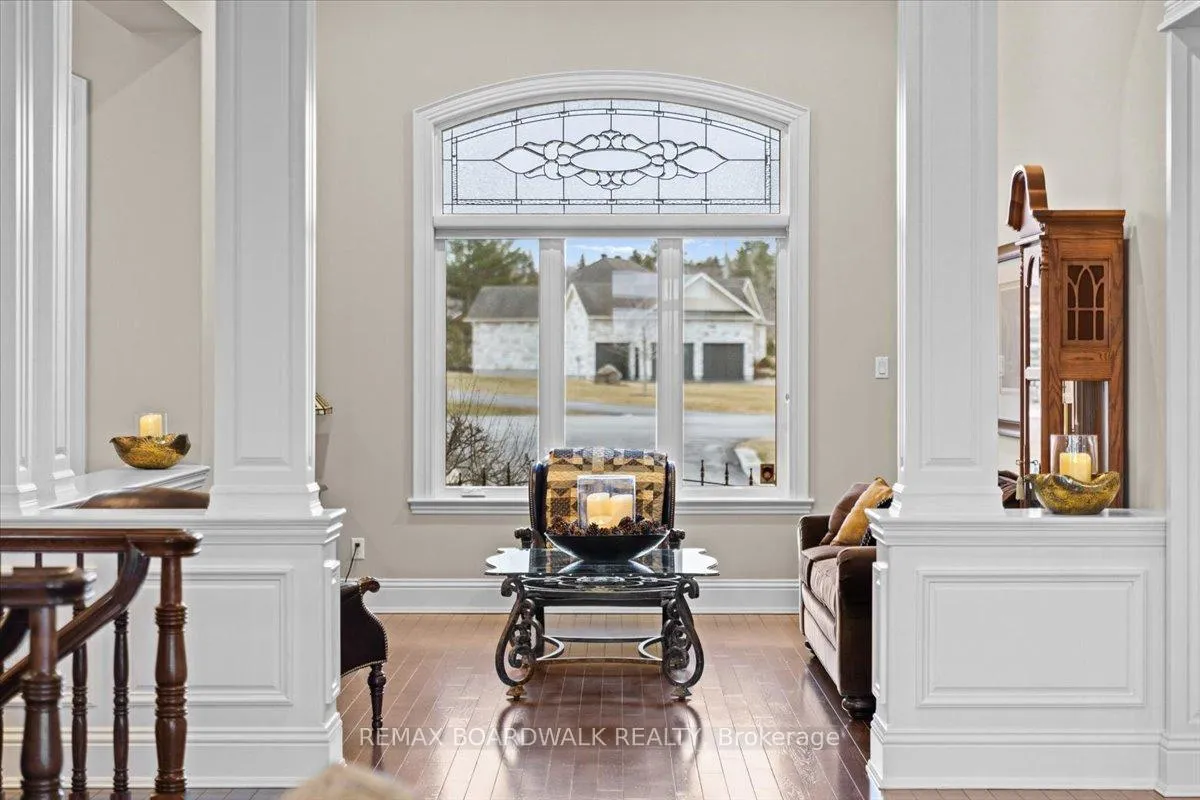
Extraordinary bungalow in prestigious Cumberland Estates, cul-de-sac pie-shaped 2.36-acre lot w/elevated rear view, stone exterior, interlock landscaping, exterior pot lighting & front veranda, foyer w/oversized heated tile, millwork & 12-ft ceilings, open dining rm w/built-in cabinet, living rm w/custom hearth fireplace, hardwood flooring & pot lights, centre island kitchen, granite countertops, recessed sink & backsplash, fridge & freezer, separate eating area w/multiple windows & garden doors, 2 pc powder rm & main floor laundry, primary bedroom w/French doors, coffered ceiling, 3 x floor-to-ceiling windows, dressing walk-in closet & luxurious six-piece en-suite w/standalone tub, heated tile flooring/towel rack, glass shower & vanity. Additional bedrooms, wide hardwood Scarlett O'Hara staircase, recreational rm, den, gym, additional bdrms, storage & rough-ins for potential in-law suite w/direct side entrance & 2nd staircase, insulated 3 x garage, 24 Hr irrevocable on all offers.
Ask about this home
A HOMEH agent will answer your questions about this home.
Around this home
Helpful calculators
Your HOMEH agent

"I would see it this week."