

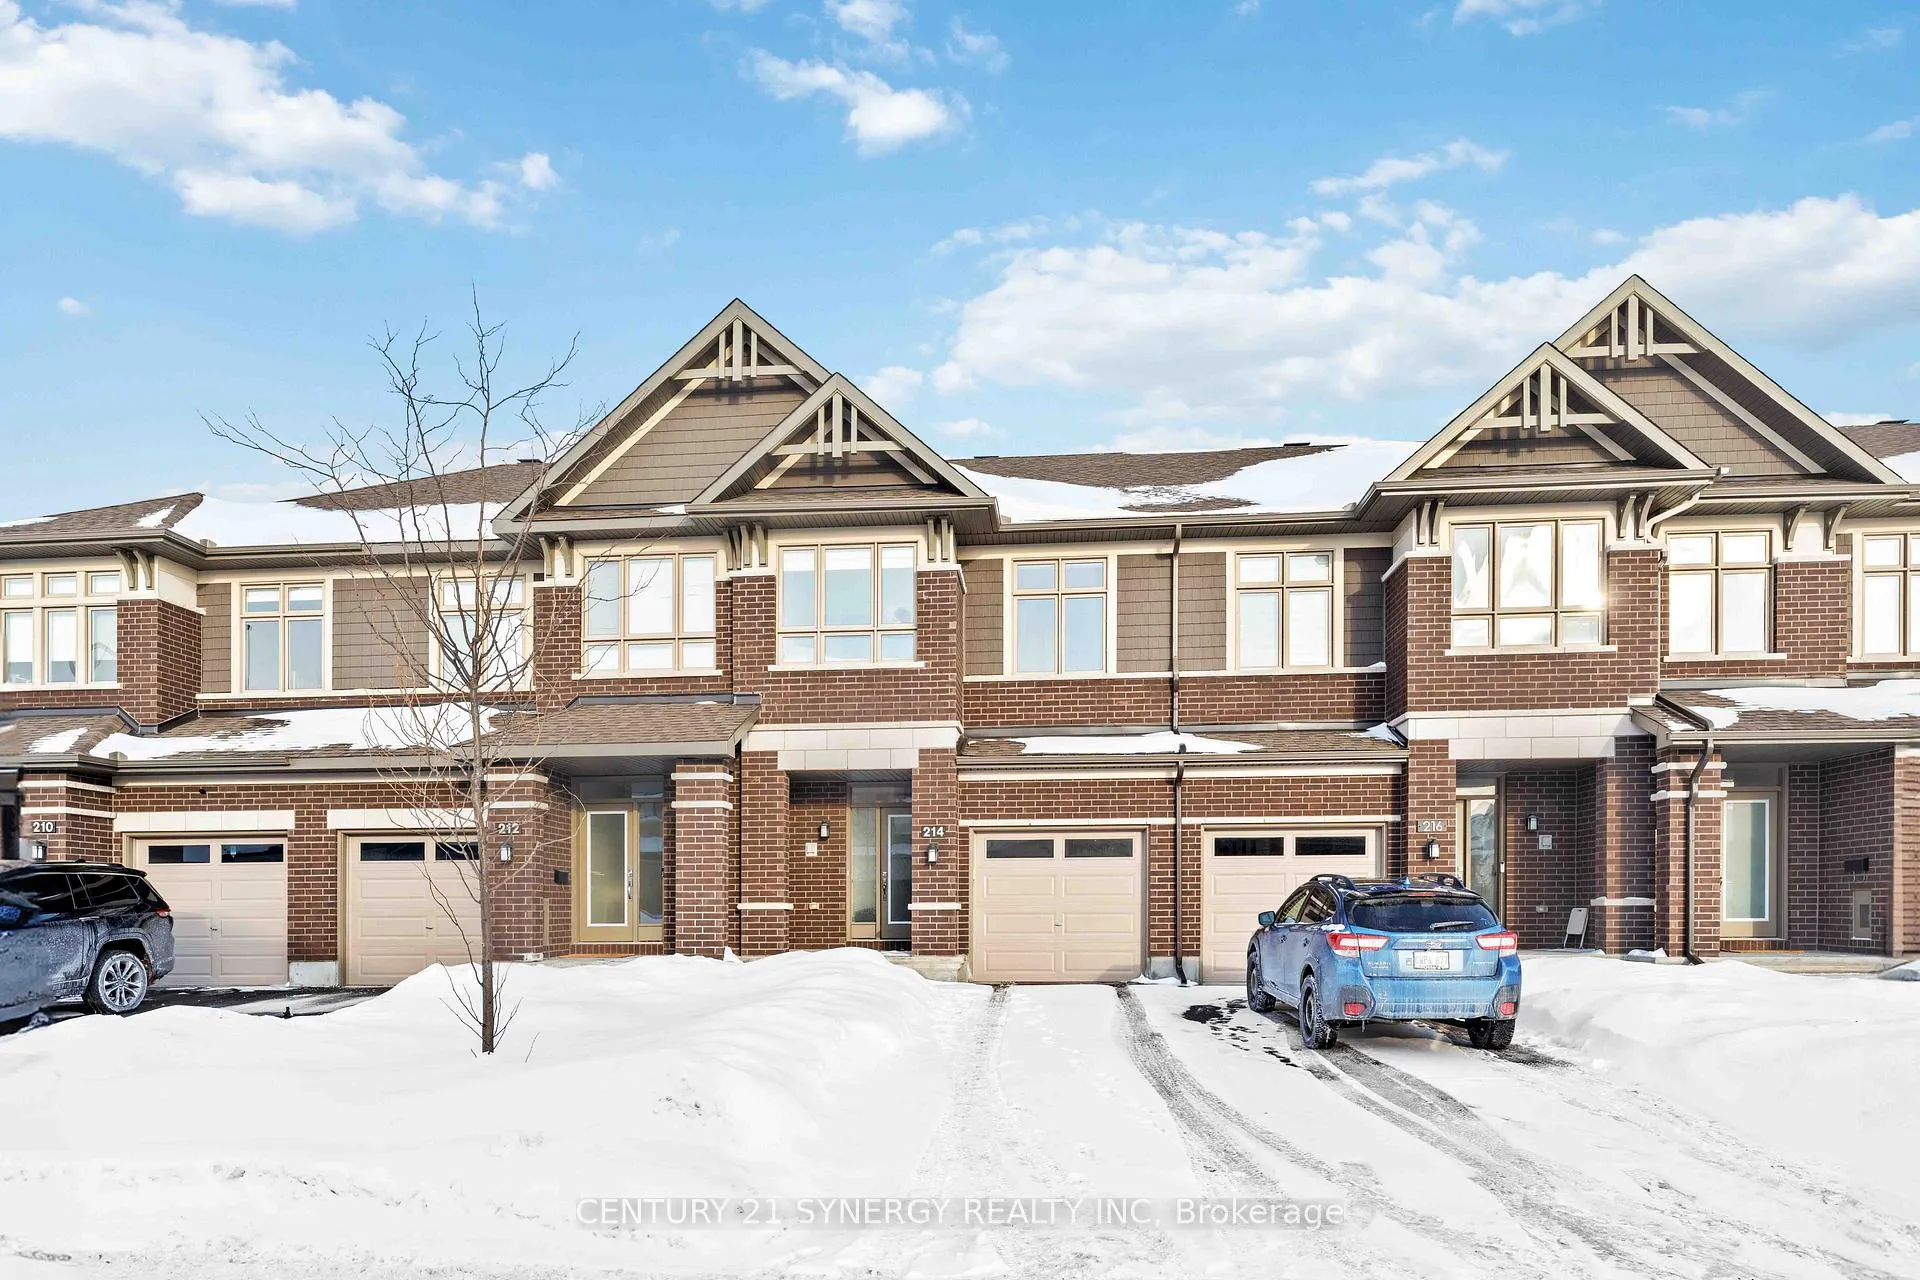
214 Hawkeswood Drive
214 Hawkeswood Drive
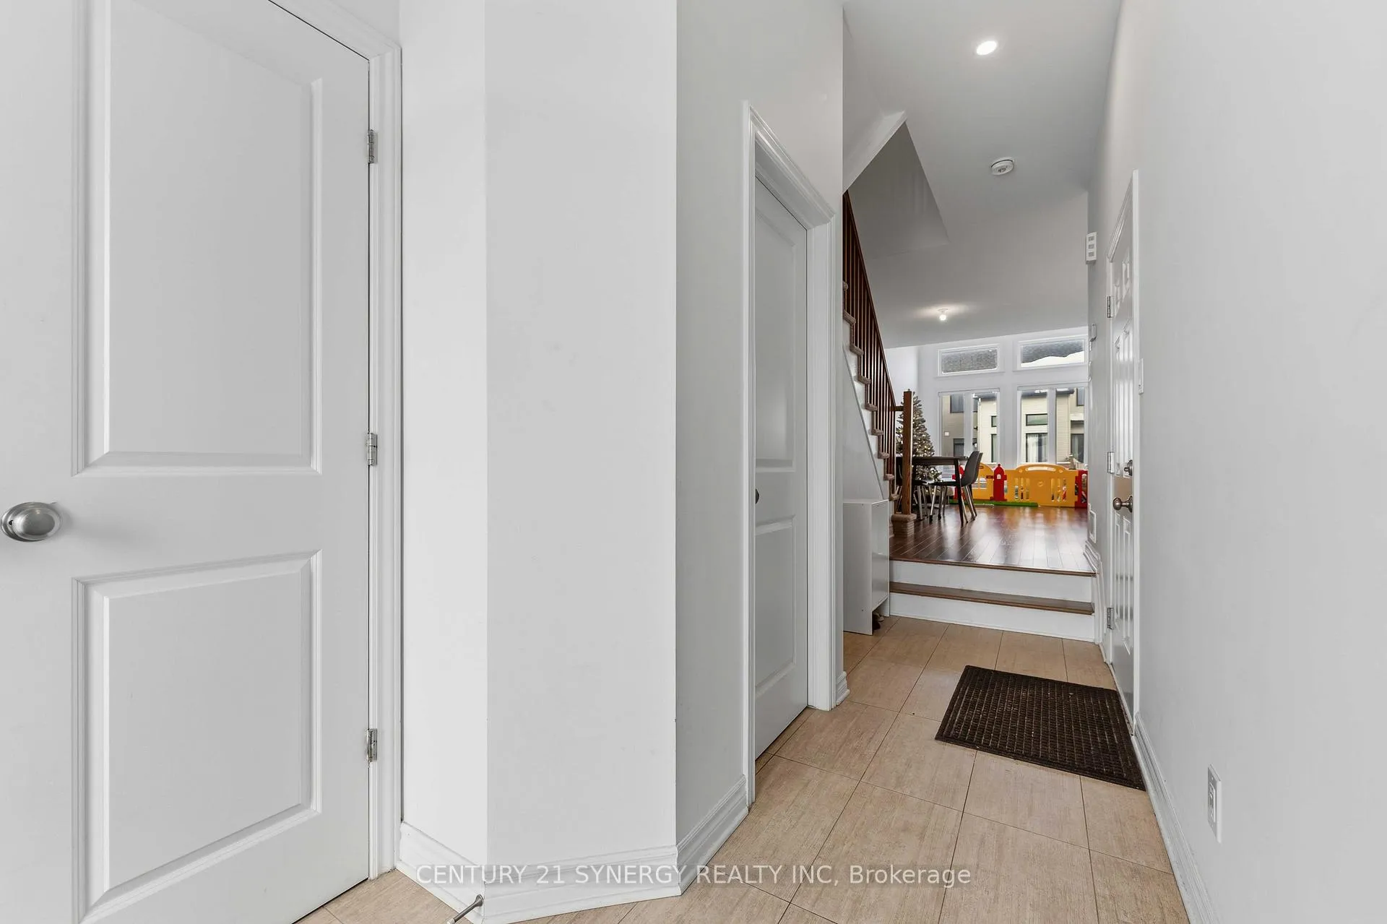
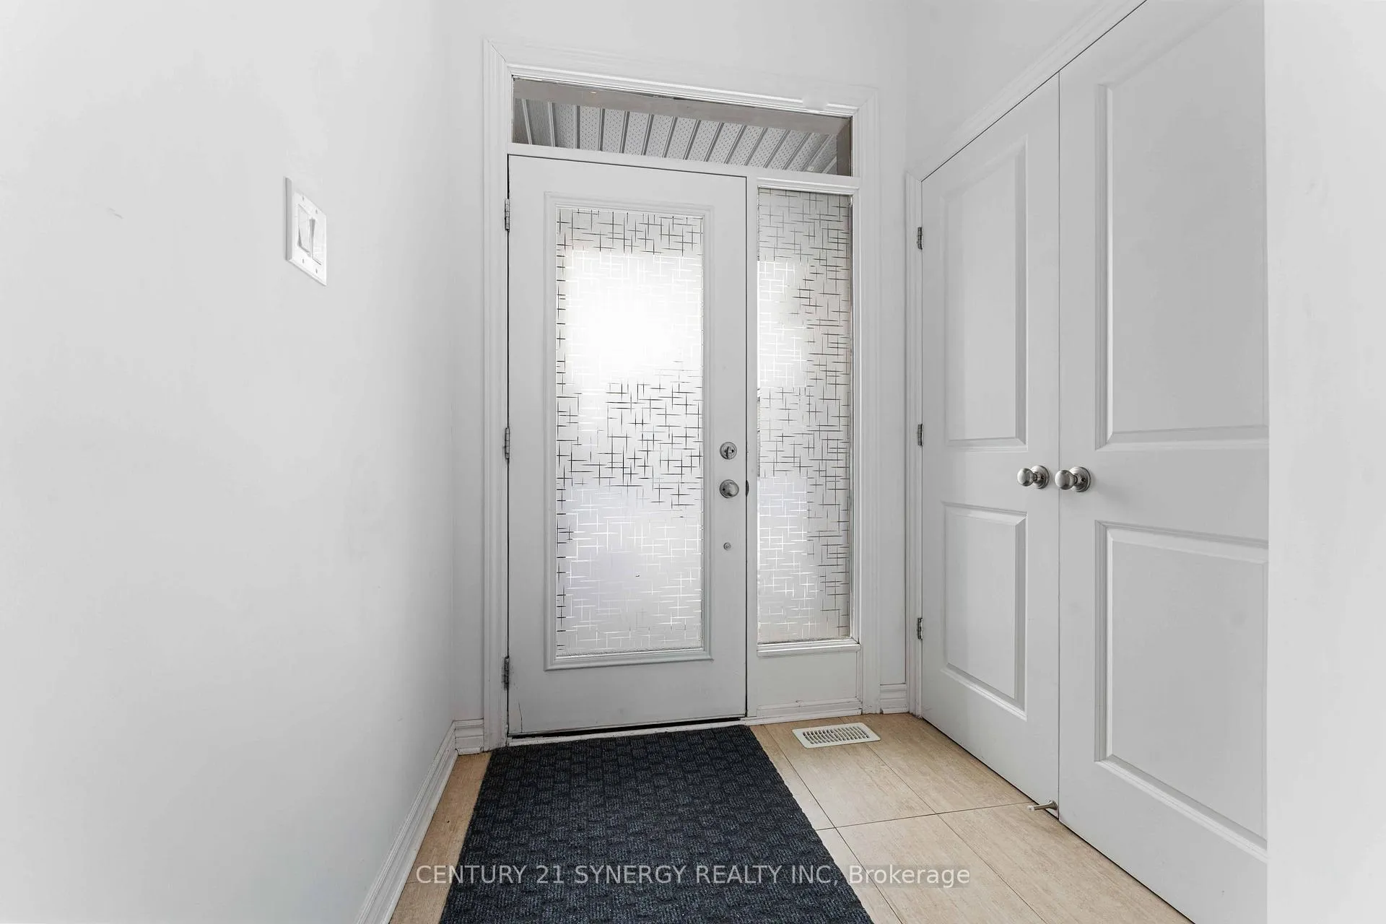
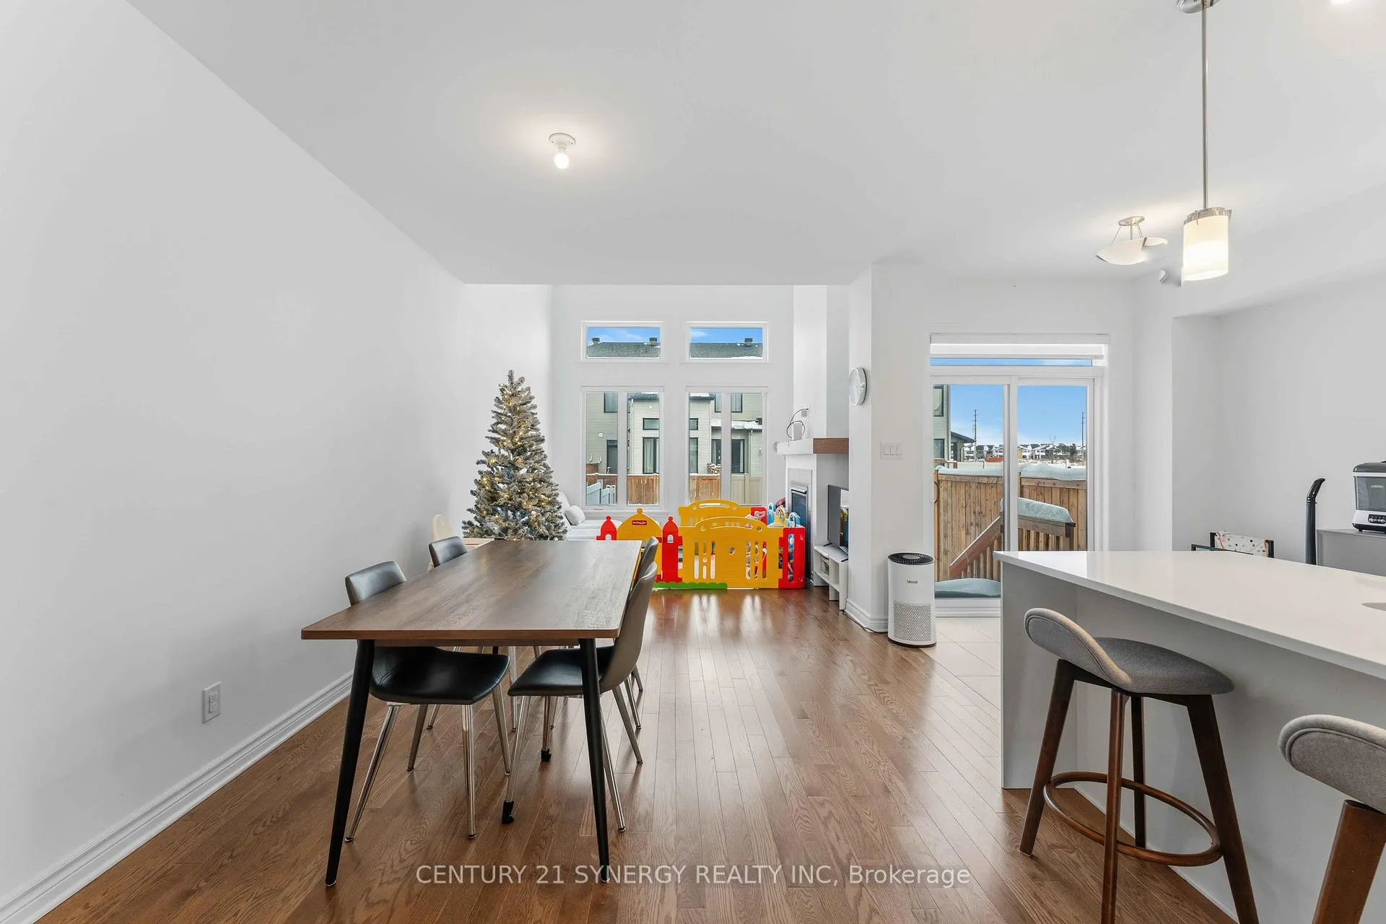
 See all 41 photos
Property history
Facts and features
- BasementFinished
- Age of home0–5 years
- Water, sewerMunicipal
- HeatingForced air
- Fireplace
- Central air
The homeFreehold Townhouse, 2-storey, Age 0–5 years
- Type: Freehold Townhouse
- Style: 2-storey
- Age: 0–5 years
- Living space: 1,500–2,000 sq ft
- Basement: Full, finished
InsideFireplace Yes, natural gas, living room, Upper level, Auto garage door remote
- Fireplace: Yes, natural gas, living room
- Laundry: Upper level
- Features: Auto garage door remote
- Rooms above ground: 7
- Bedrooms: 3
- Bathrooms: 3
- Kitchens: 1
- Family room: Yes
Outside and lotBrick front, vinyl siding, Shingles, Poured concrete
- Exterior: Brick front, vinyl siding
- Roof: Shingles
- Foundation: Poured concrete
- Size: 20.01 × 101.71 ft
Parking1 Garage, Attached
- Spaces: 1 Garage
- Garage: Attached
Heating, water and powerForced air, gas, Central air, Municipal water
- Heating: Forced air, gas
- Cooling: Central air
- Water: Municipal water
- Sewer: Municipal sewer
Costs and taxesTaxes $4,317 a year, HST included in the price, Hot water heater
- Taxes, 2025: $4,317 a year
- HST: HST included in the price
- Rental items: Hot water heater
Included in the saleStove, dryer, washer, refrigerator, dishwasher, hood fan, lighting fixtures, window blinds
- Included: Stove, dryer, washer, refrigerator, dishwasher, hood fan, lighting fixtures, window blinds
Listing detailsX12718760, Sold, Jan 21, 2026
- MLS® number: X12718760
- Status: Sold
- Listed on: Jan 21, 2026
- Days on market: 14
- Updated: Feb 4, 2026
- Possession: 60-89 days
- Occupied by: Tenant
- Listing brokerage: CENTURY 21 SYNERGY REALTY INC
About this home
214 Hawkeswood Drive, Ottawa (Riverside South/Gloucester Glen), ON K4M 0E2
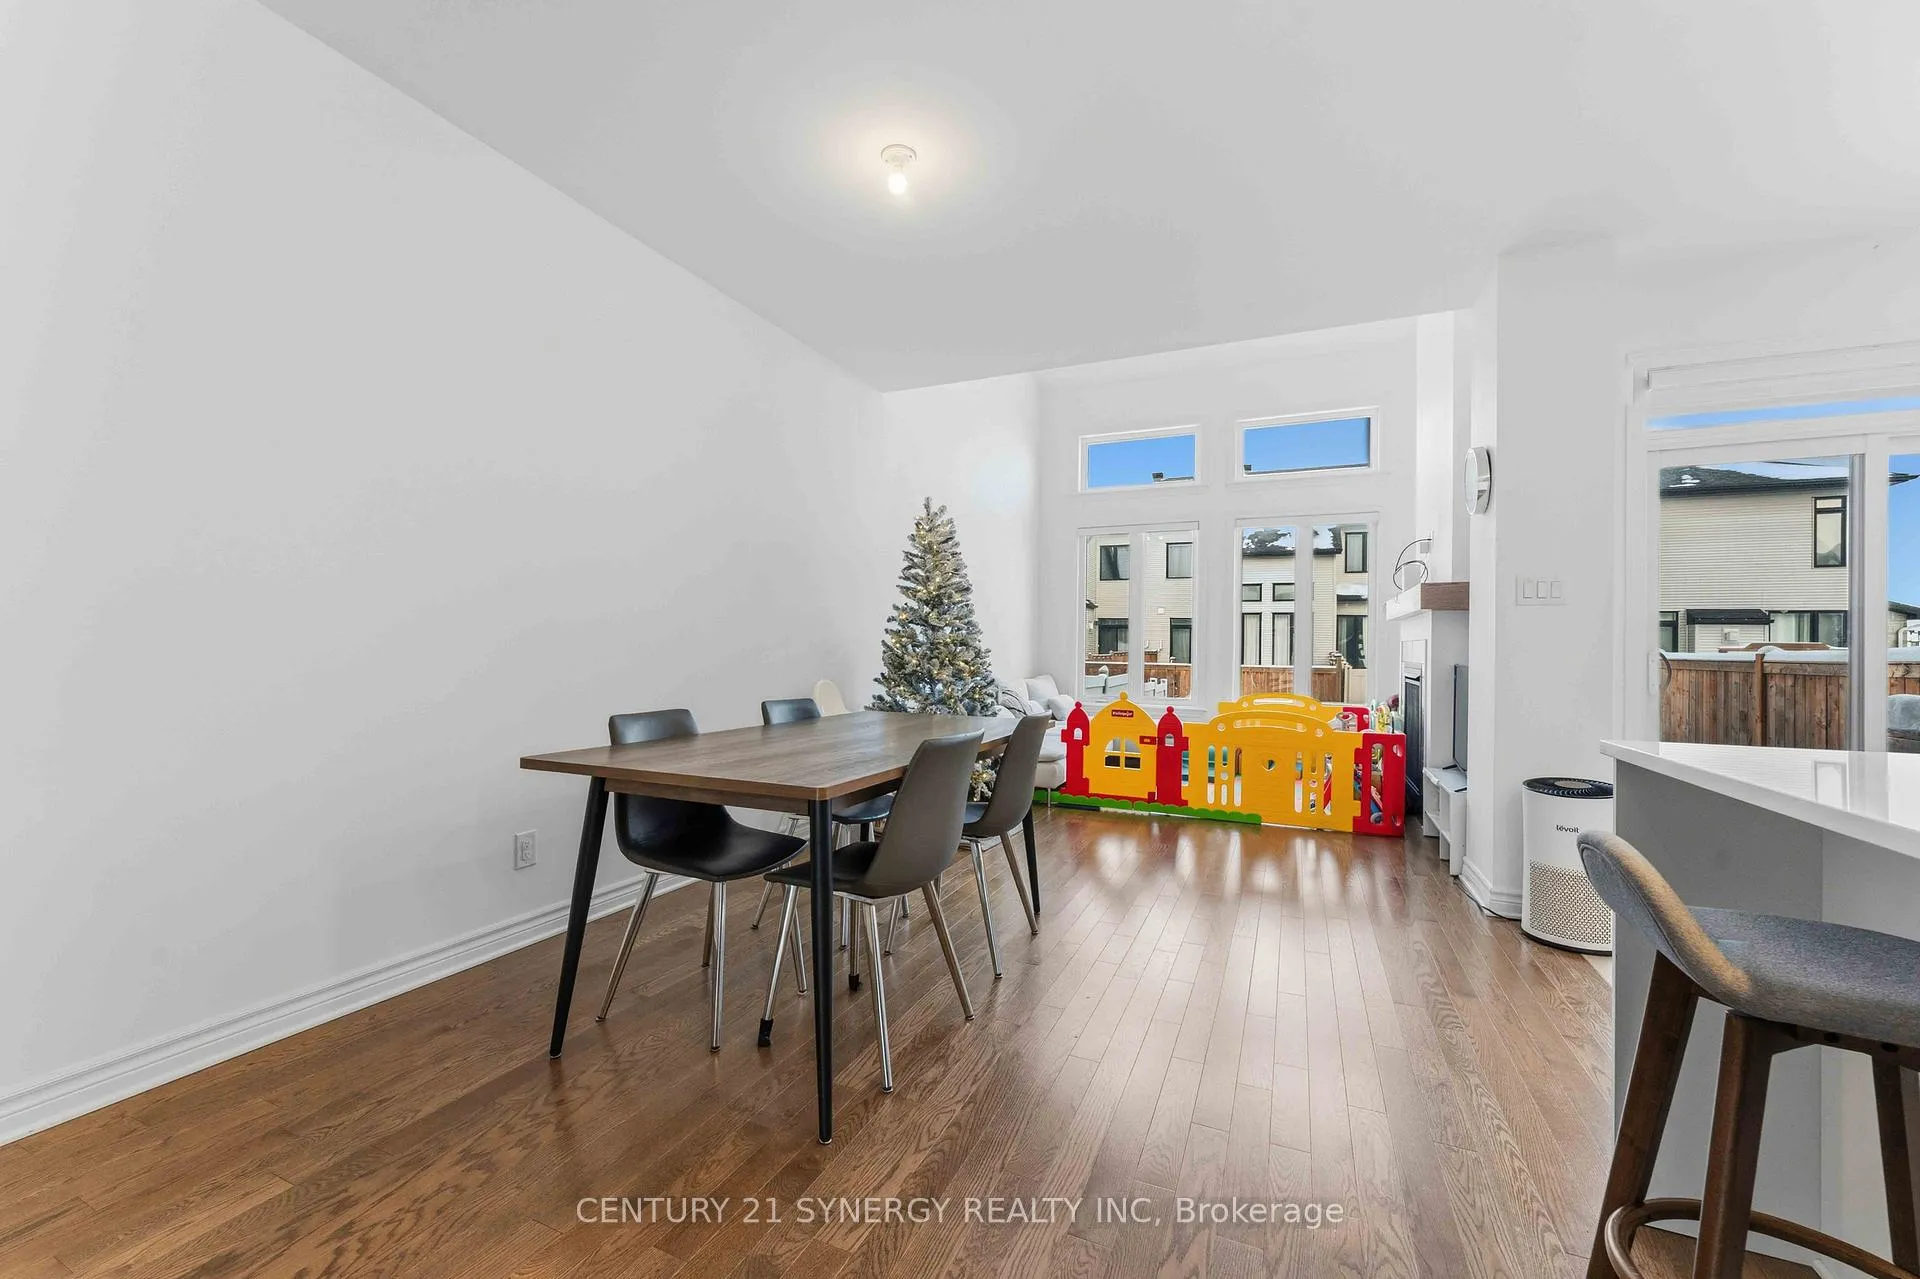
2021 Built, Elegant, Modern, Stylish townhome in one of the most desirable neighbourhoods. Home features a modern & open concept main floor, which has a kitchen overlooking the dining & living area with an entrance to the backyard. This beautiful kitchen has upgraded appliances, hood fan & quartz countertop. Pot lights in the foyer & kitchen add to the charm & style with the vaulted ceiling along with elegant hardwood which creates an inviting atmosphere of a warm yet cozy living space with a fireplace. Large windows bring in ample amounts of sunlight to brighten your day. The second floor has a large master bedroom, a spacious walk in closet & stylish ensuite bath. Laundry included on second level along with two spacious bedrooms. Lower level has a large & bright basement with pot lights, ideal for family relaxing / home office. Located in a family oriented neighbourhood with close proximity to schools, parks & shopping.
Ask about this home
A HOMEH agent will answer your questions about this home.
Around this home
Daily convenience, out of 100, from the distances below
Schools nearby
School rating, out of 10.
Helpful calculators
Your HOMEH agent

"Priced 2% over the Hestimate. I would see it this week."