

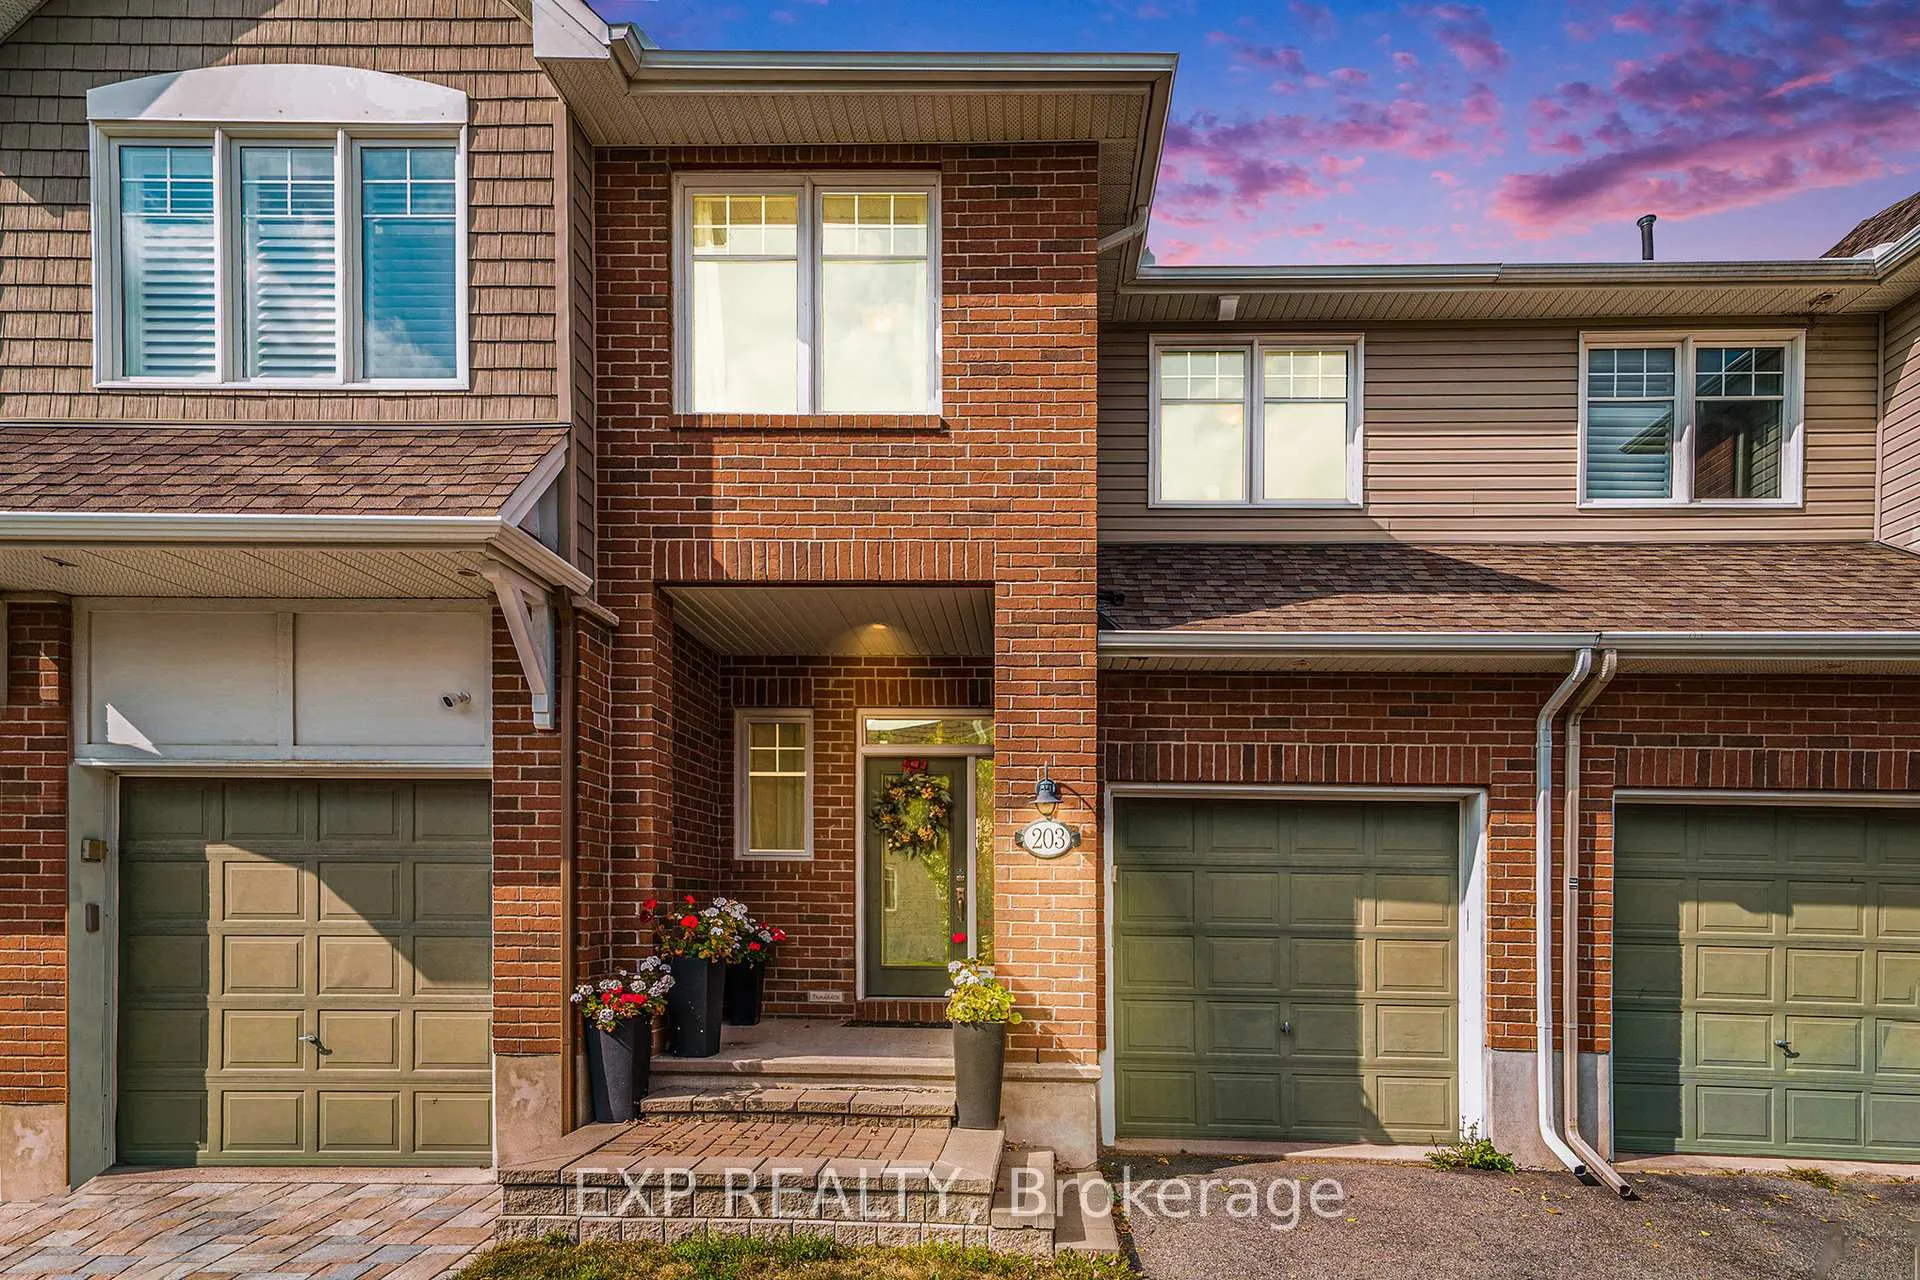
203 Brambling Way
203 Brambling Way
 See all 25 photos
Property history
Facts and features
- BasementFinished
- Age of home6–15 years
- Water, sewerMunicipal
- HeatingForced air
- Fireplace
- Central air
The homeFreehold Townhouse, 2-storey, Age 6–15 years
- Type: Freehold Townhouse
- Style: 2-storey
- Age: 6–15 years
- Living space: 1,500–2,000 sq ft
- Basement: Finished
InsideFireplace Yes, living room, natural gas, Upper level, Rooms above ground 11
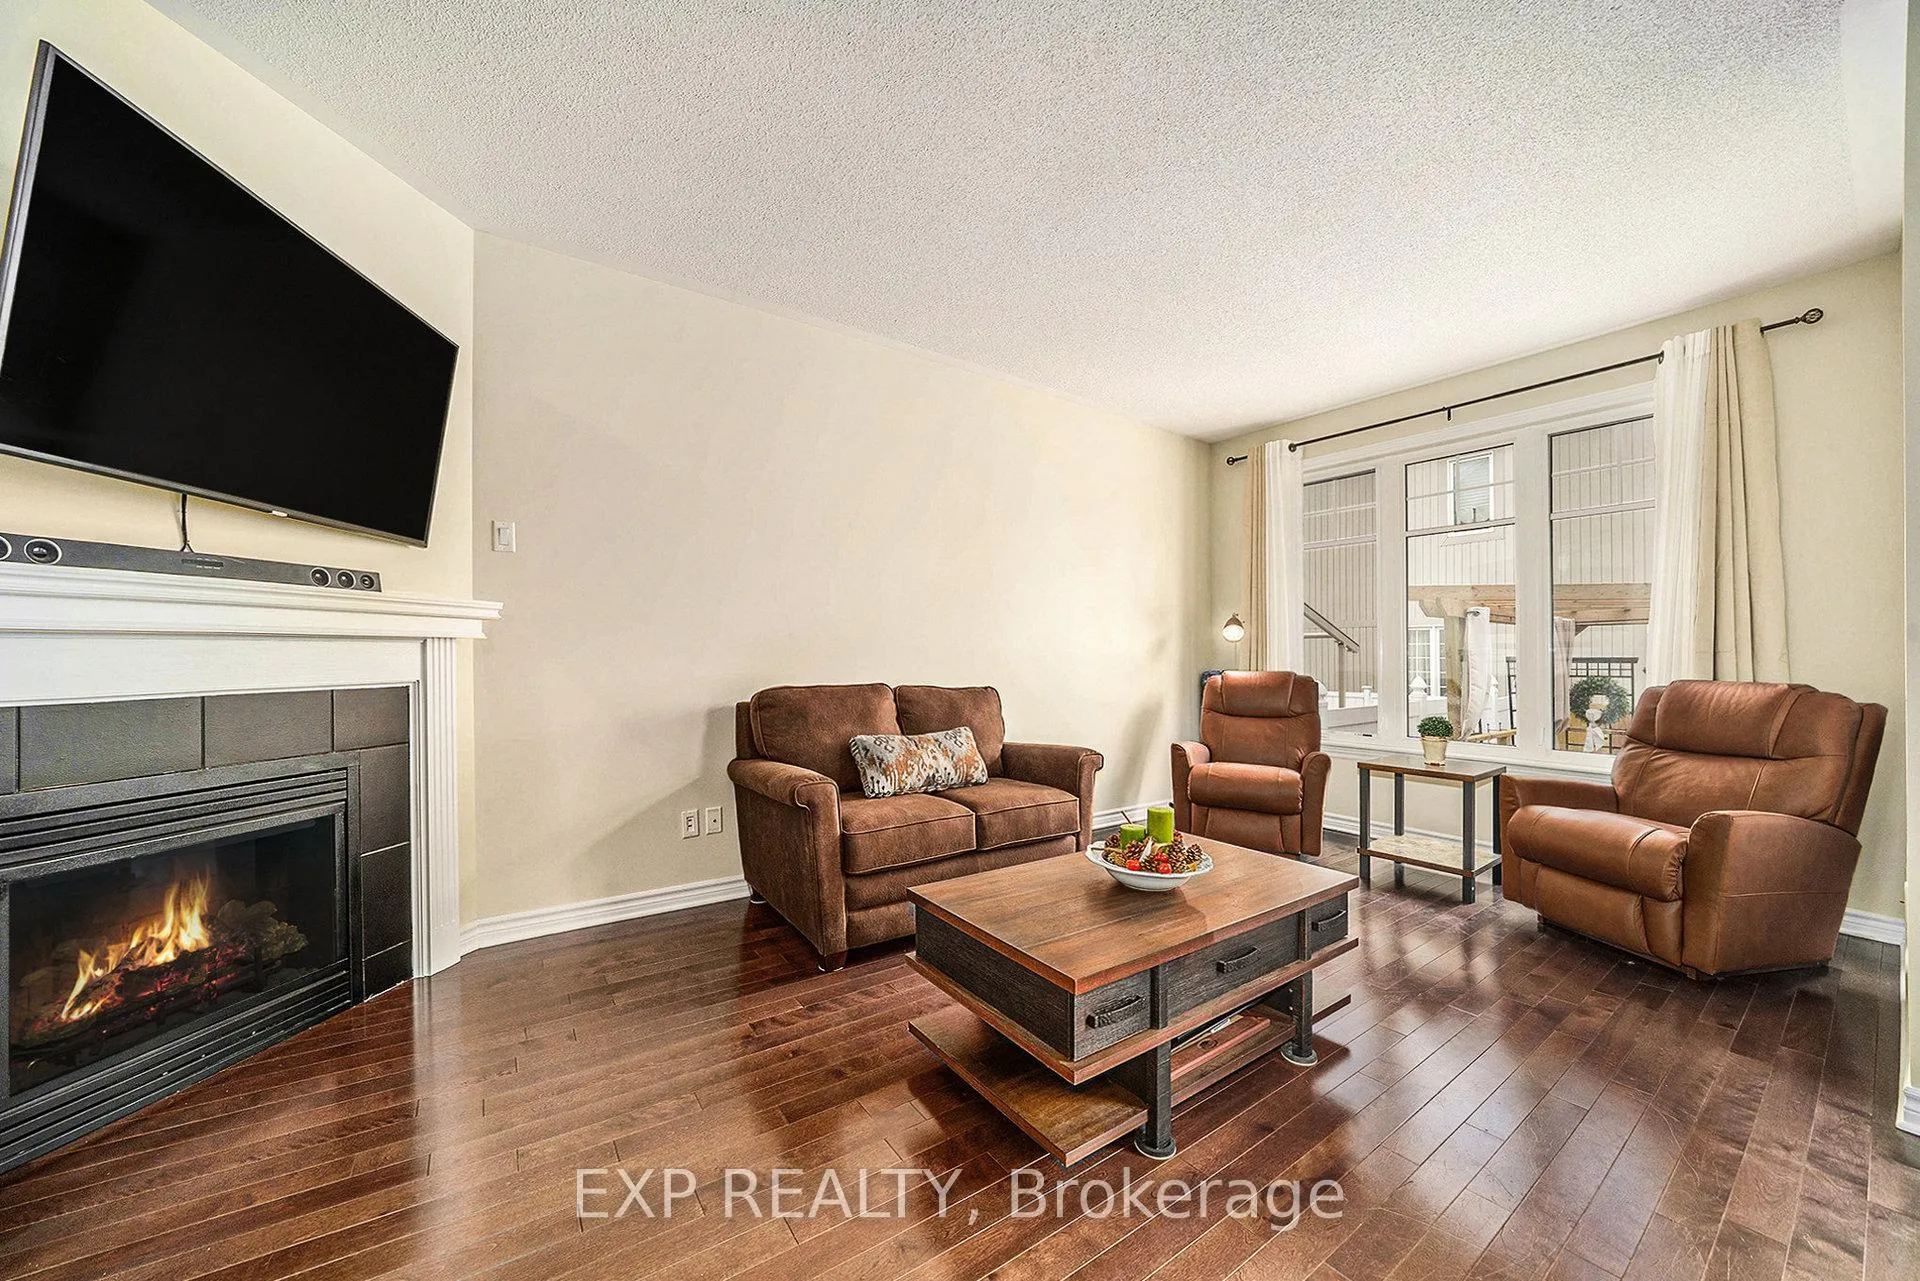
- Fireplace: Yes, living room, natural gas
- Laundry: Upper level
- Rooms above ground: 11
- Rooms in the basement: 2
- Bedrooms: 3
- Bathrooms: 3
- Kitchens: 1
Outside and lotBrick, Asphalt shingle, Poured concrete
- Exterior: Brick
- Roof: Asphalt shingle
- Foundation: Poured concrete
- Features: Deck
- Other structures: Fence - full
- Size: 20.01 × 98.56 ft
Parking1 Garage, Attached, Inside entry, private, lane
- Spaces: 1 Garage
- Garage: Attached
- Driveway: Inside entry, private, lane
Heating, water and powerForced air, gas, Central air, Municipal water
- Heating: Forced air, gas
- Cooling: Central air
- Water: Municipal water
- Sewer: Municipal sewer
- Natural gas: Yes
- Hydro: Yes
- Cable: Yes
- Telephone: Yes
Costs and taxesTaxes $4,169 a year, HST No HST, Hot water tank w/reliance - approx. $44.00/mo
- Taxes, 2025: $4,169 a year
- HST: No HST
- Rental items: Hot water tank w/reliance - approx. $44.00/mo
Included in the saleAll attached light fixtures & window coverings, fridge, stove, dishwasher, microwave, hood fan, washer, dryer, natural gas bbq, shed, garage door opener & 1 remote., Shelving in dining room, mirror in dining room, mirror in front hall & bidet.
- Included: All attached light fixtures & window coverings, fridge, stove, dishwasher, microwave, hood fan, washer, dryer, natural gas bbq, shed, garage door opener & 1 remote.
- Not included: Shelving in dining room, mirror in dining room, mirror in front hall & bidet.
NearbySchool bus route, public transit, rec./commun.centre, school, park
- Close to: School bus route, public transit, rec./commun.centre, school, park
Listing detailsX12730806, Sold, Jan 26, 2026
- MLS® number: X12730806
- Status: Sold
- Listed on: Jan 26, 2026
- Days on market: 10
- Updated: Feb 5, 2026
- Possession: 60-89 days
- Occupied by: Owner
- Listing brokerage: eXp Realty
About this home
203 Brambling Way, Ottawa (Barrhaven - Half Moon Bay), ON K2J 5V5
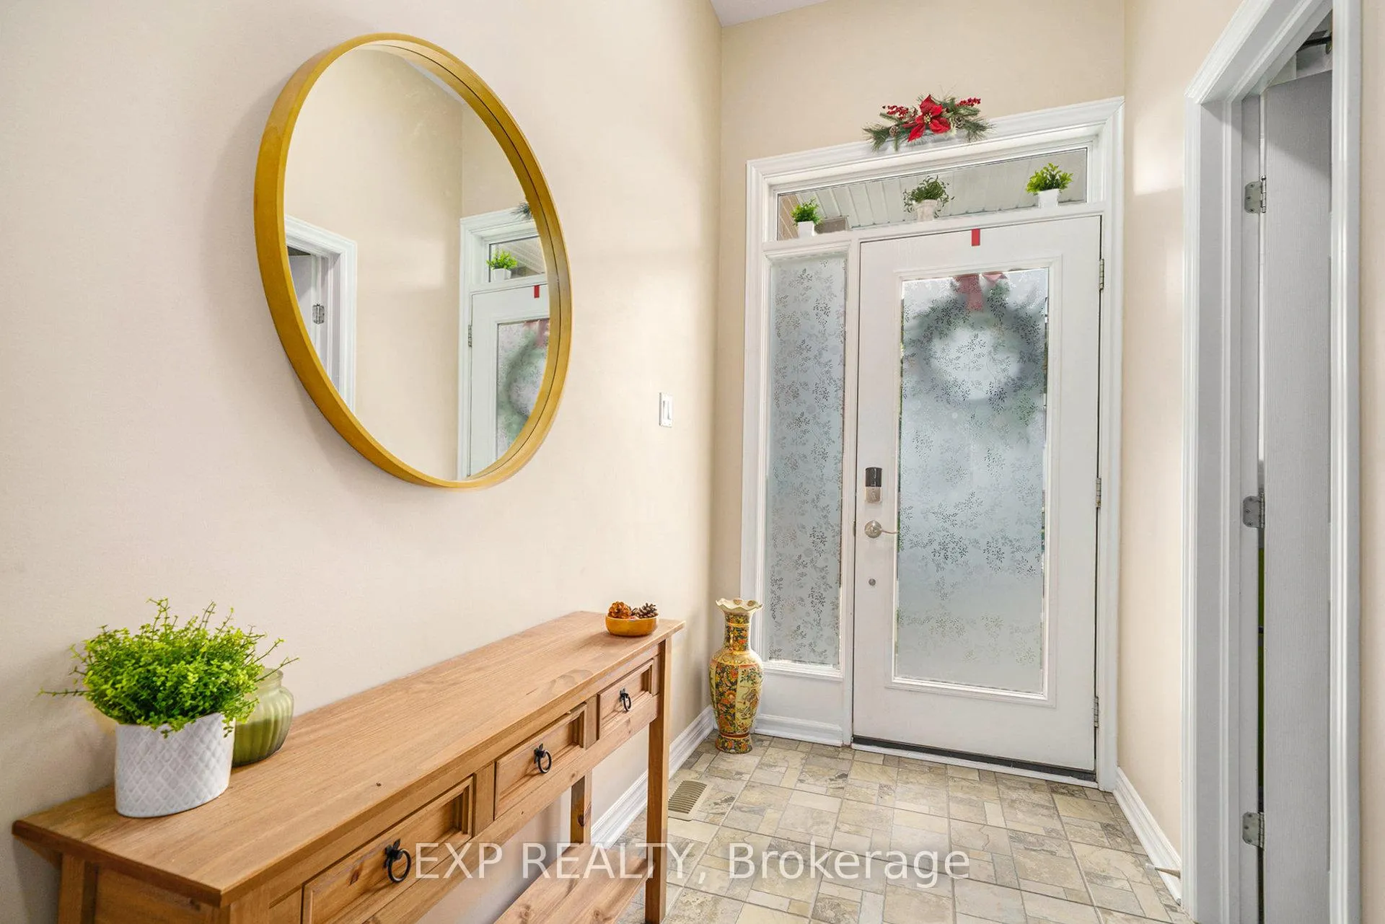
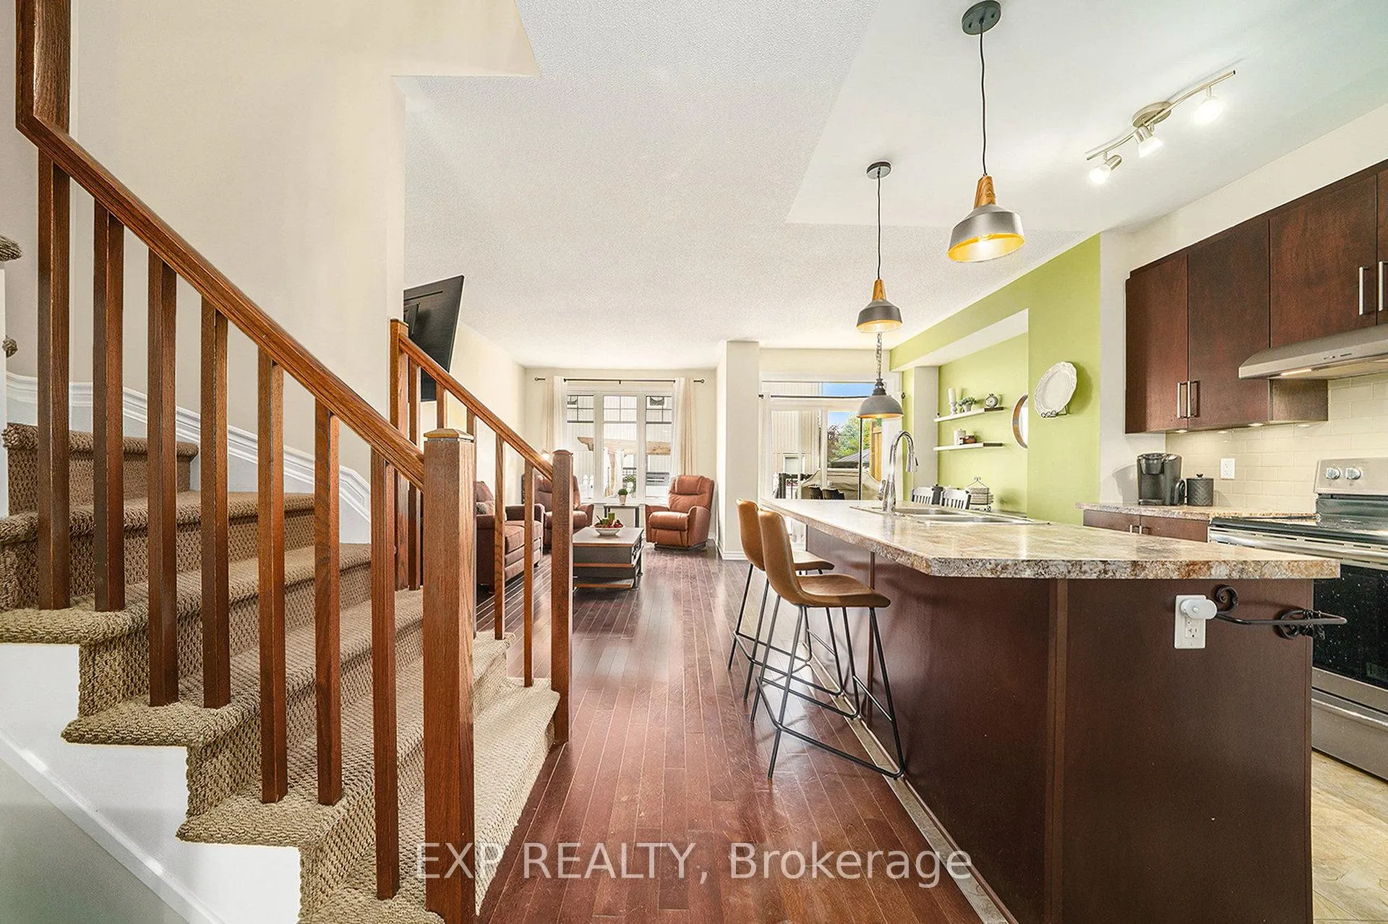
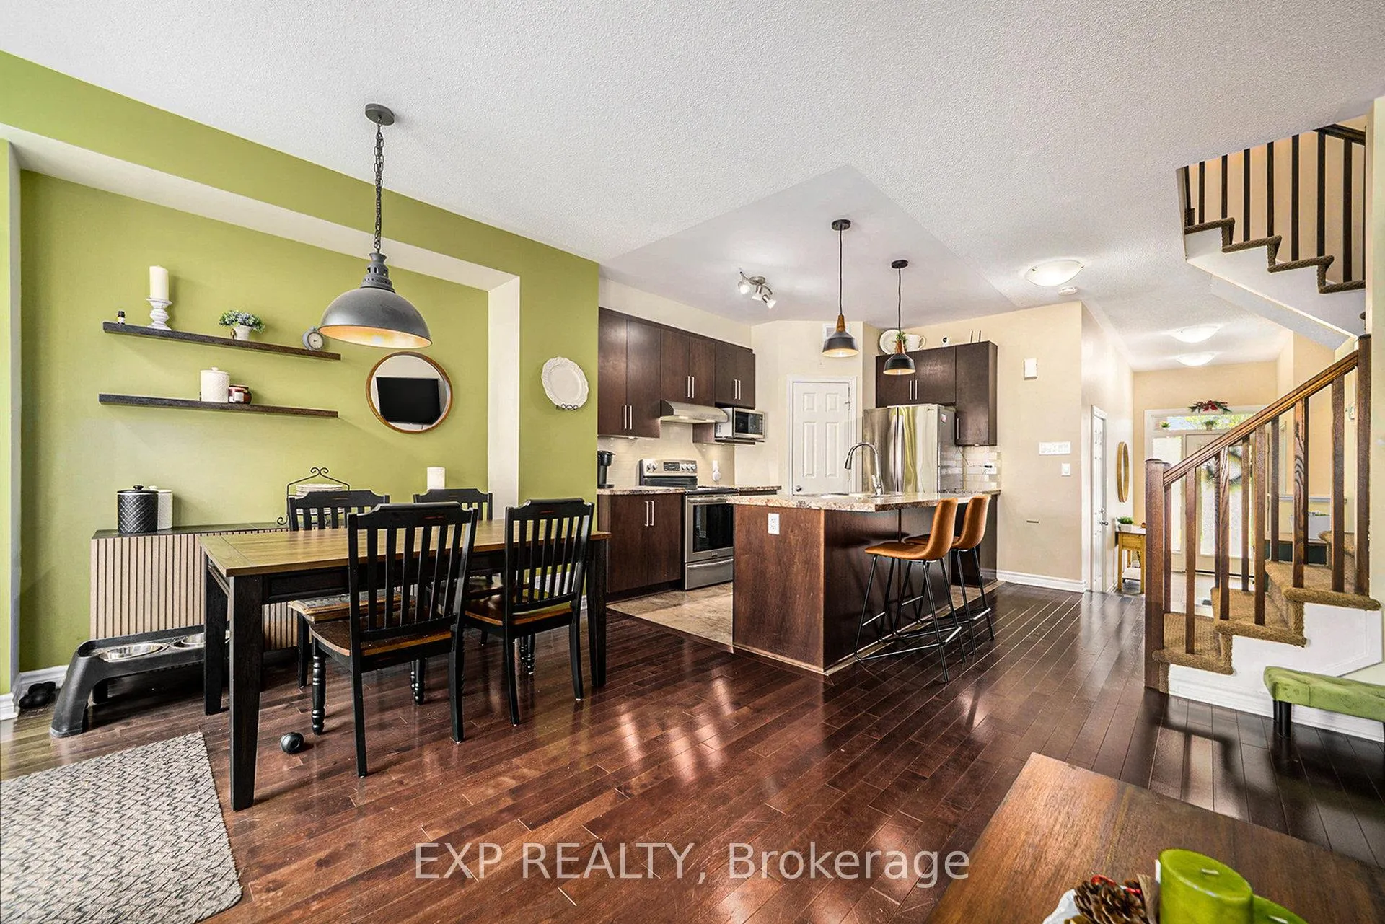
Located in a welcoming, Family-Friendly Neighbourhood, this well-maintained home offers modern comfort and is just minutes from Parks, Schools, Shopping, and Public Transit. Step inside to an inviting Open-Concept Main Floor where Hardwood Flooring flows seamlessly through the Kitchen, Dining, and Living Areas. The Living Room is anchored by a Cozy Fireplace and filled with Natural Light from Large Windows, creating a warm and welcoming space. The Kitchen is functional, featuring Stainless Steel Appliances, a Breakfast Island, Tile Backsplash, and a Walk-In Pantry for added storage-perfect for everyday living and hosting family and friends. Upstairs, you will find three generously sized Bedrooms, including a spacious Primary Suite complete with a Walk-In Closet and a Four-Piece Ensuite with a Soaker Tub and Glass Shower. Updated Laminate Flooring throughout the Second Floor adds a fresh, modern feel. Two additional Bedrooms, a Full Four-Piece Bathroom, and the convenience of Second-Floor Laundry provide ample space and functionality for families or guests. The Finished Lower Level offers even more versatility, enhanced by Brand-New Laminate Flooring that brightens the space. Whether you're looking for a Family Room, Home Gym, or Recreation Area, there's plenty of room to make it your own, along with Rough-In Plumbing for future possibilities and a Large Storage Room to keep everything organized. Outside, enjoy a Fully Fenced Backyard with a New Composite Trex Deck (2024) and Pergola-ideal for relaxing or entertaining. Move-In Ready and thoughtfully updated throughout, this home delivers a wonderful opportunity in a Prime Location close to everything you need. Schedule your private showing today!
Ask about this home
A HOMEH agent will answer your questions about this home.
Around this home
Daily convenience, out of 100, from the distances below
Schools nearby
School rating, out of 10.
Helpful calculators
Your HOMEH agent

"I would see it this week."