

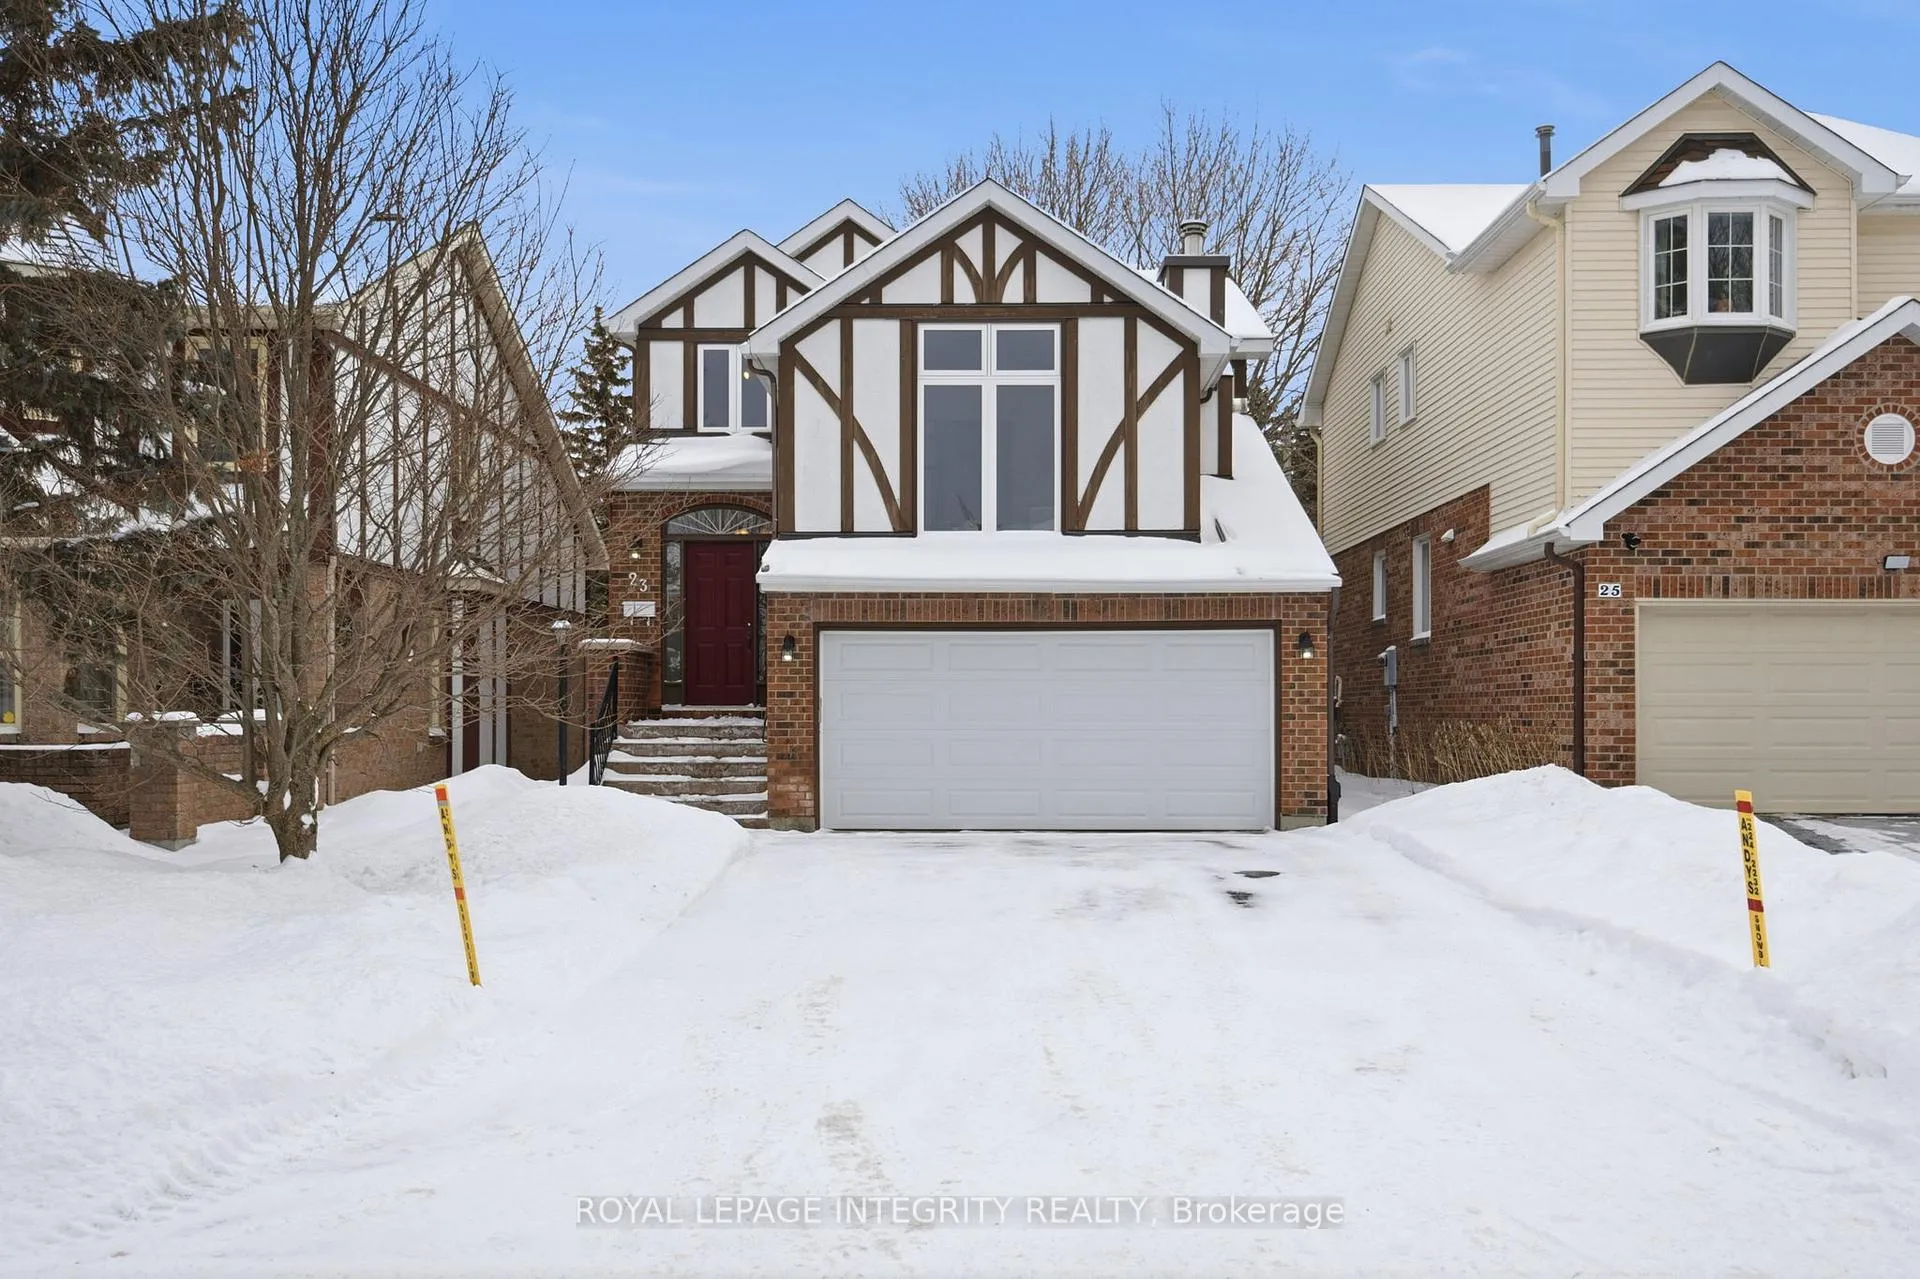
23 Pemberton Crescent
23 Pemberton Crescent
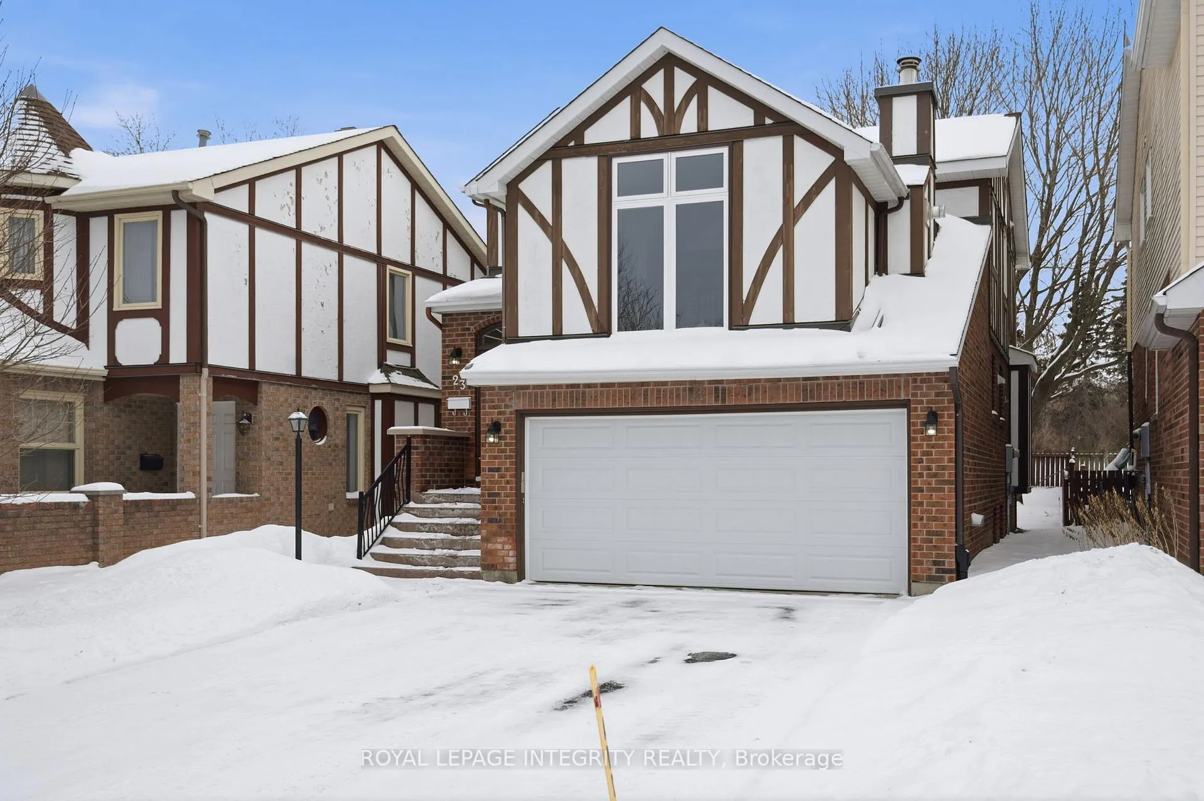
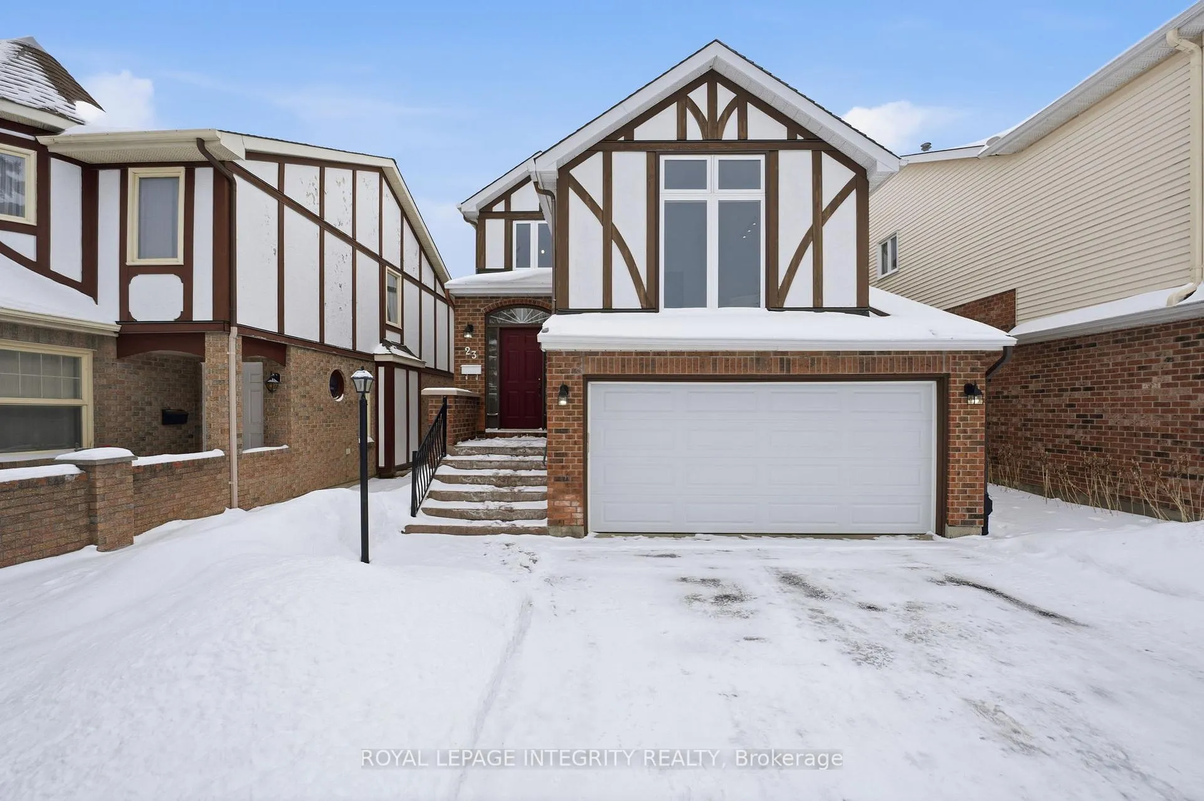
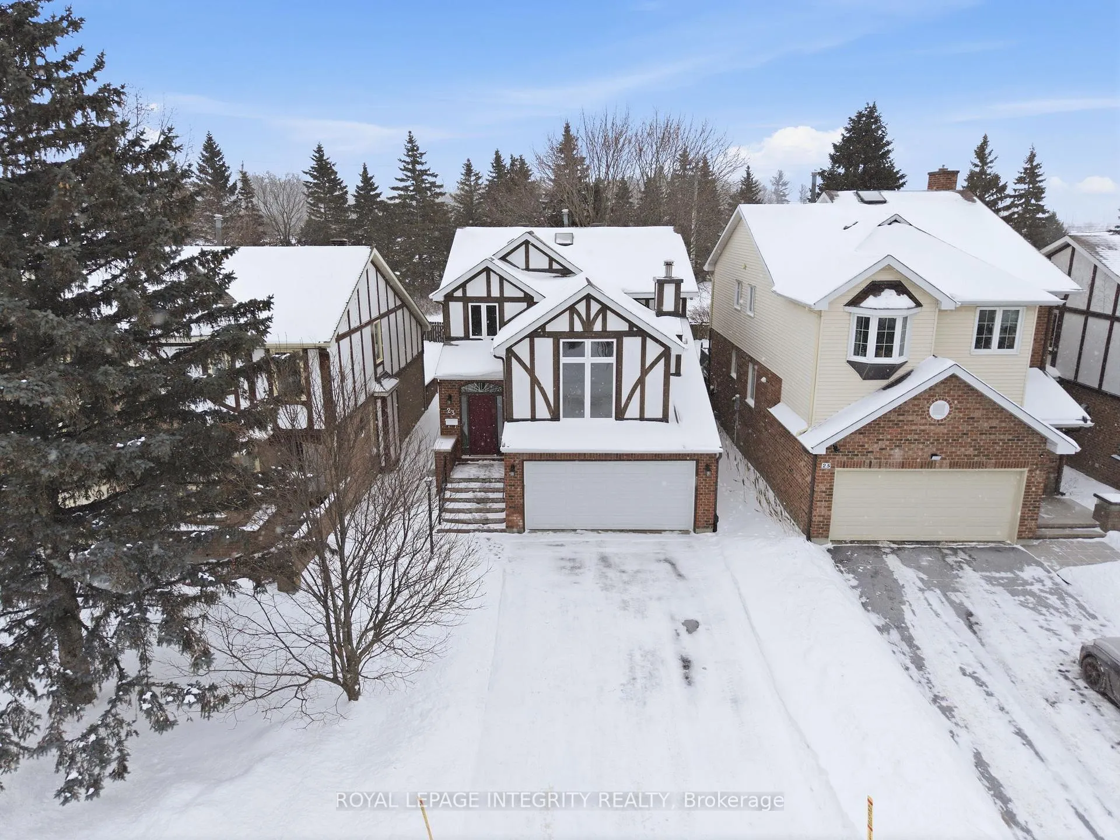
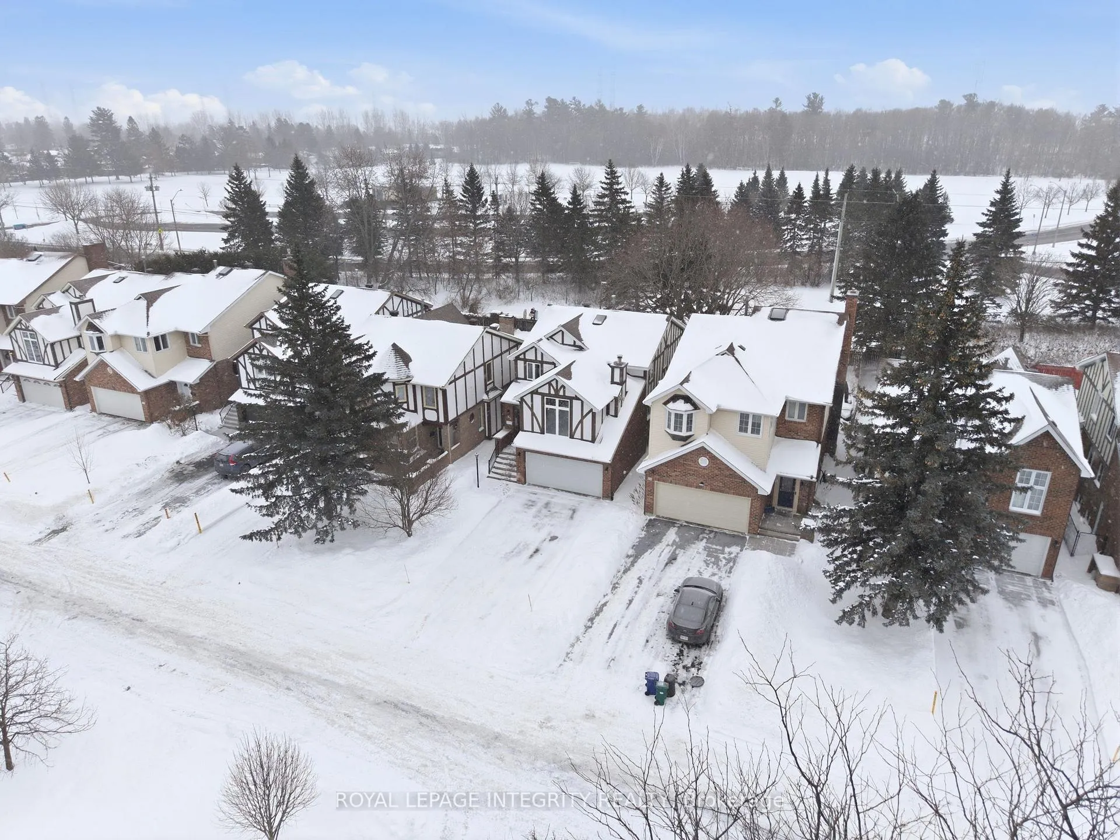 See all 49 photos
Property history
Facts and features
- BasementFinished
- Water, sewerMunicipal
- HeatingForced air
- CoolingCentral air
- Fireplace
- Central air
The homeDetached, 2-storey, 2,000–2,500 sq ft
- TypeDetached
- Style2-storey
- Living space2,000–2,500 sq ft
- BasementFull, finished
InsideFireplace Yes, natural gas, Auto garage door remote, central vacuum, water heater owned, Rooms above ground 7
- FireplaceYes, natural gas
- FeaturesAuto garage door remote, central vacuum, water heater owned
- Rooms above ground7
- Bedrooms3
- Bathrooms3
- Kitchens1
- Family roomYes
Outside and lotBrick, other, Asphalt shingle, Poured concrete
- ExteriorBrick, other
- RoofAsphalt shingle
- FoundationPoured concrete
- Size35 × 119.35 ft
Parking2 Garage, Attached, Inside entry, private double
- Spaces2 Garage
- GarageAttached
- DrivewayInside entry, private double
Heating, water and powerForced air, gas, Central air, Municipal water
- HeatingForced air, gas
- CoolingCentral air
- WaterMunicipal water
- SewerMunicipal sewer
Costs and taxesTaxes $5,105 a year, HST included in the price
- Taxes, 2025$5,105 a year
- HSTHST included in the price
Included in the saleDishwasher, dryer, microwave, refrigerator, stove, washer
- IncludedDishwasher, dryer, microwave, refrigerator, stove, washer
Listing detailsX12733896, Sold, Jan 27, 2026
- MLS® numberX12733896
- StatusSold
- Listed onJan 27, 2026
- Days on market9
- UpdatedFeb 5, 2026
- PossessionFlexible
- Occupied byOwner
- Listing brokerageROYAL LEPAGE INTEGRITY REALTY
About this home
23 Pemberton Crescent, Ottawa (Manordale), ON K2G 4Y8
Welcome to 23 Pemberton Crescent, a beautifully maintained, freshly painted detached home tucked away on a quiet crescent in a desirable, family-friendly central neighbourhood. This 3-bed, 2.5-bath home showcases true pride of ownership throughout. The bright, updated eat-in kitchen features granite countertops & ample cabinetry, flowing seamlessly into the dining area & living room, perfect for entertaining. A standout 2nd-floor loft offers an abundance of natural light & a cozy gas fireplace (2019), creating an inviting & versatile living space. Upstairs, you'll find 3 generously sized bedrooms, including a primary retreat with an updated 5-piece ensuite. The finished basement provides additional recreation space along with plentiful storage. Enjoy total privacy & tranquility in the backyard with no rear neighbours, offering a peaceful outdoor setting rarely found. Ideally located within top school boundaries including Knoxdale Public School, & close to parks and transit. Just minutes to Sportsplex, Algonquin College, College Square, shopping, & numerous amenities. This is a fantastic opportunity in an exceptional neighbourhood!
Ask about this home
A HOMEH agent will answer your questions about this home.
Around this home
Daily convenience, out of 100, from the distances below
Schools nearby
School rating, out of 10.
Helpful calculators
Your HOMEH agent

"I would see it this week."