

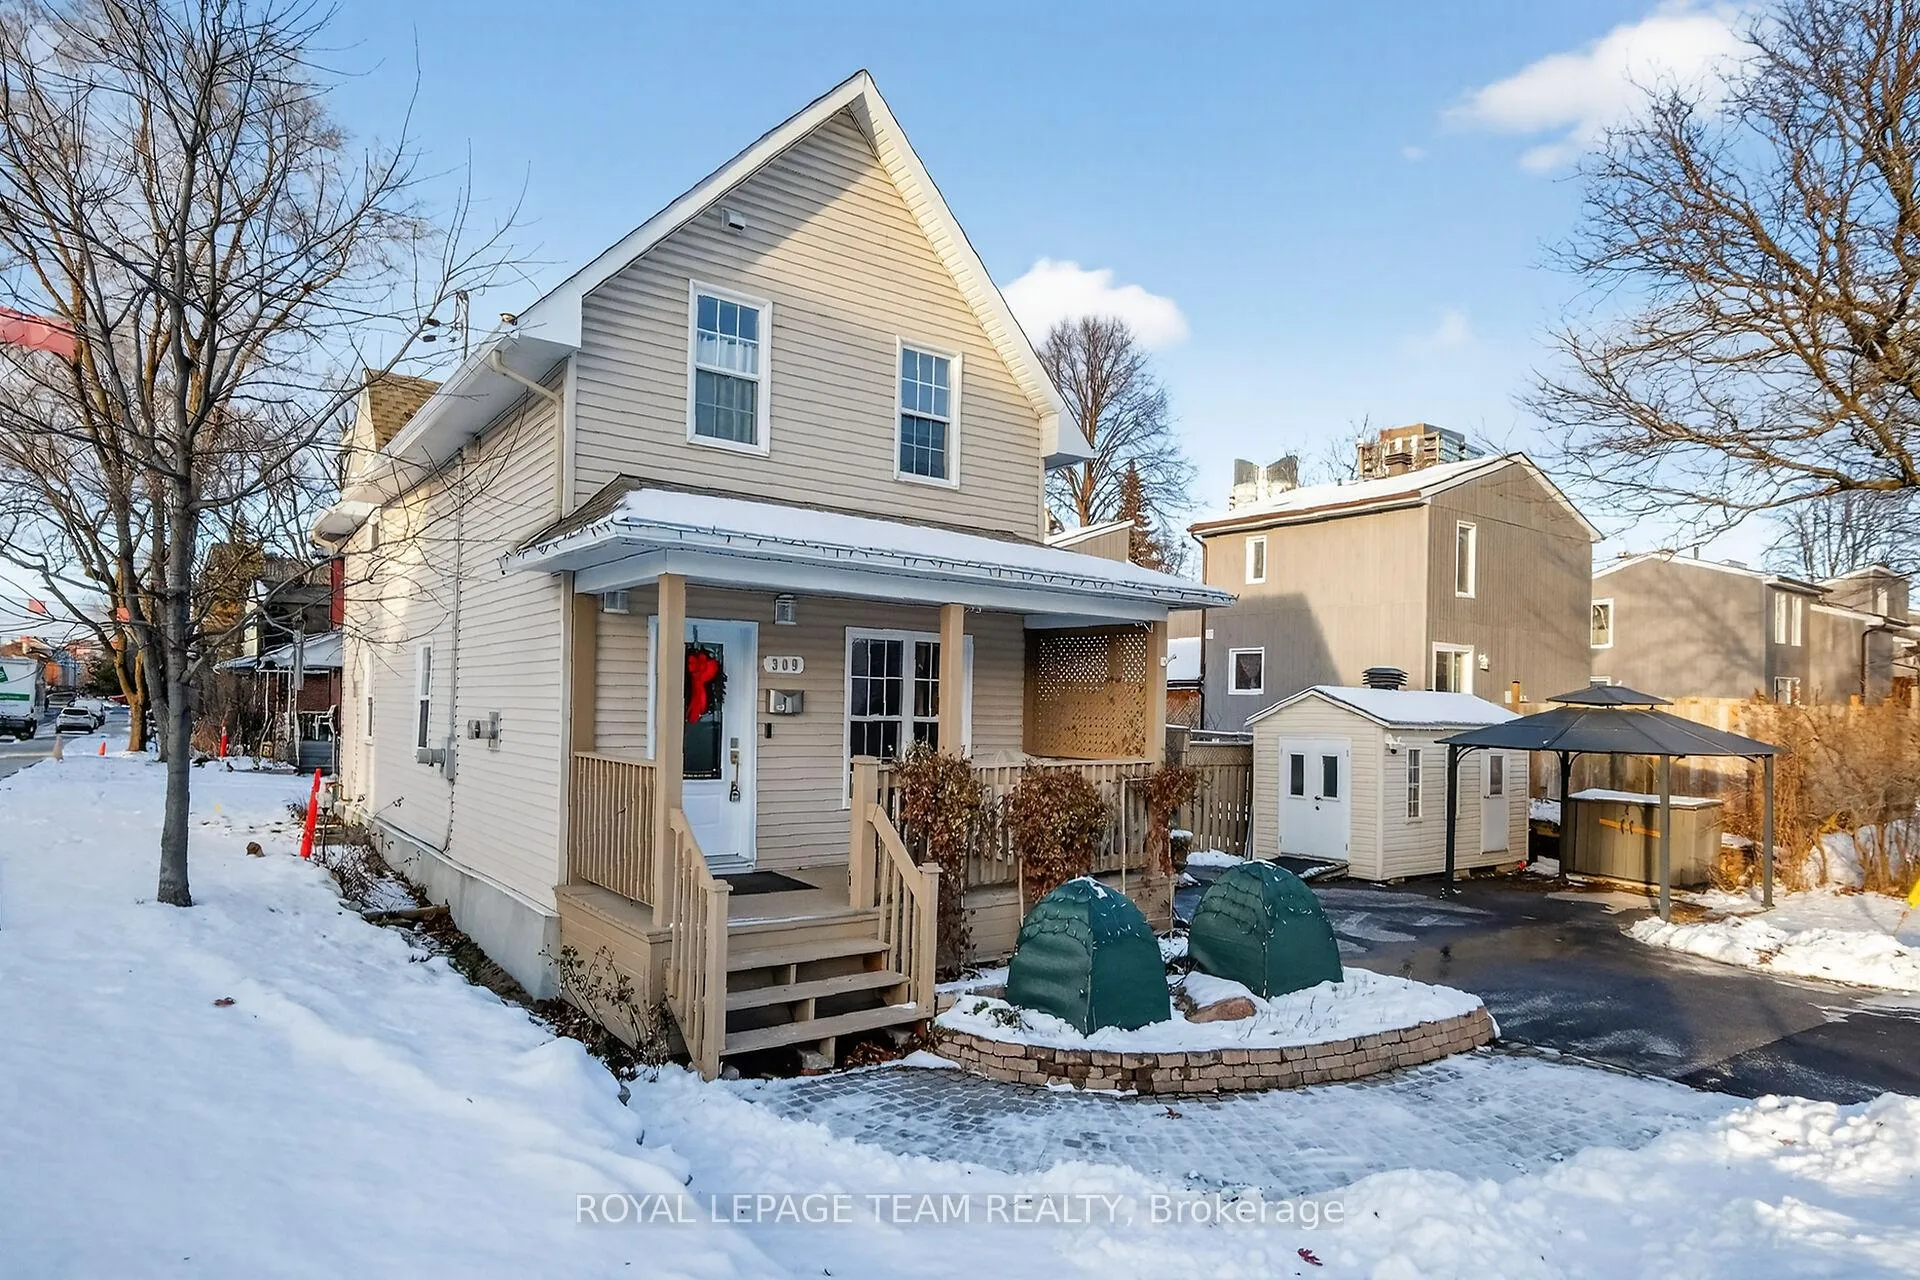
309 Elmgrove Avenue
309 Elmgrove Avenue
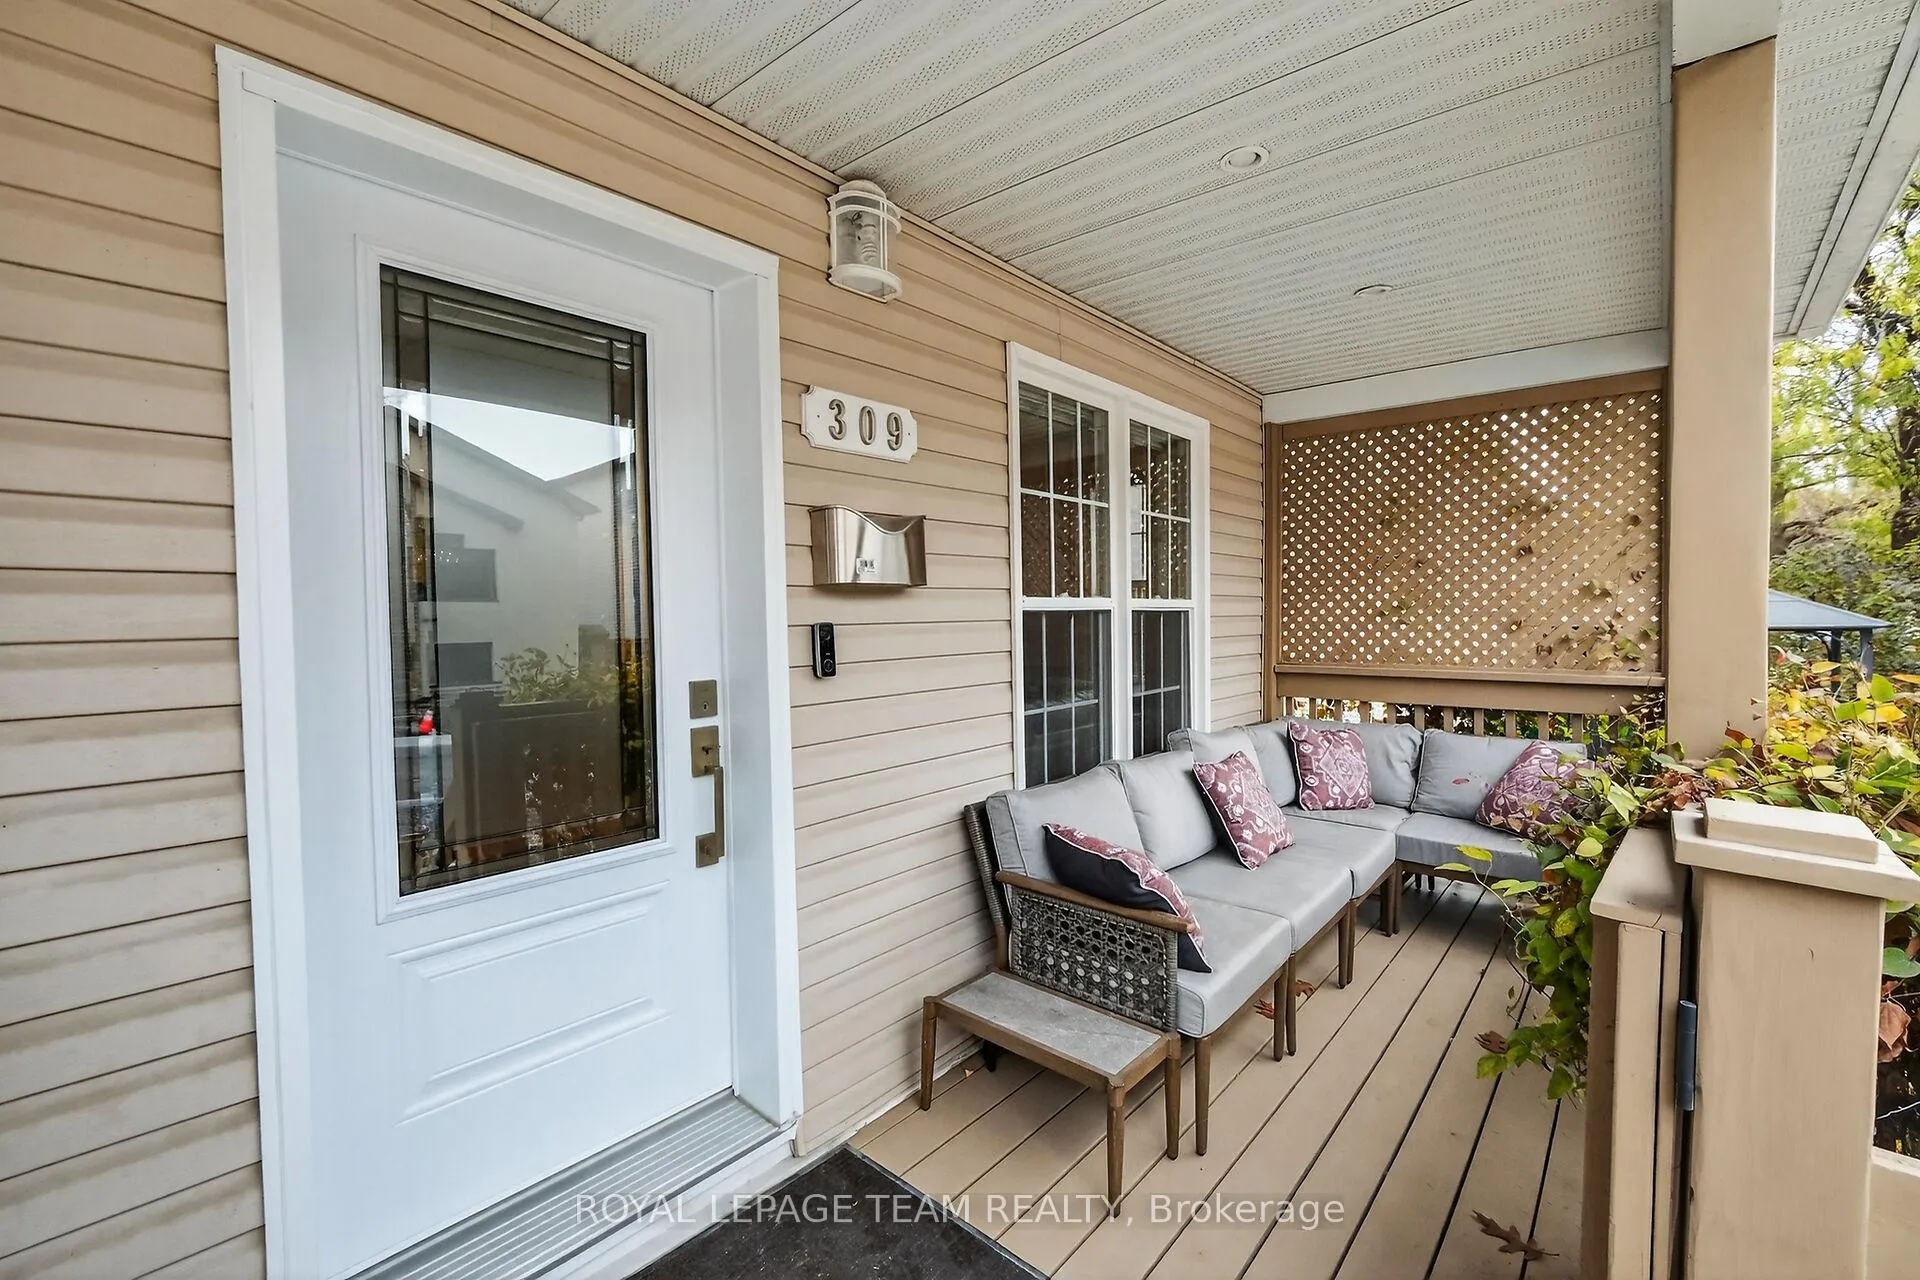 See all 39 photos
Property history
Facts and features
- BasementPart finished
- Water, sewerMunicipal
- HeatingForced air
- CoolingCentral air
- Fireplace
- Central air
The homeDetached, 2-storey, 1,500–2,000 sq ft
- Type: Detached
- Style: 2-storey
- Living space: 1,500–2,000 sq ft
- Basement: Full, partially finished
InsideFireplace Yes, natural gas, living room, Upper level, Other
- Fireplace: Yes, natural gas, living room
- Laundry: Upper level
- Features: Other
- Rooms above ground: 7
- Rooms in the basement: 1
- Bedrooms: 3 + 1 in the basement
- Bathrooms: 4
- Kitchens: 1
- Family room: Yes
Outside and lotVinyl siding, Asphalt shingle, Concrete
- Exterior: Vinyl siding
- Roof: Asphalt shingle
- Foundation: Concrete
- Size: 59.62 × 49.5 ft
Parking3 Parking
- Spaces: 3 Parking
Heating, water and powerForced air, gas, Central air, Municipal water
- Heating: Forced air, gas
- Cooling: Central air
- Water: Municipal water
- Sewer: Municipal sewer
Costs and taxesTaxes $8,610 a year, HST included in the price
- Taxes, 2025: $8,610 a year
- HST: HST included in the price
Listing detailsX12741850, Sold, Jan 30, 2026
- MLS® number: X12741850
- Status: Sold
- Listed on: Jan 30, 2026
- Days on market: 8
- Updated: Feb 7, 2026
- Possession: Other
- Occupied by: Owner
- Listing brokerage: ROYAL LEPAGE TEAM REALTY
About this home
309 Elmgrove Avenue, Ottawa (Westboro South), ON K1Z 6V2
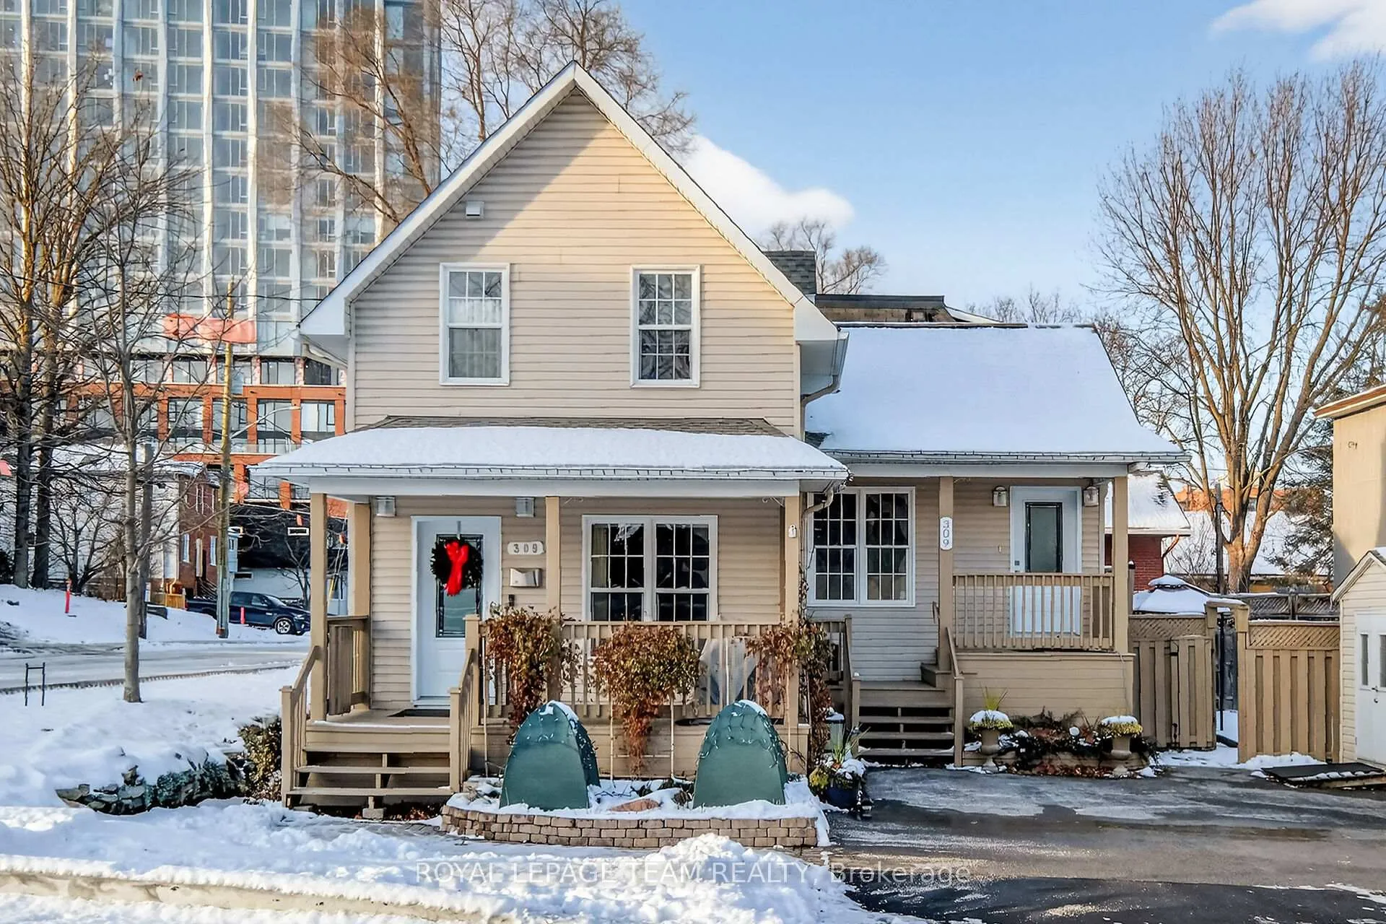
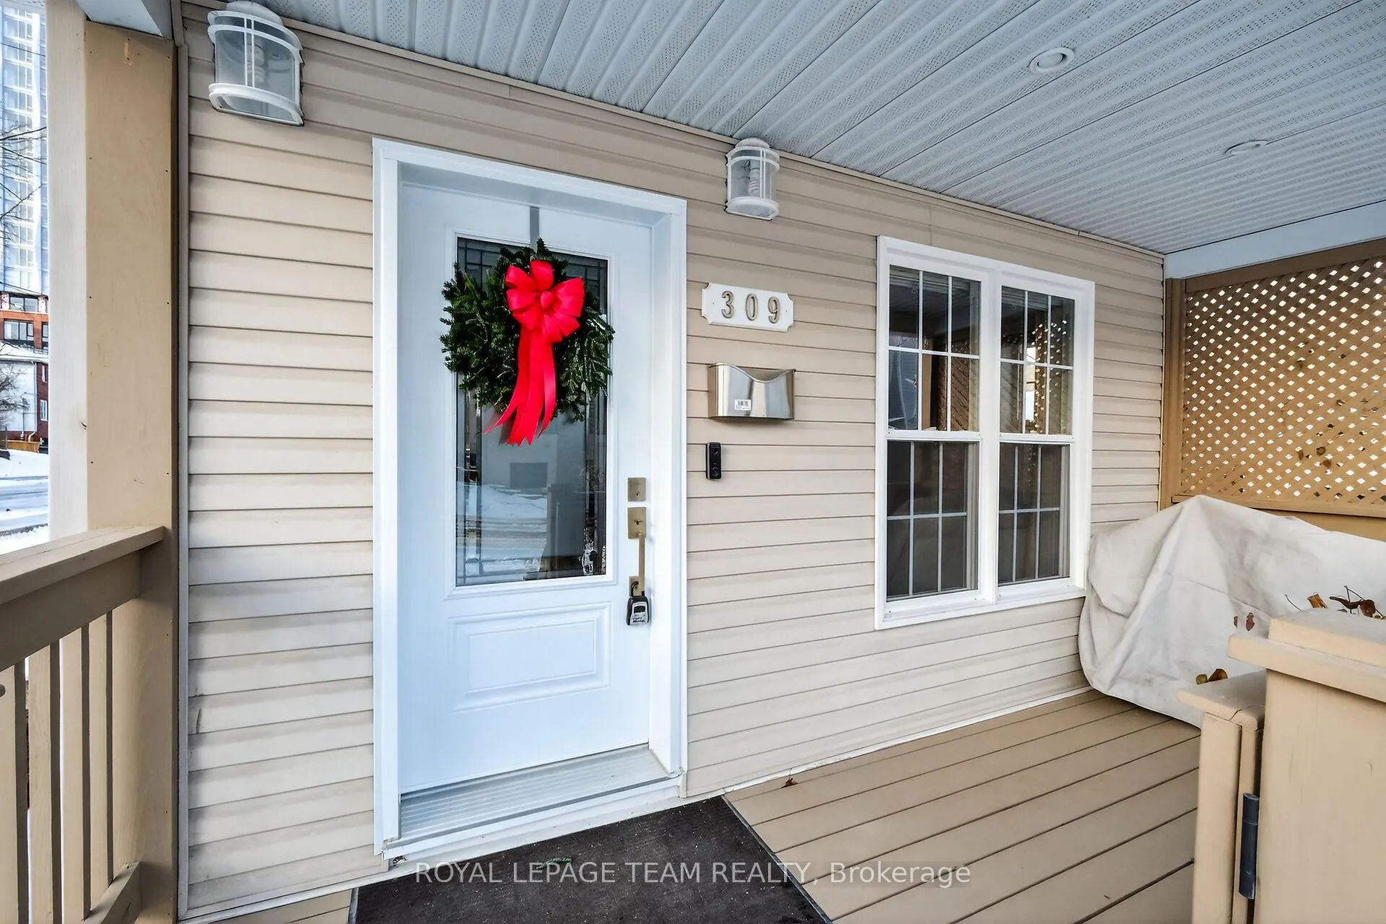
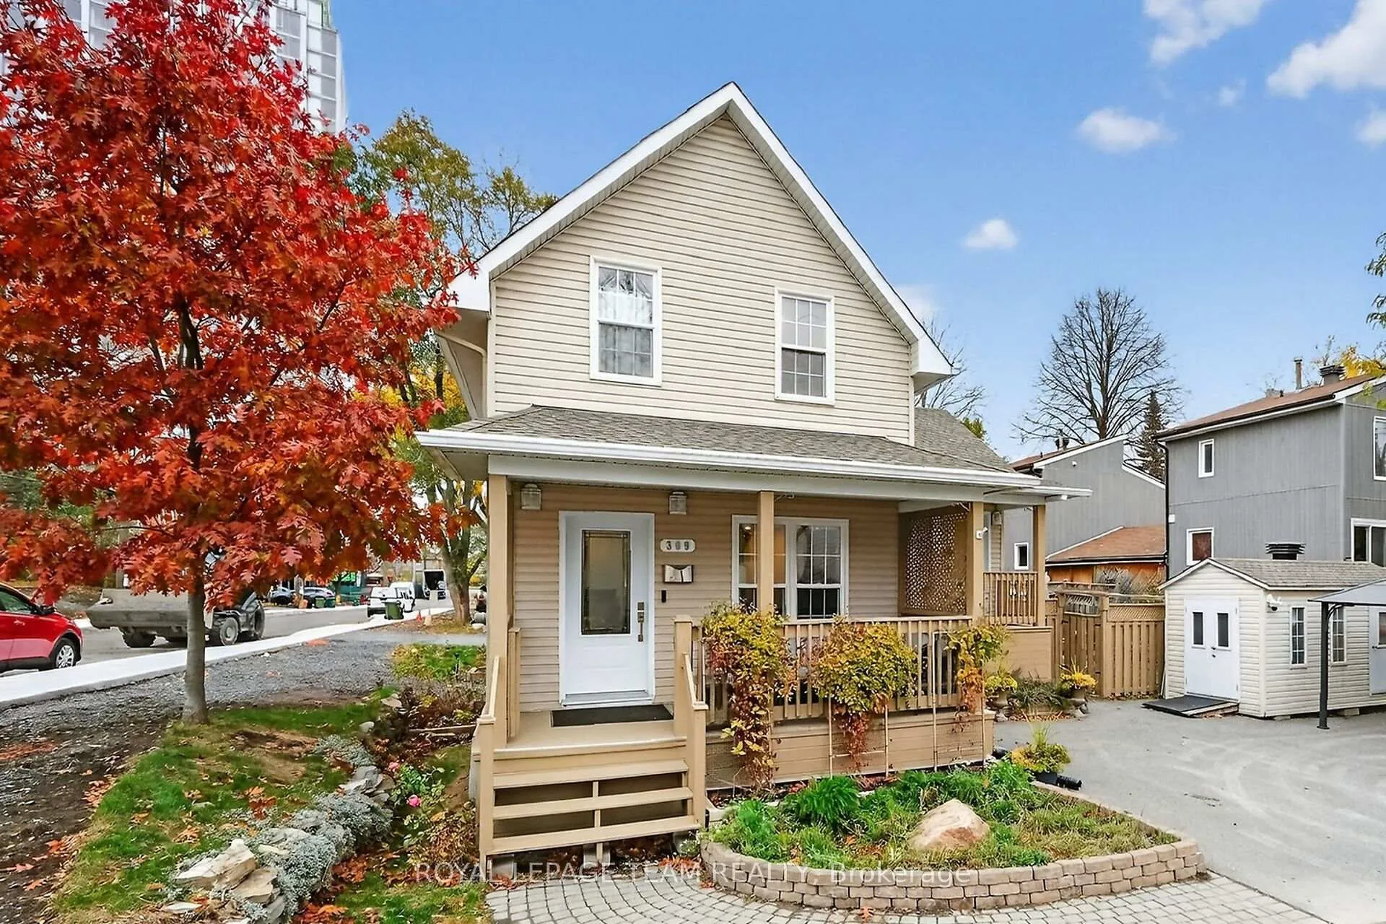
If you're looking for a true urban home that offers great space, solid renovations, and convenience, 309 Elmgrove Avenue checks all the boxes. Set in the heart of Westboro Village, this move-in-ready home captures the best of city living. From the moment you arrive, the welcoming front porch invites you to sit and watch the neighbourhood buzz, reflecting the walk-everywhere lifestyle Westboro is known for. Inside, the open-concept main floor offers light hardwood floors, neutral wall colours, and abundant natural light. The spacious living and dining areas include a gas fireplace and a handy cocktail bar or coffee station. The kitchen has excellent storage, generous prep space, and an eat-at island for casual dining. A main floor family room, mudroom and powder room round out this floor. Upstairs are three bedrooms, including the primary bedroom with 2-pc ensuite, a newly renovated main bath and convenient 2nd-floor laundry. The lower level offers so many options - rec room, home office, home gym, and with a full bath and Murphy Bed, it doubles well as a fourth bedroom or guest room. Enjoy having a private, low-maintenance backyard - an urban oasis perfect for summer dining or quiet retreat. Leave the car behind - everything is steps away: Westboro's shops, cafes, and restaurants, the Ottawa River bike paths, Westboro Station LRT, Ottawa Gymnastics Centre, and Lion's Park - a community gathering spot with a play structure, swings and wading pool. Located in an excellent school district, including Broadview PS and Nepean HS, this is city living with heart and community.
Ask about this home
A HOMEH agent will answer your questions about this home.
Around this home
Daily convenience, out of 100, from the distances below
Schools nearby
School rating, out of 10.
Helpful calculators
Your HOMEH agent

"Priced 3% under the Hestimate. I would see it this week."