

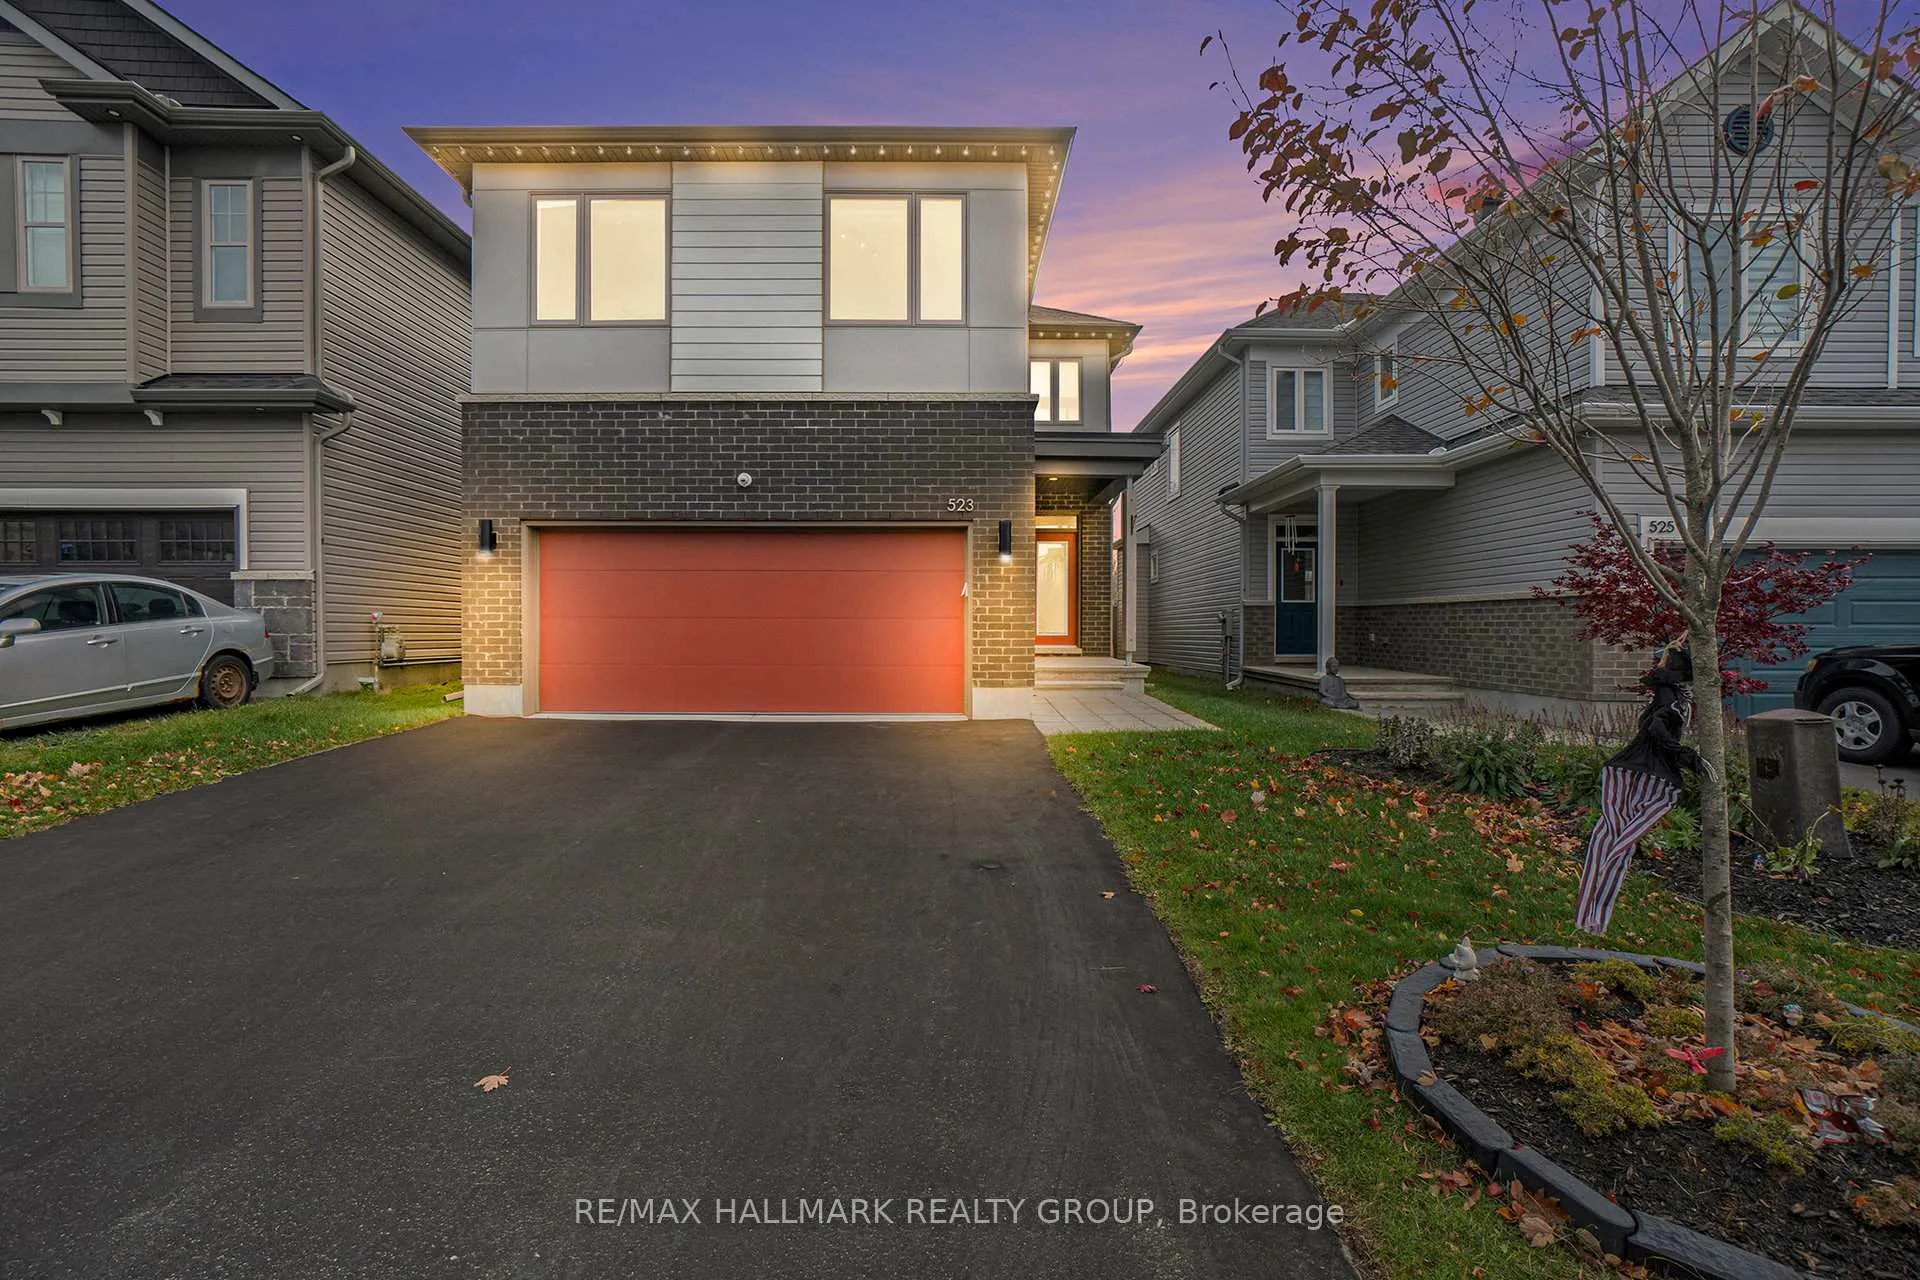
523 Paakanaak Avenue
523 Paakanaak Avenue
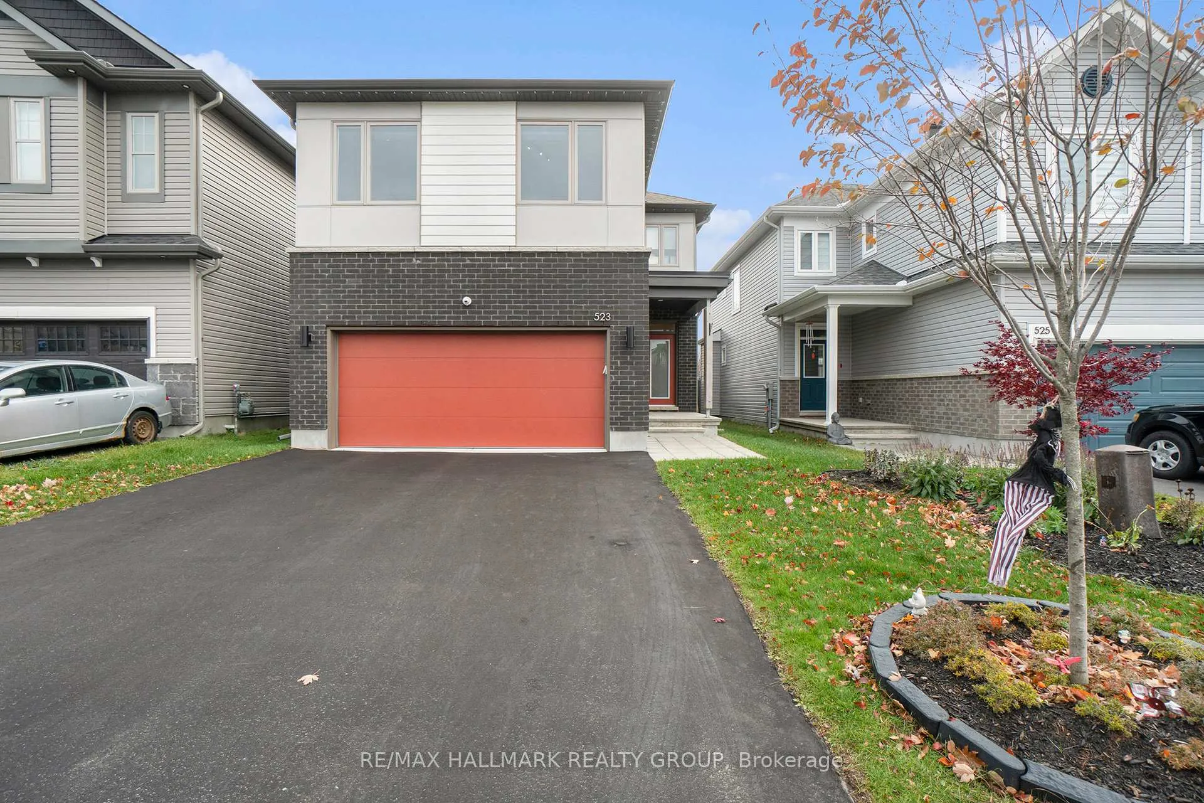
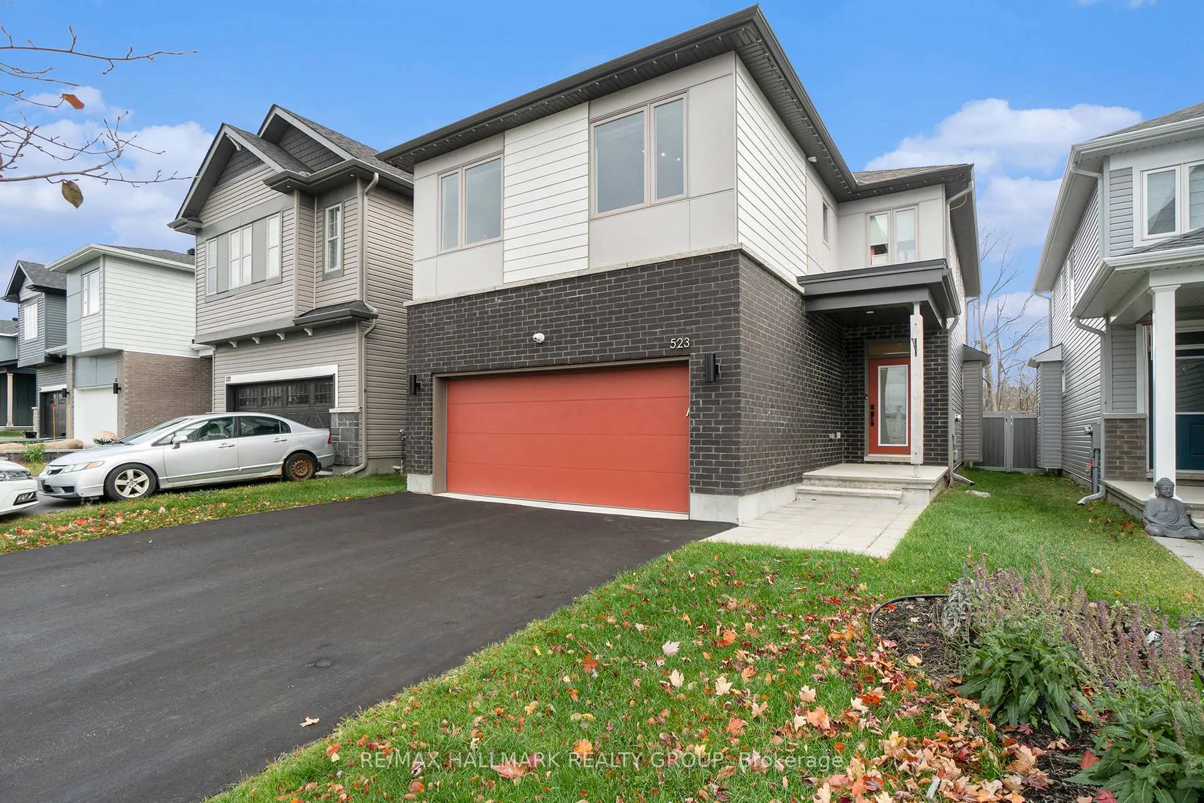
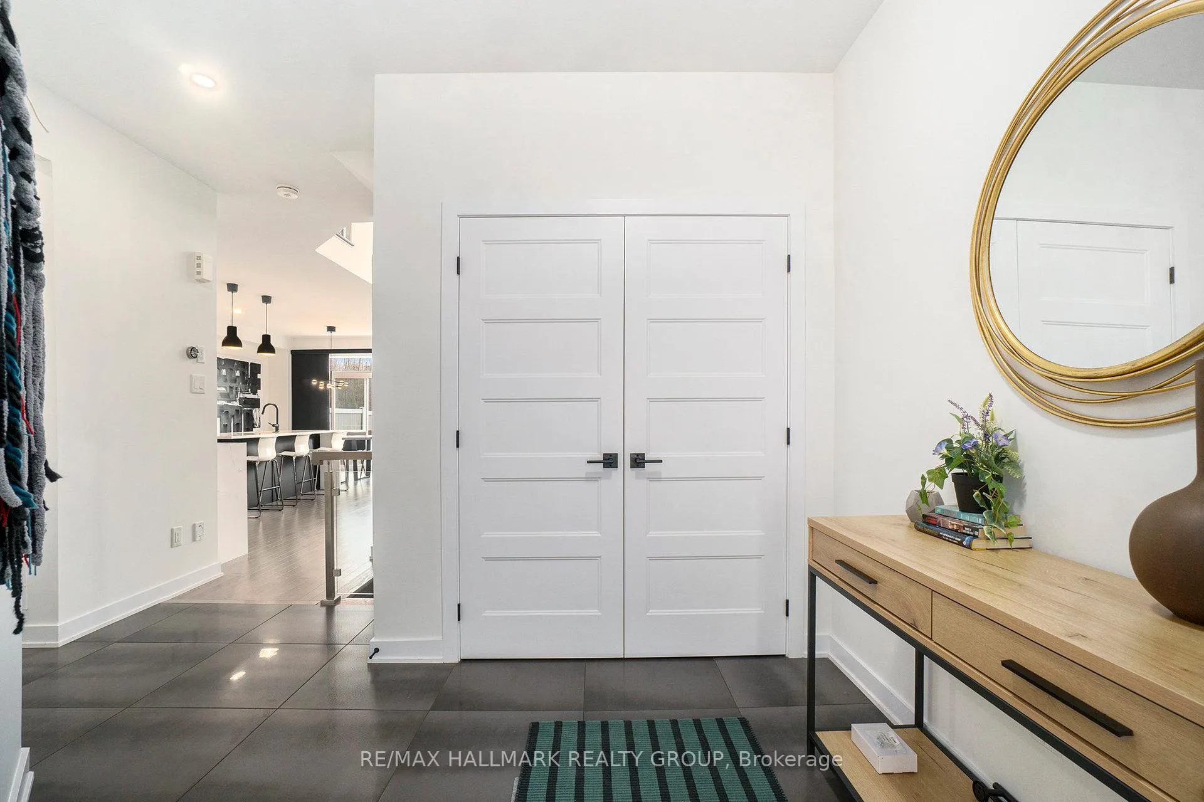
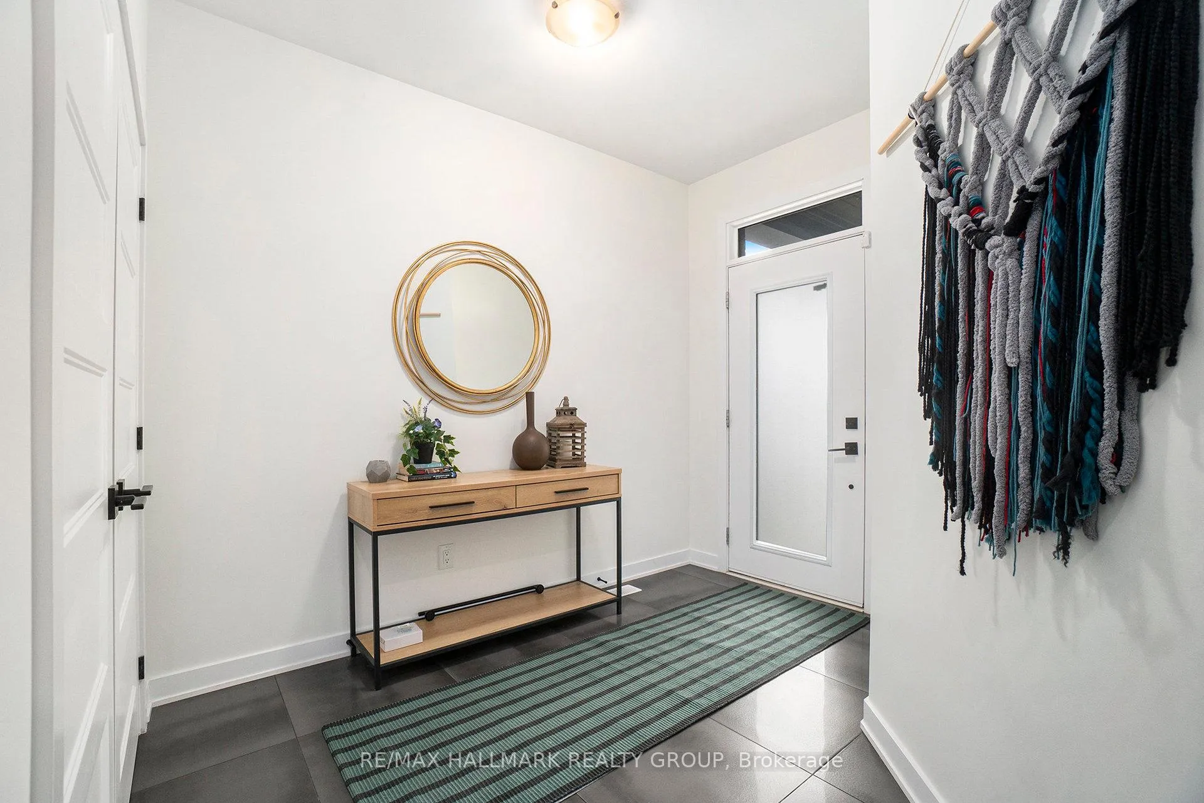 See all 32 photos
Property history
Facts and features
- BasementPart finished
- Age of home0–5 years
- Water, sewerMunicipal
- HeatingForced air
- Fireplace
- Central air
The homeDetached, 2-storey, Age 0–5 years
- Type: Detached
- Style: 2-storey
- Age: 0–5 years
- Living space: 2,000–2,500 sq ft
- Basement: Partially finished
InsideFireplace Yes, Upper level, Erv/hrv
- Fireplace: Yes
- Laundry: Upper level
- Features: Erv/hrv
- Rooms above ground: 16
- Bedrooms: 3
- Bathrooms: 3
- Kitchens: 1
- Family room: Yes
Outside and lotBrick, Asphalt shingle, Concrete
- Exterior: Brick
- Roof: Asphalt shingle
- Foundation: Concrete
- Size: 34.98 × 116.23 ft
Parking2 Garage, Attached
- Spaces: 2 Garage
- Garage: Attached
Heating, water and powerForced air, gas, Central air, Municipal water
- Heating: Forced air, gas
- Cooling: Central air
- Water: Municipal water
- Sewer: Municipal sewer
Costs and taxesTaxes $6,086 a year, HST included in the price, Hot water tank
- Taxes, 2025: $6,086 a year
- HST: HST included in the price
- Rental items: Hot water tank
Included in the saleFridge, stove, hoodfan, washer, dryer, Security cameras, dvr, childrens swings in bedrooms
- Included: Fridge, stove, hoodfan, washer, dryer
- Not included: Security cameras, dvr, childrens swings in bedrooms
Listing detailsX12529978, Sold, Nov 10, 2025
- MLS® number: X12529978
- Status: Sold
- Listed on: Nov 10, 2025
- Days on market: 11
- Updated: Nov 21, 2025
- Possession: 2026-02-28 / Other
- Occupied by: Owner
- Listing brokerage: RE/MAX HALLMARK REALTY GROUP
About this home
523 Paakanaak Avenue, Ottawa (Blossom Park/Kemp Park/Findlay Creek), ON K1X 0H2
Welcome to an exceptional opportunity to own a truly upgraded single-family home in the highly sought-after Findlay Creek community. This striking 3-bedroom, 3-bathroom residence has been elevated by approximately $100,000 in premium upgrades, offering a level of sophistication rarely found in the area. From the curb, the home makes a commanding impression with its higher exterior elevation, immediately signaling the quality within. Step inside and be greeted by the dramatic entryway, featuring oversized, designer tiles, leading into a space defined by architectural elegance. The main living areas and the entire upper level boast rich, continuous hardwood flooring, connected by sleek hardwood stairs and a modern glass and metal railing. The heart of the home is the chef's kitchen, a true showpiece featuring premium custom cabinetry, a stunning waterfall quartz countertop, and a dedicated full coffee bar-perfect for entertaining. Upstairs, the luxury continues into the primary suite, where the ensuite offers the ultimate comfort with a heated bathroom floor. No detail has been overlooked, including practical luxuries like custom closet systems installed in all three bedrooms. This is a turn-key property where high-end craftsmanship meets contemporary style, offering a privileged lifestyle in a fantastic neighborhood.
Ask about this home
A HOMEH agent will answer your questions about this home.
Around this home
Daily convenience, out of 100, from the distances below
Schools nearby
School rating, out of 10.
Helpful calculators
Your HOMEH agent

"I would see it this week."