

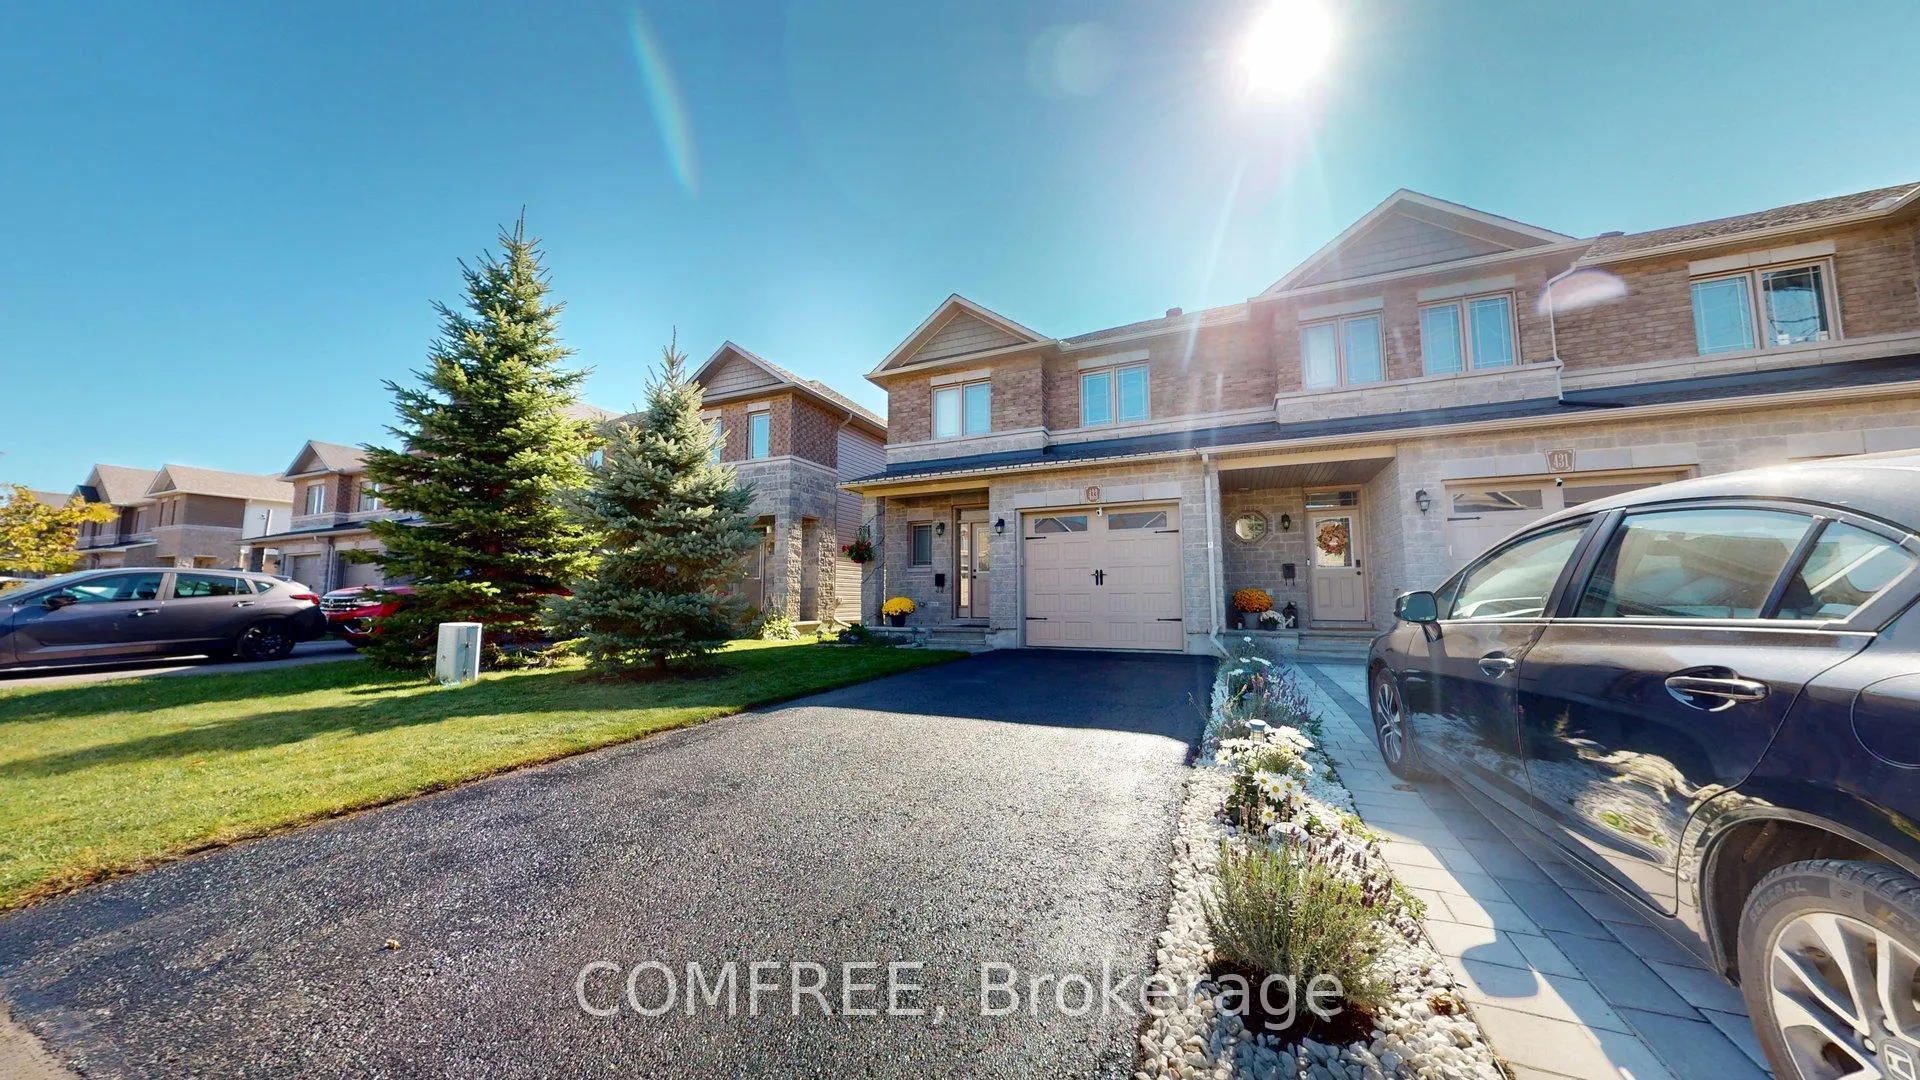
433 Barrick Hill Road
433 Barrick Hill Road
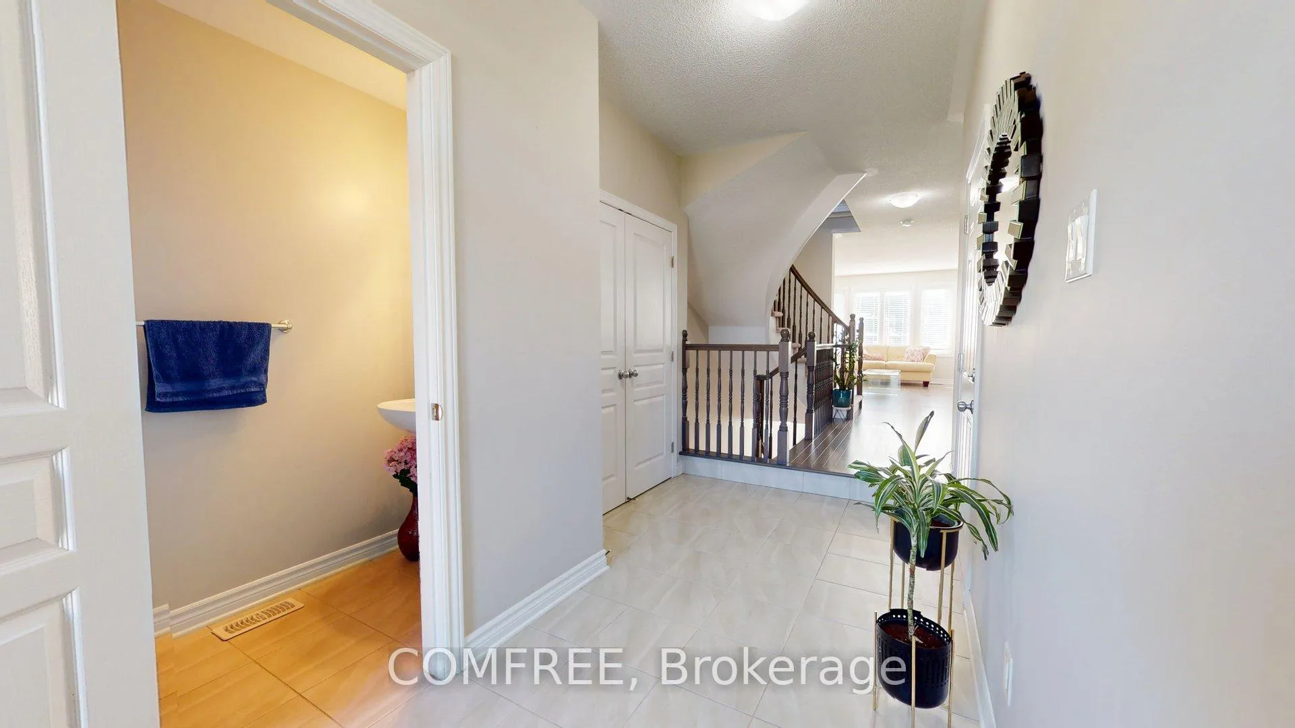
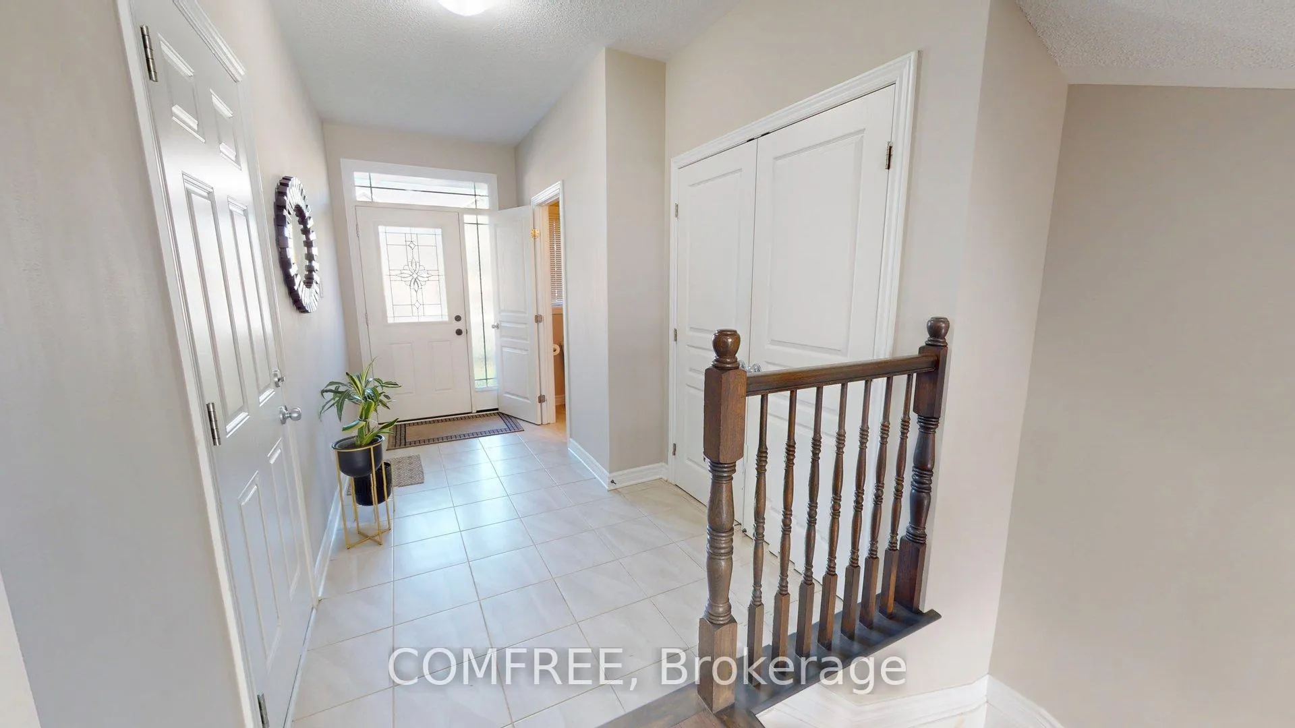
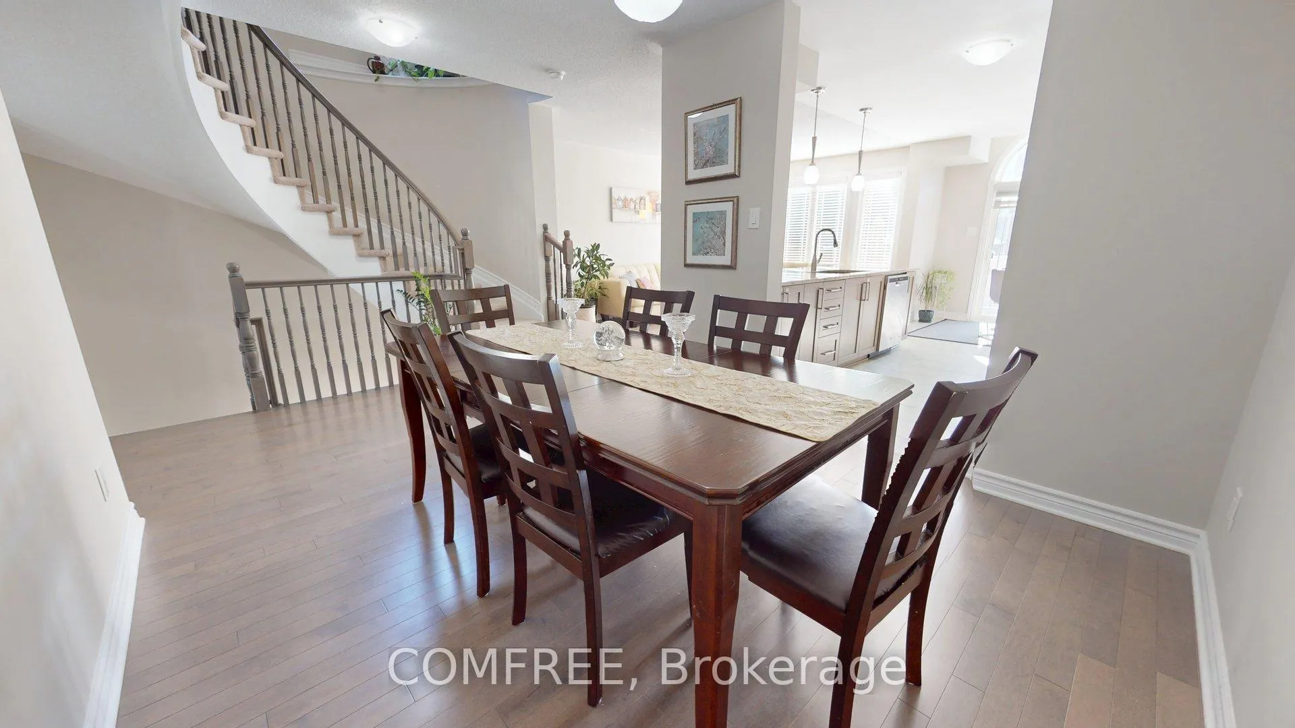
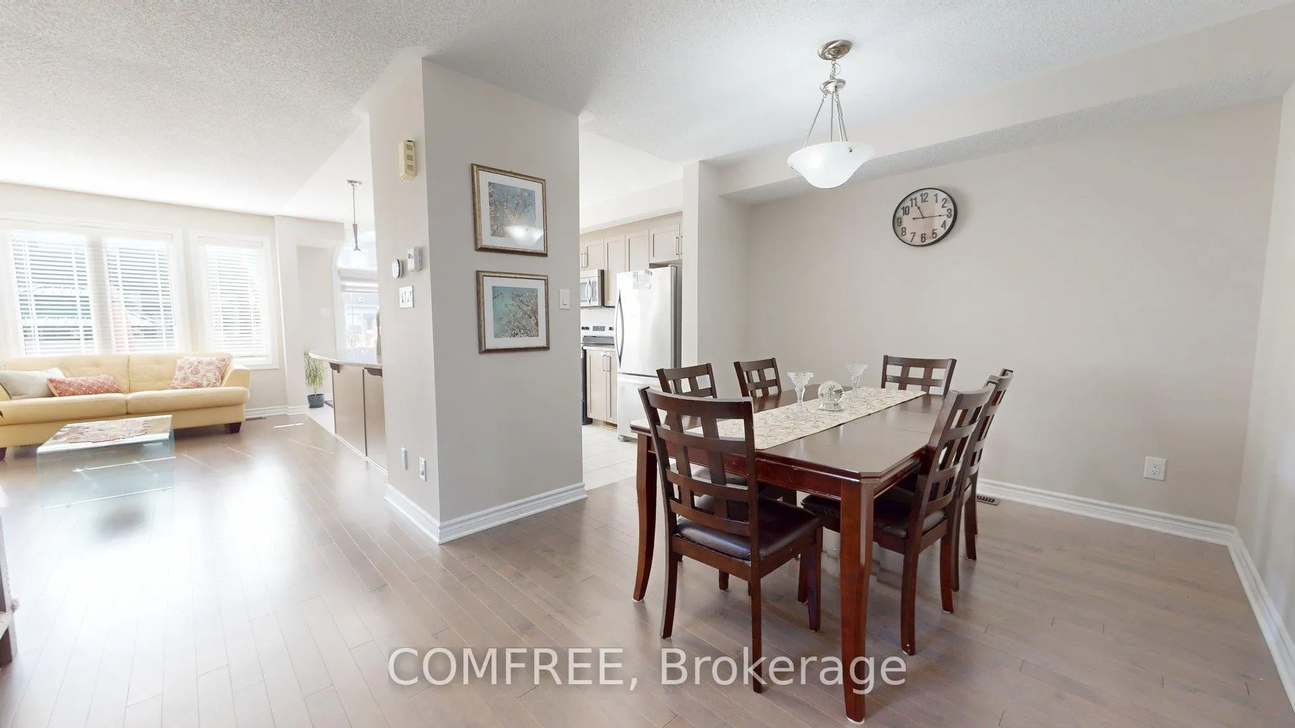 See all 27 photos
Property history
Facts and features
- BasementFinished
- Water, sewerMunicipal
- HeatingForced air
- CoolingCentral air
- Fireplace
- Central air
The homeFreehold Townhouse, 2-storey, 1,500–2,000 sq ft
- TypeFreehold Townhouse
- Style2-storey
- Living space1,500–2,000 sq ft
- BasementFinished
InsideFireplace Yes, Upper level, Auto garage door remote
- FireplaceYes
- LaundryUpper level
- FeaturesAuto garage door remote
- Rooms above ground2
- Bedrooms3
- Bathrooms3
- Kitchens1
Outside and lotBrick, vinyl siding, Asphalt shingle, Concrete
- ExteriorBrick, vinyl siding
- RoofAsphalt shingle
- FoundationConcrete
- Size25.85 × 98.43 ft
Parking1 Garage, Attached
- Spaces1 Garage
- GarageAttached
Heating, water and powerForced air, gas, Central air, Municipal water
- HeatingForced air, gas
- CoolingCentral air
- WaterMunicipal water
- SewerMunicipal sewer
Costs and taxesTaxes $4,111 a year, HST No HST
- Taxes, 2025$4,111 a year
- HSTNo HST
Included in the saleDishwasher, dryer, microwave, refrigerator, stove, washer
- IncludedDishwasher, dryer, microwave, refrigerator, stove, washer
NearbyFenced yard, park, public transit, school bus route
- Close toFenced yard, park, public transit, school bus route
Listing detailsX12716982, Sold, Jan 21, 2026
- MLS® numberX12716982
- StatusSold
- Listed onJan 21, 2026
- Days on market15
- UpdatedFeb 5, 2026
- PossessionImmediate
- Occupied byOwner
- Listing brokerageCOMFREE
About this home
433 Barrick Hill Road, Ottawa (Kanata - Emerald Meadows/Trailwest), ON K2M 0H7
This executive end-unit townhome, built in 2016, is situated on a premium lot and features a private driveway. The main level showcases a bright, open-concept living area seamlessly integrated with a modern kitchen that includes a breakfast nook and a formal dining space. The second level is finished with hardwood flooring throughout and comprises three generously sized bedrooms, including a spacious primary suite, two full bathrooms, and a conveniently located laundry area. The fully finished basement offers a large family room with a gas fireplace, ample storage space, and a rough-in for an additional washroom. Ideally located within walking distance of parks, grocery stores, public transit, and other essential amenities that cater to the needs of todays families.
Ask about this home
A HOMEH agent will answer your questions about this home.
Around this home
Daily convenience, out of 100, from the distances below
Schools nearby
School rating, out of 10.
Helpful calculators
Your HOMEH agent

"I would see it this week."