

1828 Heatherstone Crescent
1828 Heatherstone Crescent
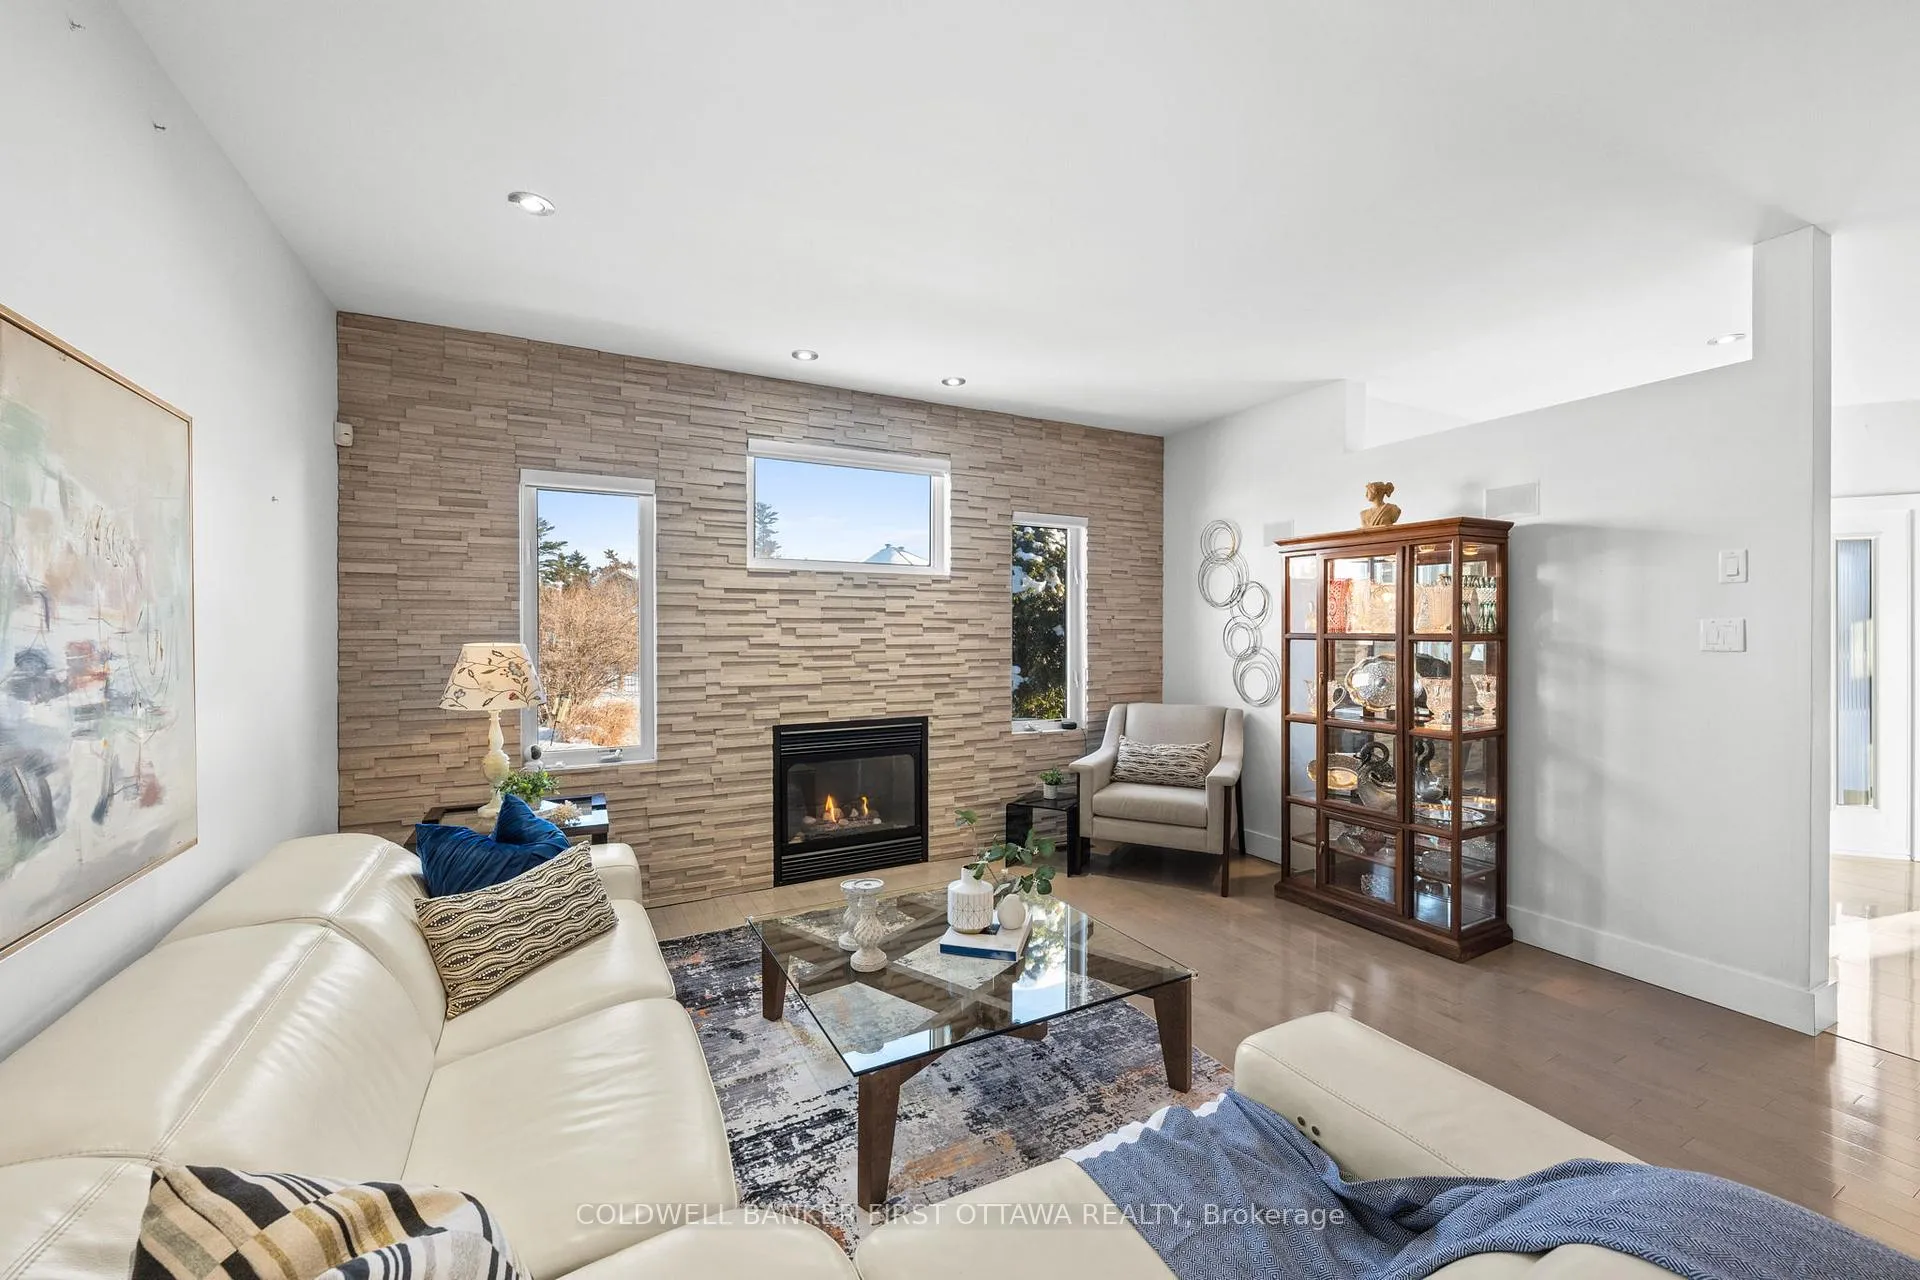 See all 49 photos
Property history
Facts and features
- BasementFinished
- Water, sewerMunicipal
- HeatingForced air
- CoolingCentral air
- Fireplace
- Central air
- Inground pool
The homeDetached, Bungalow, 1,500–2,000 sq ft
- TypeDetached
- StyleBungalow
- Living space1,500–2,000 sq ft
- BasementFinished
InsideFireplace Yes, natural gas, electric, Main level, Auto garage door remote, built-in oven, countertop range, in-law capability, primary bedroom - main floor
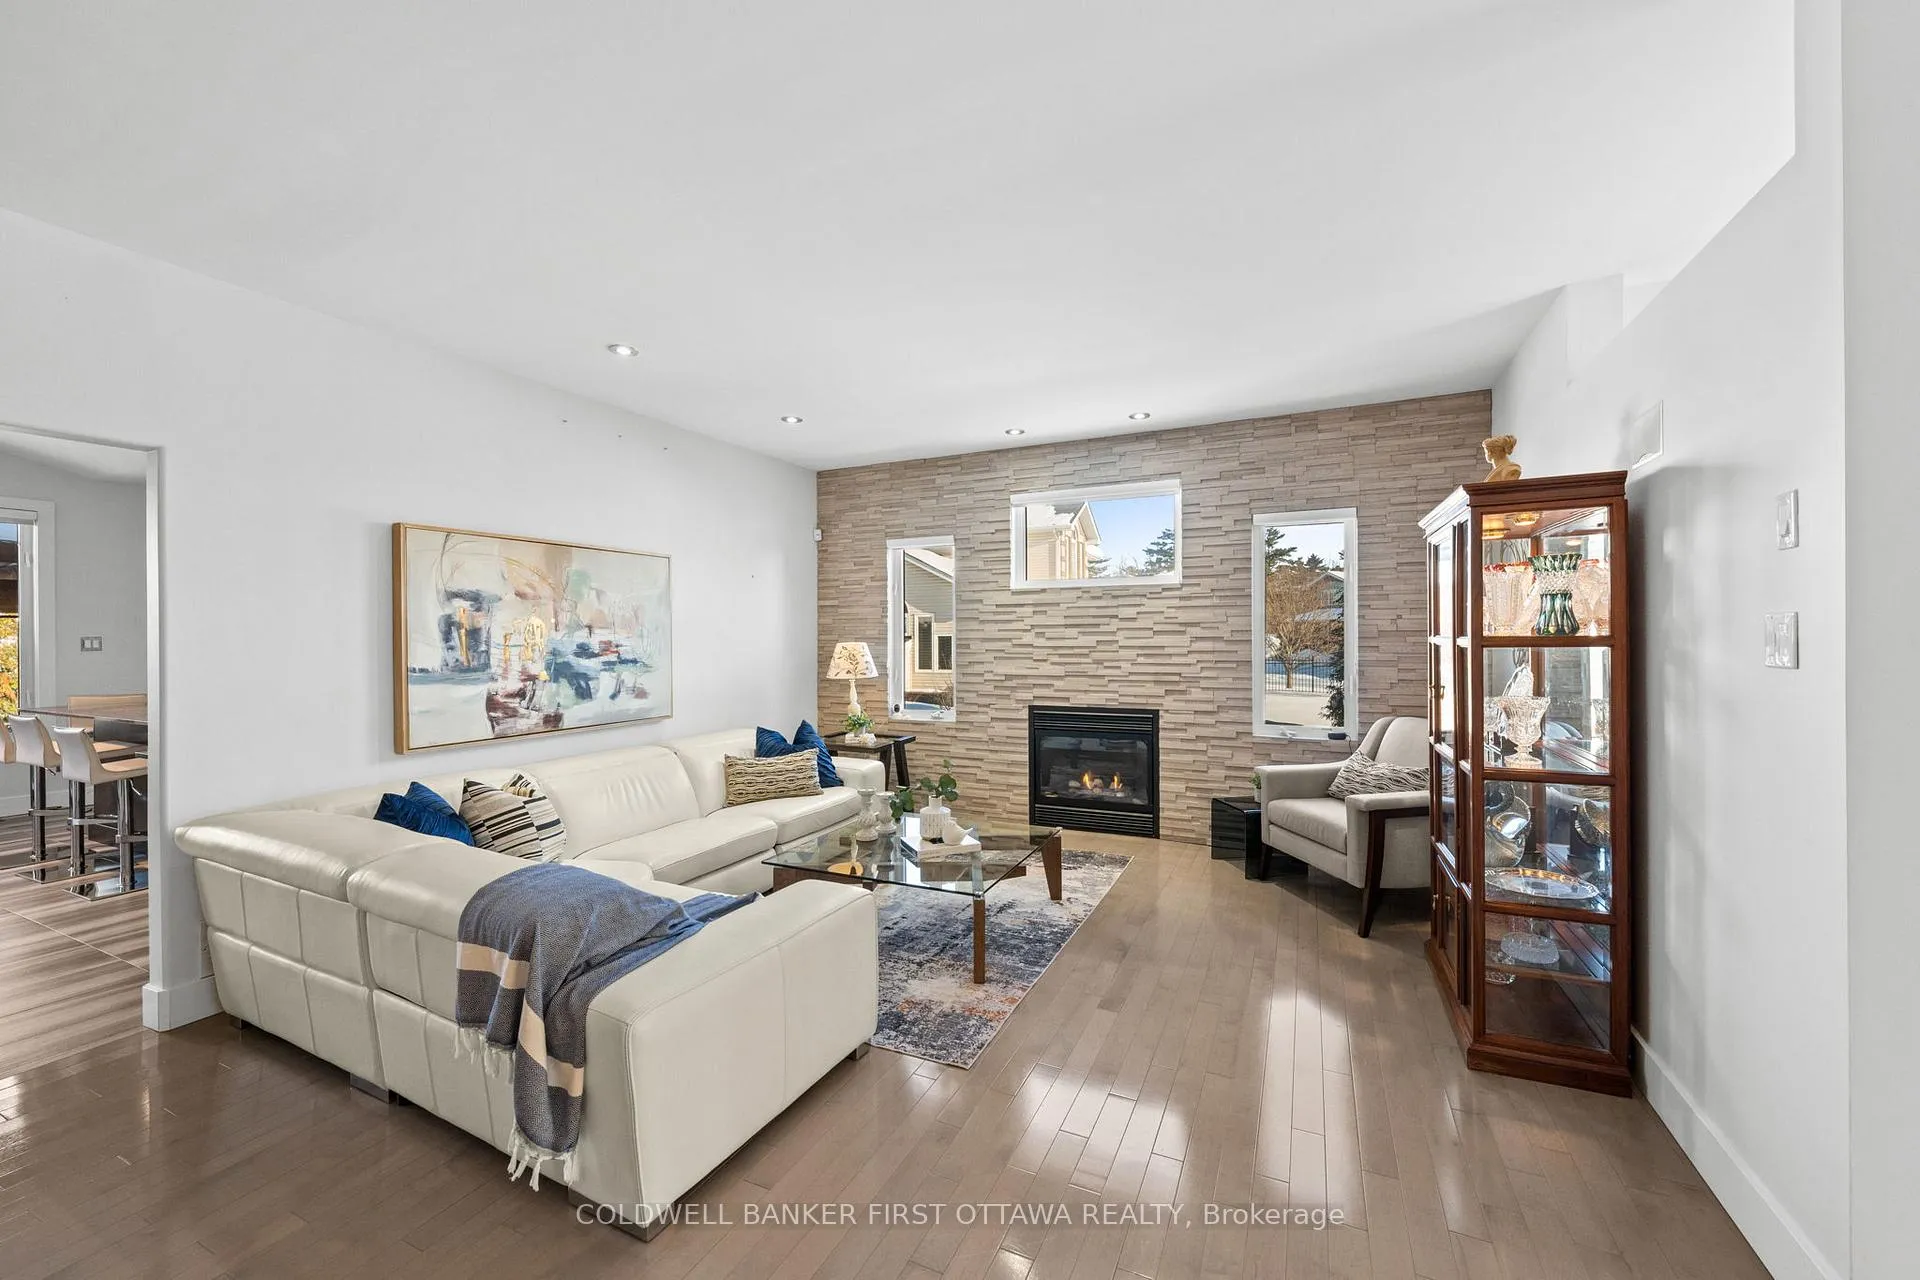
- FireplaceYes, natural gas, electric
- LaundryMain level
- FeaturesAuto garage door remote, built-in oven, countertop range, in-law capability, primary bedroom - main floor
- Rooms above ground17
- Bedrooms5
- Bathrooms3
- Kitchens1
- Family roomYes
Outside and lotStucco (plaster), vinyl siding, Asphalt shingle, Poured concrete
- ExteriorStucco (plaster), vinyl siding
- RoofAsphalt shingle
- FoundationPoured concrete
- PoolInground
- Size50.03 × 115.8 ft
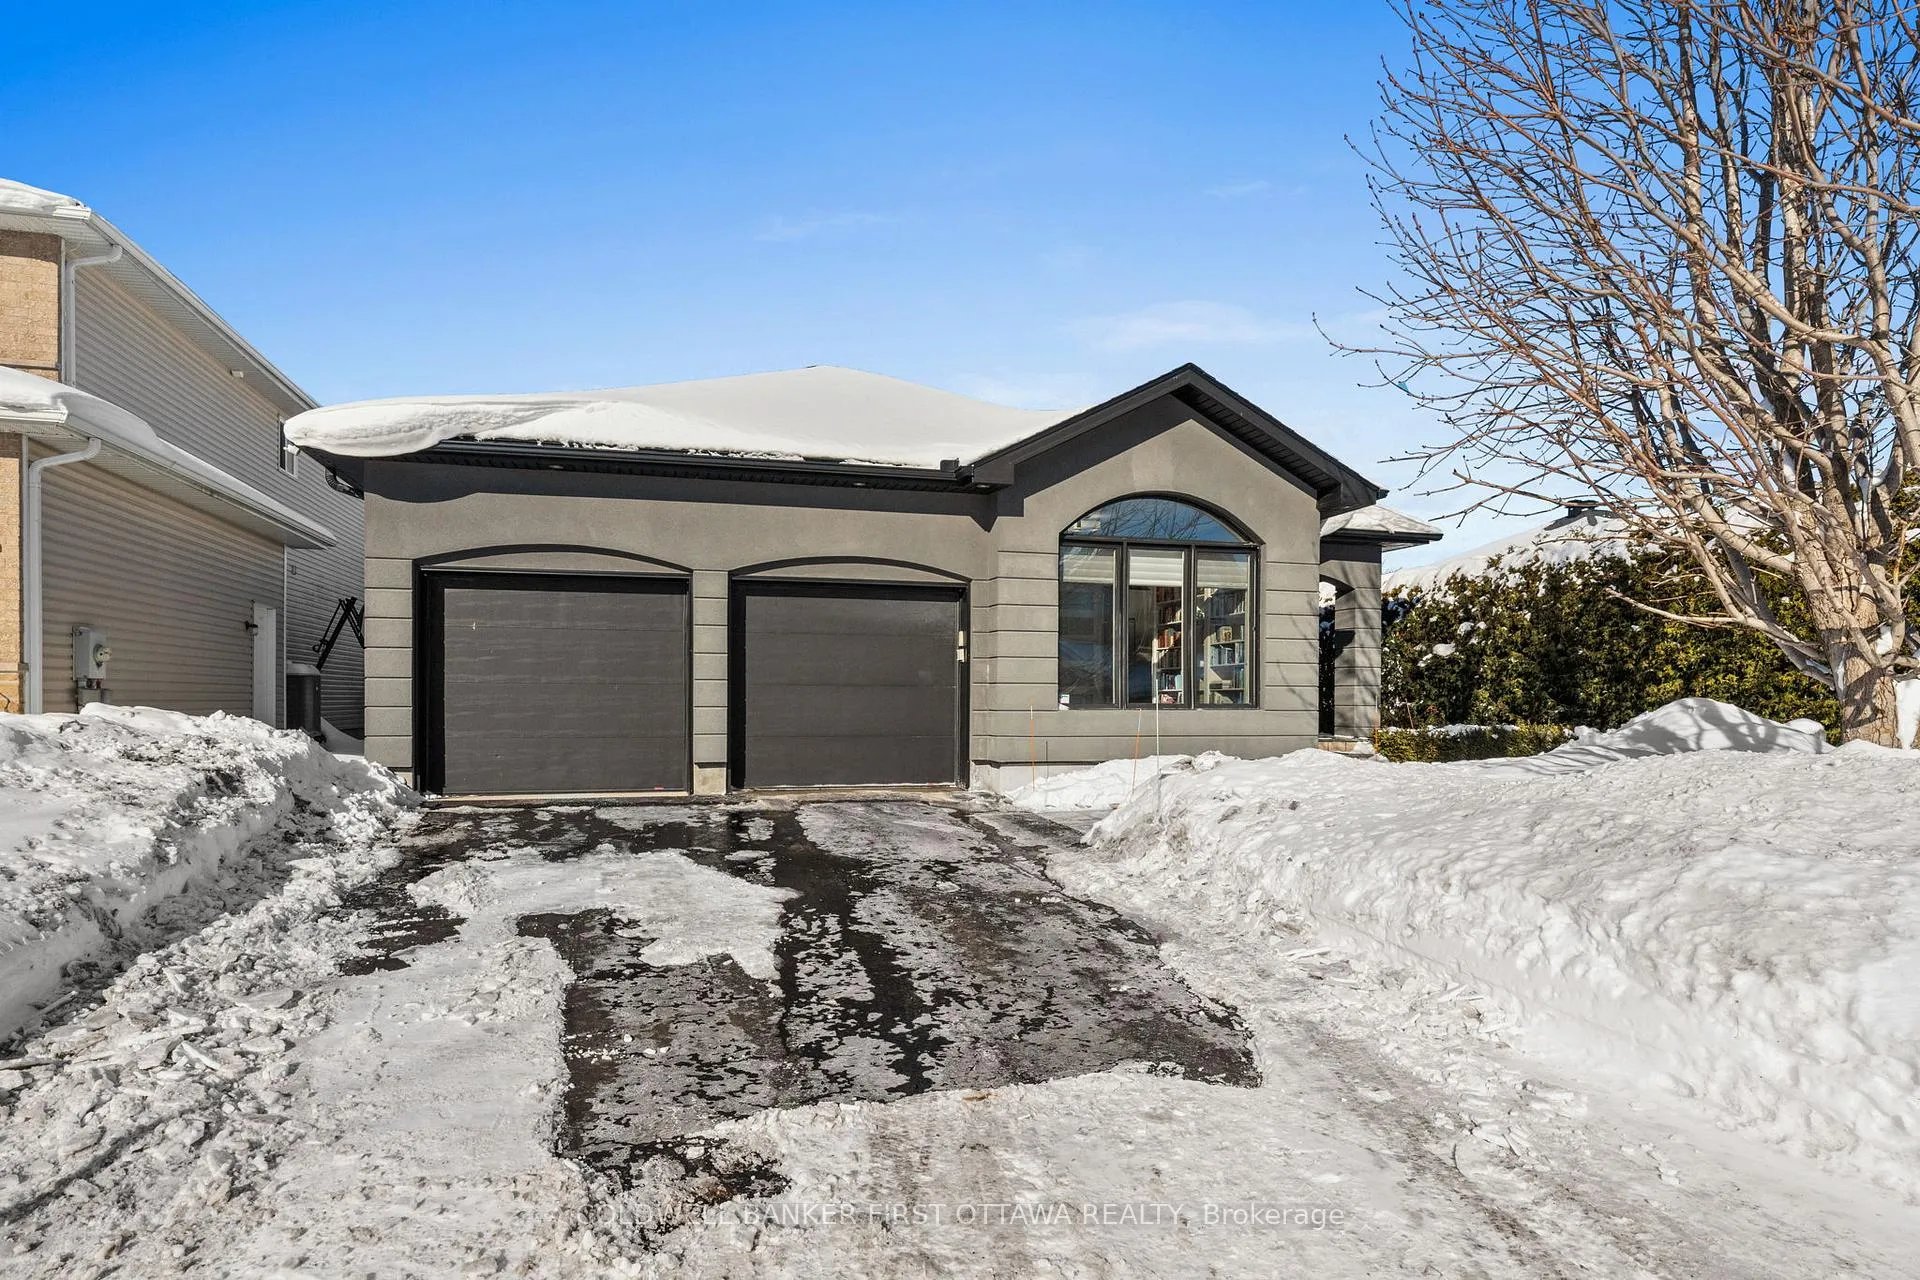
Parking2 Garage, Attached, Private double
- Spaces2 Garage
- GarageAttached
- DrivewayPrivate double
Heating, water and powerForced air, gas, Central air, Municipal water
- HeatingForced air, gas
- CoolingCentral air
- WaterMunicipal water
- SewerMunicipal sewer
Costs and taxesTaxes $6,451 a year, HST No HST, Hwt/alarm system
- Taxes, 2025$6,451 a year
- HSTNo HST
- Rental itemsHwt/alarm system
- Under contractHot water heater
Included in the saleSee attached, See attached
- IncludedSee attached
- Not includedSee attached
Listing detailsX12756412, Sold, Feb 4, 2026
- MLS® numberX12756412
- StatusSold
- Listed onFeb 4, 2026
- Days on market22
- UpdatedFeb 26, 2026
- PossessionFlexible
- Occupied byOwner
- Listing brokerageCOLDWELL BANKER FIRST OTTAWA REALTY
About this home
1828 Heatherstone Crescent, Ottawa (Springridge/East Village), ON K4A 4P2
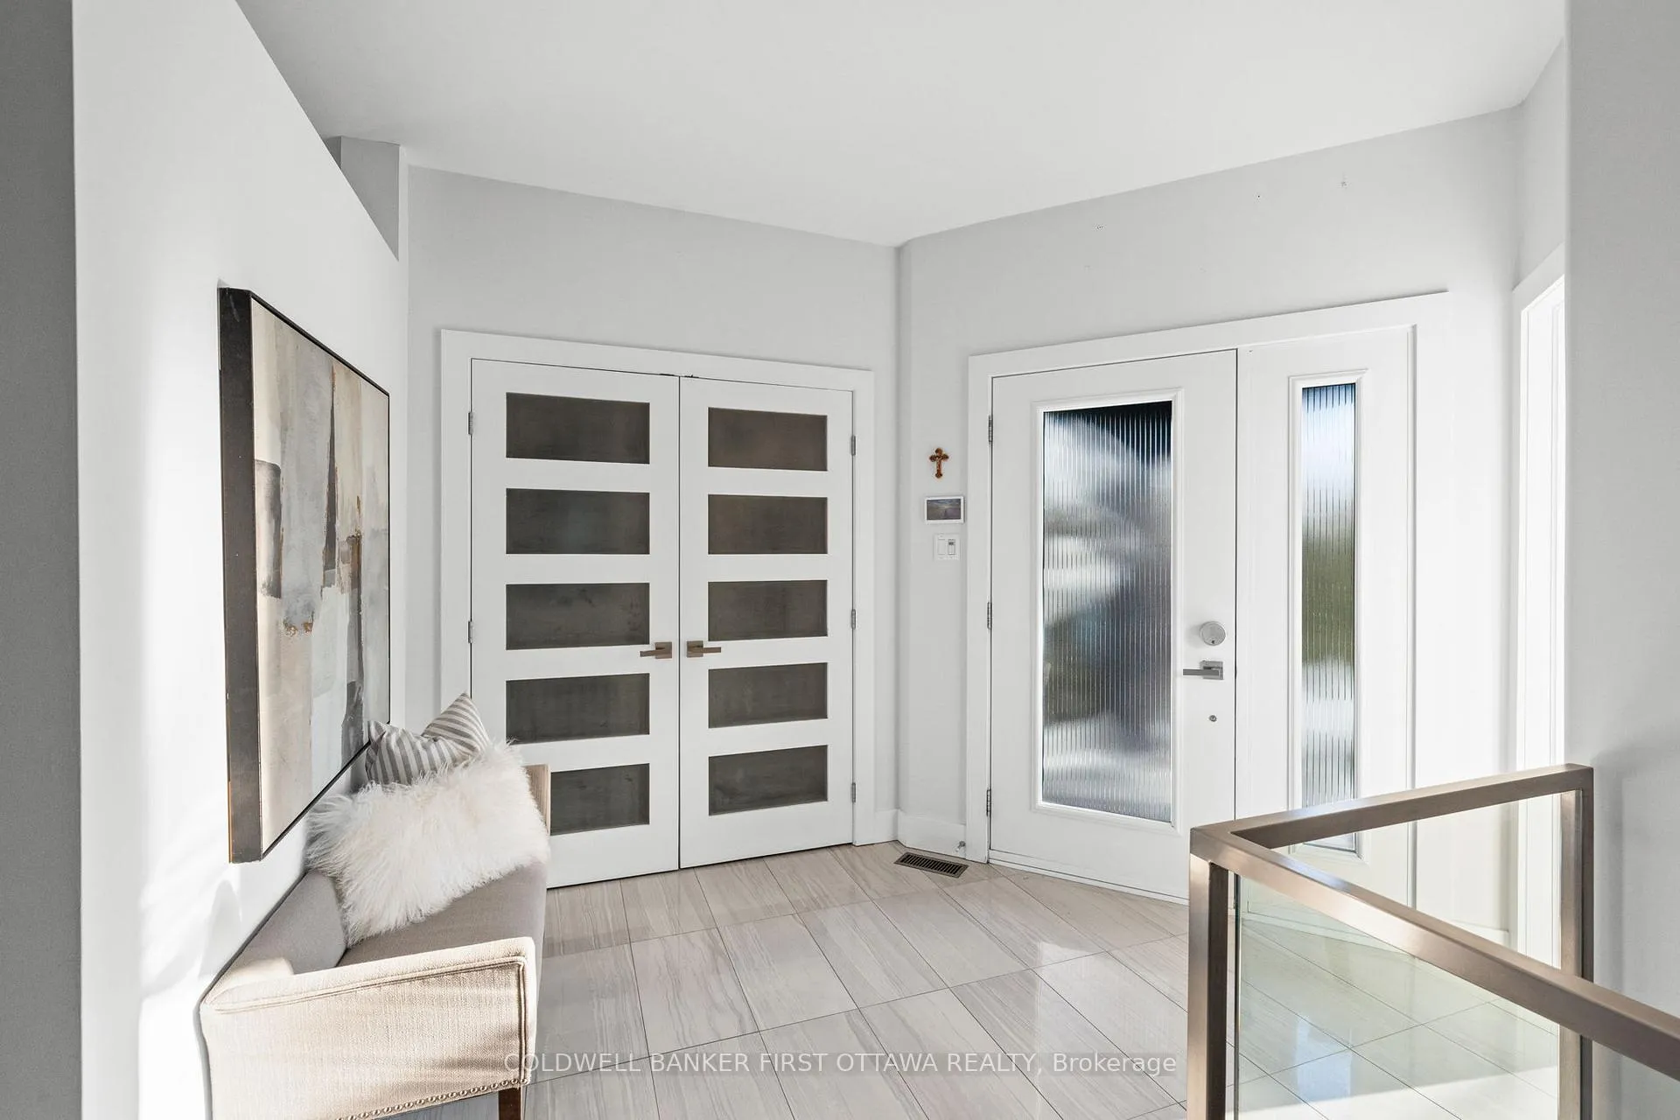
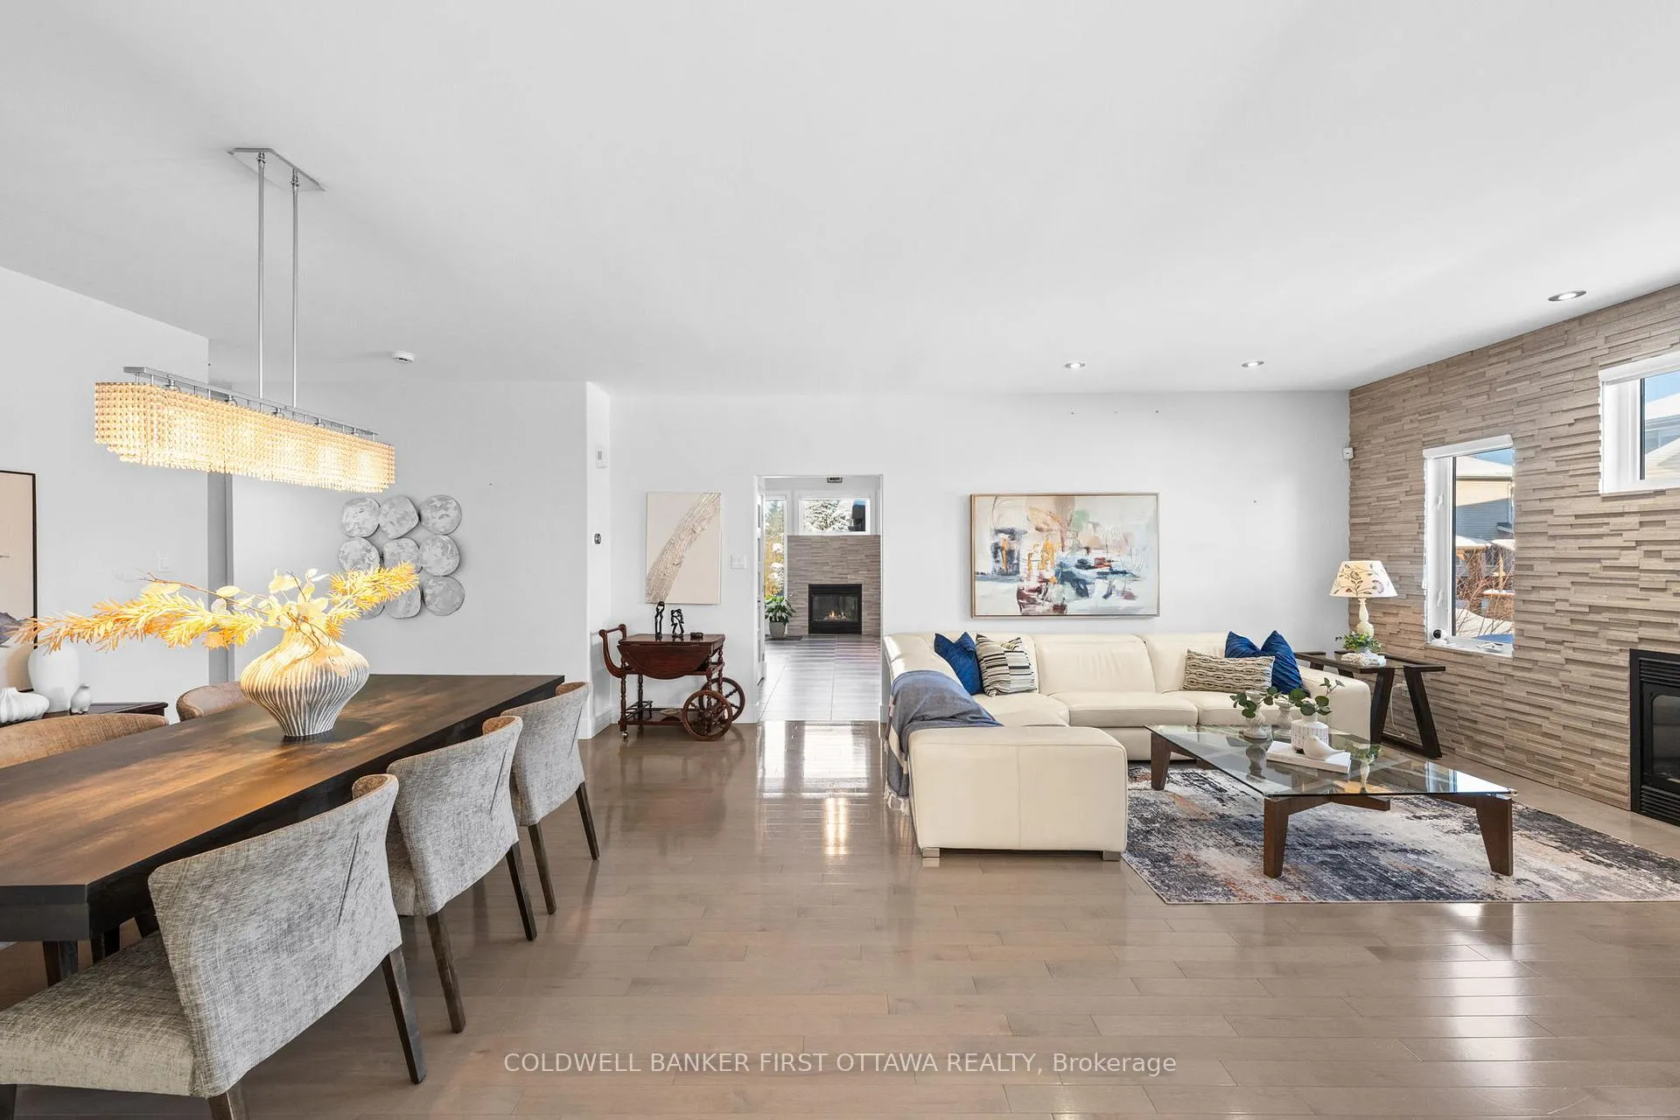
Exquisite Custom Bungalow in Prestigious Springridge. A truly one-of-a-kind residence, this fully reimagined custom bungalow showcases uncompromising craftsmanship, refined design, and the finest finishes throughout. Exceptional curb appeal welcomes you with a double driveway and sleek modern walkway leading to an impressive foyer. Hardwood and tile flooring flow seamlessly throughout the home, complemented by custom millwork, designer doors, recessed lighting, and built-ins. Designed for refined living and upscale entertaining, the main level features a sun-filled den (optional main floor third bedroom) with custom built in desk, storage, and bookshelves, an elegant dining area, and a sophisticated living room anchored by a dramatic stone feature wall. The European-inspired chef's kitchen is a true showpiece, offering extensive custom cabinetry, expansive countertops, a walk-in pantry, a large centre island, and premium Thermador appliances. The primary suite is a private retreat with bespoke closets and a spa-inspired ensuite bath. A second bedroom, beautifully finished full bathroom, and convenient main-level laundry complete the main floor. The fully finished lower level continues the home's luxurious design, featuring two additional bedrooms, a full bath, an expansive family room (x2), and a dedicated gym. Step outside to a resort-style backyard oasis with a heated in-ground saltwater pool, hot tub, fire pit, pergola, and patio-perfect for entertaining or quiet relaxation. Additional highlights include a front yard lawn sprinkler system and numerous recent upgrades: Pool Heater (2022), Tru North Vent Garage Humidity Extractor Fan (2022), Air Conditioner (2022), Furnace (2023), and Pool Pump (2025). Ideally located near scenic walking and biking trails and everyday amenities, this exceptional home offers luxury living without compromise.
Ask about this home
A HOMEH agent will answer your questions about this home.
Around this home
Daily convenience, out of 100, from the distances below
Schools nearby
School rating, out of 10.
Helpful calculators
Your HOMEH agent

"I would see it this week."