

11 Whalings Circle
11 Whalings Circle
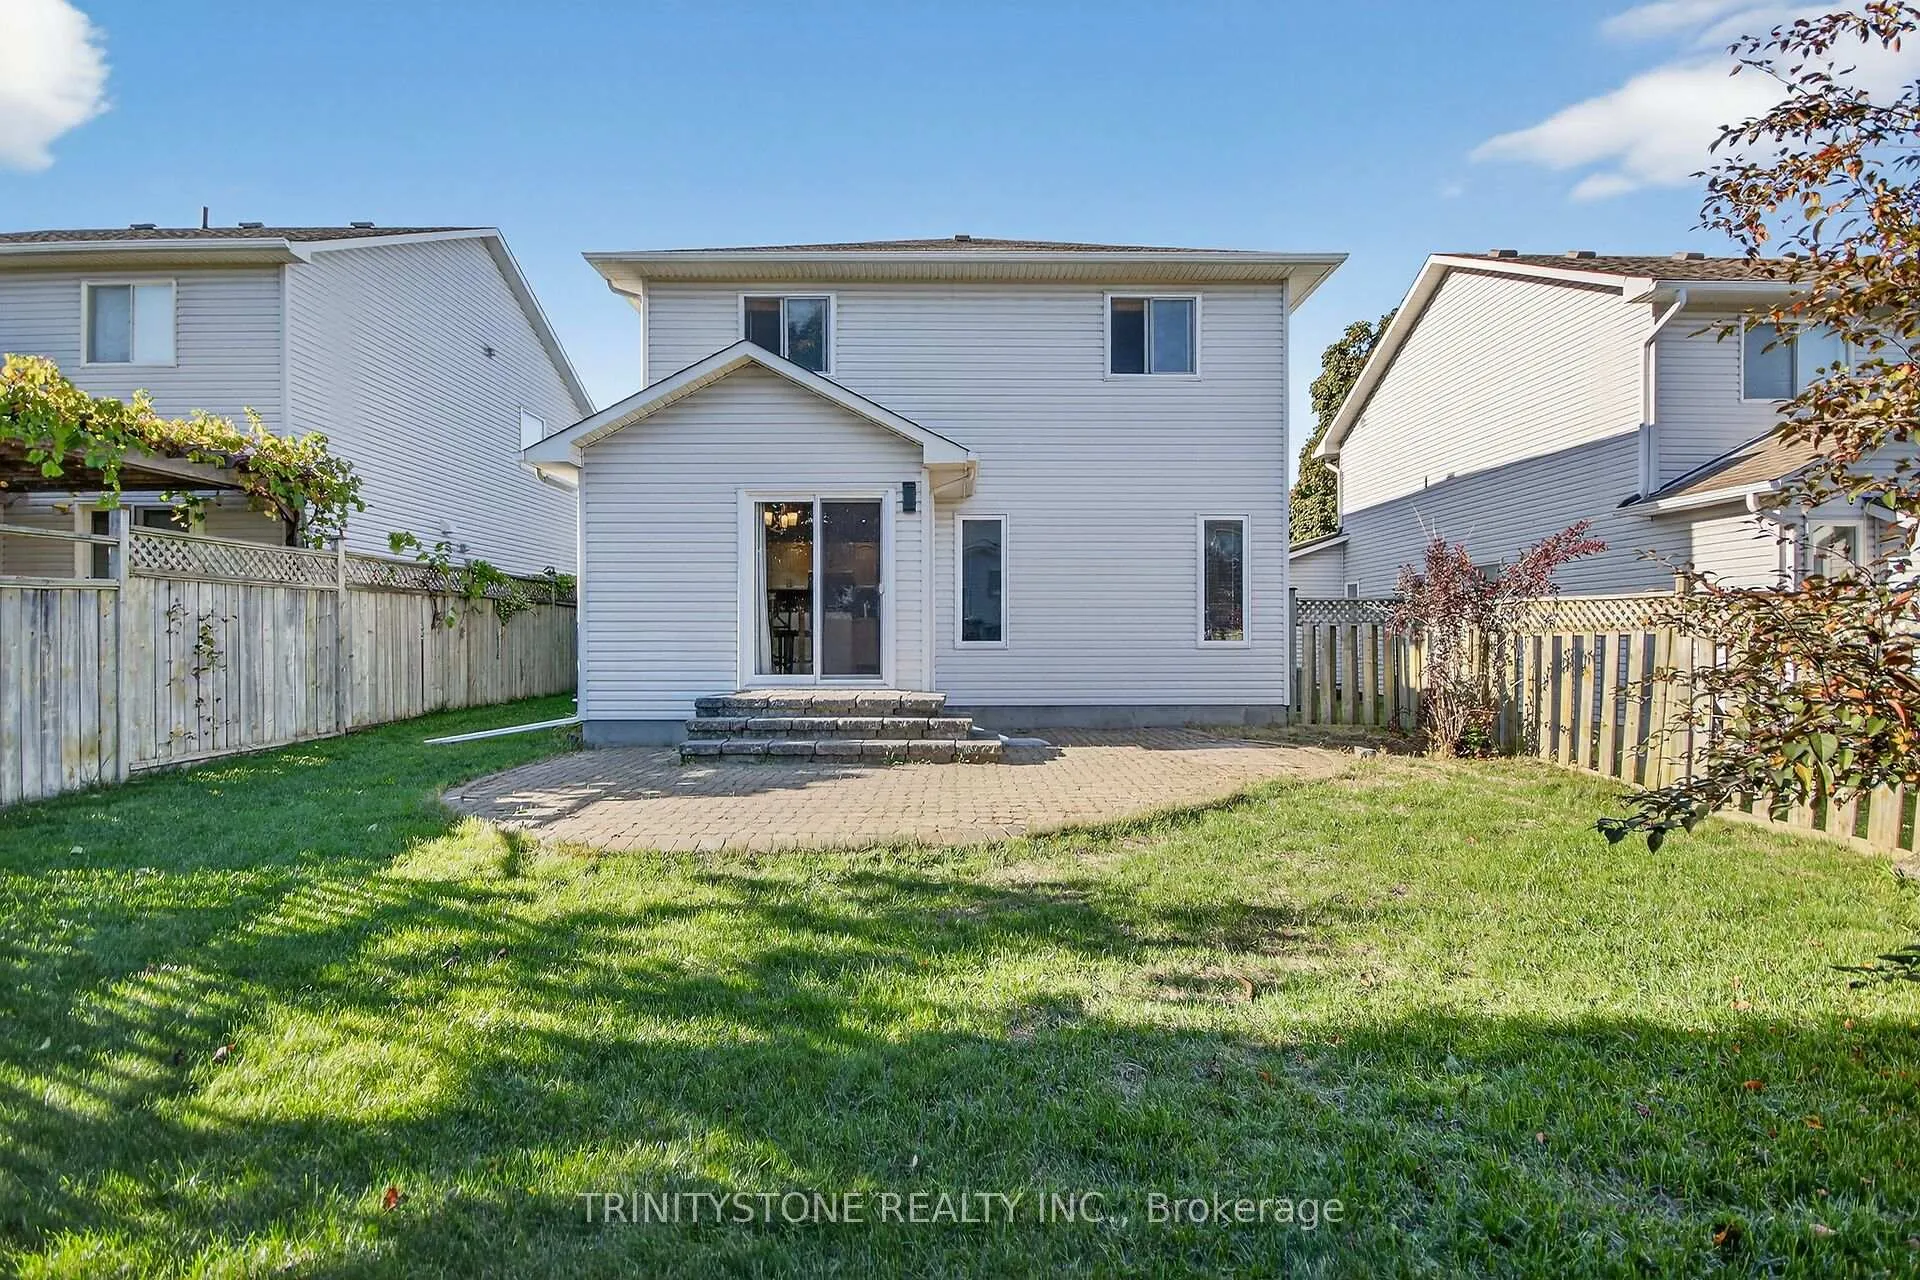 See all 50 photos
Property history
Facts and features
- BasementPart finished
- Age of home16–30 years
- Water, sewerMunicipal
- Lot shapeRectangular
- Fireplace
- Central air
The homeDetached, 2-storey, Age 16–30 years
- TypeDetached
- Style2-storey
- Age16–30 years
- Living space1,500–2,000 sq ft
- BasementFinished, partially finished
InsideFireplace Yes, living room, Water heater owned, Smoke detector
- FireplaceYes, living room
- FeaturesWater heater owned
- SecuritySmoke detector
- Rooms above ground7
- Rooms in the basement2
- Bedrooms3
- Bathrooms3
- Kitchens1
Outside and lotBrick, vinyl siding, Asphalt shingle, Poured concrete
- ExteriorBrick, vinyl siding
- RoofAsphalt shingle
- FoundationPoured concrete
- FeaturesPatio
- Other structuresFence - full, shed
- Size39.98 × 104.88 ft
- ShapeRectangular
- ZoningR3
Parking1 Garage, Attached
- Spaces1 Garage
- GarageAttached
Heating, water and powerForced air, gas, Central air, Municipal water
- HeatingForced air, gas
- CoolingCentral air
- WaterMunicipal water
- SewerMunicipal sewer
Costs and taxesTaxes $4,947 a year, HST No HST, Rental items None
- Taxes, 2025$4,947 a year
- HSTNo HST
- Rental itemsNone
Included in the saleStove, dryer, washer, refrigerator, dishwasher, hot water tank, door camera, camera
- IncludedStove, dryer, washer, refrigerator, dishwasher, hot water tank, door camera, camera
NearbyFenced yard, public transit, school
- Close toFenced yard, public transit, school
Listing detailsX12518348, Sold, Nov 6, 2025
- MLS® numberX12518348
- StatusSold
- Listed onNov 6, 2025
- Days on market15
- UpdatedNov 21, 2025
- PossessionFlexible
- Occupied byOwner
- Listing brokerageTRINITYSTONE REALTY INC.
About this home
11 Whalings Circle, Ottawa (Stittsville, Central), ON K2S 1S4
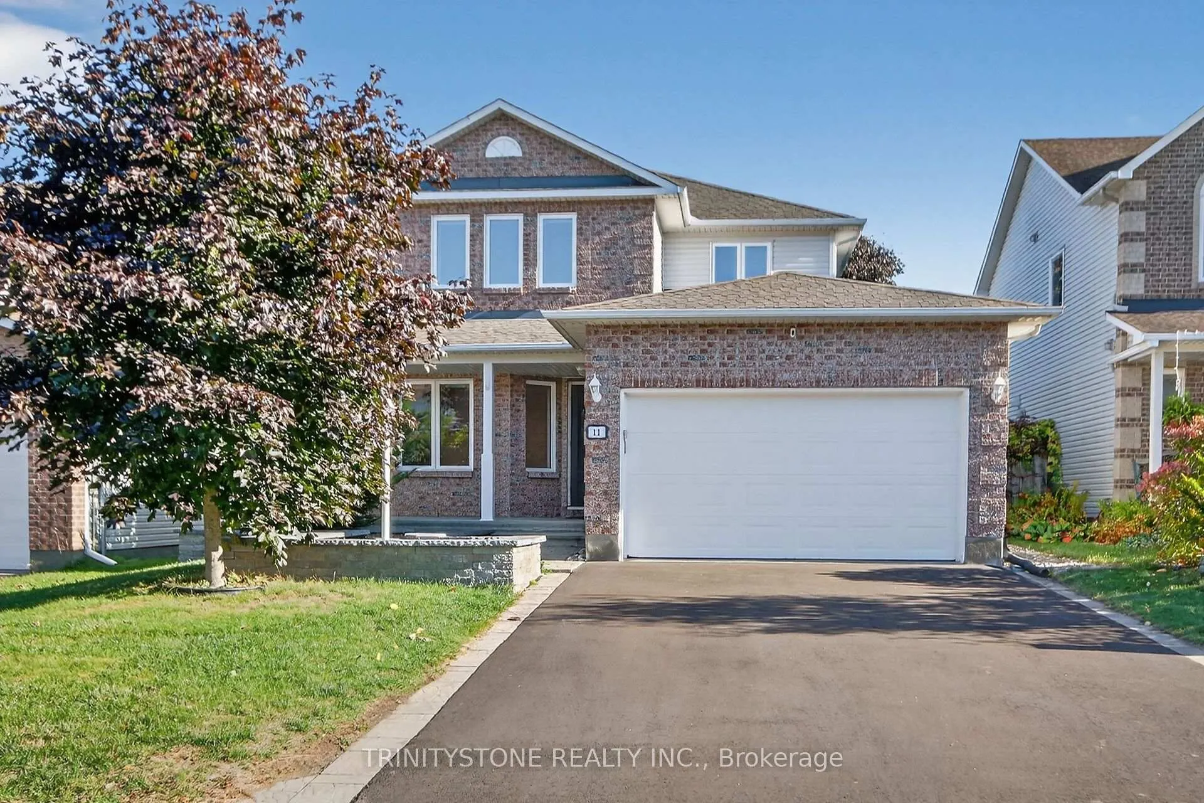
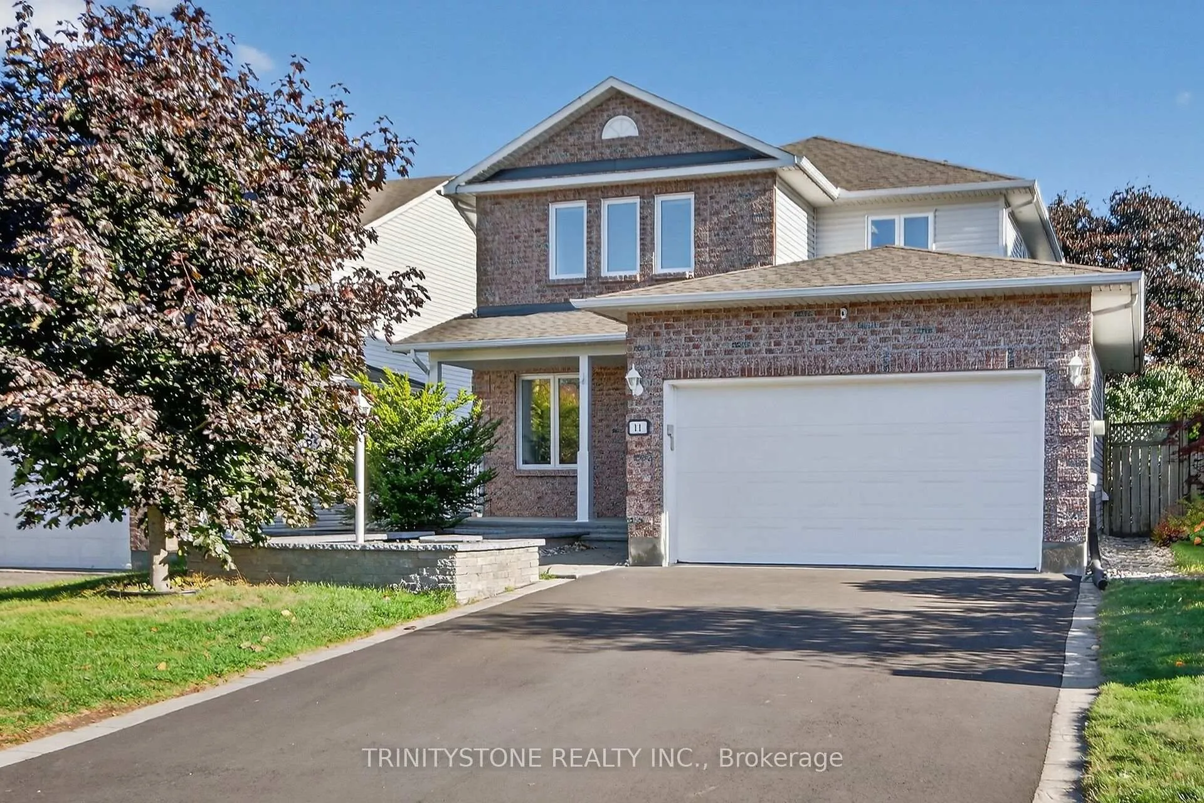
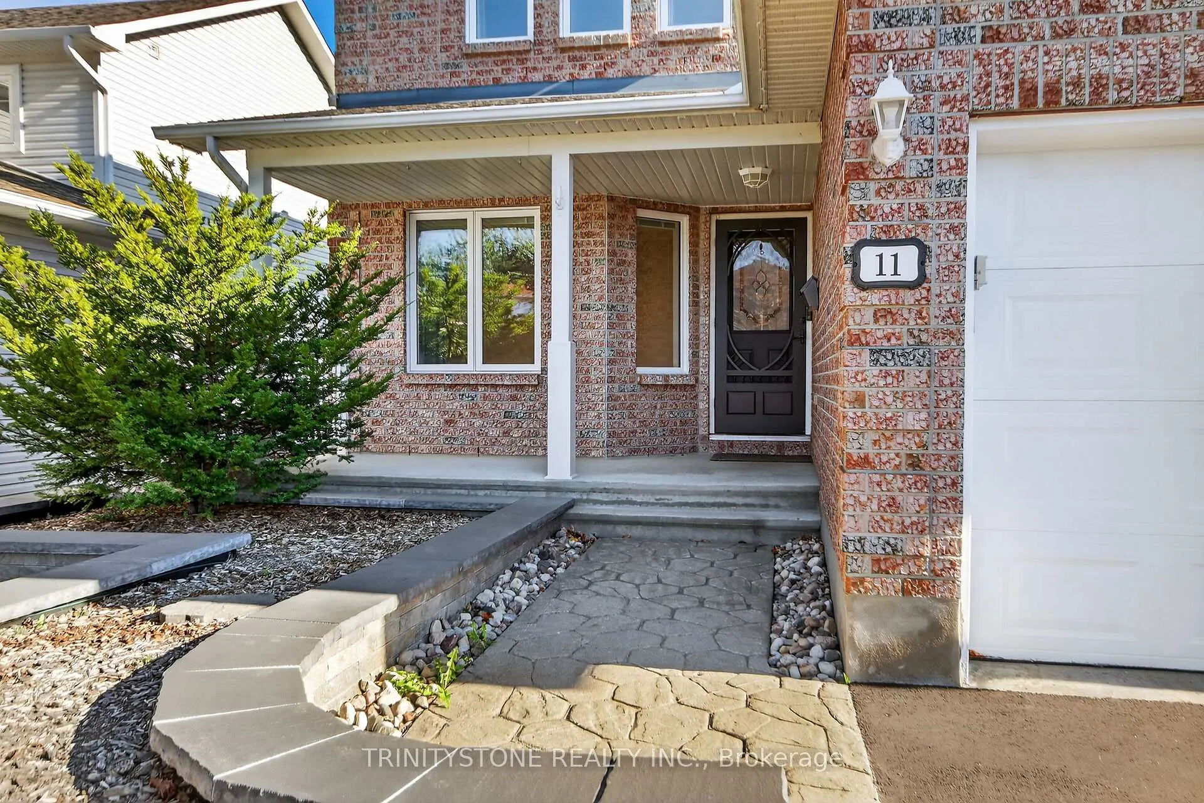
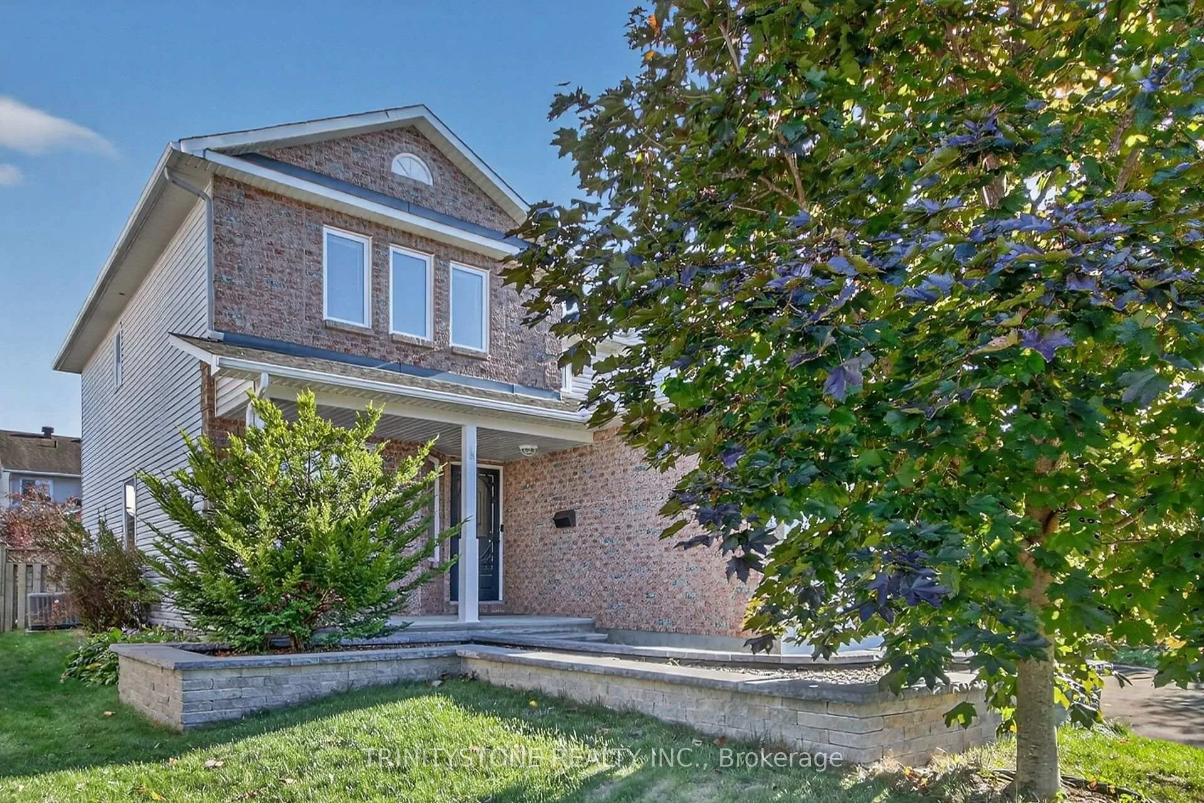
Welcome to this lovely family home located in the highly sought-after Crossing Bridge community an area known for its charm and family-friendly atmosphere. From the moment you step inside, you're greeted by a spacious front foyer that sets the tone for the rest of this inviting property. This 3-bedroom home offers both comfort and functionality, featuring a flexible main-floor office that's perfect for working from home, or an alternate office space in the fully finished basement for added privacy. The main living areas are bright and welcoming, with large windows that fill the home with natural light. A beautiful gas fireplace adds warmth and ambiance to the living and dining rooms, making it an ideal space for cozy family evenings or entertaining guests. The kitchen is generous in size, with plenty of cabinetry, ample counter space, and a comfortable eat-in area for casual dining. You'll also enjoy a formal dining room, offering a wonderful setting for hosting family dinners or special occasions. The main-floor laundry room adds everyday convenience. Step outside to a large, fully fenced backyard, perfect for kids, pets, or summer gatherings. The newly paved driveway and interlock front entrance create a great first impression and add to the homes curb appeal. Downstairs, the warm and inviting basement offers an excellent extension of the living space ideal for a family room, home gym, or additional work space with plenty of storage throughout the home to keep everything organized. With just a few personal touches, this home has the potential to be truly perfect for the next family ready to make it their own. Enjoy all the benefits of living in one of the areas most desirable neighbourhoods close to schools, parks, shops, and scenic walking trails. HWT owned (2021), windows (2022, *see notes), driveway repaved (2025)home alarm/security camera system. Floorplans attached.
Ask about this home
A HOMEH agent will answer your questions about this home.
Around this home
Daily convenience, out of 100, from the distances below
Schools nearby
School rating, out of 10.
Helpful calculators
Your HOMEH agent

"I would see it this week."