

72 Dagmar Avenue
72 Dagmar Avenue
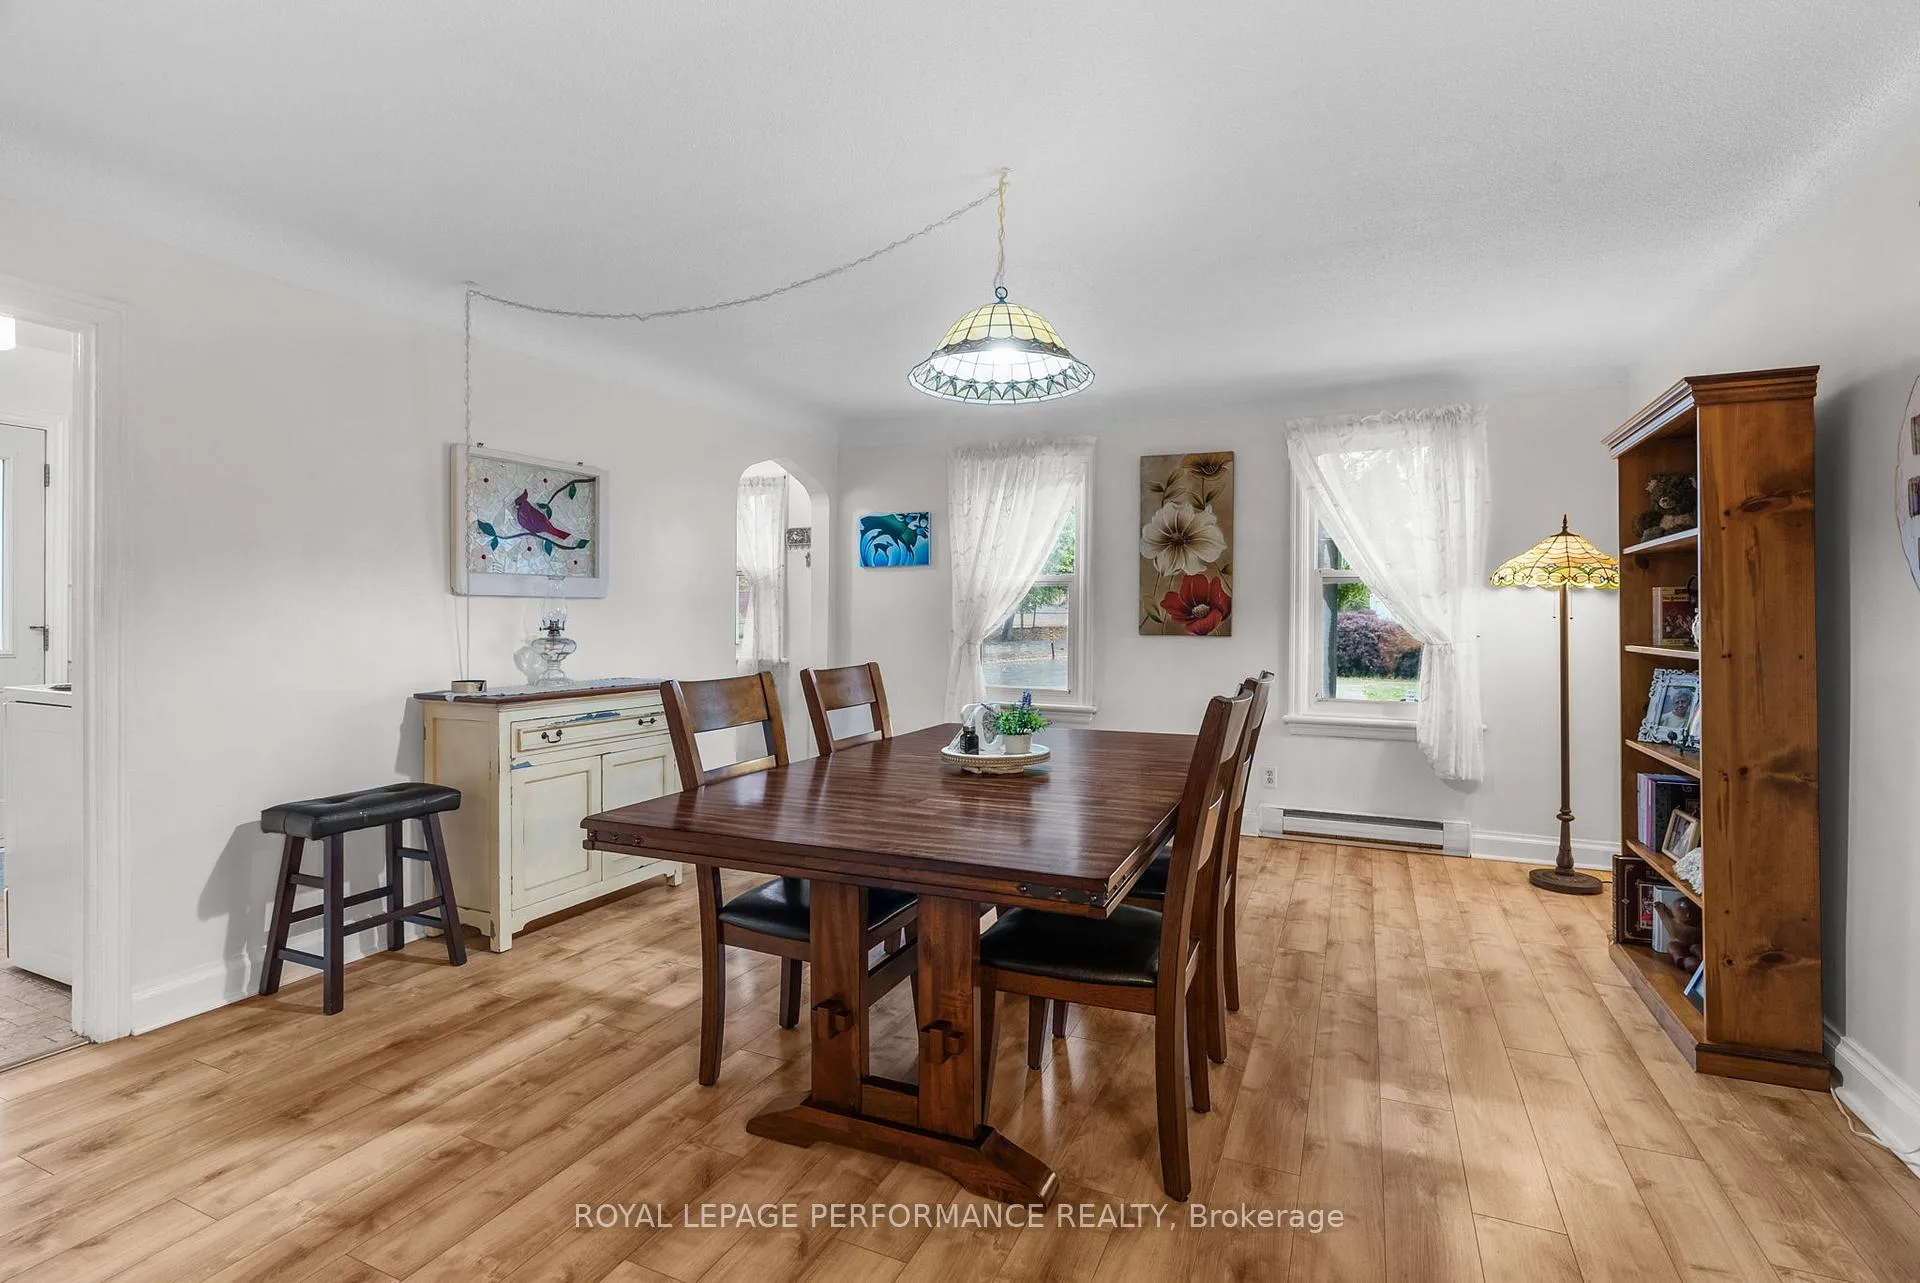 See all 40 photos
Property history
Facts and features
- BasementPart finished
- Water, sewerMunicipal
- Lot shapeIrregular
- HeatingBaseboard
- Second kitchen
The homeMultiplex, 2-storey, 1,500–2,000 sq ft
- TypeMultiplex
- Style2-storey
- Living space1,500–2,000 sq ft
- BasementPartially finished
InsideCarpet free, primary bedroom - main floor, Rooms above ground 13, Bedrooms 4
- FeaturesCarpet free, primary bedroom - main floor
- Rooms above ground13
- Bedrooms4
- Bathrooms3
- Kitchens2
- Family roomYes
Outside and lotVinyl siding, Asphalt shingle, Concrete block
- ExteriorVinyl siding
- RoofAsphalt shingle
- FoundationConcrete block
- Size36.23 × 95.36 ft
- ShapeIrregular
Parking4 Parking (2 garage + 2 drive), Detached
- Spaces4 Parking (2 garage + 2 drive)
- GarageDetached
Heating, water and powerBaseboard, electric, Municipal water, Municipal sewer
- HeatingBaseboard, electric
- WaterMunicipal water
- SewerMunicipal sewer
Costs and taxesTaxes $4,135 a year, Plus HST, Hot water tank rental - two tanks @ $20 per month.
- Taxes, 2025$4,135 a year
- HSTPlus HST
- Rental itemsHot water tank rental - two tanks @ $20 per month.
Included in the sale2 x stove, fridge, microwave; 1 x washer, dryer; various window dressing, attached light fixtures, bathroom mirrors; ring camera and security spotlights
- Included2 x stove, fridge, microwave; 1 x washer, dryer; various window dressing, attached light fixtures, bathroom mirrors; ring camera and security spotlights
Listing detailsX12537700, Sold, Nov 12, 2025
- MLS® numberX12537700
- StatusSold
- Listed onNov 12, 2025
- Days on market15
- UpdatedNov 27, 2025
- PossessionFlexible
- Occupied byOwner
- Listing brokerageROYAL LEPAGE PERFORMANCE REALTY
About this home
72 Dagmar Avenue, Ottawa (Vanier), ON K1L 5T4
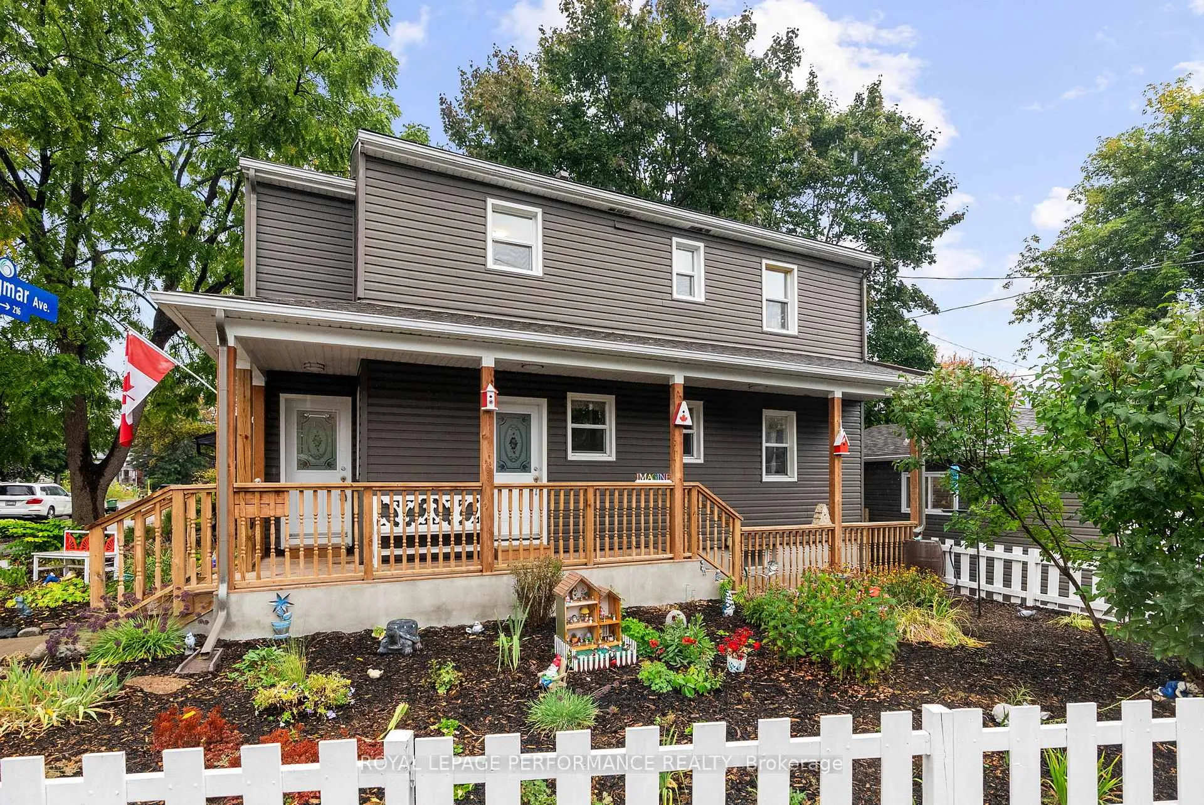
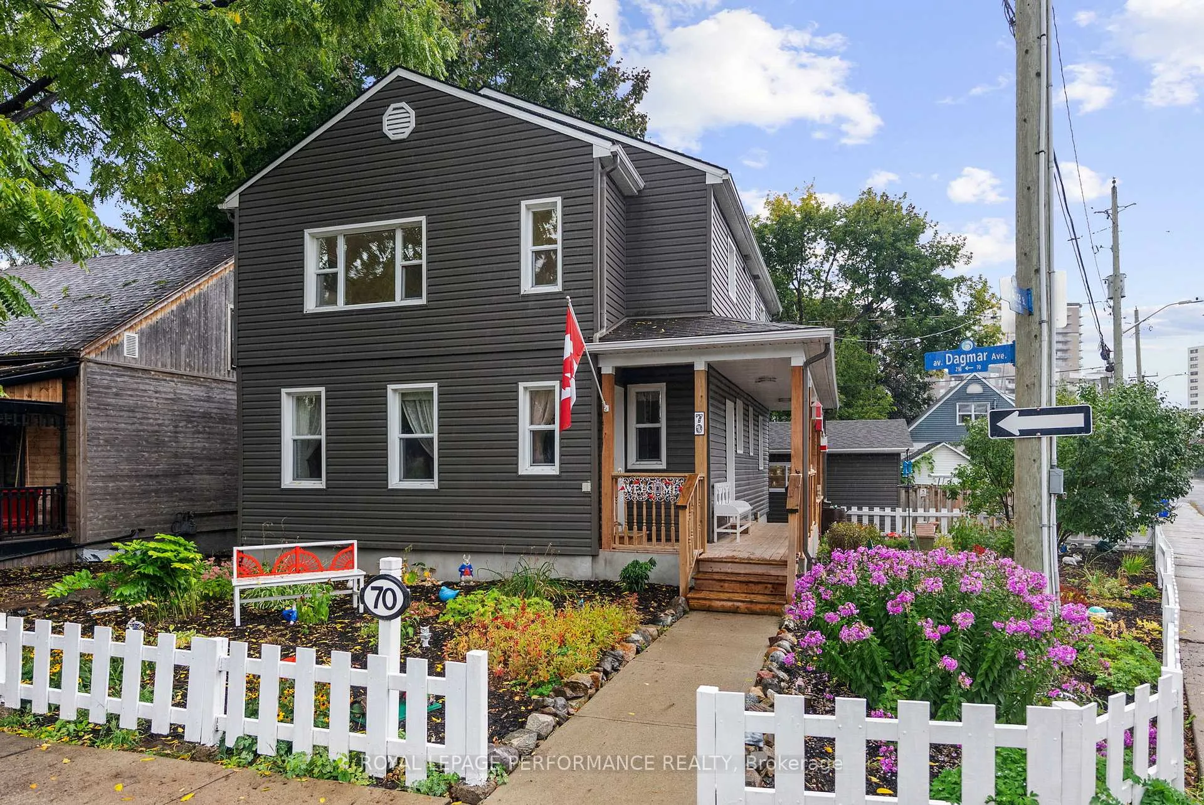
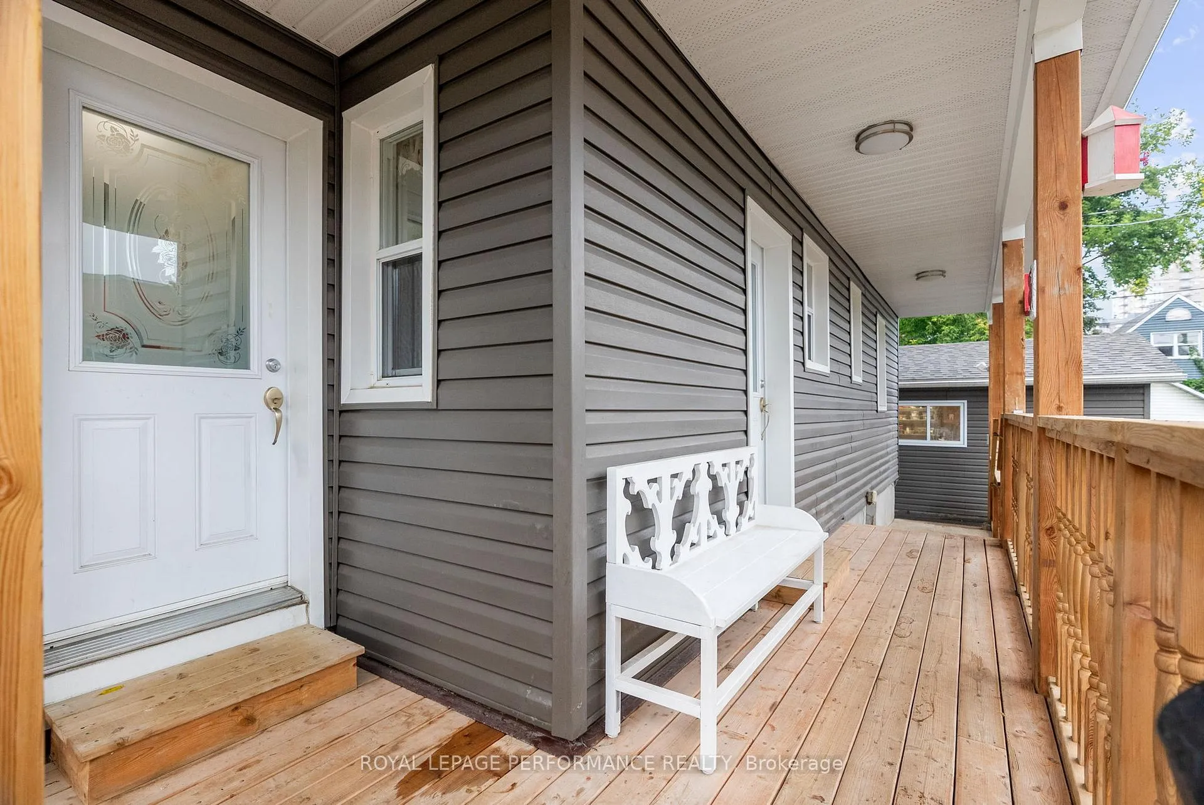
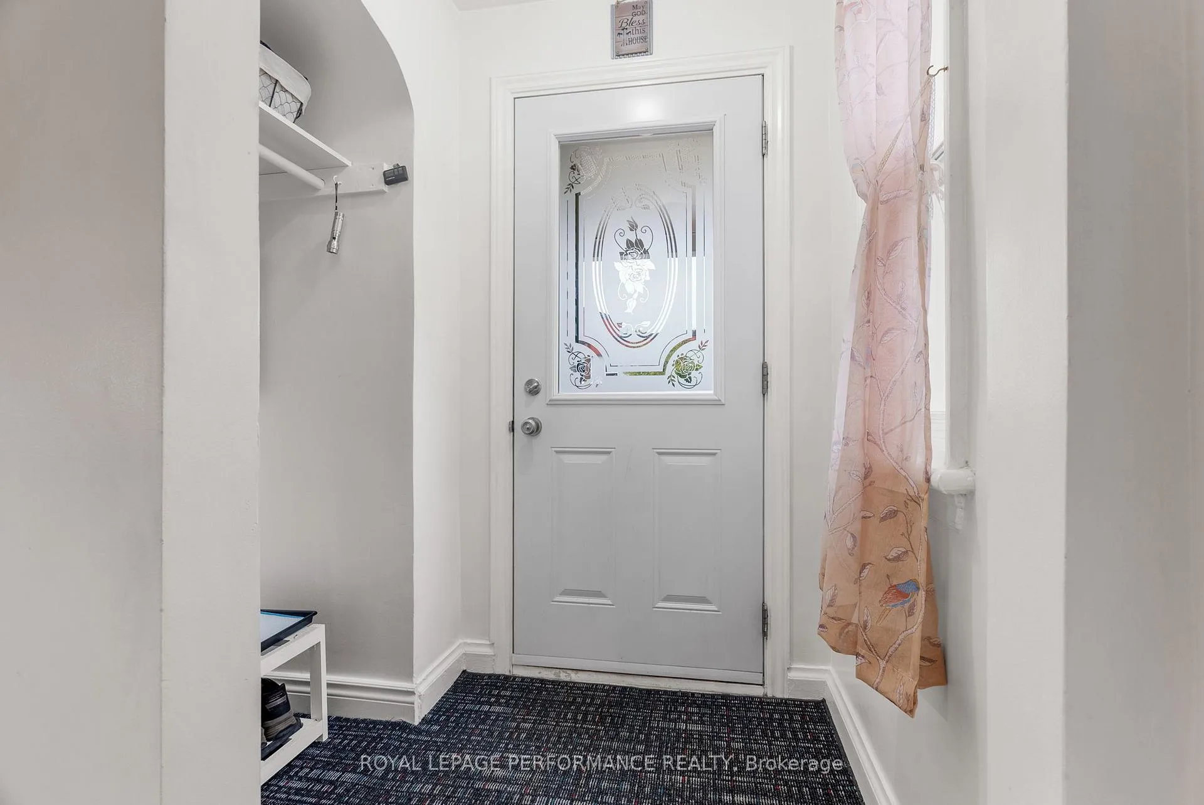
Meticulously maintained legal duplex home in Vanier North's trending neighbourhood is ready to be yours. You can feel the care that has been put into this home. The home spans the corner of Alice Street and Dagmar Avenue, making this a unique home, with an impressive garden and yard spaces on all sides, a phenomenal, rarely found in Vanier 1.5 car garage, 2 space side-by-side spacious driveway, multiple entrances, upgrades throughout the home's two units, and plenty of space for new ideas! The main floor unit boasts a large living area, kitchen, newly renovated bathroom, two bedrooms and a finished basement with a family room, office/flex space, laundry, storage, and it is already plumbed in for a full bathroom. The upper unit has a private entrance on the Dagmar Avenue side of the home and a different view of the neighbourhood through the large window in the living space, plus kitchen, in-unit laundry hookup, two bedrooms and an updated bathroom set to the back of the unit. This home has been taken care of for you and is a real gem in Vanier. Walking distance to school (across the street), grocery stores, libraries, parks, a morning walk or bike ride on the NCC Rideau River path and neighbourhood events just up the street. You could be part of this community's story. Come take a peek!
Ask about this home
A HOMEH agent will answer your questions about this home.
Around this home
Daily convenience, out of 100, from the distances below
Schools nearby
School rating, out of 10.
Helpful calculators
Your HOMEH agent

"I would see it this week."