

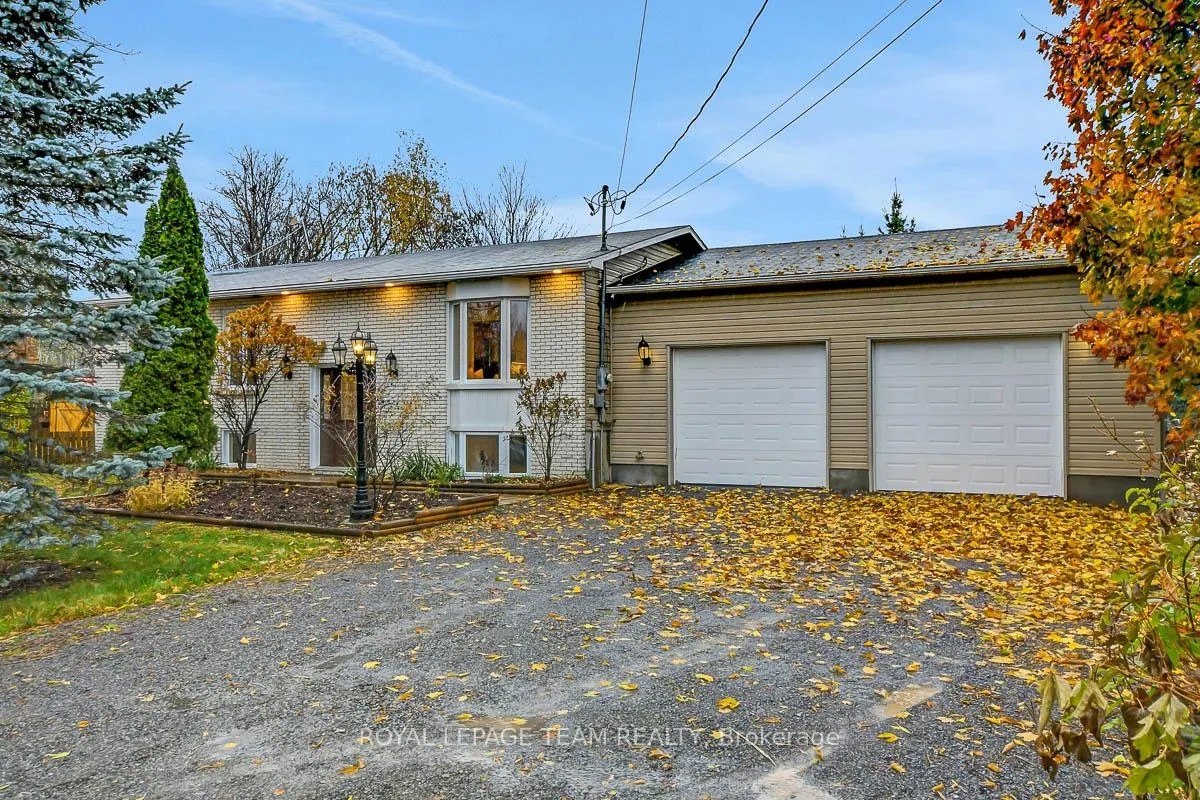
6155 Piperville Road
6155 Piperville Road
 See all 37 photos
Property history
Facts and features
- BasementFinished
- Water, sewerSeptic
- Lot shapeIrregular
- HeatingForced air
- Fireplace
- Central air
The homeDetached, Bungalow-raised, 700–1,100 sq ft
- TypeDetached
- StyleBungalow-raised
- Living space700–1,100 sq ft
- BasementFull, finished
InsideFireplace Yes, wood stove, Main level, Auto garage door remote, primary bedroom - main floor, water heater owned
- FireplaceYes, wood stove
- LaundryMain level
- FeaturesAuto garage door remote, primary bedroom - main floor, water heater owned
- Rooms above ground6
- Rooms in the basement3
- Bedrooms3 + 1 in the basement
- Bathrooms2
- Kitchens1
- Family roomYes
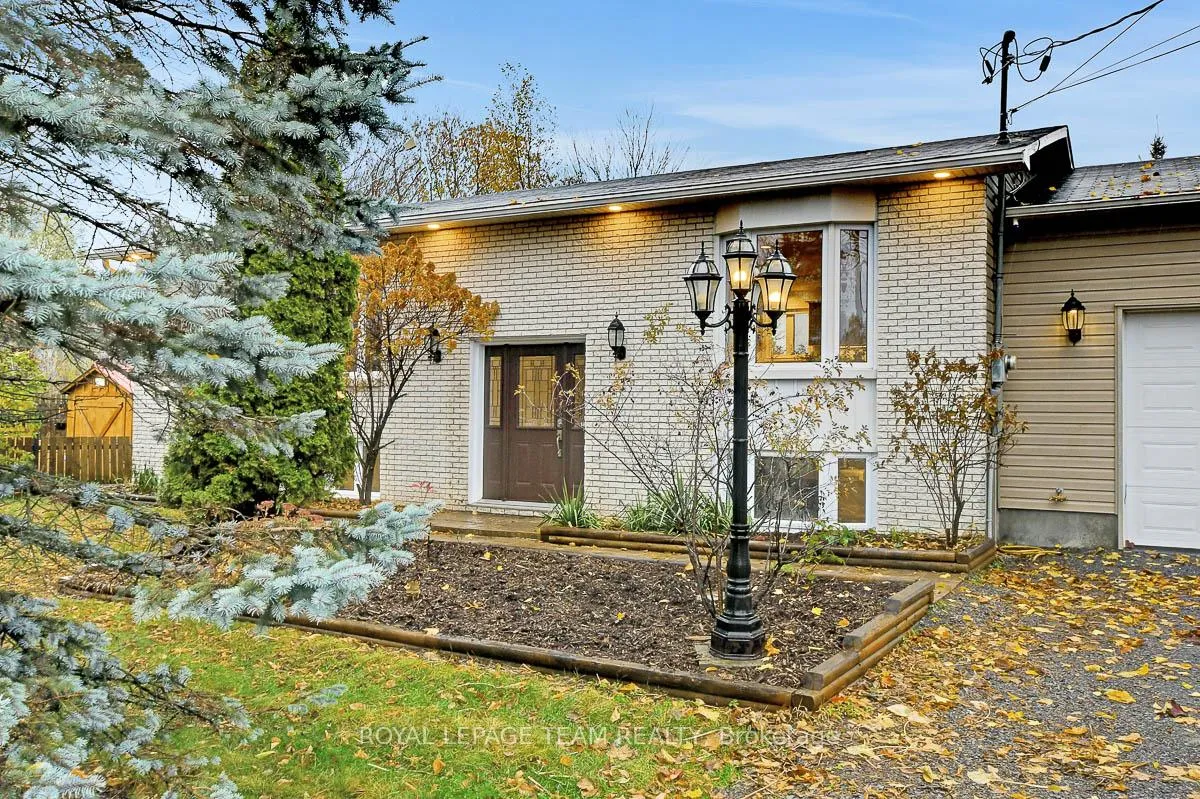
Outside and lotBrick, vinyl siding, Shingles, Poured concrete
- ExteriorBrick, vinyl siding
- RoofShingles
- FoundationPoured concrete
- Size194.16 × 171.11 ft
- ShapeIrregular
Parking2 Garage, Attached
- Spaces2 Garage
- GarageAttached
Heating, water and powerForced air, electric, Central air, Municipal water
- HeatingForced air, electric
- CoolingCentral air
- WaterMunicipal water
- SewerSeptic
Costs and taxesTaxes $3,493 a year, HST included in the price
- Taxes, 2025$3,493 a year
- HSTHST included in the price
Included in the saleWasher, dryer, fridge, dishwasher, hood fan, stove, microwave, Heat pump in upstairs primary, projector
- IncludedWasher, dryer, fridge, dishwasher, hood fan, stove, microwave
- Not includedHeat pump in upstairs primary, projector
Listing detailsX12498326, Sold, Oct 31, 2025
- MLS® numberX12498326
- StatusSold
- Listed onOct 31, 2025
- Days on market7
- UpdatedNov 7, 2025
- PossessionFlexible
- Occupied byPartial
- Listing brokerageROYAL LEPAGE TEAM REALTY
About this home
6155 Piperville Road, Ottawa (Carlsbad Springs), ON K0A 1K0
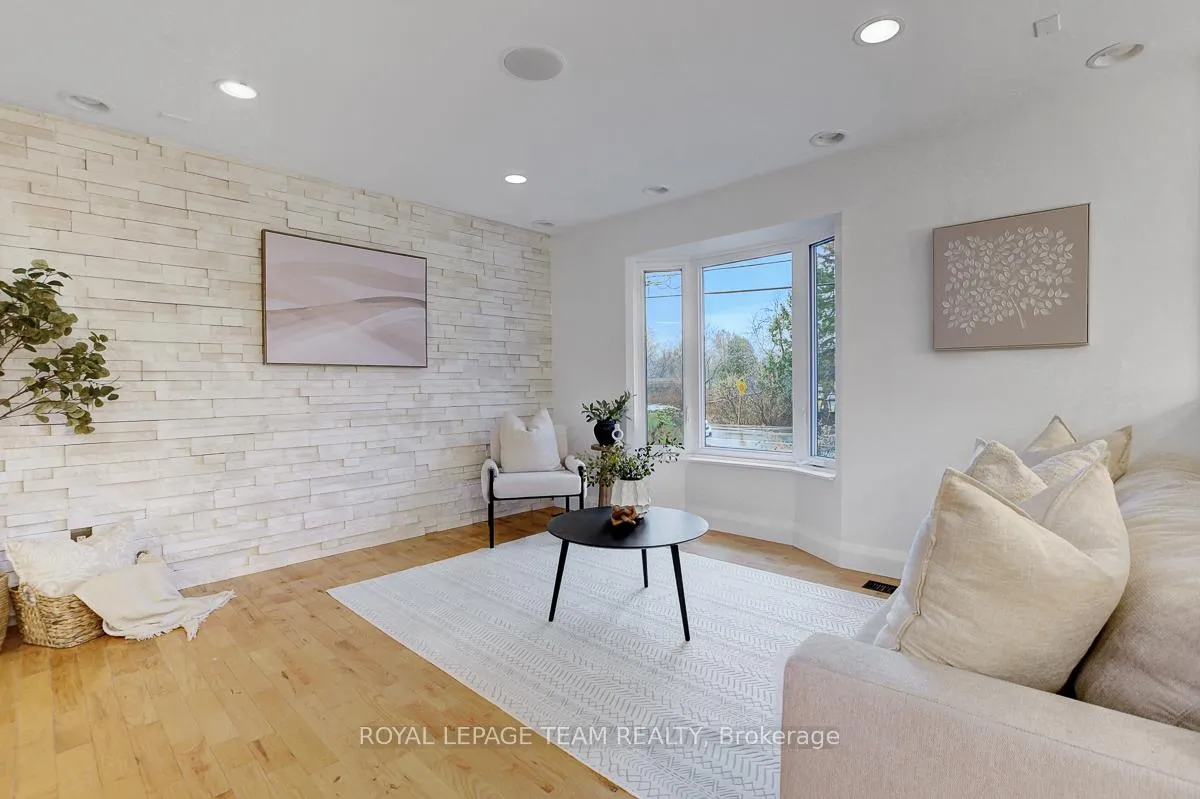
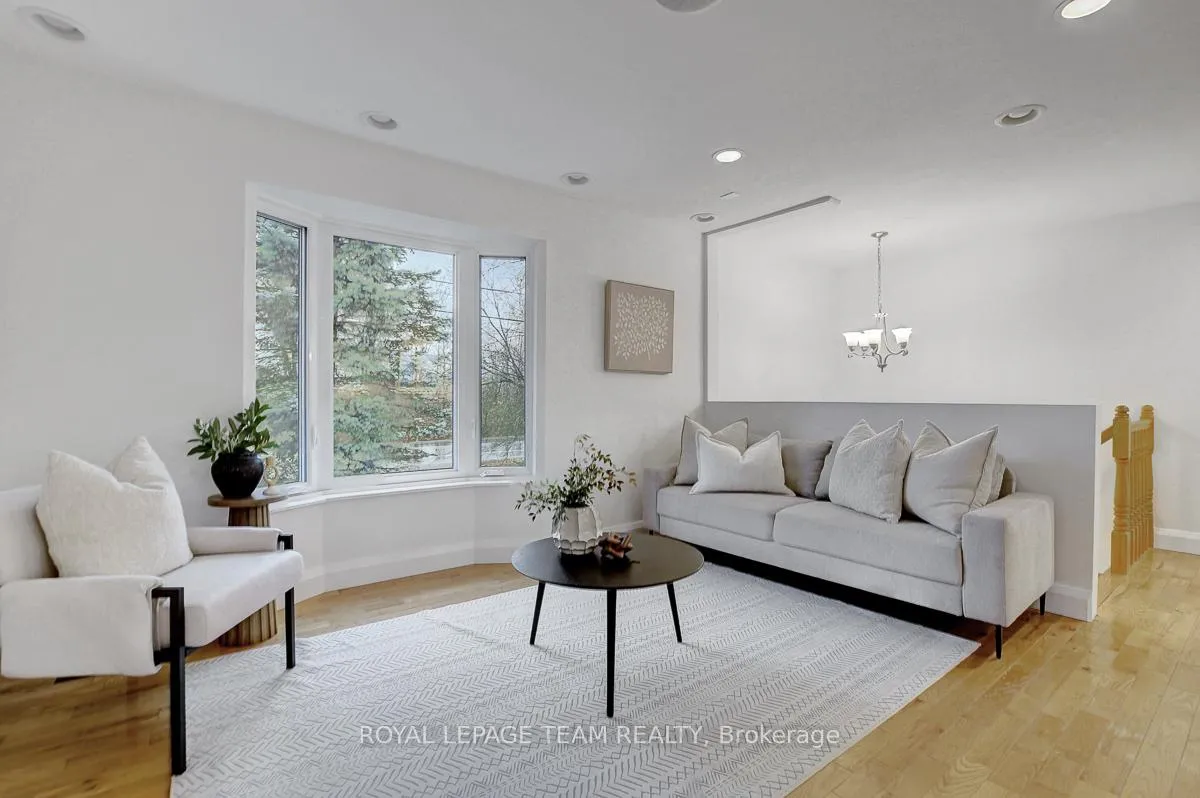
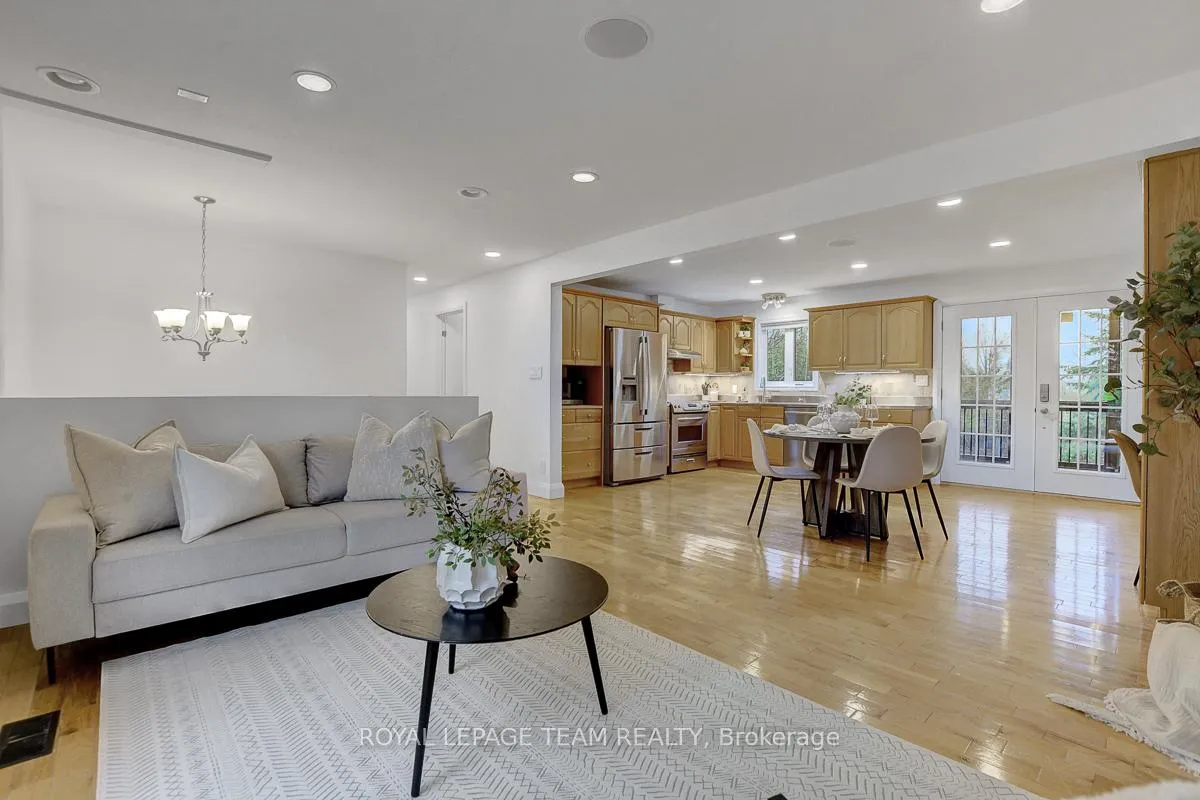
This sun-filled high ranch features smart home technology, energy efficient upgrades, and an open concept layout perfect for entertaining both inside and out. Situated on a scenic 0.38 acre property and surrounded by fruit trees, the home is a perfect blend of modern convenience and naturally beauty. The well appointed, freshly painted home showcases stunning feature walls, a cozy wood stove, and a fully renovated bathroom boasting heated floors and moisture sensing fans (2022). Top-of-the-line upgrades continue with whole home audio system, 3 ton Mitsubishi Heat Pump with new electrical sub panel (2022), Douglas smart blinds, and smart light switches throughout the home. Forget to turn off the lights? No problem, there's an app for that! The renovated lower level (2023) stays warm in the cooler weather thanks to insulated luxury flooring. It is wired for a full home theatre experience with a projector wall and surround sound hook-ups - perfect for movie nights or watching the big game. Outside, Fruit trees and perennial gardens surround the home, relax in the screened-in porch, or step onto the walk-out deck from the upstairs primary bedroom to take in the peaceful surroundings.
Ask about this home
A HOMEH agent will answer your questions about this home.
Around this home
Daily convenience, out of 100, from the distances below
Schools nearby
School rating, out of 10.
Helpful calculators
Your HOMEH agent

"I would see it this week."