

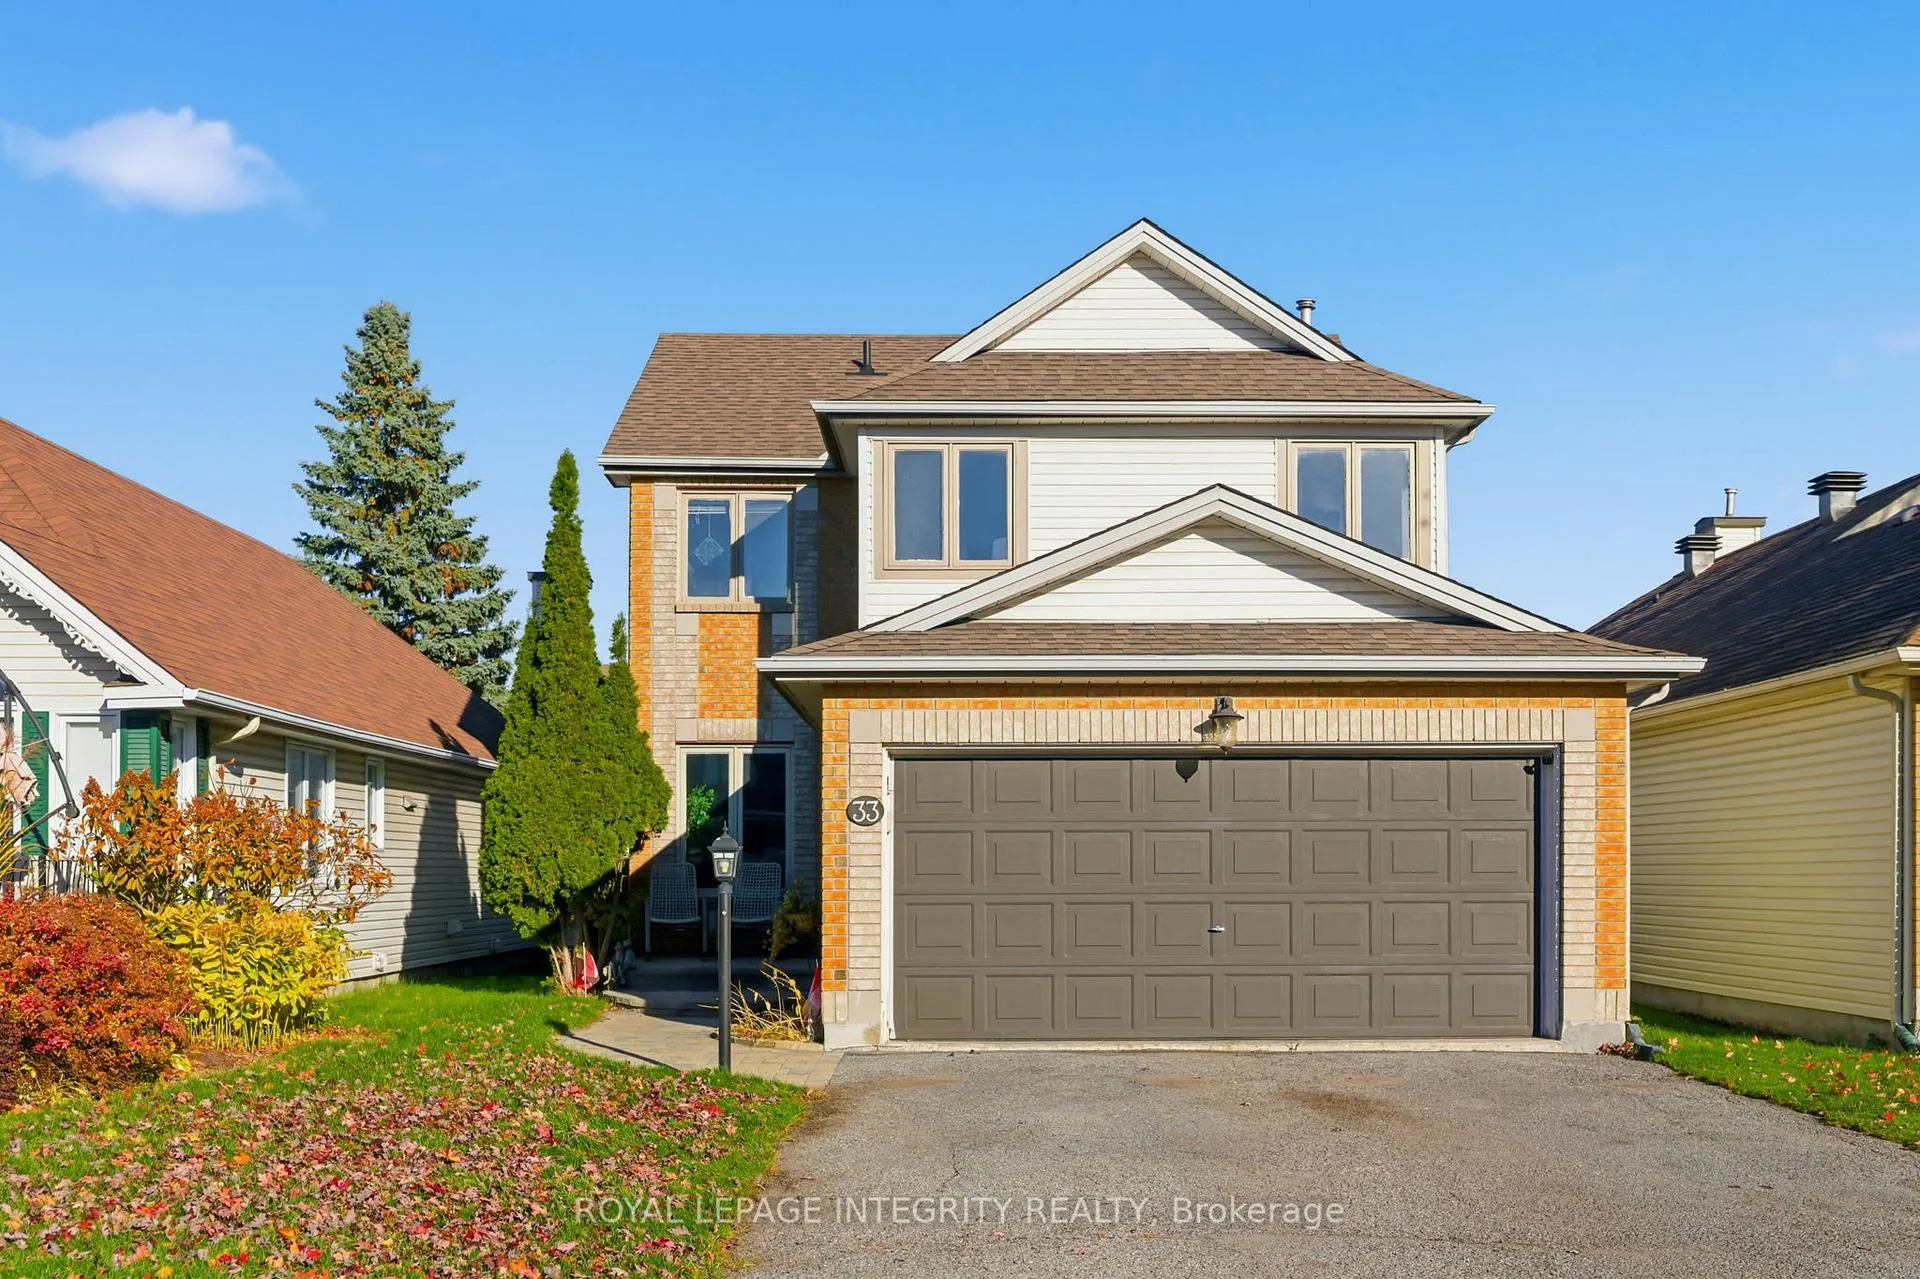
33 Wiltshire Circle
33 Wiltshire Circle
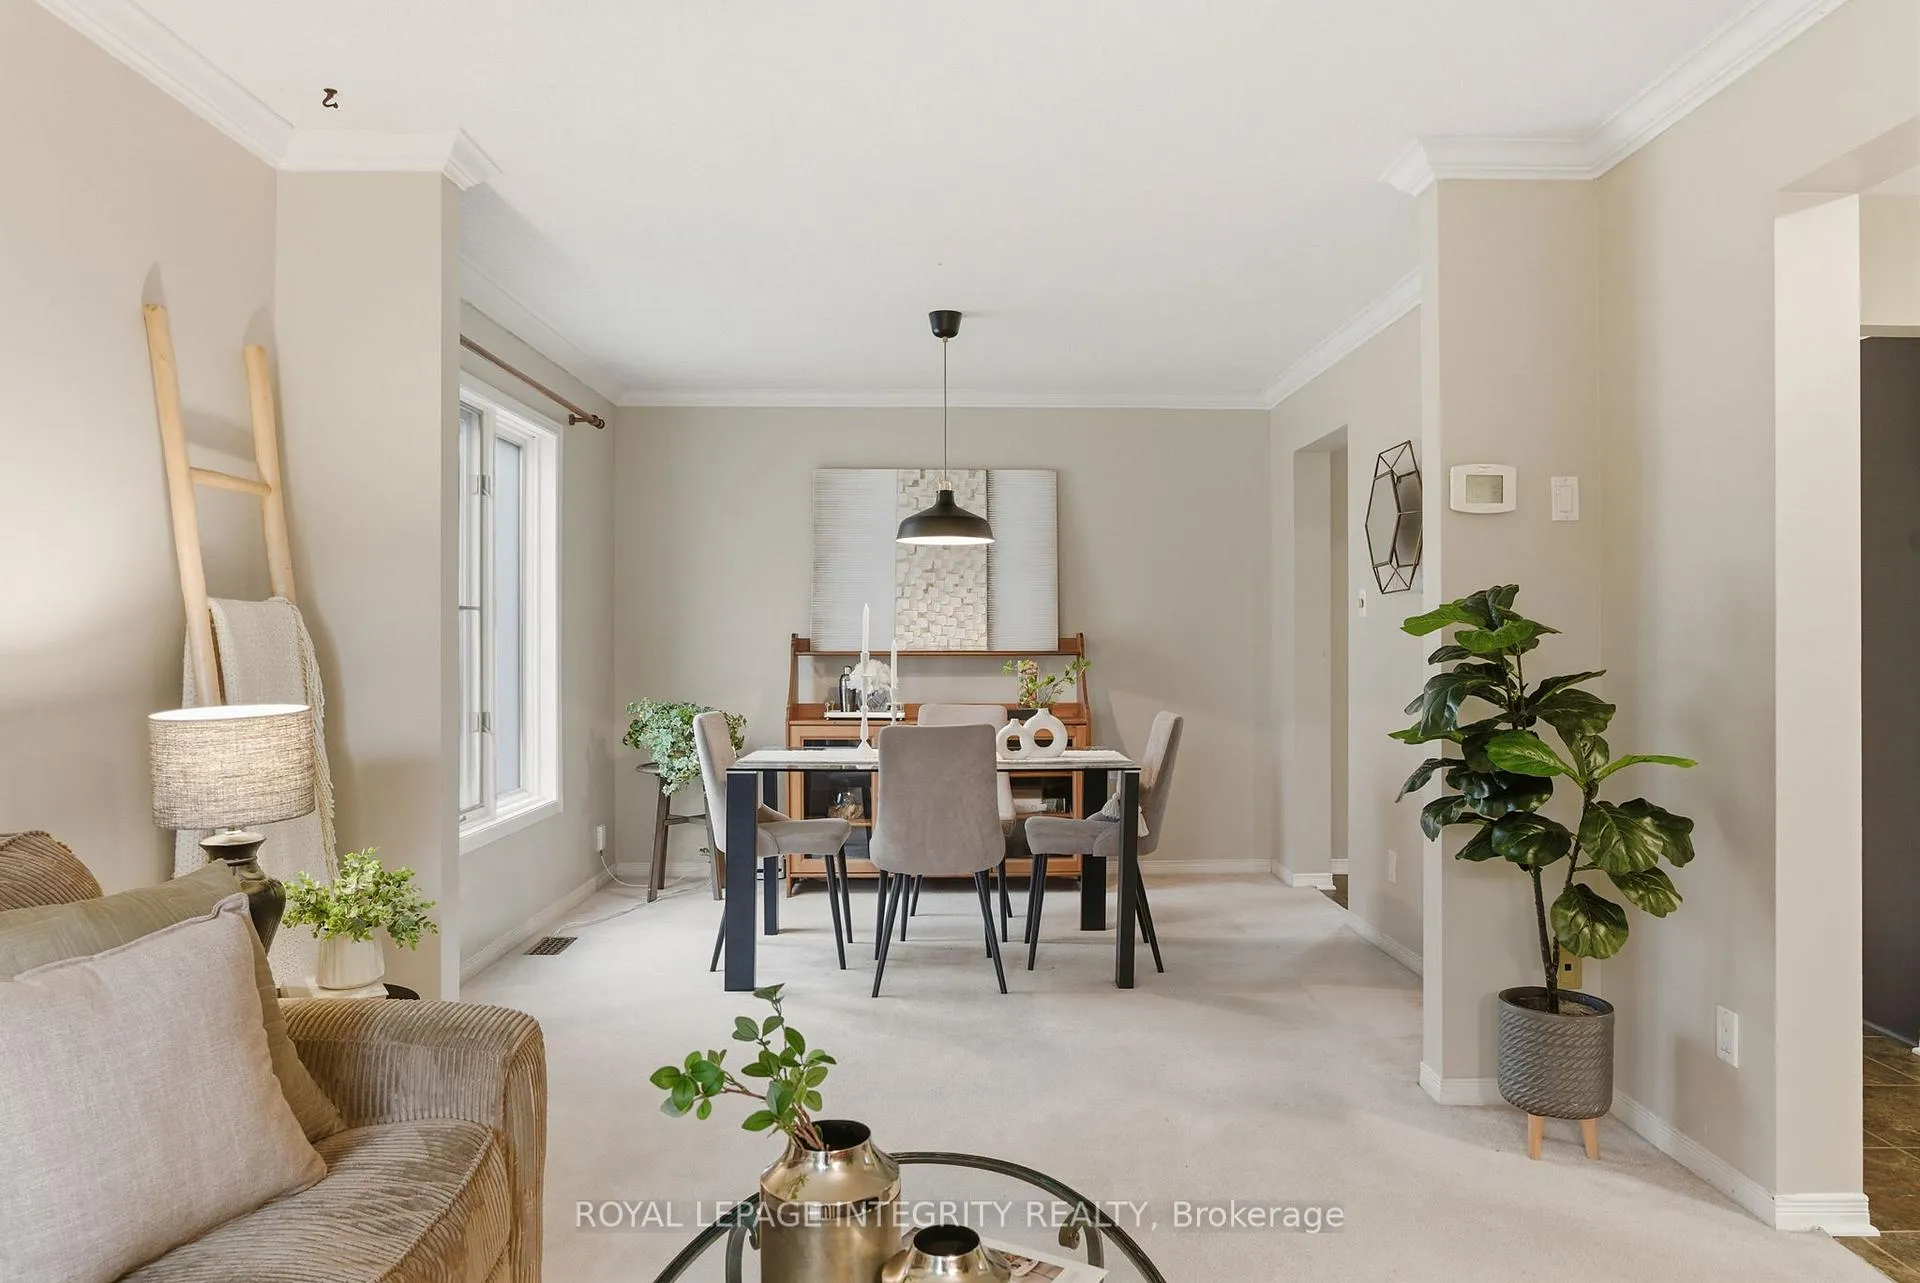 See all 50 photos
Property history
Facts and features
- BasementPart finished
- Water, sewerMunicipal
- HeatingForced air
- CoolingCentral air
- Fireplace
- Central air
- Pool
The homeDetached, 2-storey, 1,500–2,000 sq ft
- TypeDetached
- Style2-storey
- Living space1,500–2,000 sq ft
- BasementPartially finished
InsideFireplace Yes, natural gas, Main level, Other
- FireplaceYes, natural gas
- LaundryMain level
- FeaturesOther
- Rooms above ground14
- Bedrooms3
- Bathrooms3
- Kitchens1
- Family roomYes
Outside and lotBrick, other, Asphalt shingle, Unknown
- ExteriorBrick, other
- RoofAsphalt shingle
- FoundationUnknown
- PoolAbove ground
- Size35 × 111.54 ft
Parking2 Garage, Attached, Private double
- Spaces2 Garage
- GarageAttached
- DrivewayPrivate double
Heating, water and powerForced air, gas, Central air, Municipal water
- HeatingForced air, gas
- CoolingCentral air
- WaterMunicipal water
- SewerMunicipal sewer
Costs and taxesTaxes $4,900 a year, HST No HST, Water heater
- Taxes, 2025$4,900 a year
- HSTNo HST
- Rental itemsWater heater
Included in the saleFridge, stove, washer, dryer, hood fan, dish washer (as is condition) light fixtures, Patio furniture
- IncludedFridge, stove, washer, dryer, hood fan, dish washer (as is condition) light fixtures
- Not includedPatio furniture
Listing detailsX12502424, Sold, Nov 3, 2025
- MLS® numberX12502424
- StatusSold
- Listed onNov 3, 2025
- Days on market31
- UpdatedDec 4, 2025
- PossessionFlexible
- Occupied byOwner
- Listing brokerageROYAL LEPAGE INTEGRITY REALTY
About this home
33 Wiltshire Circle, Ottawa (Barrhaven - Longfields), ON K2J 4L1
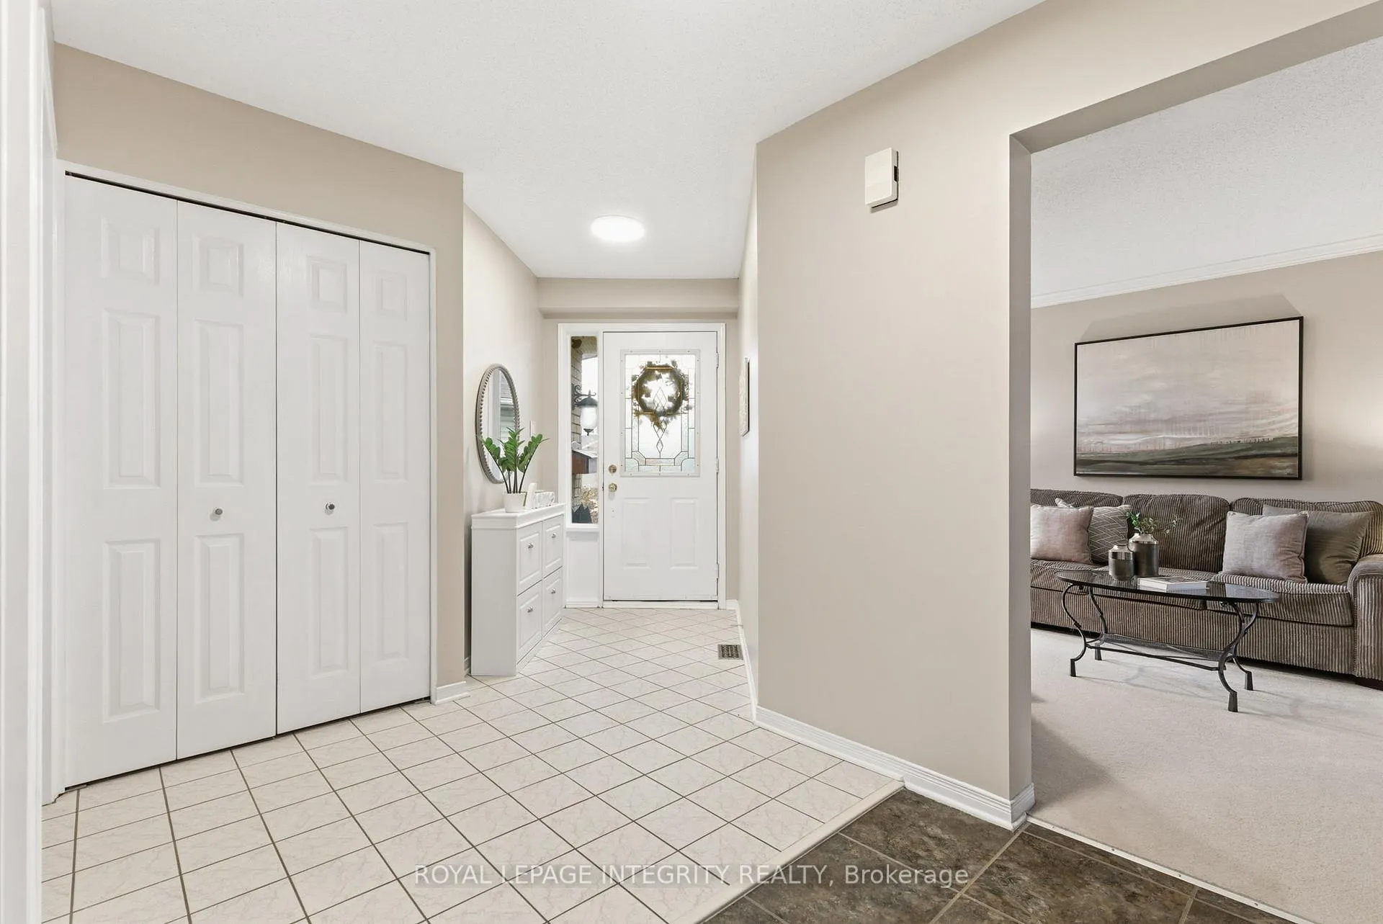
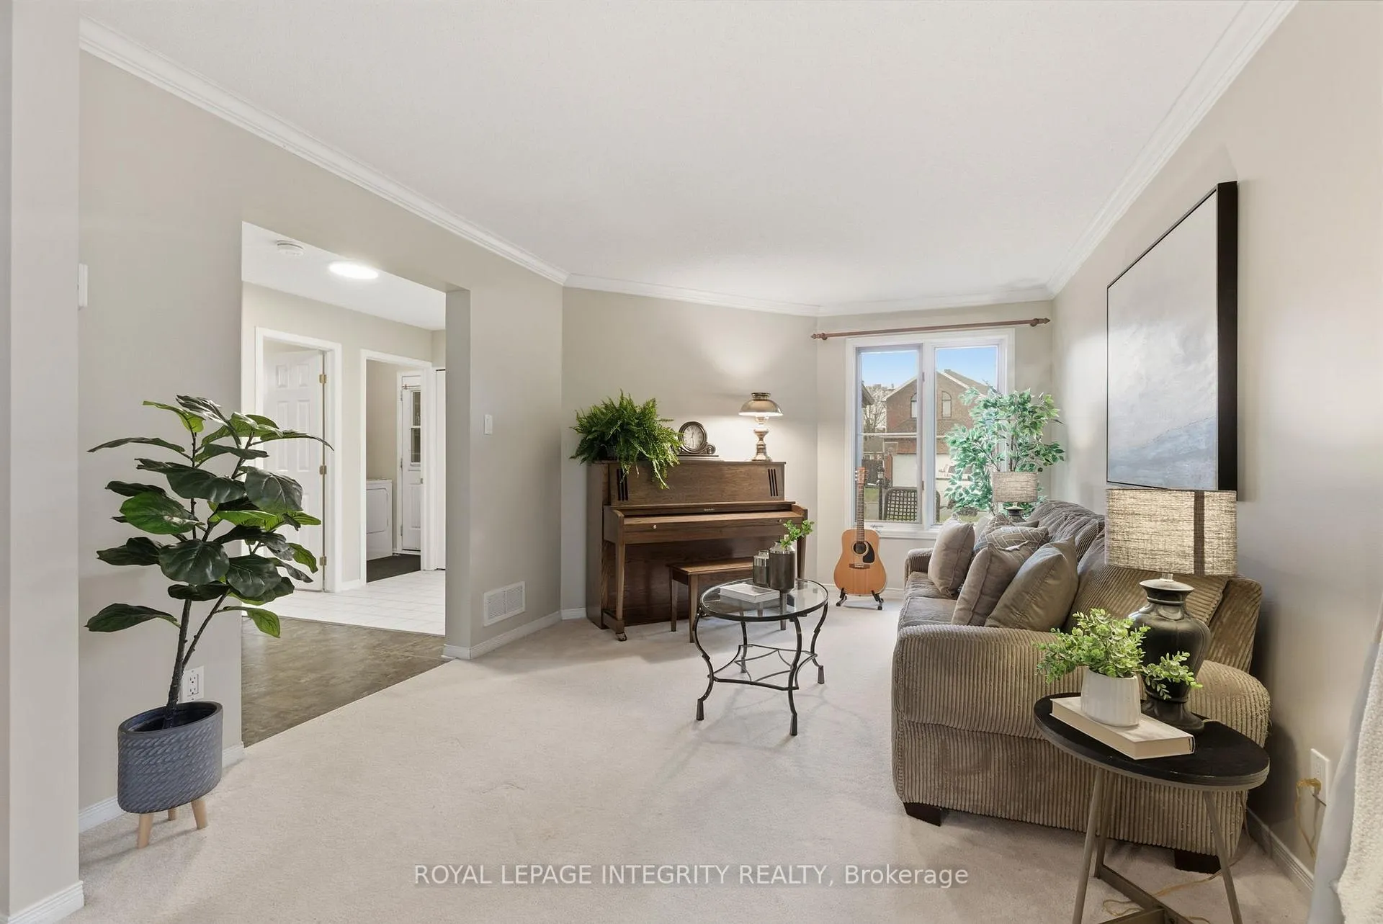
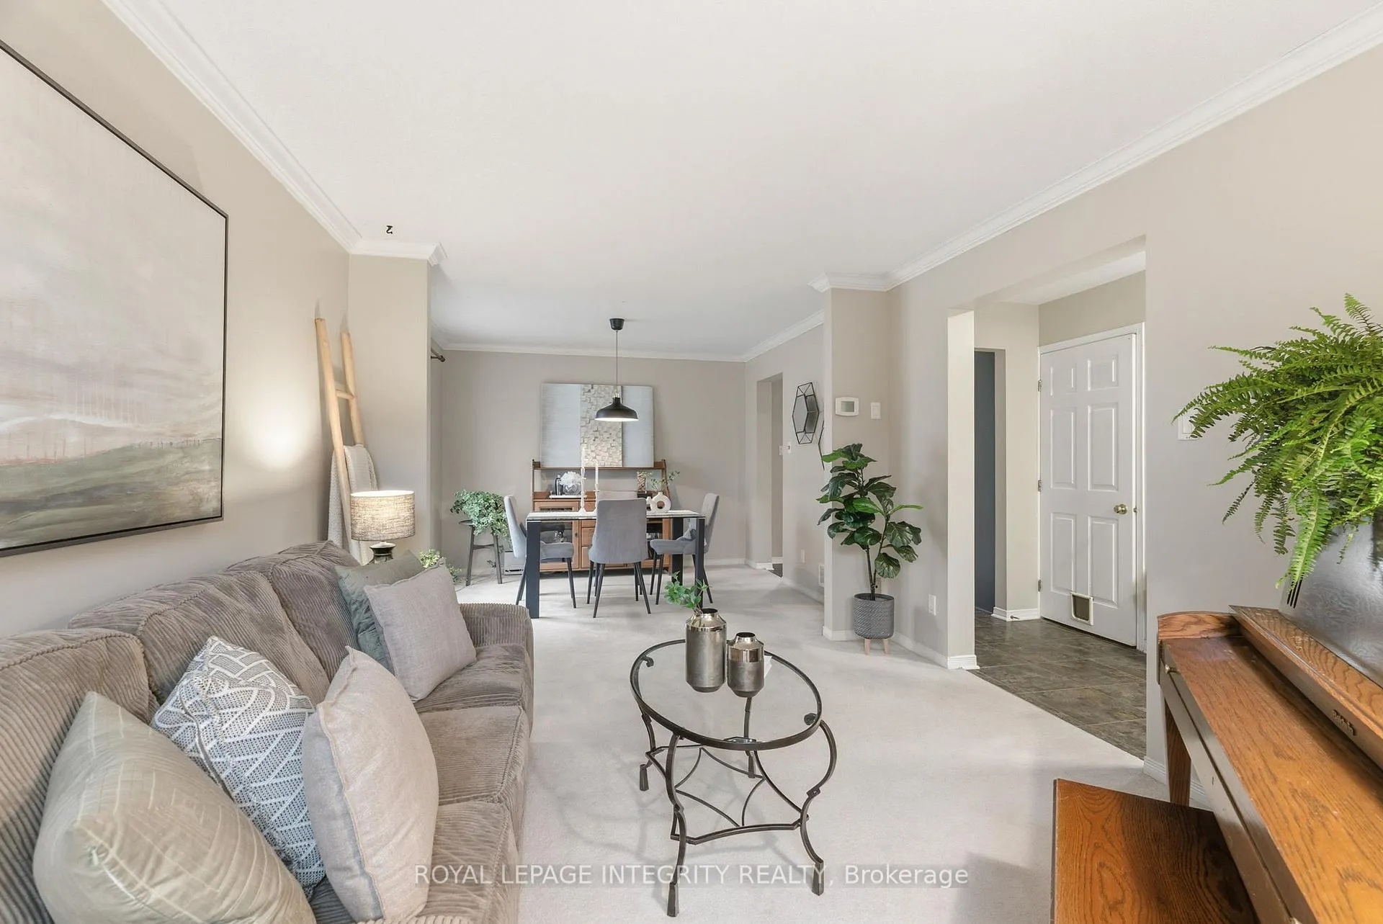
Welcome to 33 Wiltshire! Located in the heart of Barrhaven within the highly sought after district of Longfields is this stunning detached home built by renowned Claridge Homes. Quiet street with bungalows to each side providing ample light & privacy is this meticulously maintained home that has been loved by original owners for the past 31 years! Spacious main floor features with functional living & dining space is an entertainer's dream! Convenient main floor laundry & mud room lead to your double car garage. Sizable kitchen waiting for your personal touches w ample cabinetry & counter space! Seamless access to your fully fenced backyard and gorgeous backyard perfect for summer BBQs and entertaining. Rare lot with bungalows to each side, providing ample privacy. As you approach the second floor, very generous sized primary bedroom w ensuite, standing glass shower & sizable walk-in closet. 2 additional bedrooms perfect for family living and convenience in mind. Large basement provides the perfect canvas for your entertainment hub! Steps to Barrhaven's top schools, parks, transit & shopping amenities!
Ask about this home
A HOMEH agent will answer your questions about this home.
Around this home
Daily convenience, out of 100, from the distances below
Schools nearby
School rating, out of 10.
Helpful calculators
Your HOMEH agent

"I would see it this week."