

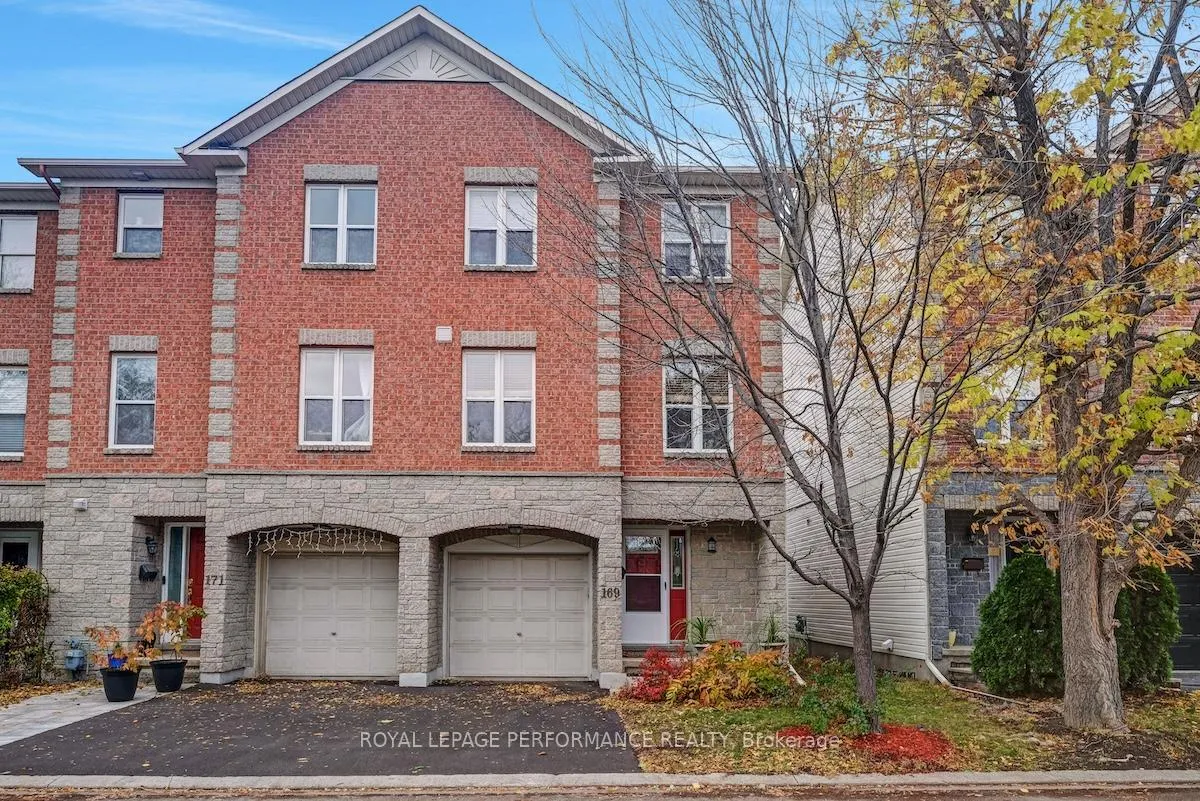
169 Arcola Private
169 Arcola Private
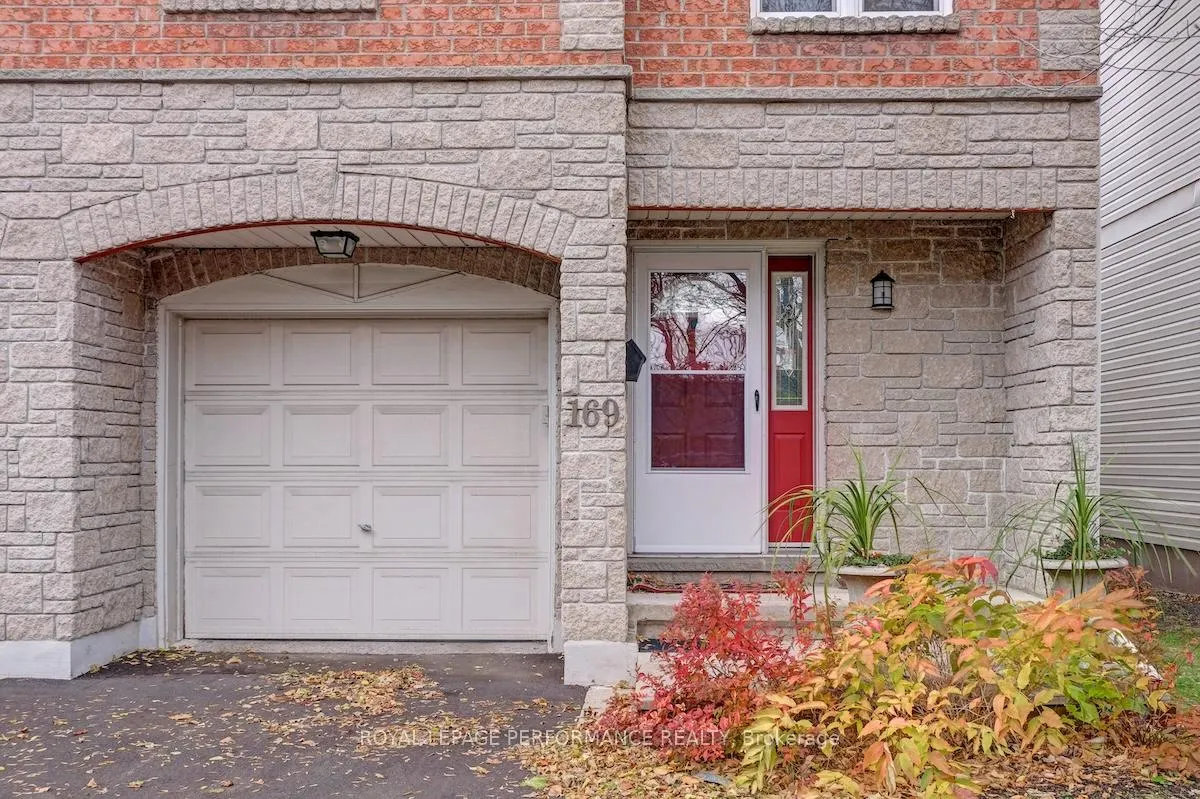
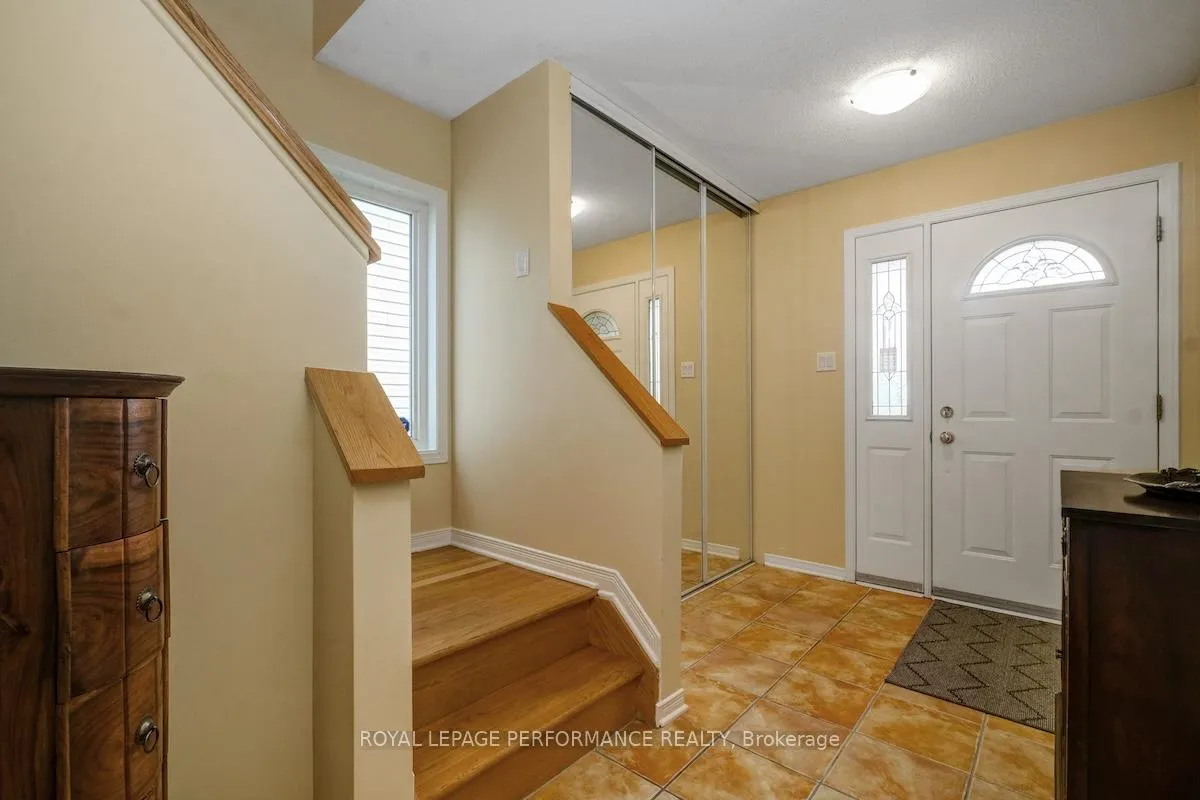
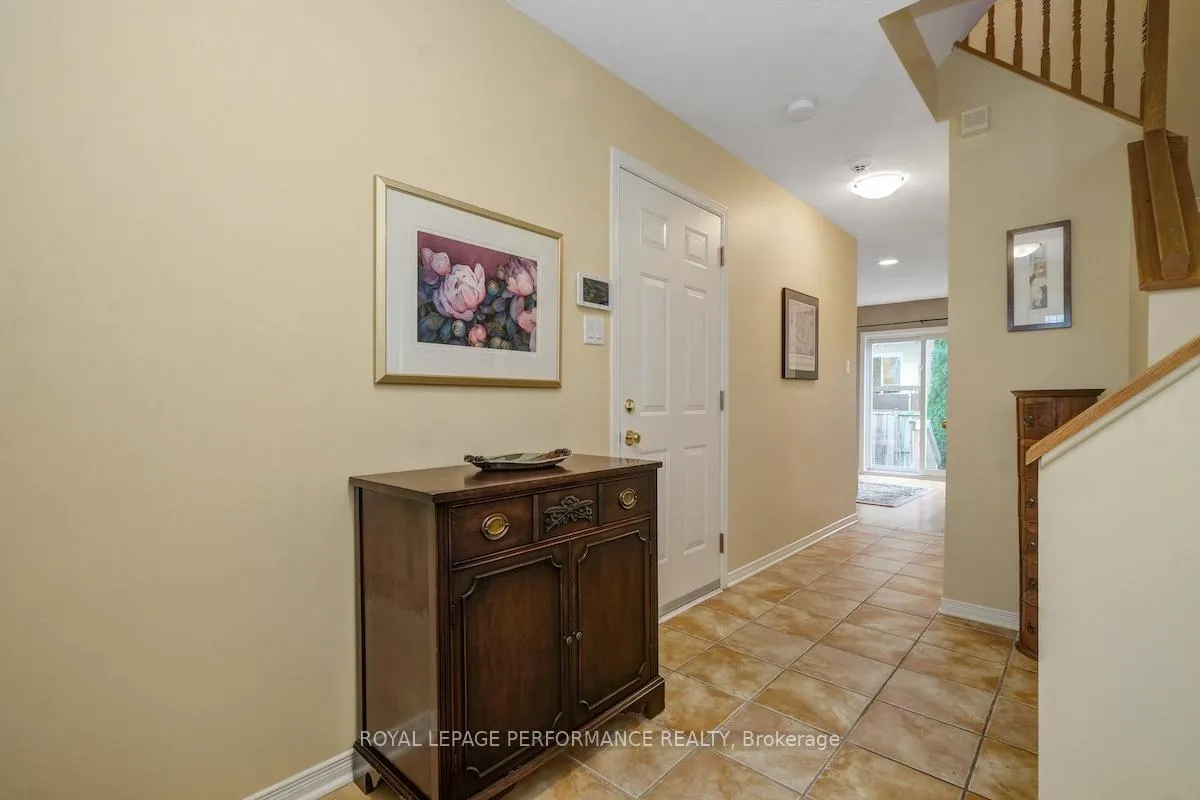
 See all 50 photos
Property history
Facts and features
- BasementUnfinished
- Age of home16–30 years
- Water, sewerMunicipal
- HeatingForced air
- Hardwood floors
- Fireplace
- Central air
The homeFreehold Townhouse, 3-storey, Age 16–30 years
- TypeFreehold Townhouse
- Style3-storey
- Age16–30 years
- Living space1,500–2,000 sq ft
- BasementFull, unfinished
InsideFireplace Yes, natural gas, Hardwood, Tile, Upper level
- FireplaceYes, natural gas
- FlooringHardwood, Tile
- LaundryUpper level
- FeaturesAuto garage door remote, carpet free, central vacuum
- SecurityAlarm system, smoke detector
- Rooms above ground11
- Rooms in the basement1
- Bedrooms2
- Bathrooms3
- Kitchens1
- Family roomYes
Outside and lotBrick front, vinyl siding, Asphalt shingle, Poured concrete
- ExteriorBrick front, vinyl siding
- RoofAsphalt shingle
- FoundationPoured concrete
- FeaturesPatio
- Size23.92 × 72.97 ft
- ZoningR4UC
Parking1 Garage, Attached, Private, inside entry
- Spaces1 Garage
- GarageAttached
- DrivewayPrivate, inside entry
Heating, water and powerForced air, gas, Central air, Municipal water
- HeatingForced air, gas
- CoolingCentral air
- WaterMunicipal water
- SewerMunicipal sewer
- Natural gasYes
- HydroYes
- CableAvailable
- TelephoneAvailable
Costs and taxesTaxes $4,820 a year, HST included in the price, Hot water tank
- Taxes, 2025$4,820 a year
- HSTHST included in the price
- Rental itemsHot water tank
- Under contractHot water heater
Included in the saleRefrigerator, hood-fan, stove, dishwasher, microwave, washer, dryer, murphy bed in second bedroom; natural gas bbq; auto-garage door opener with remote; central- vacuum with all appurtenances; all window coverings as installed; all bathroom mirrors; all light fixtures., Not included None
- IncludedRefrigerator, hood-fan, stove, dishwasher, microwave, washer, dryer, murphy bed in second bedroom; natural gas bbq; auto-garage door opener with remote; central- vacuum with all appurtenances; all window coverings as installed; all bathroom mirrors; all light fixtures.
- Not includedNone
Listing detailsX12523072, Sold, Nov 7, 2025
- MLS® numberX12523072
- StatusSold
- Listed onNov 7, 2025
- Days on market14
- UpdatedNov 21, 2025
- Possession2026-01-15 / 60-89 days
- Occupied byOwner
- Listing brokerageROYAL LEPAGE PERFORMANCE REALTY
About this home
169 Arcola Private, Ottawa (Overbrook/Castle Heights), ON K1K 4W9
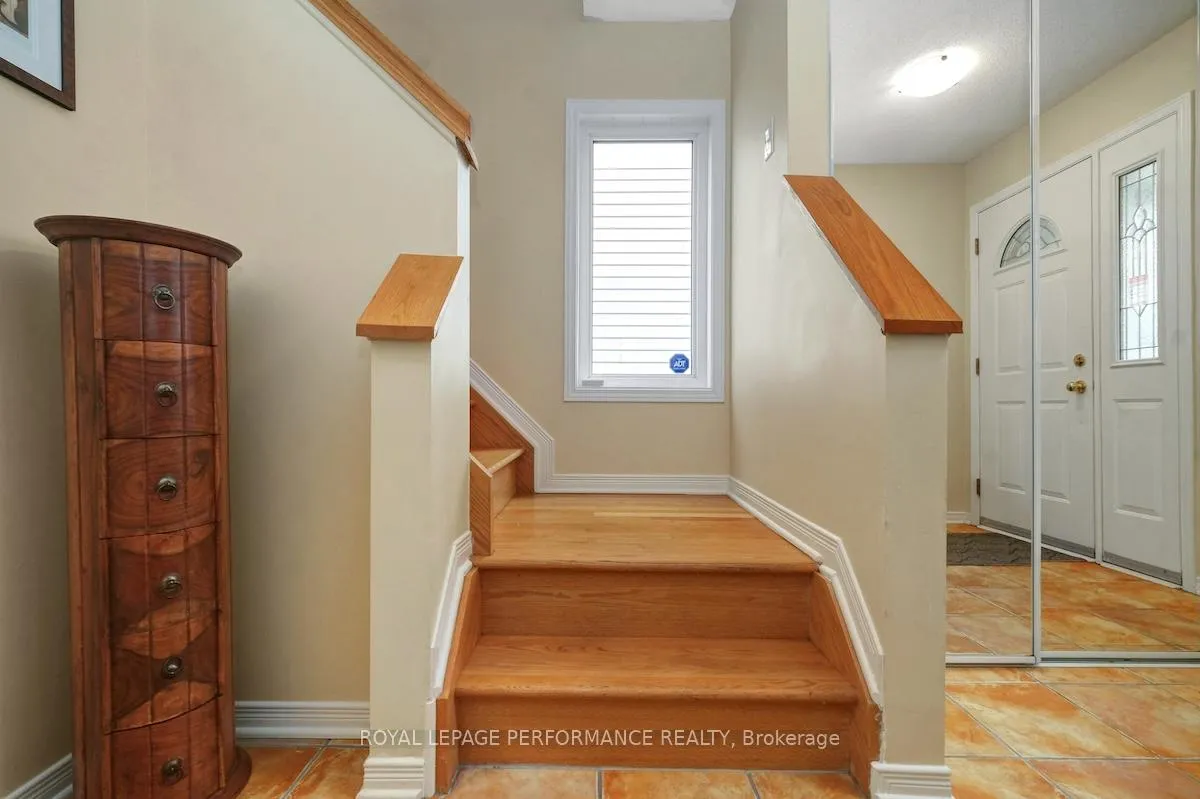
Ideally located in a quiet enclave in the tight-knit community of Overbrook, this newer built 3-storey 2bed+loft/3bath end-unit townhouse by Phoenix Homes is the ideal fit for any buyer looking for a turn-key, low-maintenance home with modern construction in an established community with easy access to the downtown core and LRT station. This 1741 sq.ft modified Clearbrook model has been carefully updated and maintained by the original owners. Warm and inviting front foyer with tiled floor, large entrance closet, and access to 1-car attached garage. Bright and airy open-concept main living area with hardwood floors. Updated south-facing eat-in kitchen with large island, recessed lighting, timeless cabinetry, tons of counter space, and practical pantry. Convenient second floor laundry. Walk-up stunning hardwood staircase and be greeted by loft ideal for a quiet reading nook, home office, or could easily be converted into a third bedroom. Spacious primary bedroom retreat with walk-in closet and ensuite. Well-proportioned secondary bedroom with murphy bed. Oversized main bath with soaker tub and separate shower. Versatile main level family room with hardwood floors, gas fireplace, and patio door leading to outdoor living area with interlock patio and natural gas line for your BBQ. Lower-level ideal for all of your storage needs. All vinyl windows. Roof reshingled in 2014, furnace replaced in 2016, and A/C in 2017. Easy access to 417, walking distance to O-Train, NCC Park, Rideau River, and recently revamped Riverain Park with tennis, pickle-ball and basketball courts, dog park and splash pad for the kids. Check-out the community hub at the Rideau Sports Centre. No need to worry about commuting ever again with all of your errands and trips to the downtown core no more than 10 minutes!
Ask about this home
A HOMEH agent will answer your questions about this home.
Around this home
Daily convenience, out of 100, from the distances below
Schools nearby
School rating, out of 10.
Helpful calculators
Your HOMEH agent

"I would see it this week."